Real estate on your terms®
$279,900
active
660 Shawnee Square
Calgary
,
AB
T2Y0X6
Key Details
- MLS® Number:
- A2324157
- Community:
- Shawnee Slopes
- Building Type:
- Apartment
- Interior Size:
- 597 square feet
- Bedrooms:
- 2
- Parking:
- 1
- Parking Features:
- Underground
- Attached:
- Yes

Property Description
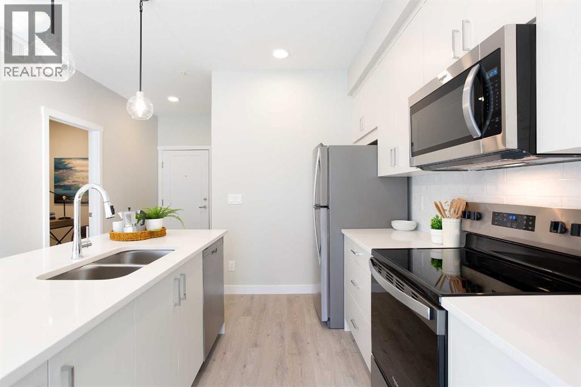
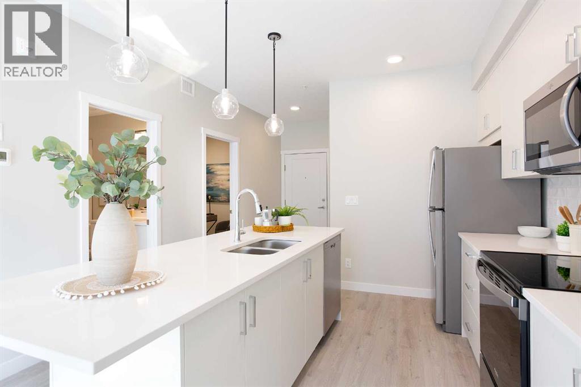
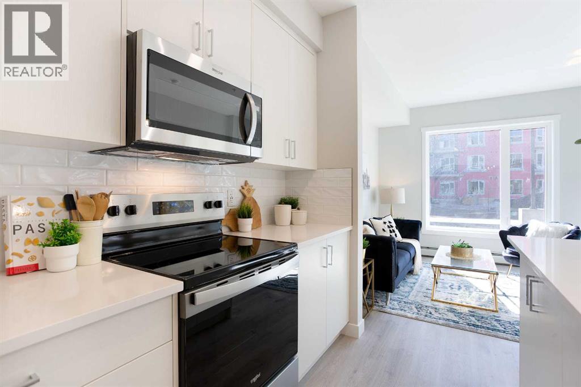
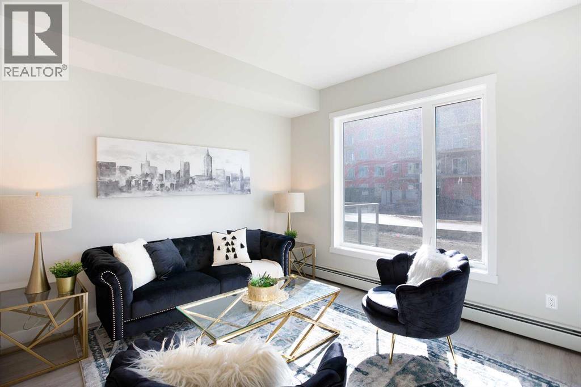
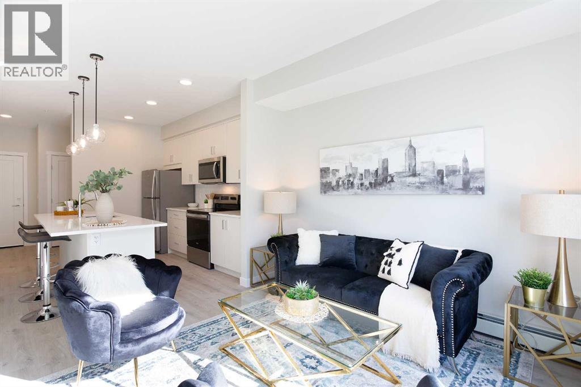
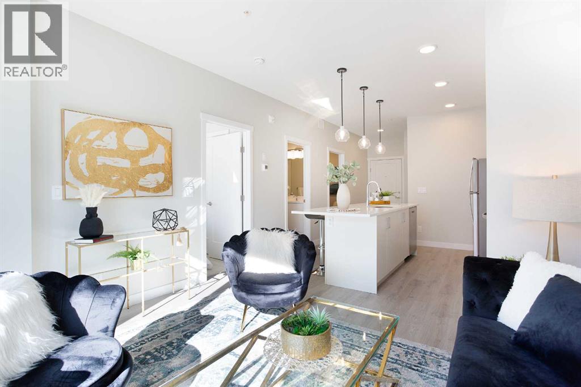
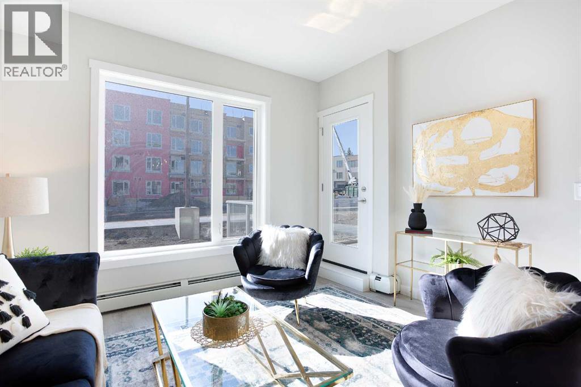
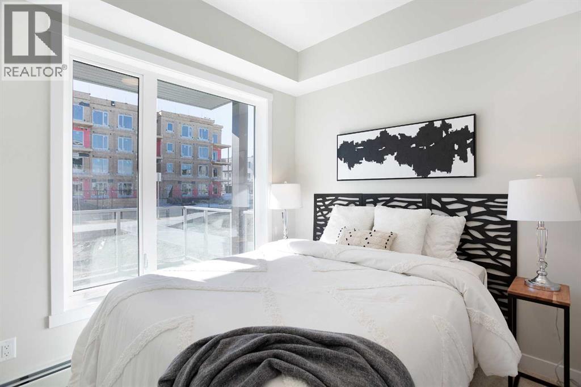
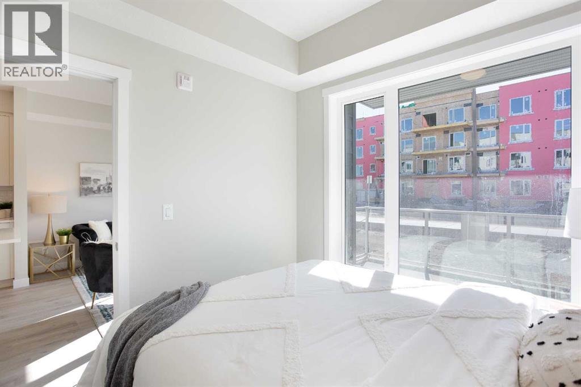
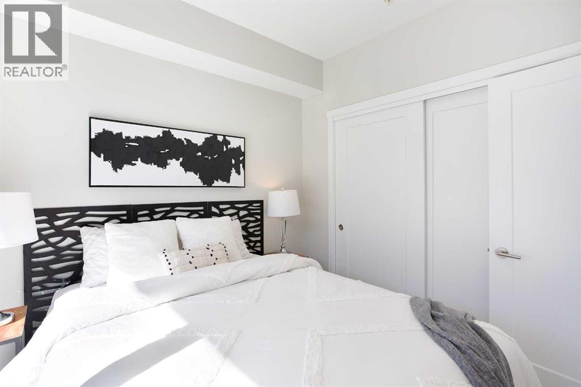
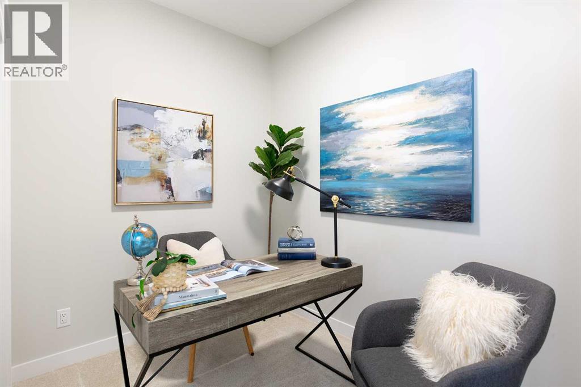
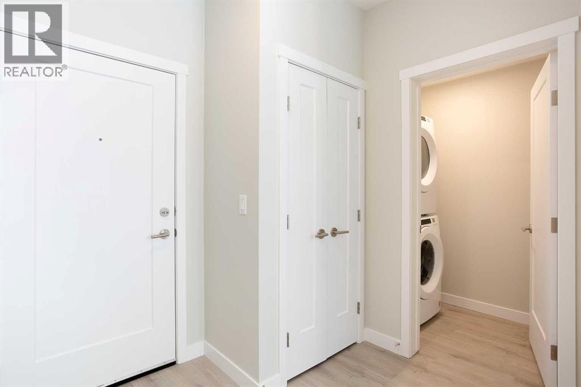
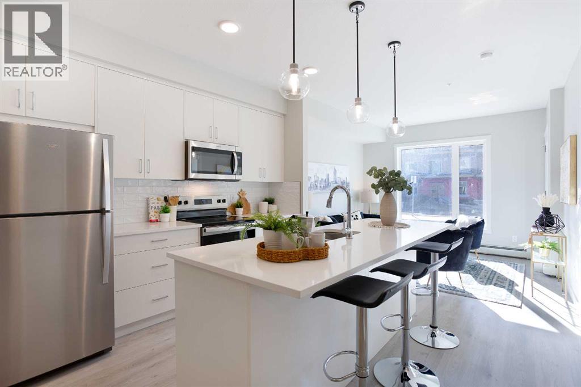
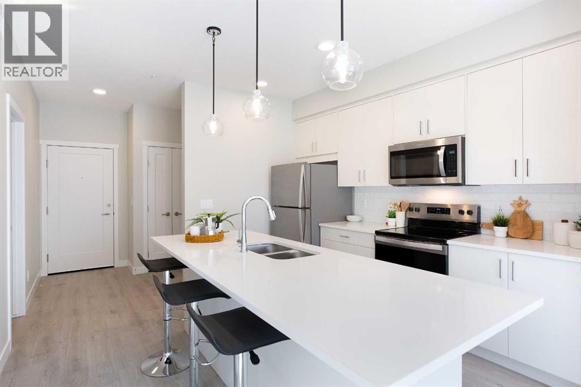
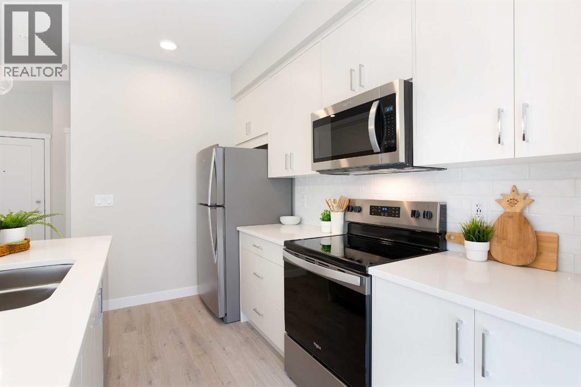
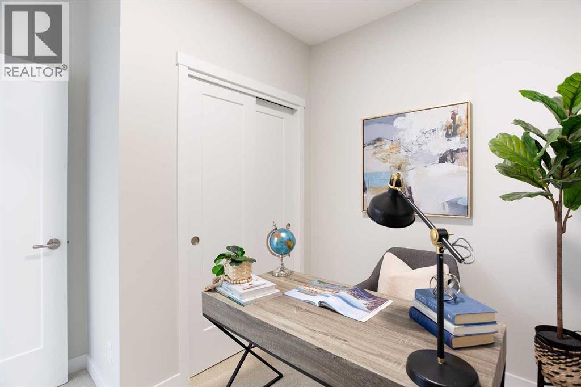
Discover stylish living in Shawnee Slopes with this bright and spacious 2-bedroom, 1-bathroom main-floor condo! Boasting large south-facing windows that flood the space with natural sunlight, enjoy your private balcony—perfect for morning coffee or evening relaxation. The open-concept layout features a modern kitchen with quartz countertops, stainless steel appliances, and a large island—ideal for entertaining. Luxury vinyl plank flooring runs throughout the kitchen and living areas, while plush carpet in the bedrooms offers comfort and warmth. You'll love the full-sized in-suite laundry with extra storage space and the unbeatable location—just minutes to Fish Creek Park, LRT, shopping, and amenities. PLUS 1 titled underground parking stall included. Whether you're a first-time buyer, investor, or downsizer—this is the perfect opportunity to own in one of Calgary’s most sought-after communities. Don't miss out! (id:53430)
Building
- Property Type:
- Apartment
- Building Type:
- Apartment
- Year Built:
- 2024
- Stories:
- 4.0
- Bedrooms:
- 2
- Bathrooms (total):
- 1.0
Finished Areas
- Interior Size (Total):
- 597 square feet
- Above Grade:
- 597 square feet
Interior
- Flooring:
- Tile, Carpeted, Vinyl Plank
- Appliances:
- Refrigerator, Dishwasher, Stove, Microwave Range Hood Combo, Washer/Dryer Stack-Up
Parking
- Spaces:
- 1
- Features:
- Underground
Lot / Land
- Lot Features:
- No Animal Home, No Smoking Home, Gas BBQ Hookup, Parking
Exterior
- Exterior Features:
- Vinyl siding
Utilities & Mechanical
- Heating:
- Baseboard heaters, Forced air, Natural gas
- Cooling:
- None
Fees & Dates
- Property Taxes:
- $1,909
- Tax Year:
- 2026
- HOA/Condo Fee:
- $311
- Last Modified:
- 06/25/2026 06:10:17 PM
- Status Change:
- 06/25/2026 06:00:51 PM
Association / Ownership
- Association:
- BLUE JEAN PROPERTY MANAGEMENT
- Fee:
- $311 / Monthly
- Common Interest:
- Condo/Strata
Room Dimensions
| Room | Level | Size |
|---|---|---|
| Kitchen | Main level | 12.08 Ft x 4.42 Ft |
| Bedroom | Main level | 8.92 Ft x 9.25 Ft |
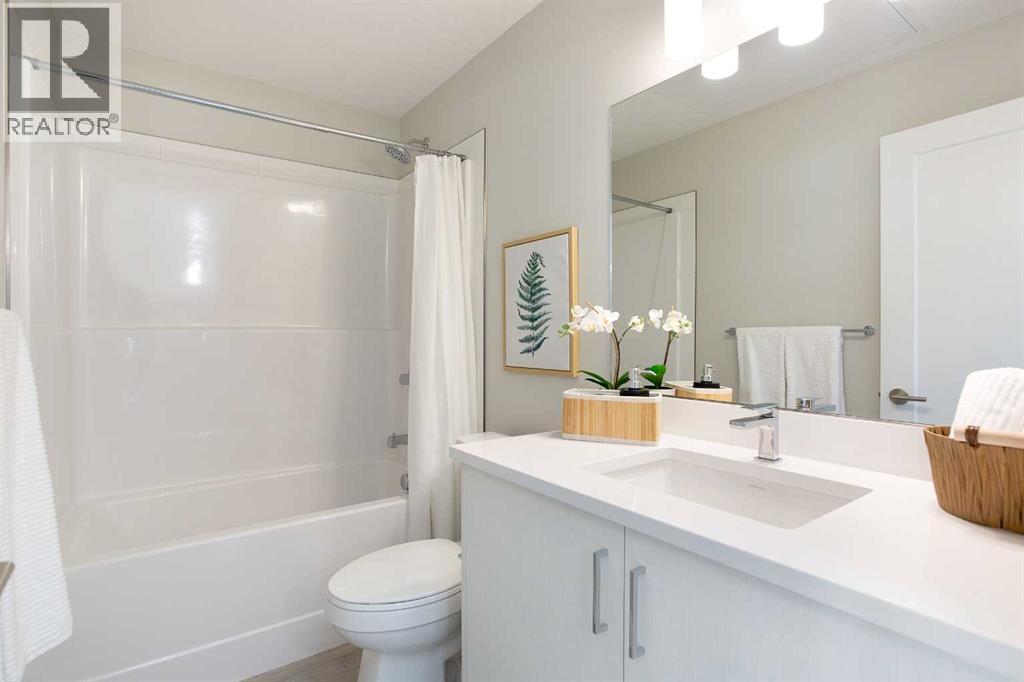
| 4pc Bathroom | Main level | 8.92 Ft x 5.08 Ft |
| Primary Bedroom | Main level | 8.92 Ft x 8.83 Ft |
| Laundry room | Main level | 4.00 Ft x 7.42 Ft |
Location
Data is supplied by Pillar 9 MLS® System. Pillar 9 is the owner of the copyright in its MLS® System. Data is deemed reliable but is not guaranteed accurate by Pillar 9.
The trademarks MLS®, Multiple Listing Service® and the associated logos are owned by The Canadian Real Estate Association (CREA) and identify the quality of services provided by real estate professionals who are members of CREA. Used under license.