Real estate on your terms®
$1,130,000
active
338 Shawnee Boulevard Southwest
Calgary
,
AB
T2Y0P4
Key Details
- MLS® Number:
- A2319279
- Community:
- Shawnee Slopes
- Building Type:
- House
- Interior Size:
- 2647 square feet
- Bedrooms:
- 4
- Parking:
- 5
- Parking Features:
- Attached Garage, Garage, Oversize, Tandem, Heated Garage, Electric Vehicle Charging Station(s)
- Lot Size:
- 459.0 square meters

Property Description
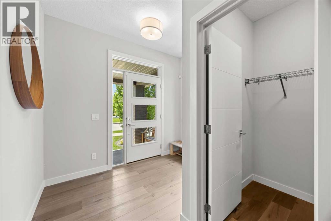
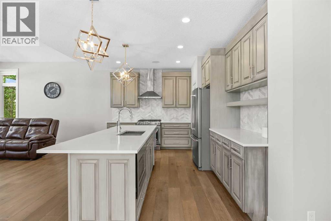
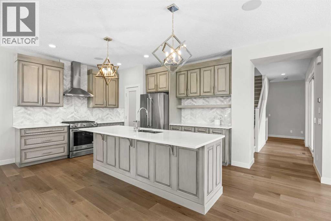
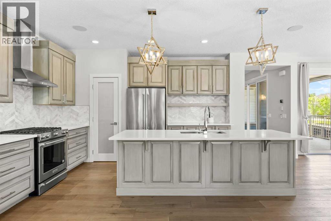
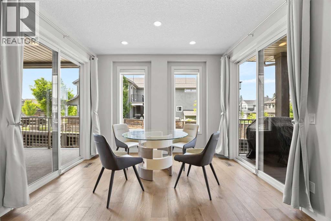
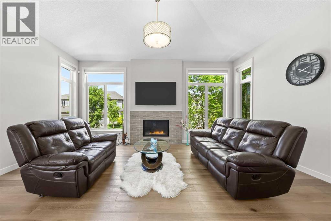
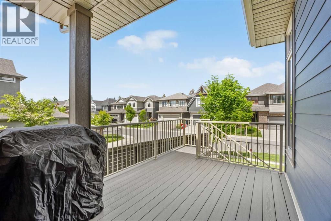
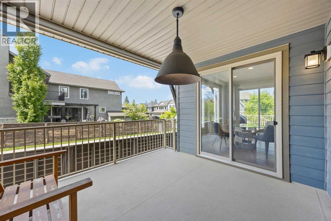
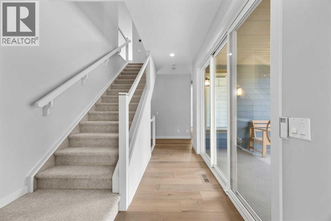
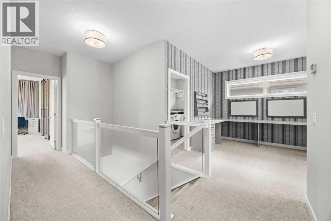
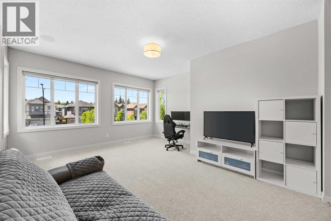
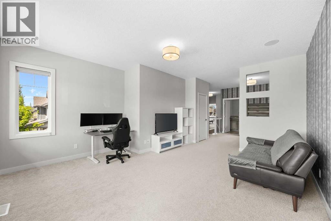
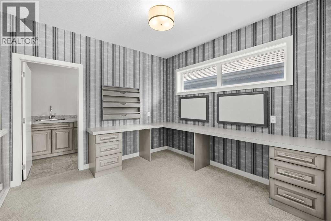
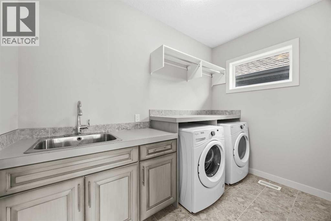
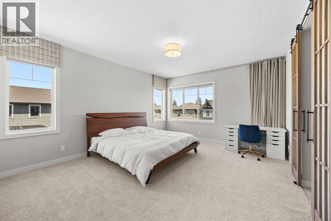
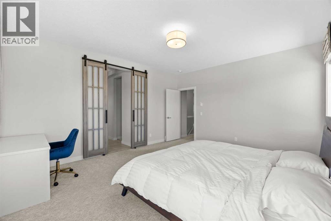
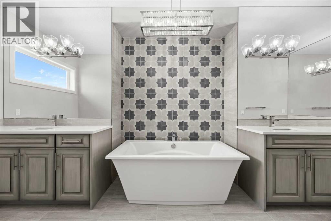
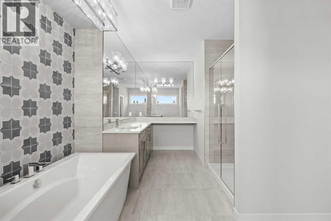
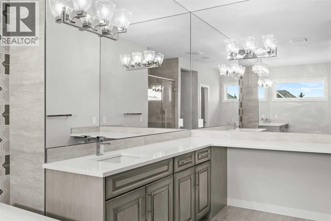
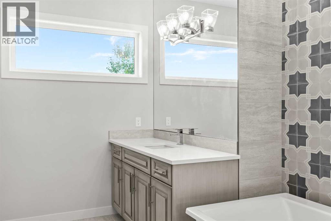
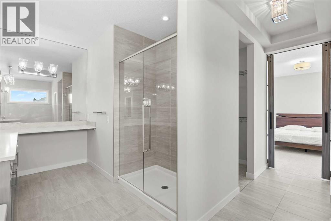
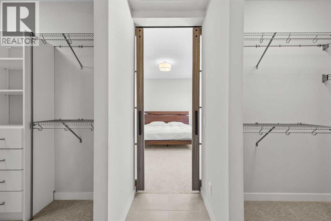
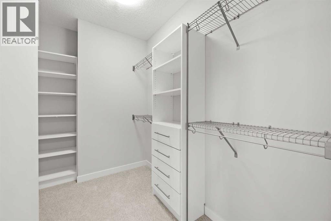
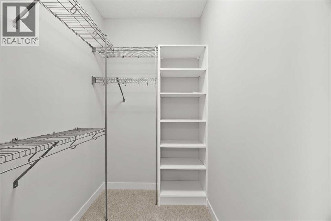
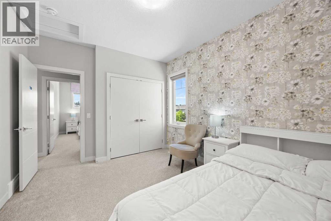
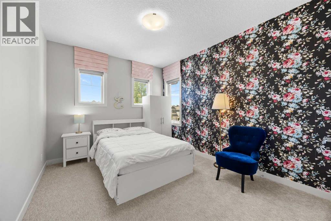
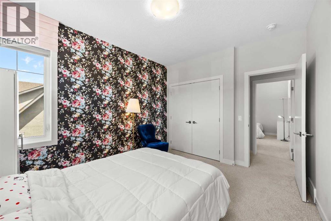
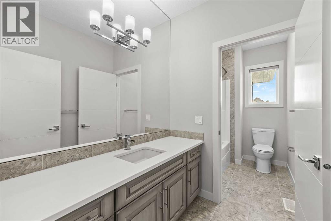
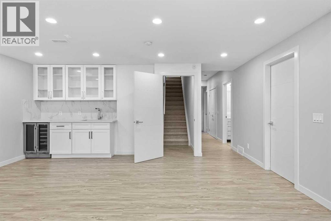
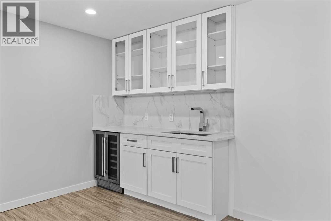
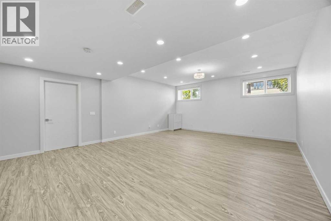
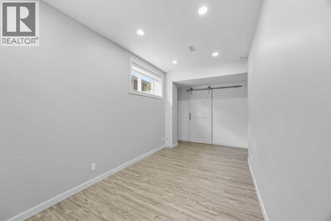
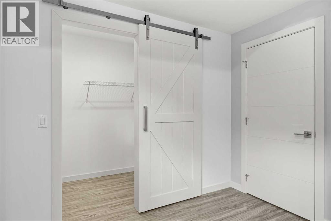
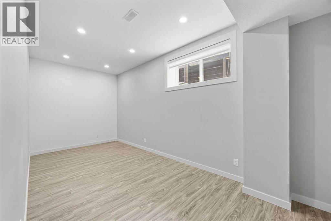
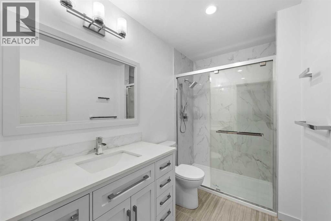
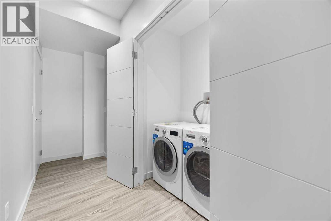
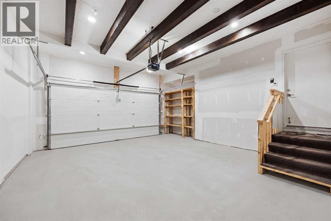
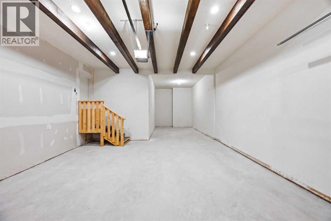
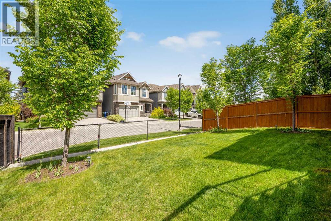
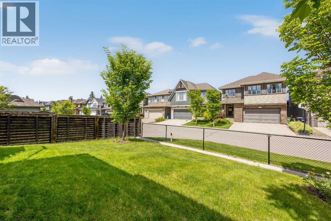
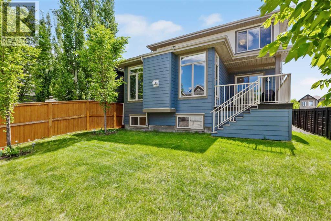
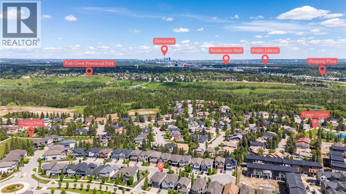
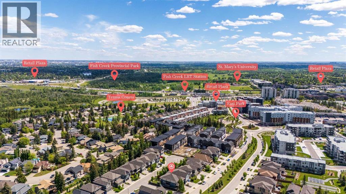
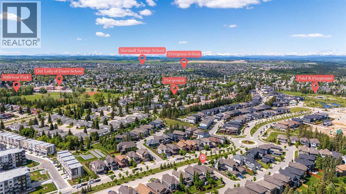
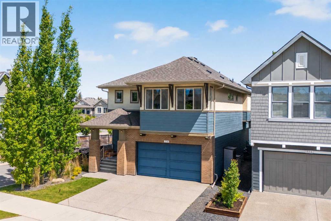
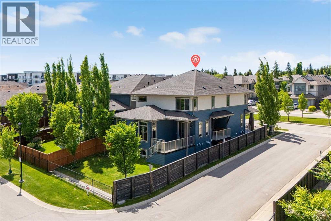
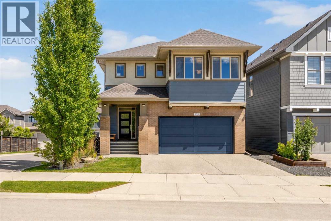
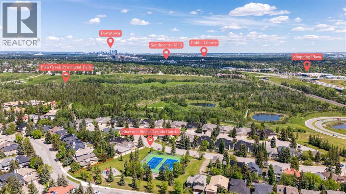
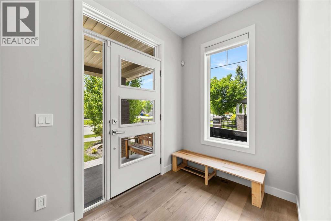
Experience exceptional luxury in this former Cardel Homes Show Home, ideally situated on a premium corner lot in the prestigious community of Shawnee Park. Offering over 3,680 sq. ft. of beautifully developed living space, this meticulously designed 4-bedroom, 4-bathroom home combines timeless elegance with outstanding craftsmanship and over $200,000 in premium upgrades. From the moment you step inside, you'll appreciate the impressive 9-foot ceilings, expansive windows, and stunning 10-foot ceiling in the living room that fills the home with natural light. Designer touches include European White Oak engineered hardwood flooring, custom millwork, motorized solar powered blinds, built-in speakers, and an open-concept floor plan that perfectly balances everyday comfort with sophisticated entertaining. At the heart of the home is a spectacular chef's kitchen featuring premium KitchenAid stainless steel appliances, a gas cooktop, custom Huntwood maple cabinetry, quartz countertops, a large centre island with breakfast seating, a marble herringbone backsplash, motion-sensor faucet, and a spacious walk-in pantry.The adjoining dining area opens onto two covered outdoor living spaces, including a private entertaining deck with a motorized privacy screen—perfect for enjoying your morning coffee or hosting guests year-round. The soaring great room is anchored by a beautiful gas fireplace, creating a warm and inviting atmosphere.Upstairs, you'll find a spacious bonus room, a dedicated built-in office/study area, and a luxurious primary retreat featuring elegant French barn doors, dual walk-in closets with custom organizers, and a spa-inspired 5-piece ensuite complete with dual vanities, a freestanding soaker tub, oversized custom shower, and designer tile finishes. Two additional generously sized bedrooms, each with walk-in closets, a full bathroom, and a convenient upper laundry room with sink and storage complete the upper level. The professionally finished basement is de signed for entertaining and extended family living, featuring a large recreation room, full wet bar with beverage fridge, fourth bedroom, stylish 3-piece bathroom, and a second laundry area equipped with premium Bosch washer and dryer.Additional features include:• Oversized epoxy-finished heated triple tandem garage with Bosch radiant in-floor heating and EV-ready electrical service• Multi-zone heating and cooling with central air conditioning• High-efficiency Lennox Elite furnace• Active radon mitigation system• Permanent programmable Gemstone exterior lighting• Built-in multi-room audio system• Smart garage door opener and security system wiring• Underground irrigation system• Fully landscaped and fenced backyard Perfectly located just moments from Fish Creek Provincial Park, scenic walking and cycling pathways, parks, tennis and pickleball courts, schools, churches, the YMCA, Shawnessy Shopping Centre, restaurants, the LRT station, and with quick access to Macleod Trail. (id:53430)
Building
- Property Type:
- House
- Building Type:
- House
- Year Built:
- 2016
- Stories:
- 2.0
- Bedrooms:
- 4
- Bathrooms (total):
- 4.5 (1 half)
- Basement:
- Finished, Full
Finished Areas
- Interior Size (Total):
- 2647 square feet
- Above Grade:
- 2647 square feet
Interior
- Flooring:
- Laminate, Carpeted, Ceramic Tile
- Appliances:
- Washer, Refrigerator, Range - Gas, Dishwasher, Wine Fridge, Dryer, Humidifier, Hood Fan, See remarks, Garage door opener, Washer & Dryer
Parking
- Spaces:
- 5
- Features:
- Attached Garage, Garage, Oversize, Tandem, Heated Garage, Electric Vehicle Charging Station(s)
Lot / Land
- Lot Size:
- 459.0 square meters
- Frontage:
- 32.25 meters
- Lot Features:
- See remarks, Other, No Animal Home, No Smoking Home
Exterior
- Exterior Features:
- Concrete, Brick, Composite Siding
- Construction:
- Poured concrete, Wood frame
- Foundation:
- Poured Concrete
- Fencing:
- Fence
Utilities & Mechanical
- Heating:
- Forced air, See remarks, Other
- Cooling:
- Central air conditioning
Comfort & Security
- Fireplace(s):
- 1
Fees & Dates
- Property Taxes:
- $6,921
- Tax Year:
- 2025
- Last Modified:
- 08/15/2026 01:30:08 PM
- Status Change:
- 08/15/2026 01:23:16 PM
Association / Ownership
- Common Interest:
- Freehold
Room Dimensions
| Room | Level | Size |
|---|---|---|
| Kitchen | Main level | 11.33 Ft x 19.67 Ft |
| Dining room | Main level | 9.33 Ft x 11.50 Ft |
| Living room | Main level | 15.00 Ft x 19.08 Ft |
| Foyer | Main level | 5.75 Ft x 9.58 Ft |
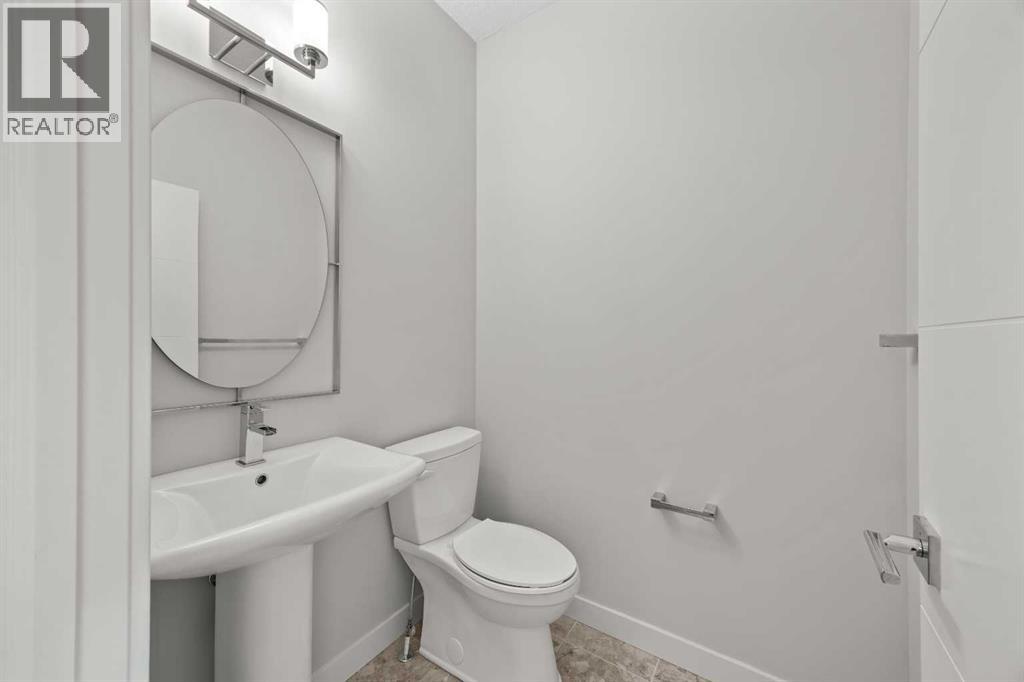
| 2pc Bathroom | Main level | .00 Ft x .00 Ft |
| 4pc Bathroom | Second level | .00 Ft x .00 Ft |
| 5pc Bathroom | Second level | 10.50 Ft x 20.00 Ft |
| Primary Bedroom | Second level | 14.00 Ft x 16.58 Ft |
| Bedroom | Second level | 10.50 Ft x 13.08 Ft |
| Bedroom | Second level | 10.33 Ft x 12.83 Ft |
| Den | Second level | 10.75 Ft x 11.33 Ft |
| Bonus Room | Second level | 15.00 Ft x 17.00 Ft |
| Laundry room | Second level | 6.00 Ft x 10.50 Ft |
| Other | Second level | 8.25 Ft x 10.00 Ft |
| Other | Second level | .00 Ft x .00 Ft |
| 3pc Bathroom | Lower level | .00 Ft x .00 Ft |
| Other | Lower level | 3.42 Ft x 7.00 Ft |
| Recreational, Games room | Lower level | 17.58 Ft x 24.08 Ft |
| Bedroom | Lower level | 9.50 Ft x 19.00 Ft |
| Storage | Lower level | 9.50 Ft x 11.00 Ft |
Location
Data is supplied by Pillar 9 MLS® System. Pillar 9 is the owner of the copyright in its MLS® System. Data is deemed reliable but is not guaranteed accurate by Pillar 9.
The trademarks MLS®, Multiple Listing Service® and the associated logos are owned by The Canadian Real Estate Association (CREA) and identify the quality of services provided by real estate professionals who are members of CREA. Used under license.