Real estate on your terms®
$357,800
active
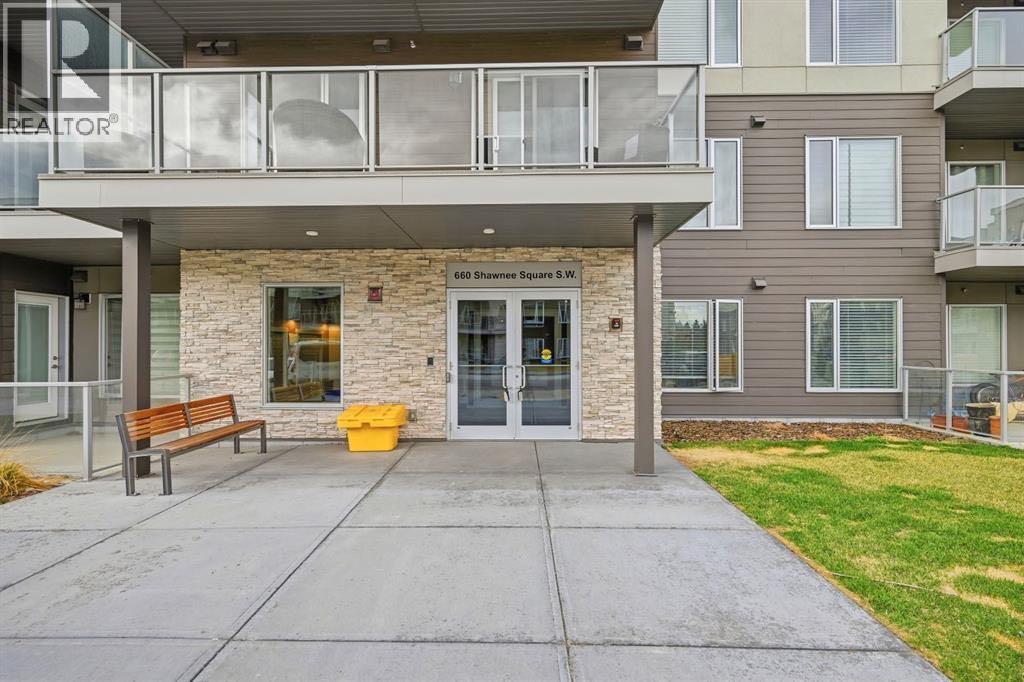
660 Shawnee Square Southwest
Calgary
,
AB
T2Y2N6
Key Details
- MLS® Number:
- A2318630
- Community:
- Shawnee Slopes
- Building Type:
- Apartment
- Interior Size:
- 731 square feet
- Bedrooms:
- 2
- Parking:
- 1
- Parking Features:
- Underground
- Attached:
- Yes

Property Description
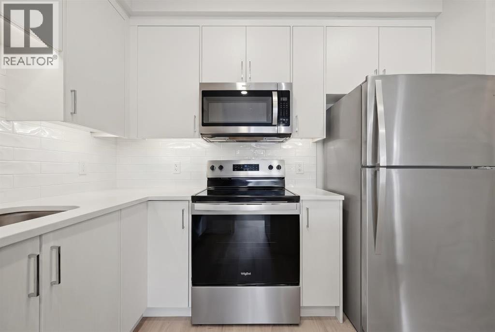
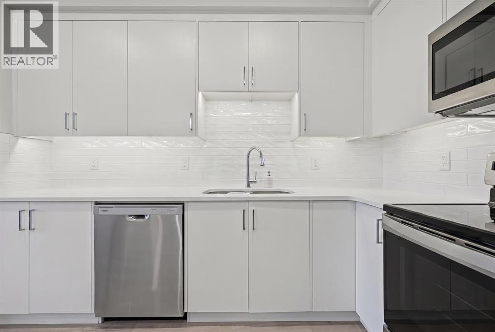
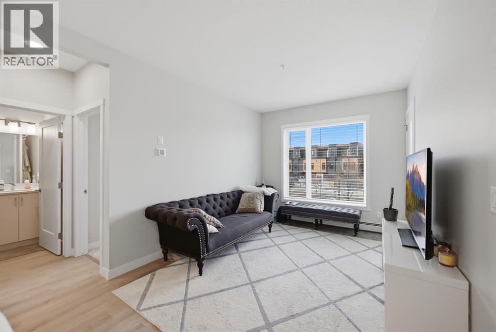
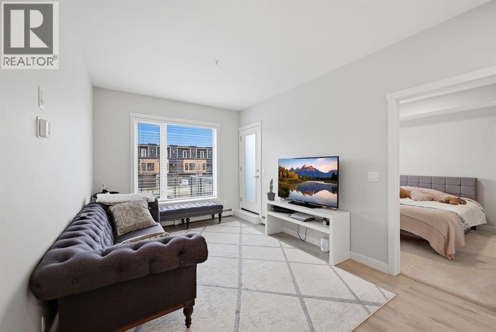
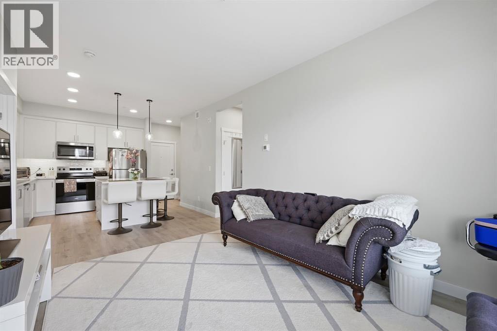
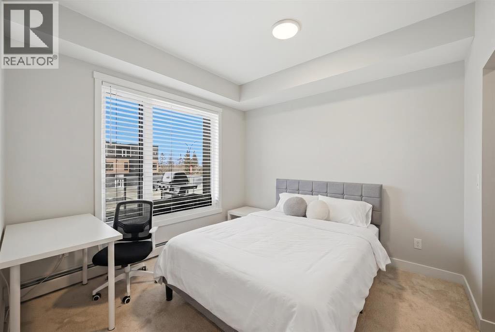
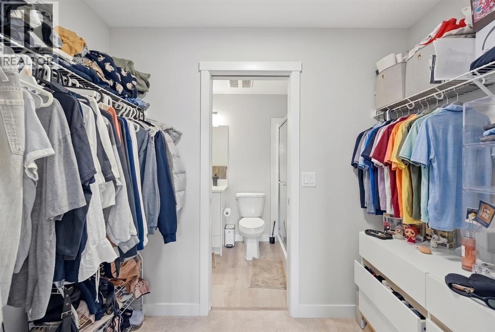
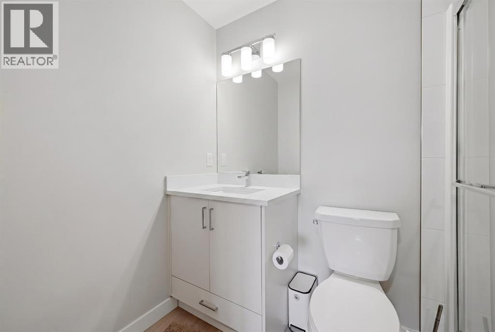
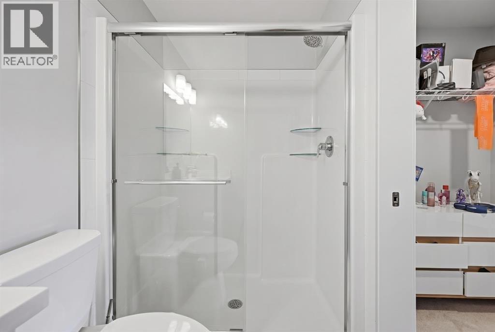
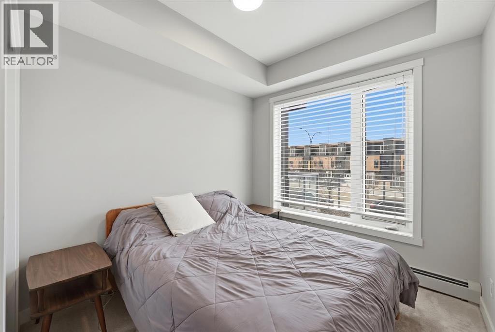
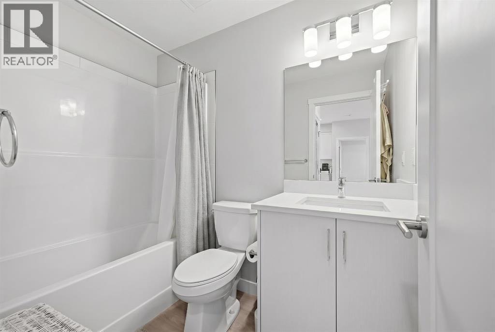
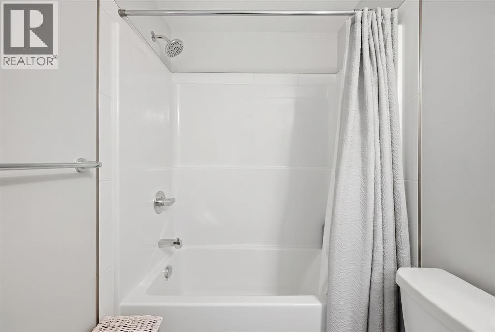
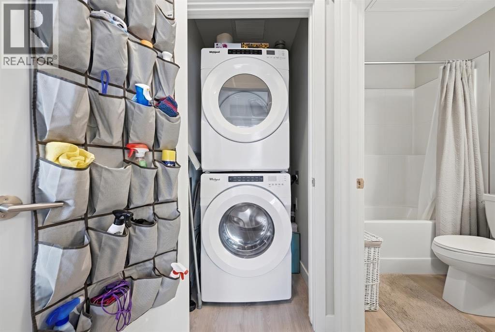
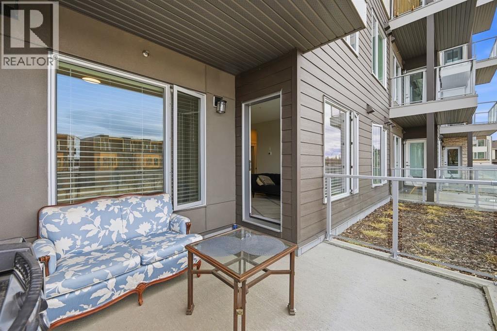
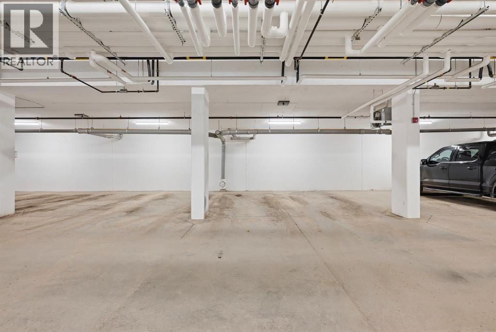
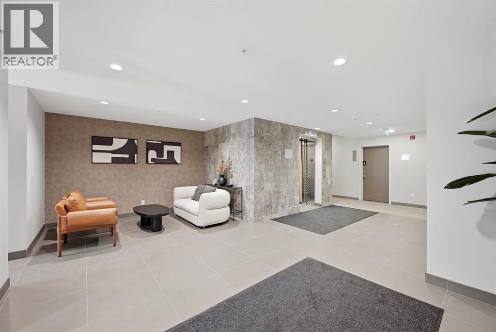
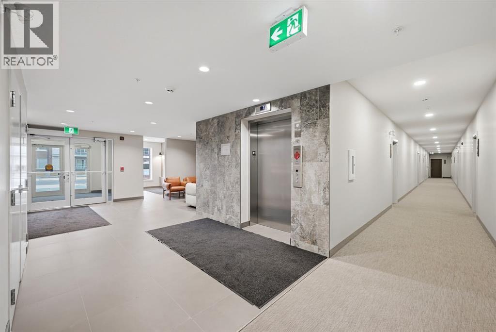
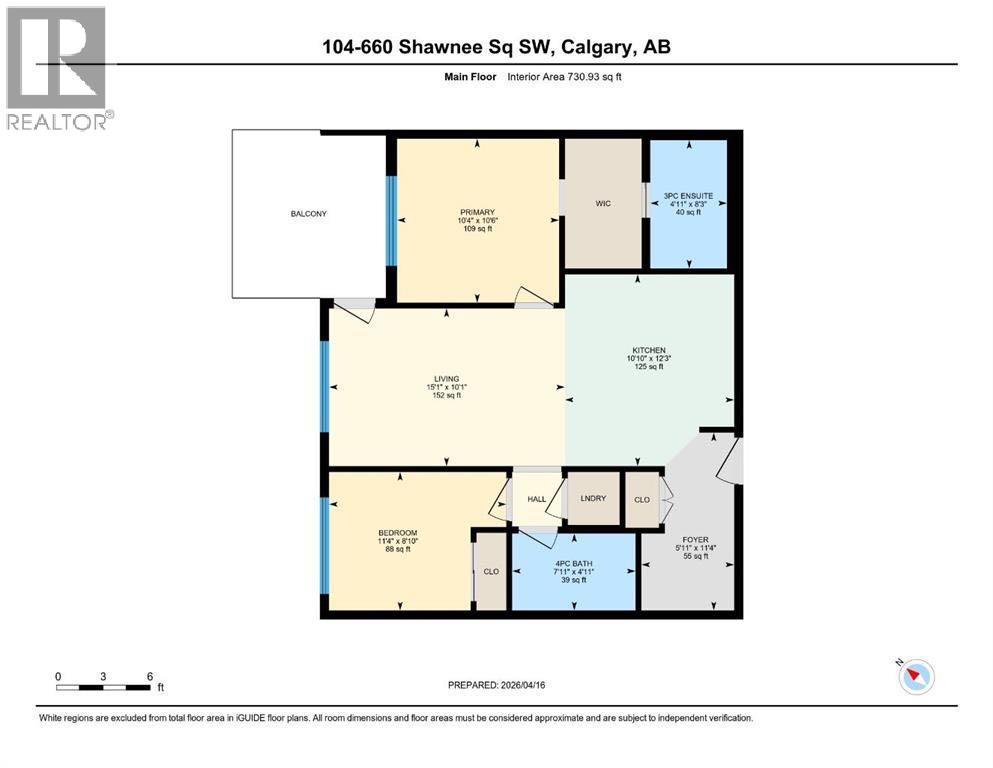
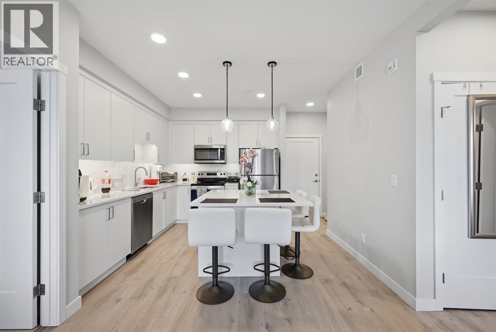
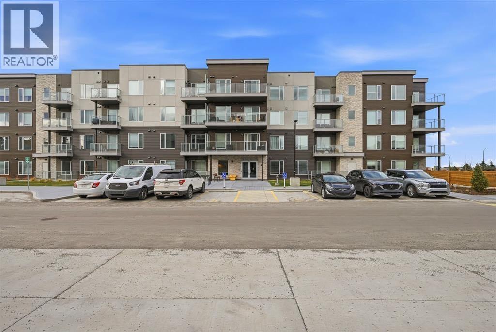
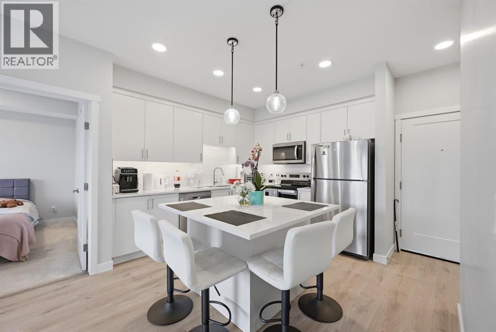
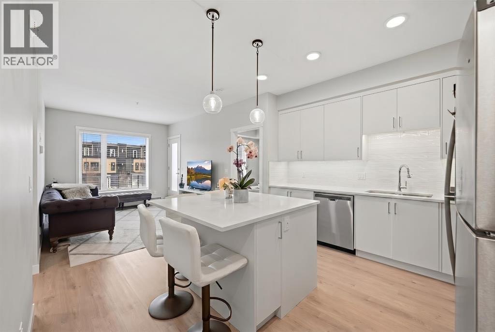
Located in the established southwest community of Shawnee Slopes, this well-appointed 2-bedroom, 2-bathroom condo presents an exceptional opportunity for first-time buyers and investors alike. The unit features a modern kitchen with quartz countertops, stainless steel appliances, a tiled backsplash, and an island with breakfast bar, complemented by a spacious living area with large windows and in-unit laundry. The primary bedroom offers a walk-through closet and private 3-piece ensuite, while a second bedroom, second full bathroom, and den provide added flexibility for a home office, guest space, or storage. A titled storage unit and titled heated underground parking — a genuinely valuable feature in Calgary's climate — round out an already practical and appealing package. Walkable to shopping, schools, parks, and the C-Train, this is a well-rounded property in a community with lasting appeal. Contact your REALTOR® today to arrange a private showing. (id:53430)
Building
- Property Type:
- Apartment
- Building Type:
- Apartment
- Year Built:
- 2024
- Stories:
- 4.0
- Bedrooms:
- 2
- Bathrooms (total):
- 2.0
Finished Areas
- Interior Size (Total):
- 731 square feet
- Above Grade:
- 731 square feet
Interior
- Flooring:
- Carpeted, Vinyl Plank
- Appliances:
- Refrigerator, Oven - Electric, Dishwasher, Microwave Range Hood Combo, Washer/Dryer Stack-Up
Parking
- Spaces:
- 1
- Features:
- Underground
Lot / Land
- Lot Features:
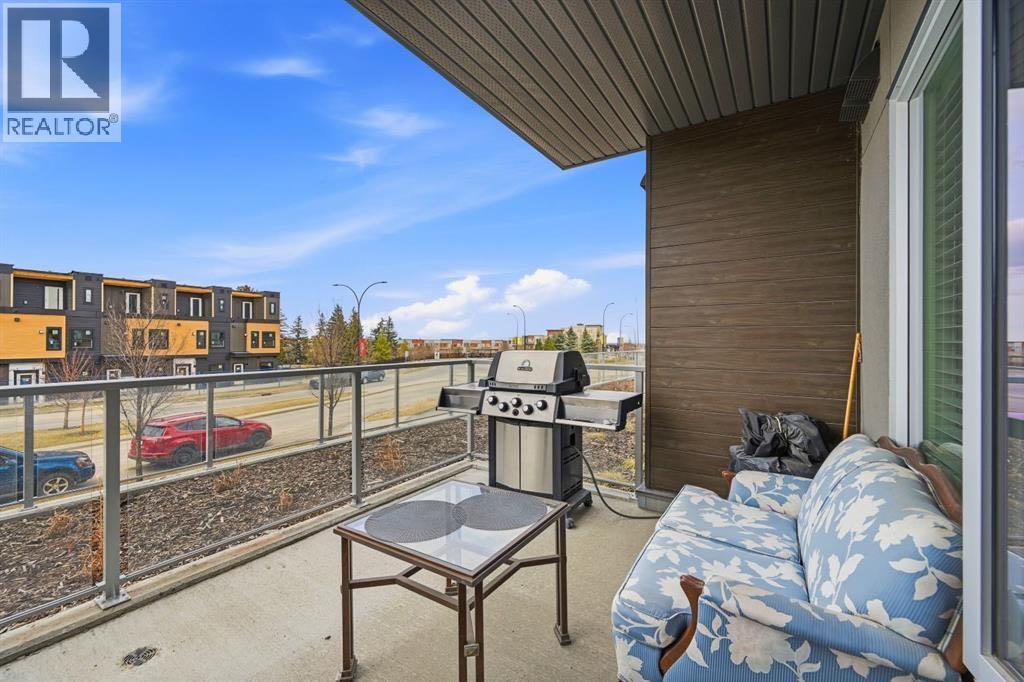
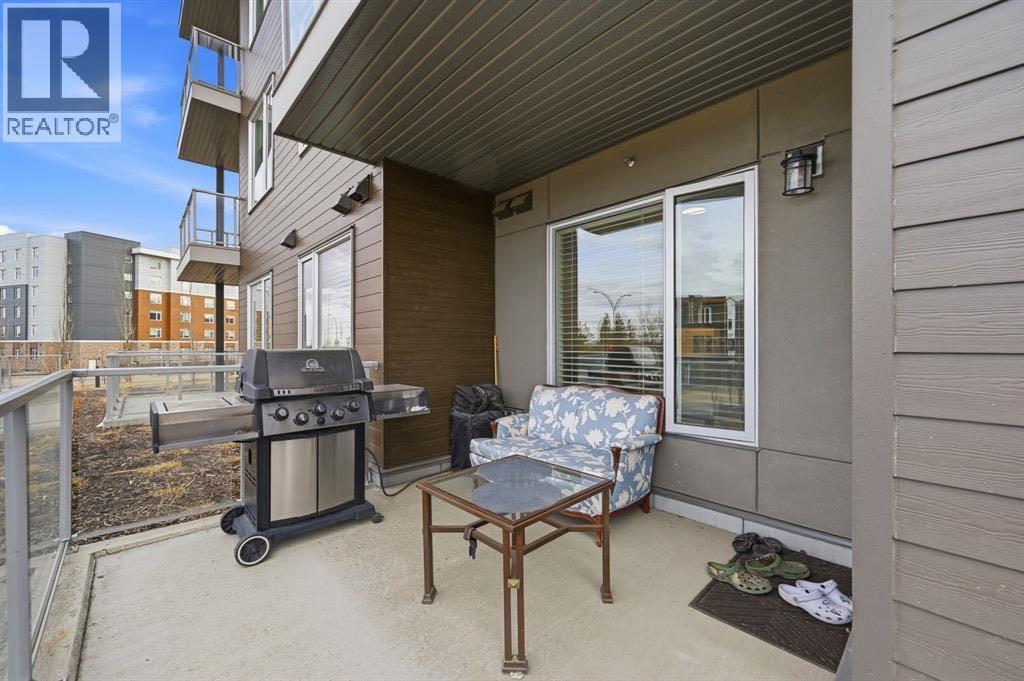
- No Animal Home, No Smoking Home, Gas BBQ Hookup
Exterior
- Construction:
- Wood frame
Utilities & Mechanical
- Heating:
- Baseboard heaters
- Cooling:
- None
Fees & Dates
- Property Taxes:
- $2,249
- Tax Year:
- 2025
- HOA/Condo Fee:
- $411
- Last Modified:
- 06/24/2026 08:00:14 PM
- Status Change:
- 06/24/2026 07:51:26 PM
Association / Ownership
- Association:
- Blue Jean Management
- Fee:
- $411 / Monthly
- Common Interest:
- Condo/Strata
Room Dimensions
| Room | Level | Size |
|---|---|---|
| 3pc Bathroom | Main level | 8.25 Ft x 4.92 Ft |
| Bedroom | Main level | 8.25 Ft x 11.33 Ft |
| Other | Main level | 12.25 Ft x 10.83 Ft |
| Primary Bedroom | Main level | 10.50 Ft x 10.33 Ft |
| 4pc Bathroom | Main level | 4.92 Ft x 7.92 Ft |
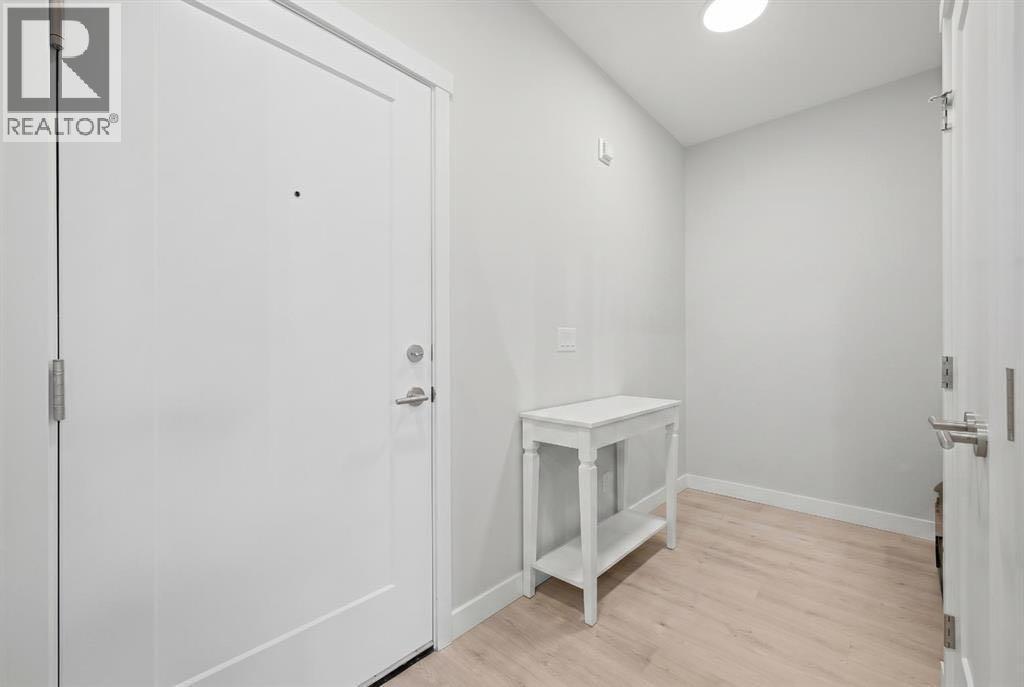
| Foyer | Main level | 8.83 Ft x 11.33 Ft |
| Living room | Main level | 10.08 Ft x 15.08 Ft |
Location
Data is supplied by Pillar 9 MLS® System. Pillar 9 is the owner of the copyright in its MLS® System. Data is deemed reliable but is not guaranteed accurate by Pillar 9.
The trademarks MLS®, Multiple Listing Service® and the associated logos are owned by The Canadian Real Estate Association (CREA) and identify the quality of services provided by real estate professionals who are members of CREA. Used under license.