Real estate on your terms®
$332,000
active
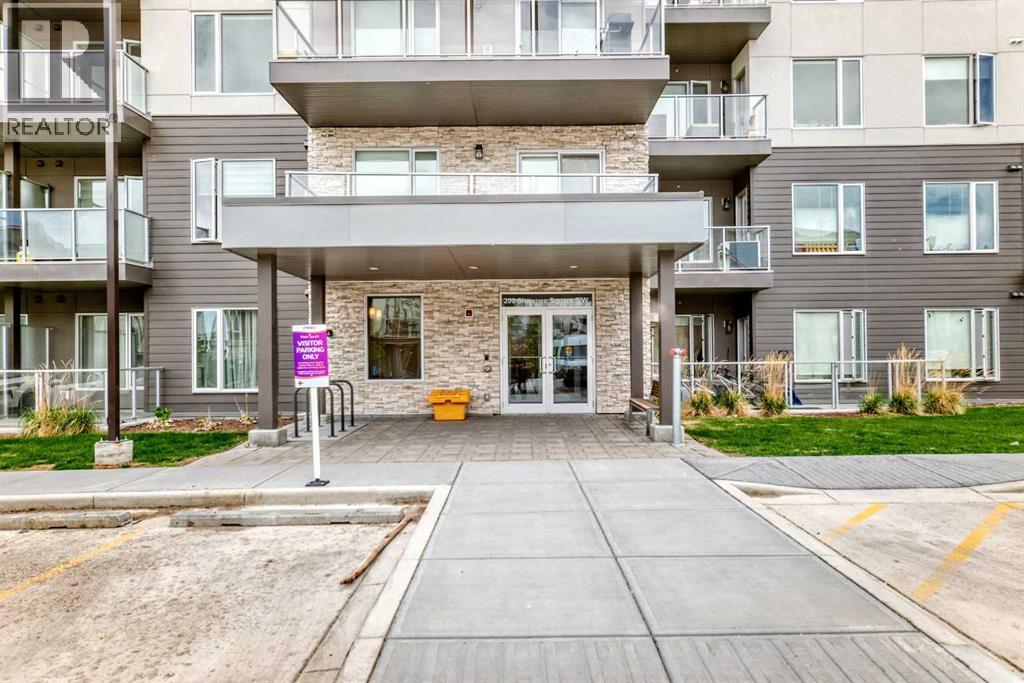
200 Shawnee Square Southwest
Calgary
,
AB
T2Y0T7
Key Details
- MLS® Number:
- A2318223
- Community:
- Shawnee Slopes
- Building Type:
- Apartment
- Interior Size:
- 686 square feet
- Bedrooms:
- 2
- Parking:
- 1
- Parking Features:
- Underground
- Attached:
- Yes

Property Description
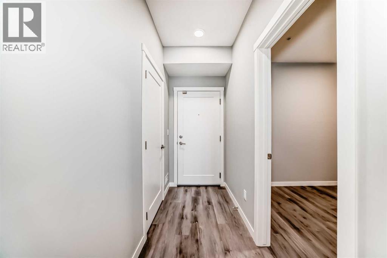
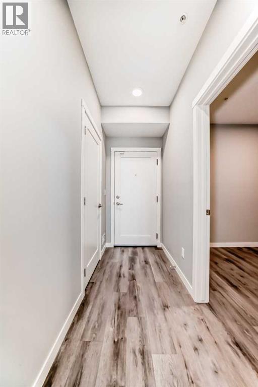
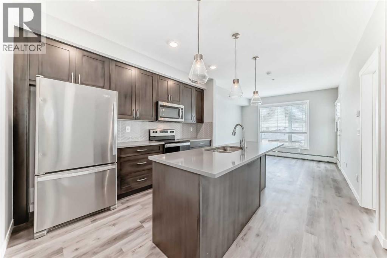
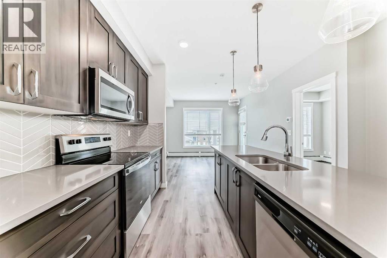
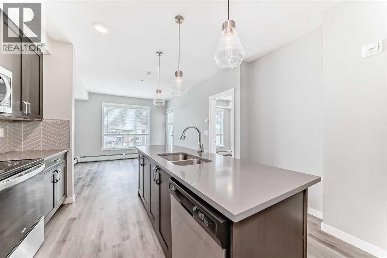
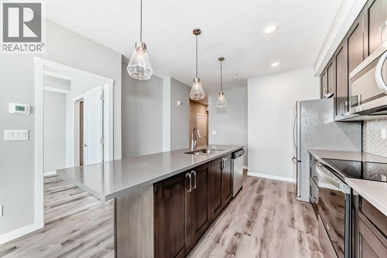
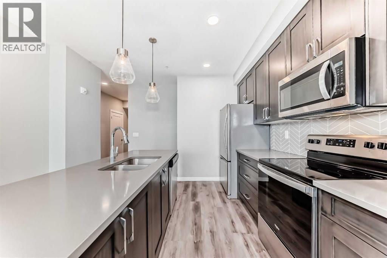
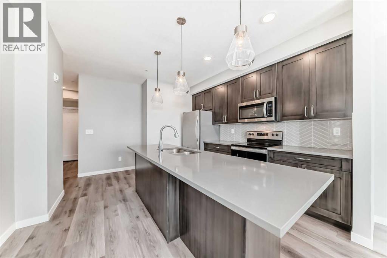
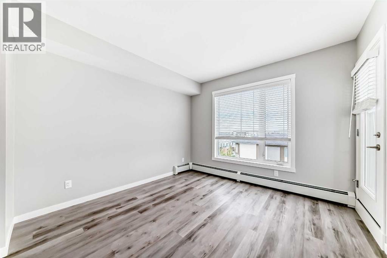
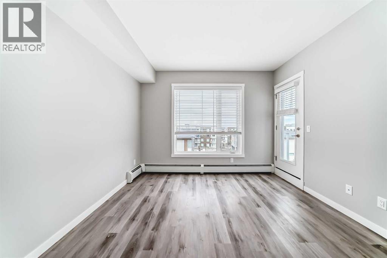
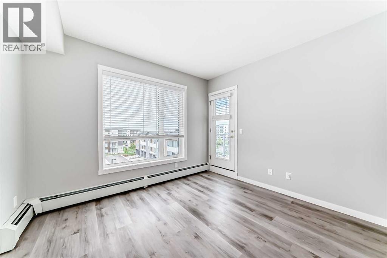
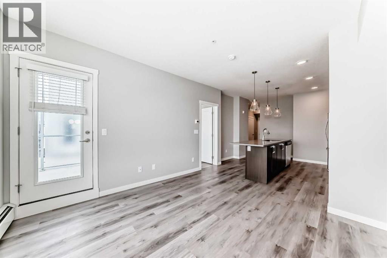
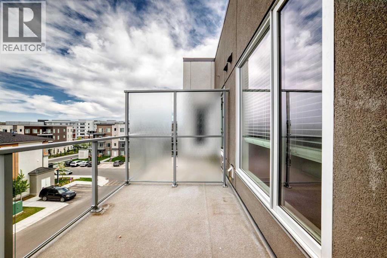
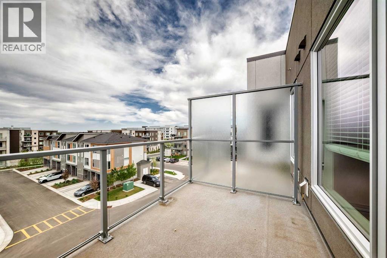
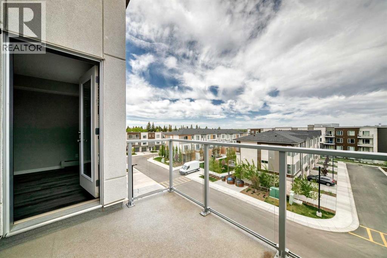
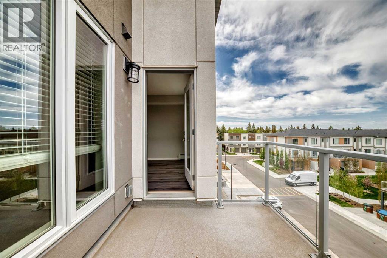
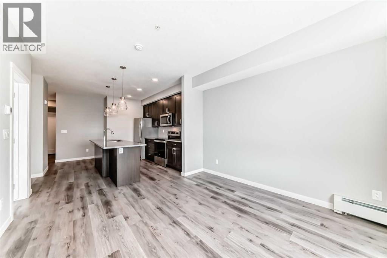
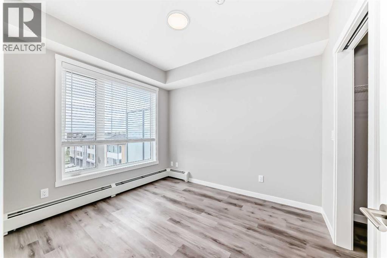
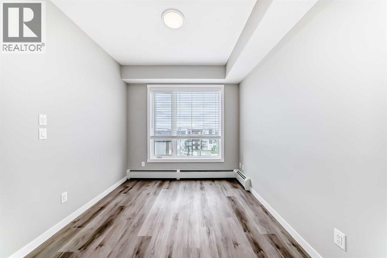
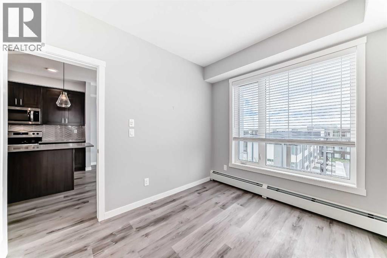
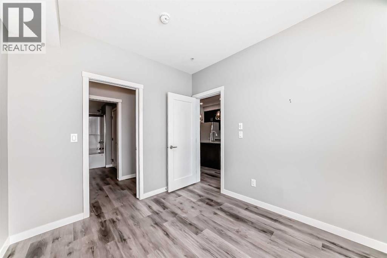
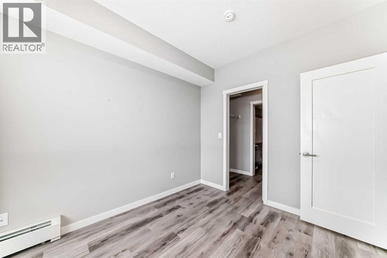
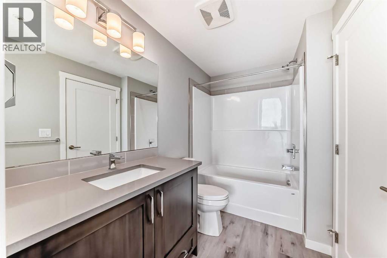
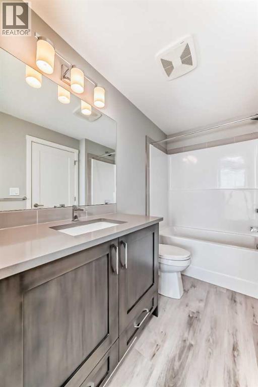
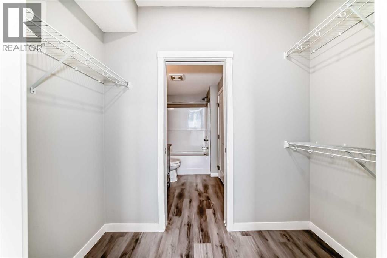
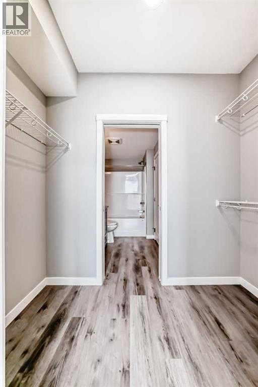
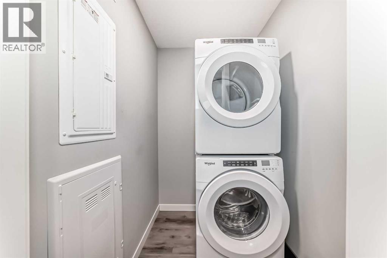
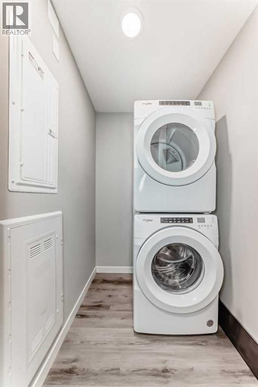
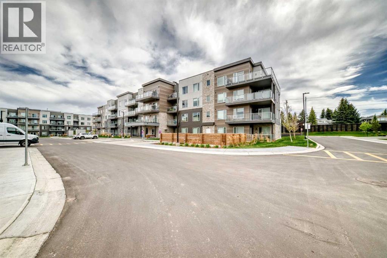
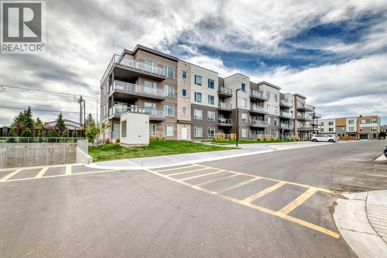
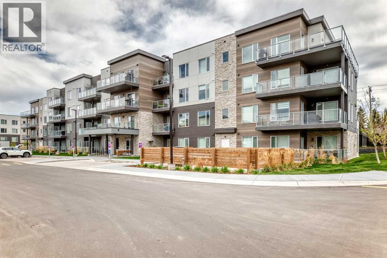
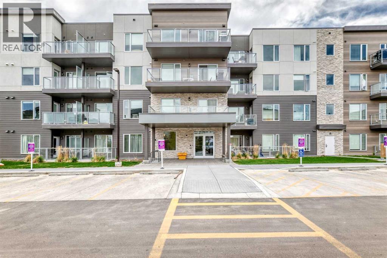
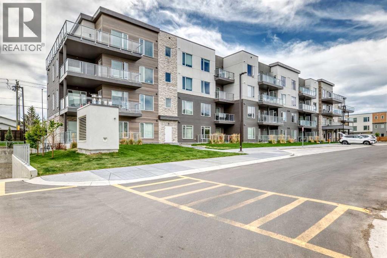
This is a gorgeous top floor unit. The top floor in this building is very quiet with fewer units than the other floors and no neighbours above. With morning glow and afternoon sun, you have the perfect unit facing the inner court yard. High ceilings, luxury vinyl plank flooring, large balcony with gas hook up, walk through closet from primary to bathroom, full sized laundry, titled parking and storage...you have it all. The layout and location are both ideal. Great flow from entrance to balcony with a fabulous kitchen in the middle. Pet restriction are 1 pet per unit but no breed or size restrictions. This 2 bed 1 bath unit configuration has been very popular on the market and I am sure you will absolutely love it! Contact your favourite Realtor to set up a showing or contact me directly to set up a showing if you do not have a Realtor. (id:53430)
Building
- Property Type:
- Apartment
- Building Type:
- Apartment
- Year Built:
- 2023
- Stories:
- 4.0
- Bedrooms:
- 2
- Bathrooms (total):
- 1.0
Finished Areas
- Interior Size (Total):
- 686 square feet
- Above Grade:
- 686 square feet
Interior
- Flooring:
- Vinyl Plank
- Appliances:
- Refrigerator, Oven - Electric, Microwave, Microwave Range Hood Combo, Washer/Dryer Stack-Up
Parking
- Spaces:
- 1
- Features:
- Underground
Lot / Land
- Lot Features:
- PVC window, Closet Organizers, No Animal Home, No Smoking Home, Parking
Exterior
- Exterior Features:
- Vinyl siding
- Construction:
- Wood frame
- Foundation:
- Poured Concrete
Utilities & Mechanical
- Heating:
- Baseboard heaters, Natural gas
- Cooling:
- None
Fees & Dates
- Property Taxes:
- $2,206
- Tax Year:
- 2025
- HOA/Condo Fee:
- $400
- Last Modified:
- 06/08/2026 10:21:09 PM
- Status Change:
- 06/08/2026 10:20:14 PM
Association / Ownership
- Association:
- Bluejean
- Fee:
- $400 / Monthly
- Common Interest:
- Condo/Strata
Room Dimensions
| Room | Level | Size |
|---|---|---|
| Other | Main level | 11.92 Ft x 4.00 Ft |
| Laundry room | Main level | 4.50 Ft x 5.50 Ft |
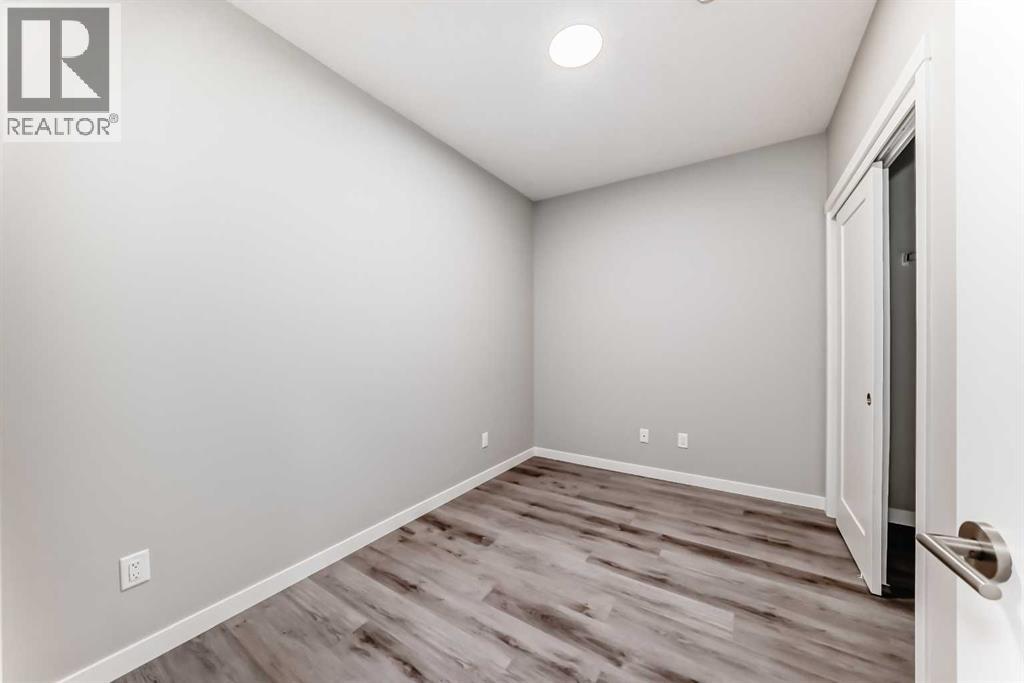
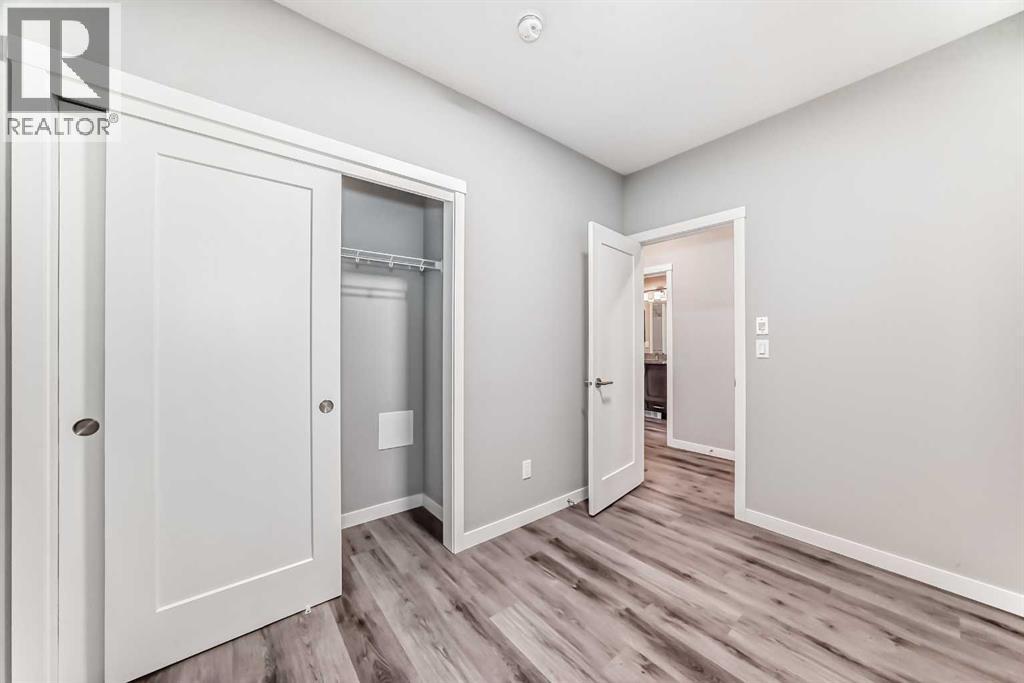
| Bedroom | Main level | 7.83 Ft x 10.83 Ft |
| Other | Main level | 12.08 Ft x 11.50 Ft |
| Primary Bedroom | Main level | 10.50 Ft x 9.08 Ft |
| Other | Main level | 8.17 Ft x 4.33 Ft |
| 4pc Bathroom | Main level | 8.92 Ft x 5.58 Ft |
| Other | Main level | 9.33 Ft x 7.08 Ft |
| Living room | Main level | 11.50 Ft x 14.25 Ft |
Location
Data is supplied by Pillar 9 MLS® System. Pillar 9 is the owner of the copyright in its MLS® System. Data is deemed reliable but is not guaranteed accurate by Pillar 9.
The trademarks MLS®, Multiple Listing Service® and the associated logos are owned by The Canadian Real Estate Association (CREA) and identify the quality of services provided by real estate professionals who are members of CREA. Used under license.