Real estate on your terms®
$358,000
active
71 Shawnee Common Southwest
Calgary
,
AB
T2Y0R2
Key Details
- MLS® Number:
- A2317711
- Community:
- Shawnee Slopes
- Building Type:
- Apartment
- Interior Size:
- 902 square feet
- Bedrooms:
- 2
- Parking:
- 1
- Parking Features:
- Underground
- Attached:
- Yes

Property Description
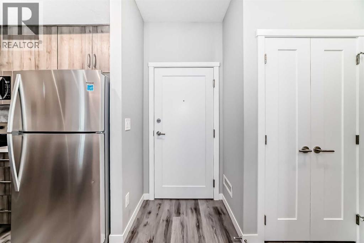
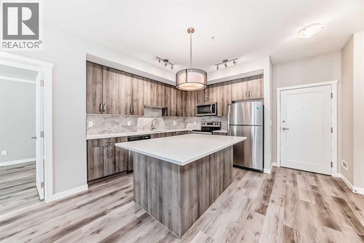
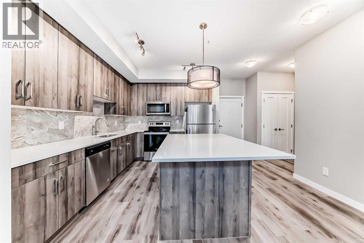
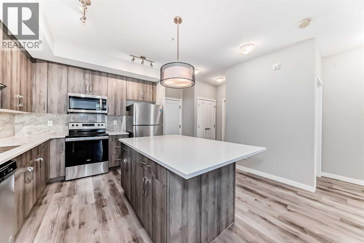
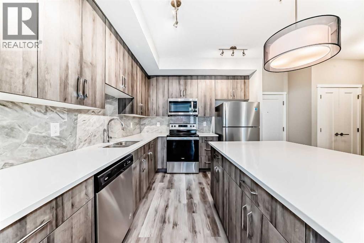
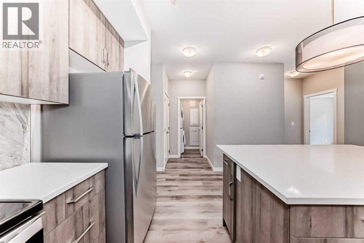
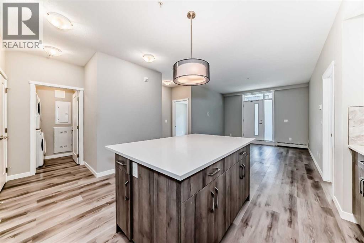
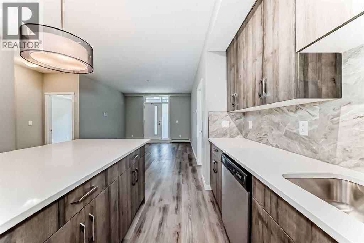
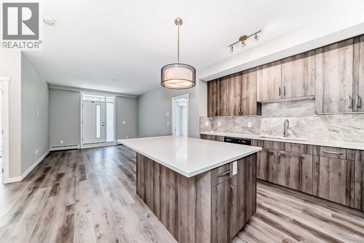
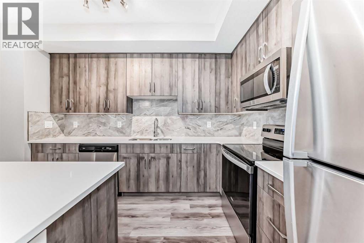
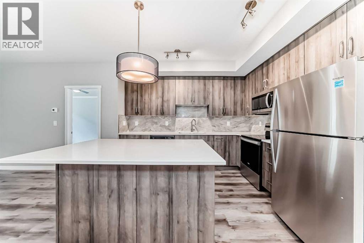
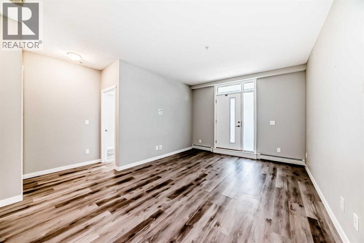
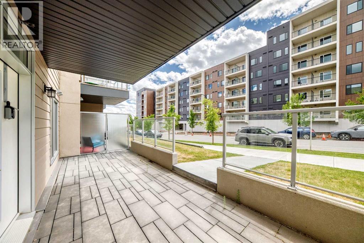
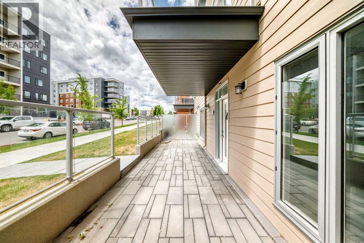
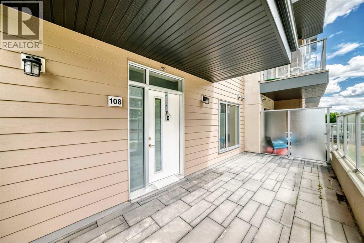
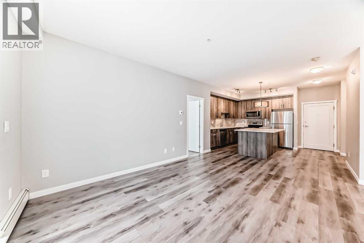
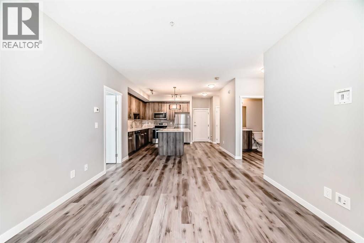
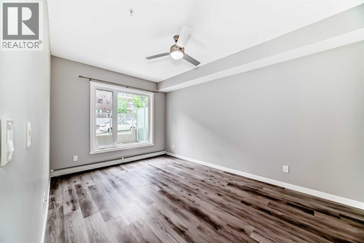
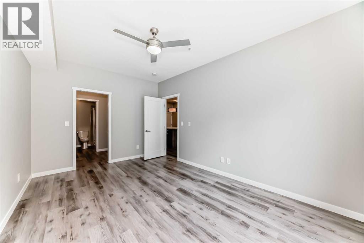
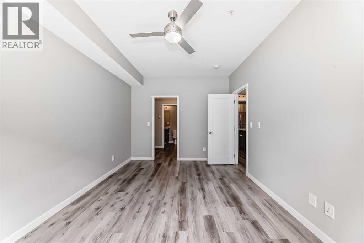
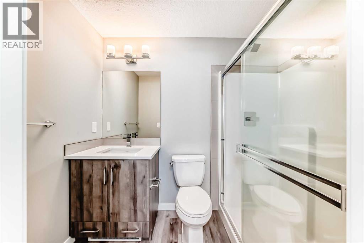
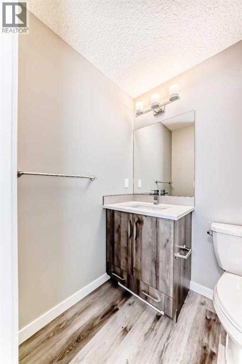
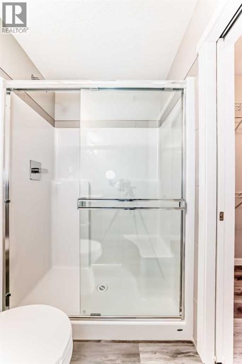
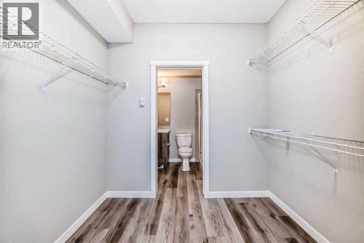
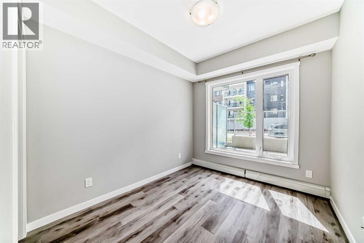
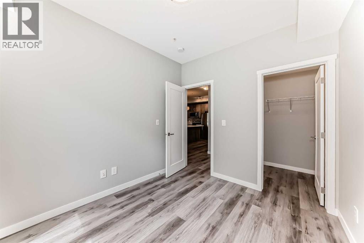
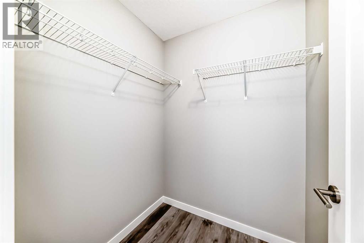
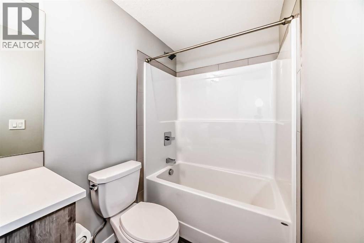
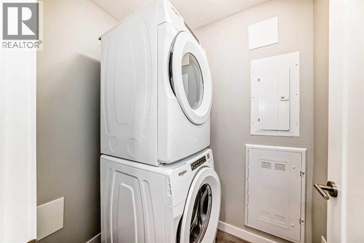
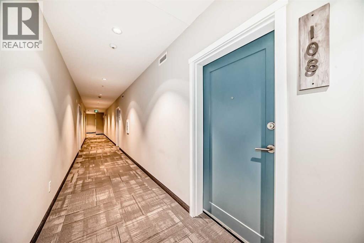
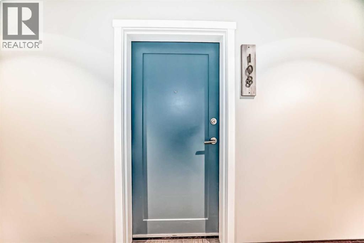
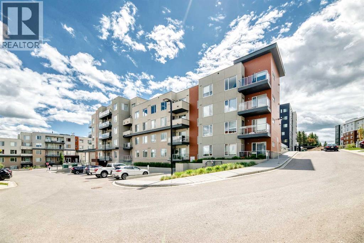
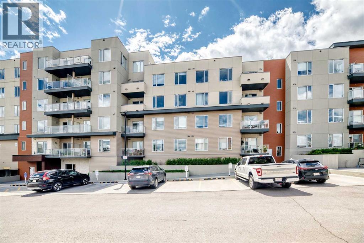
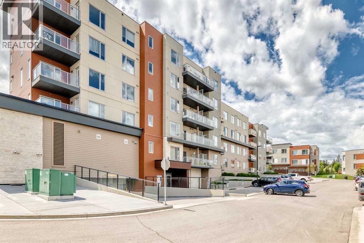
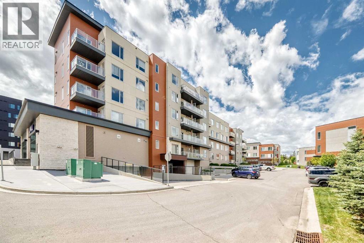
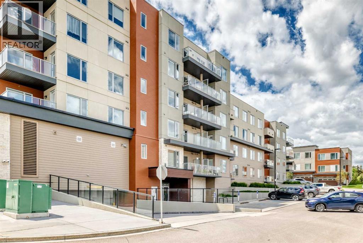
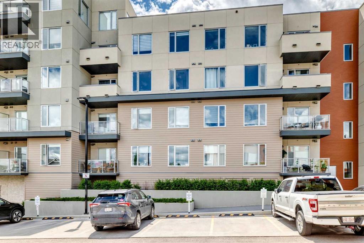
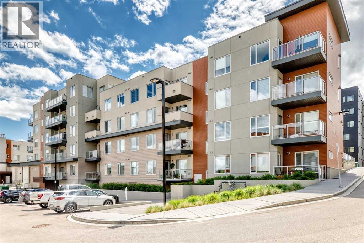
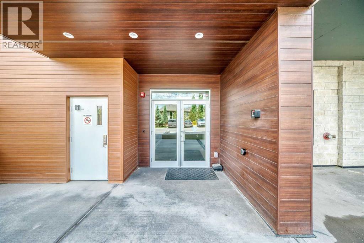
Absolutely striking combination of flooring, cupboards and backsplash in this ground level 2 bed 2 bath listing in Shawnee Slopes. This is a larger 2 bed/2bath combo and has an extraordinary front patio with street access - perfect for receiving guests or dropping off groceries! This quiet neighbourhood near Fish Creek Park and the C-Train is perfectly situated, with shopping and schools close by and an abundance of greenspace. You will find this unit has everything you need with ample kitchen storage, large bedroom closets, plenty of natural light, high ceilings, in suite laundry, and titled parking and storage. The primary bedroom could easily fit your king-sized bed and furniture while the second bedroom easily fits a queen. This has been a rental property and well maintained. Perfect for investors. first time home owners and those downsizing. (id:53430)
Building
- Property Type:
- Apartment
- Building Type:
- Apartment
- Year Built:
- 2020
- Stories:
- 5.0
- Bedrooms:
- 2
- Bathrooms (total):
- 2.0
Finished Areas
- Interior Size (Total):
- 902 square feet
- Above Grade:
- 902 square feet
Interior
- Flooring:
- Vinyl Plank
- Appliances:
- Refrigerator, Dishwasher, Stove, Microwave, Microwave Range Hood Combo, Washer/Dryer Stack-Up
Parking
- Spaces:
- 1
- Features:
- Underground
Lot / Land
- Lot Features:
- PVC window, No Animal Home, No Smoking Home, Parking
Exterior
- Exterior Features:
- Concrete, Stucco, Vinyl siding
- Construction:
- Poured concrete, Wood frame
- Foundation:
- Poured Concrete
Utilities & Mechanical
- Heating:
- Baseboard heaters, Natural gas, Hot Water
- Cooling:
- None
Fees & Dates
- Property Taxes:
- $2,793
- Tax Year:
- 2025
- HOA/Condo Fee:
- $601
- Last Modified:
- 07/20/2026 12:25:07 PM
- Status Change:
- 07/20/2026 12:18:28 PM
Association / Ownership
- Association:
- Bluejean Property Managers
- Fee:
- $601 / Monthly
- Common Interest:
- Condo/Strata
Room Dimensions
| Room | Level | Size |
|---|---|---|
| Other | Main level | 8.00 Ft x 6.42 Ft |
| Laundry room | Main level | 6.00 Ft x 4.58 Ft |
| Other | Main level | 11.92 Ft x 10.17 Ft |
| Living room | Main level | 12.00 Ft x 11.92 Ft |
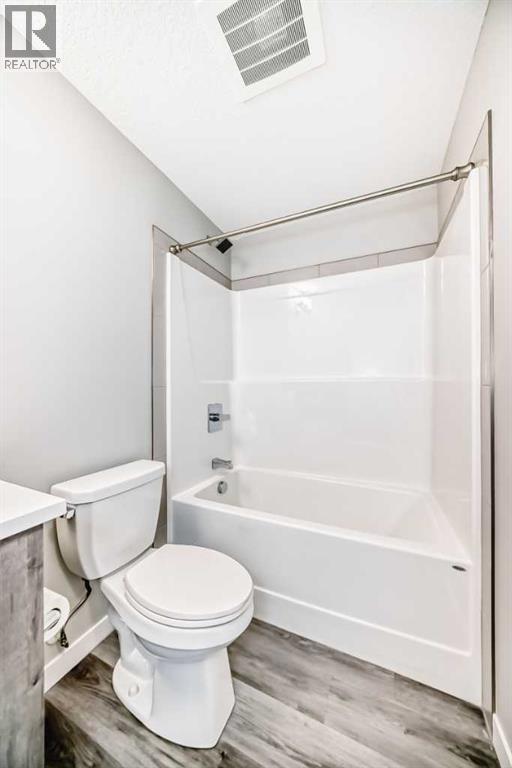
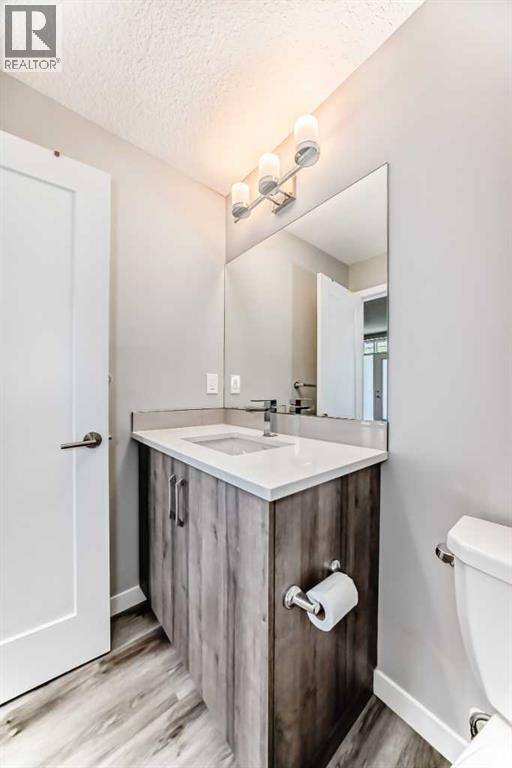
| 4pc Bathroom | Main level | 8.92 Ft x 4.92 Ft |
| Bedroom | Main level | 9.00 Ft x 10.33 Ft |
| Other | Main level | 5.25 Ft x 4.92 Ft |
| Primary Bedroom | Main level | 15.75 Ft x 10.50 Ft |
| Other | Main level | 8.25 Ft x 5.92 Ft |
| 3pc Bathroom | Main level | 8.25 Ft x 4.92 Ft |
| Other | Main level | 32.67 Ft x 8.75 Ft |
Location
Data is supplied by Pillar 9 MLS® System. Pillar 9 is the owner of the copyright in its MLS® System. Data is deemed reliable but is not guaranteed accurate by Pillar 9.
The trademarks MLS®, Multiple Listing Service® and the associated logos are owned by The Canadian Real Estate Association (CREA) and identify the quality of services provided by real estate professionals who are members of CREA. Used under license.