Real estate on your terms®
$342,900
active
655 Shawnee Square Southwest
Calgary
,
AB
T2Y1E3
Key Details
- MLS® Number:
- A2302514
- Community:
- Shawnee Slopes
- Building Type:
- Apartment
- Interior Size:
- 741 square feet
- Bedrooms:
- 2
- Parking:
- 1
- Parking Features:
- Underground
- Attached:
- Yes

Property Description
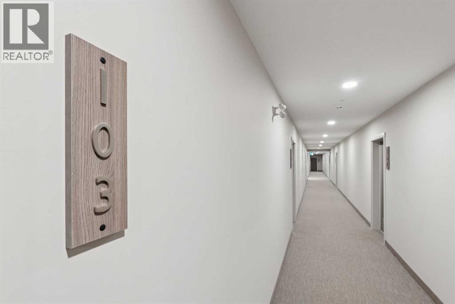
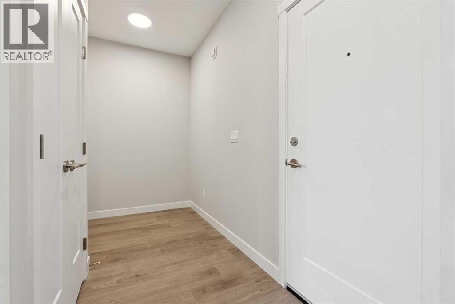
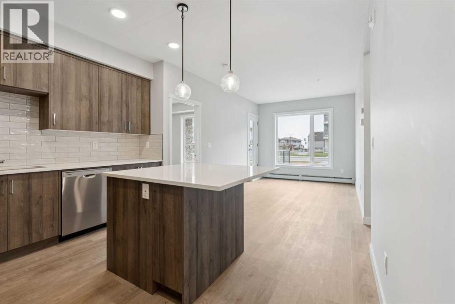
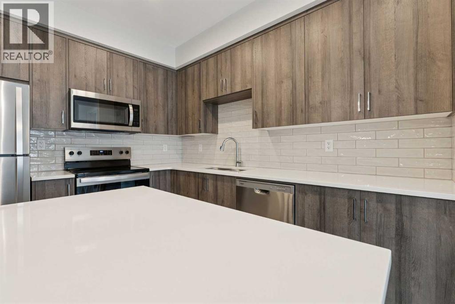
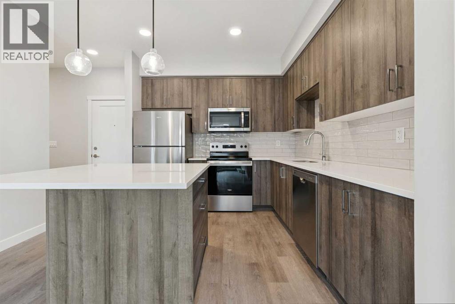
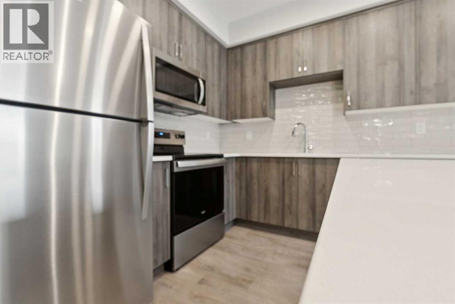
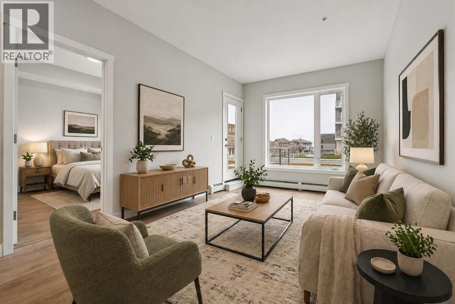
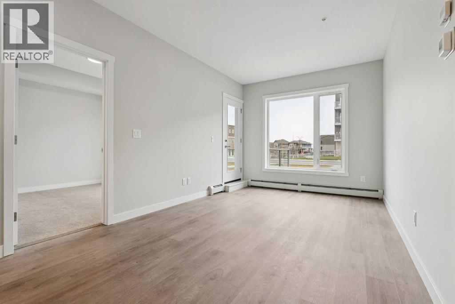
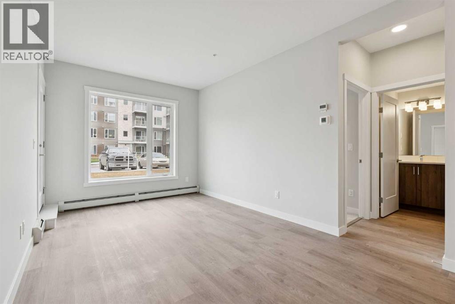
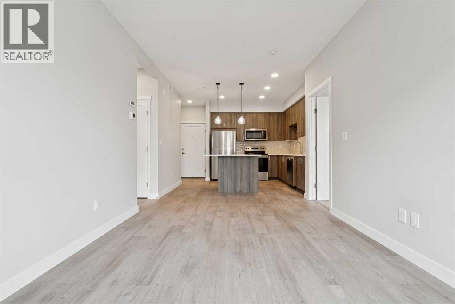
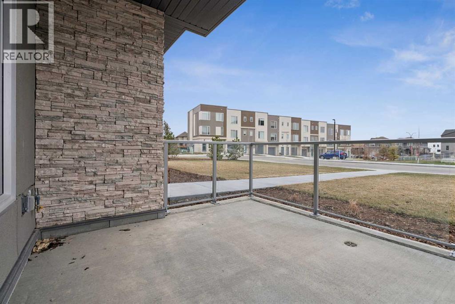
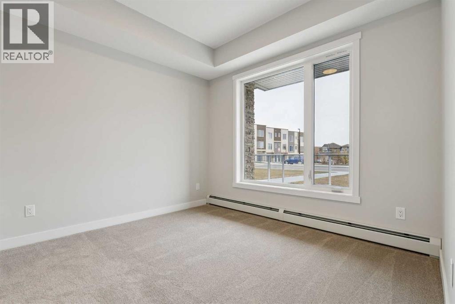
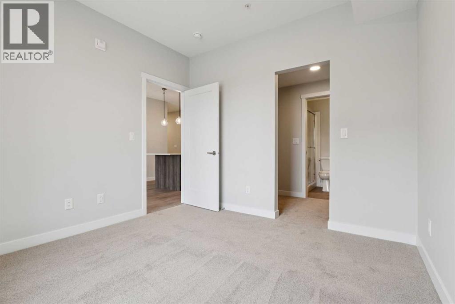
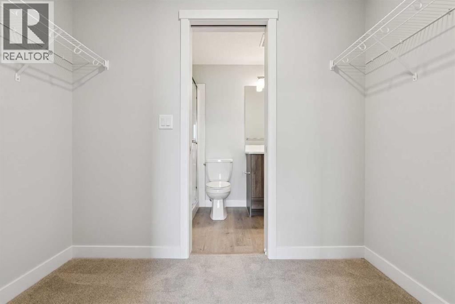
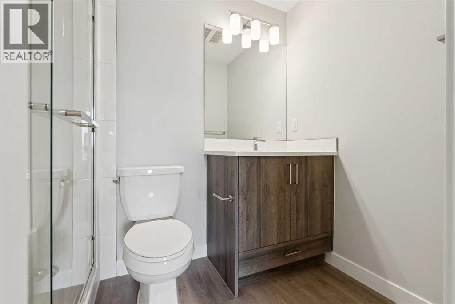
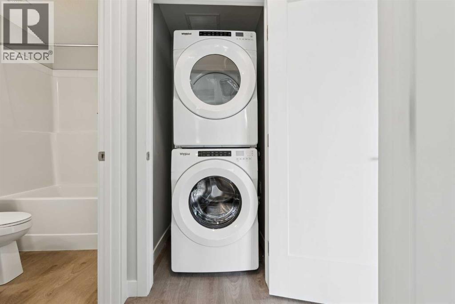
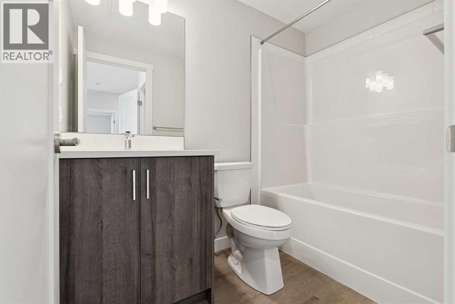
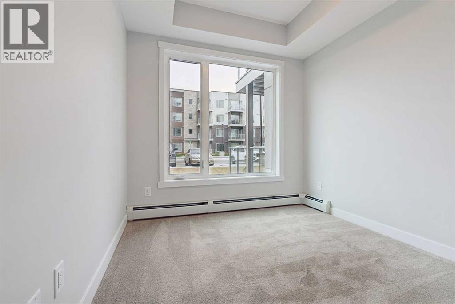
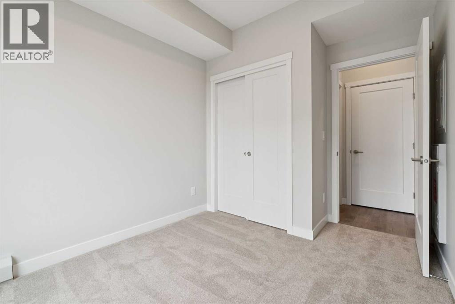
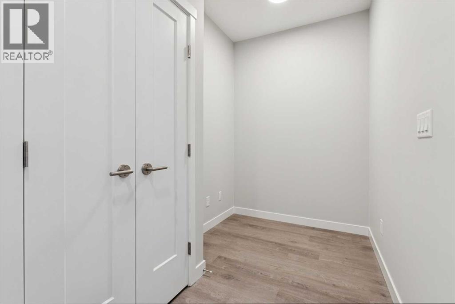
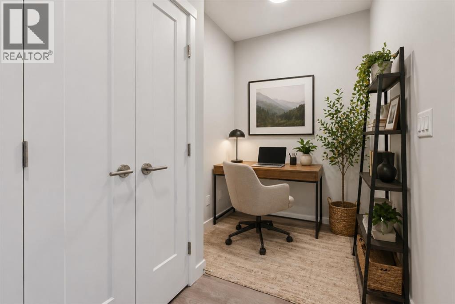
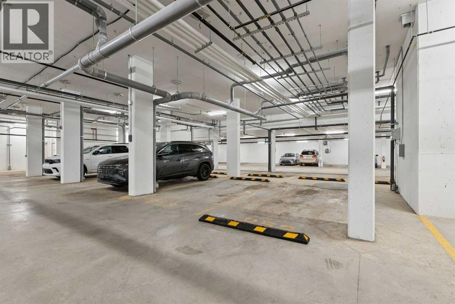
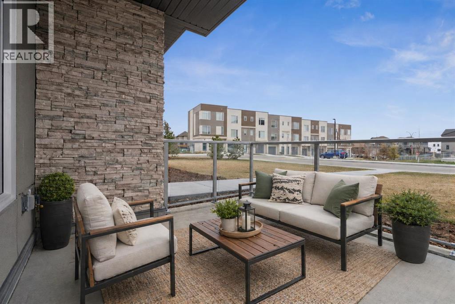
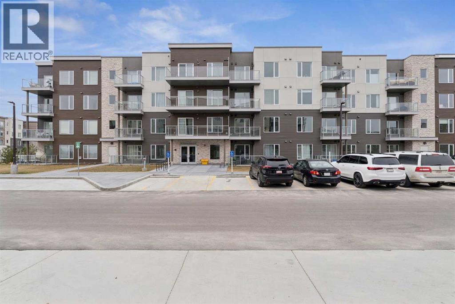
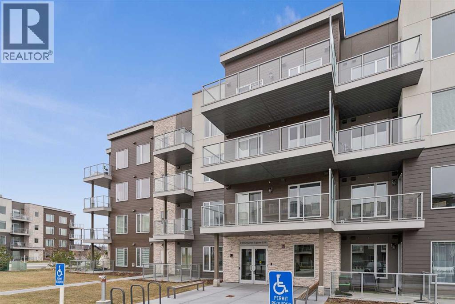
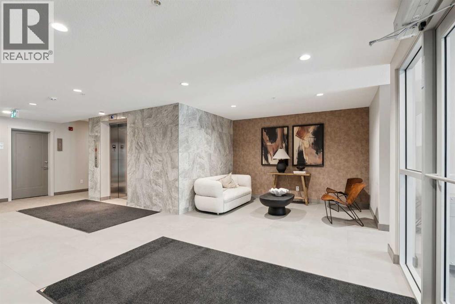
Welcome to this beautifully designed, brand-new, never-lived-in 2-bedroom plus den condo in sought-after Shawnee Slopes, offering modern comfort, stylish finishes, and immediate possession. Perfectly positioned on the main floor, this home features a private patio—ideal for easy access, pet owners, or enjoying seamless indoor-outdoor living. Inside, the open-concept layout is thoughtfully finished with luxury vinyl plank flooring throughout the main living areas and soft carpet in the bedrooms. The contemporary kitchen is both functional and elegant, complete with quartz countertops, stainless steel appliances, and a central island with breakfast bar seating, making it perfect for everyday living and entertaining. The bright and spacious living area is filled with natural light and flows effortlessly to the patio, creating a warm and inviting atmosphere. The primary bedroom showcases provides a peaceful outlook, while the second bedroom and versatile den offer flexible space for guests, a home office, or additional living needs. A well-appointed full bathroom with quartz counters and a tub/shower combination, along with convenient in-suite laundry, adds to the home’s overall functionality. Additional highlights include titled underground parking, titled storage, visitor parking, and a pet-friendly building. Enjoy low monthly condo fees of $376.79, which include heat, water, sewer, garbage and recycling, exterior maintenance, reserve fund contributions, snow removal, underground parkade maintenance, and professional management. Ideally located just minutes from Fish Creek Provincial Park, LRT access, Macleod Trail, and the shopping, dining, and everyday amenities of Shawnessy, this home offers the perfect blend of nature, convenience, and modern condo living. (id:53430)
Building
- Property Type:
- Apartment
- Building Type:
- Apartment
- Year Built:
- 2025
- Stories:
- 4.0
- Bedrooms:
- 2
- Bathrooms (total):
- 2.0
Finished Areas
- Interior Size (Total):
- 741 square feet
- Above Grade:
- 741 square feet
Interior
- Flooring:
- Tile, Carpeted, Vinyl Plank
- Appliances:
- Washer, Refrigerator, Dishwasher, Stove, Dryer, Microwave Range Hood Combo
Parking
- Spaces:
- 1
- Features:
- Underground
Lot / Land
- Lot Features:
- No Animal Home, No Smoking Home, Gas BBQ Hookup, Parking
Exterior
- Exterior Features:
- Vinyl siding
- Construction:
- Wood frame
Utilities & Mechanical
- Heating:
- Baseboard heaters
- Cooling:
- None
Fees & Dates
- Tax Year:
- 2025
- HOA/Condo Fee:
- $377
- Last Modified:
- 08/15/2026 01:20:04 PM
- Status Change:
- 08/15/2026 01:19:13 PM
Association / Ownership
- Association:
- BLUE JEAN PROPERTY MANAGEMENT
- Fee:
- $377 / Monthly
- Common Interest:
- Condo/Strata
Room Dimensions
| Room | Level | Size |
|---|---|---|
| Kitchen | Main level | 9.67 Ft x 10.92 Ft |
| Living room | Main level | 10.17 Ft x 15.92 Ft |
| Den | Main level | 5.92 Ft x 9.25 Ft |
| Laundry room | Main level | 3.33 Ft x 3.33 Ft |
| Other | Main level | 10.33 Ft x 13.50 Ft |
| Primary Bedroom | Main level | 10.42 Ft x 10.50 Ft |
| Bedroom | Main level | 8.83 Ft x 9.08 Ft |
| 3pc Bathroom | Main level | 4.92 Ft x 8.33 Ft |
| 4pc Bathroom | Main level | 4.92 Ft x 7.92 Ft |
Location
Data is supplied by Pillar 9 MLS® System. Pillar 9 is the owner of the copyright in its MLS® System. Data is deemed reliable but is not guaranteed accurate by Pillar 9.
The trademarks MLS®, Multiple Listing Service® and the associated logos are owned by The Canadian Real Estate Association (CREA) and identify the quality of services provided by real estate professionals who are members of CREA. Used under license.