Real estate on your terms®
$264,000
active
10 Shawnee Hill Southwest
Calgary
,
AB
T2Y0K5
Key Details
- MLS® Number:
- A2302803
- Community:
- Shawnee Slopes
- Building Type:
- Apartment
- Interior Size:
- 599 square feet
- Bedrooms:
- 1
- Parking:
- 1
- Parking Features:
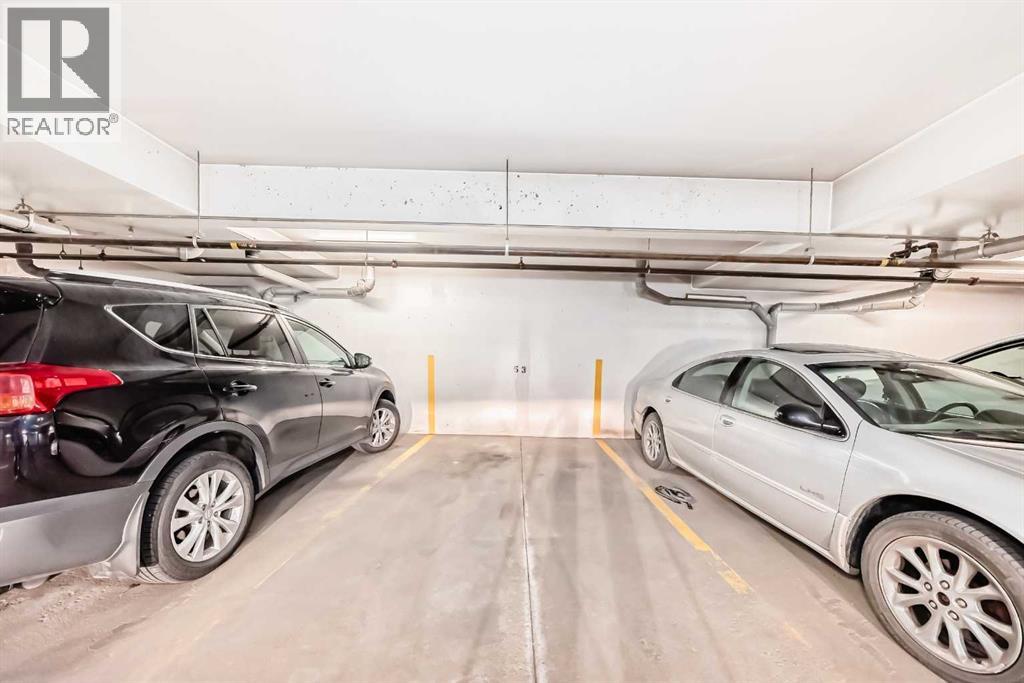
- Underground
- Attached:
- Yes

Property Description
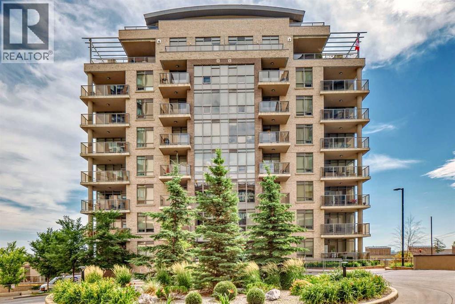
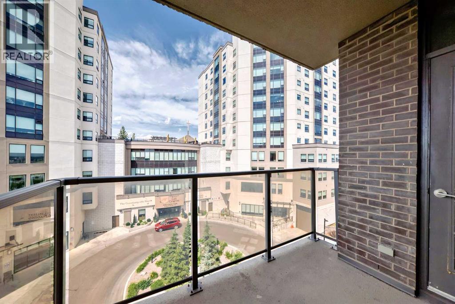
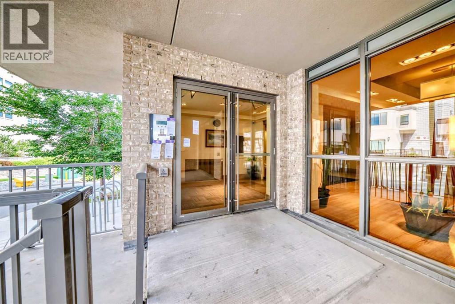
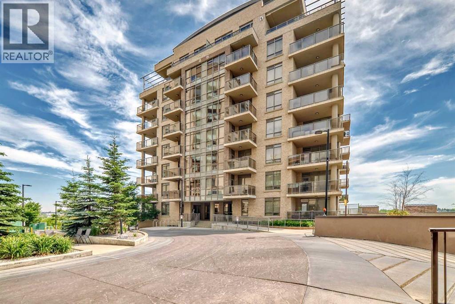
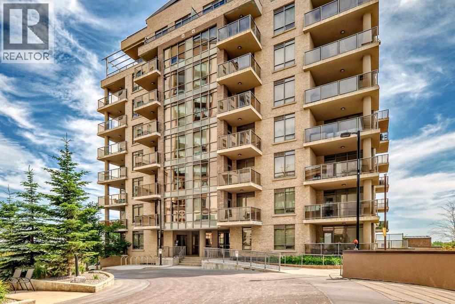
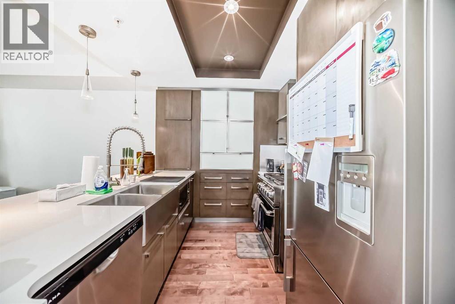
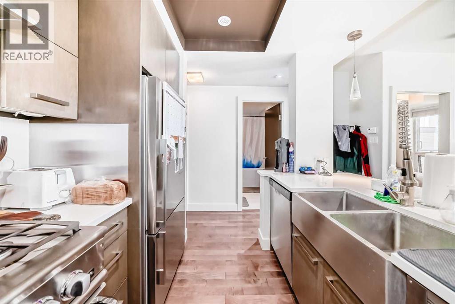
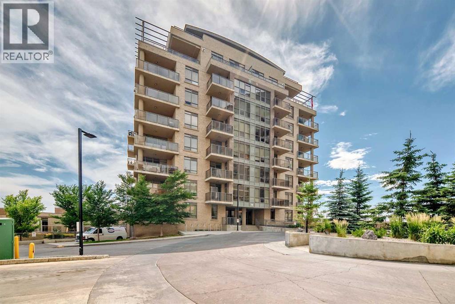
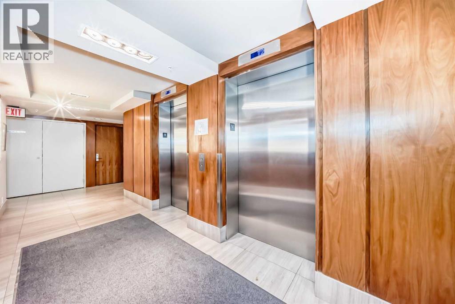
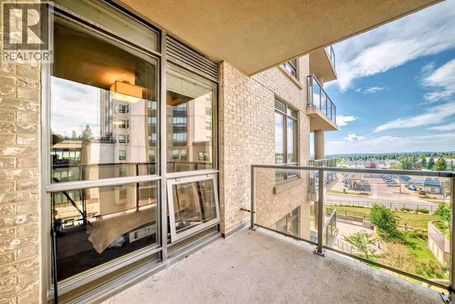
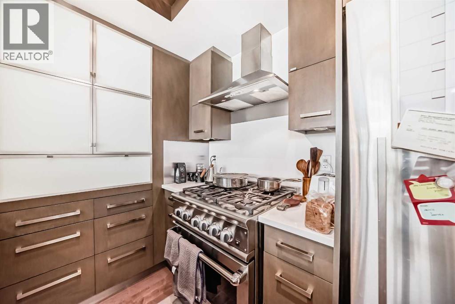
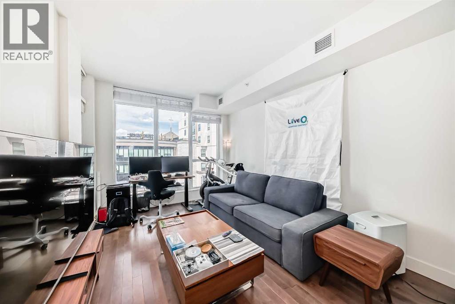
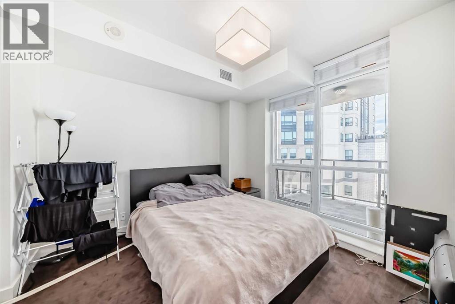
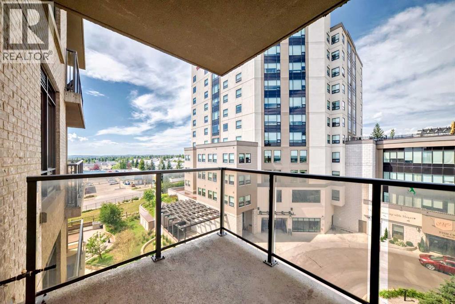
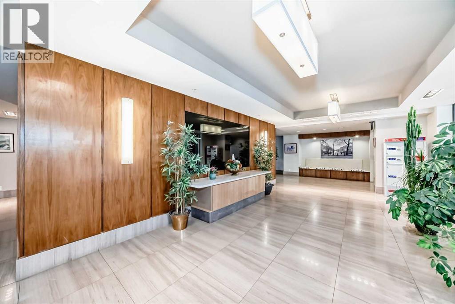
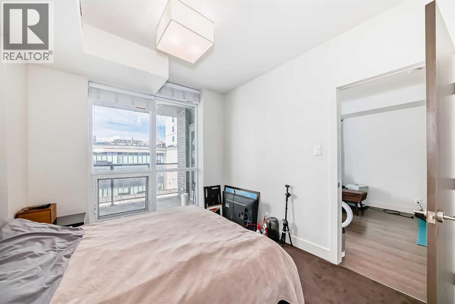
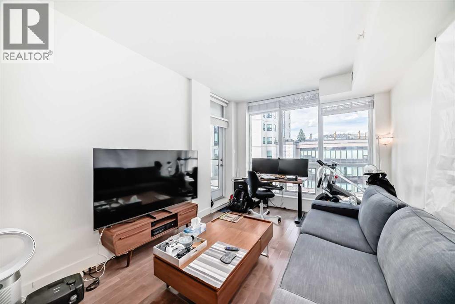
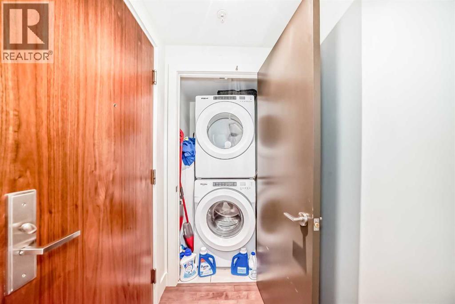
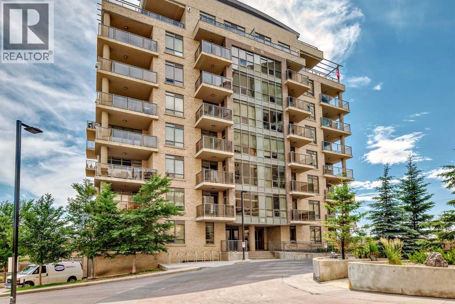
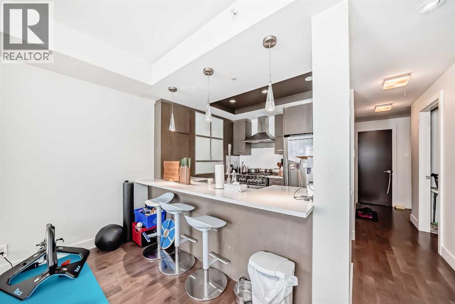
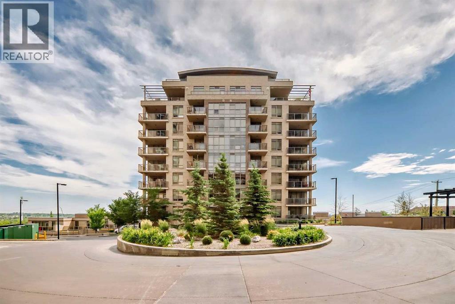
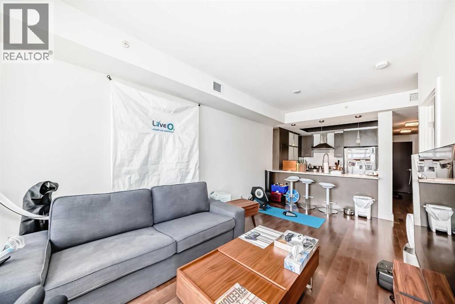
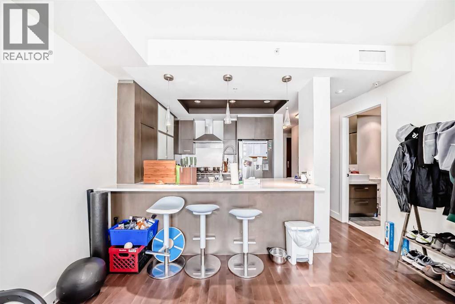
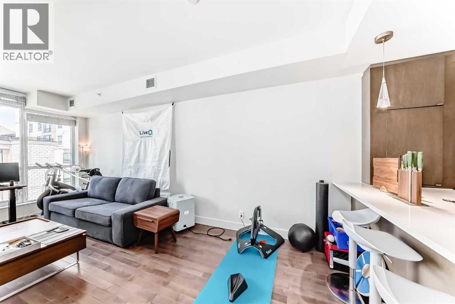
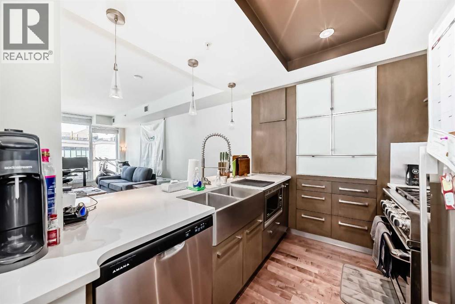
This perfectly situated building provides ease of travel, via C-Train, on foot or by car. Enjoy this stylish home with plenty of light, space and an open concept. Facing the inside courtyard, you are shielded from the noise of Macleod Trail - evenings on your balcony will offer more tranquility than other units. With an inviting feel of both warmth and comfort, you will love coming home to this one bed plus den home and waking up to the sun from south-eastern skies. Stylish cabinets, gas stove and stainless steel appliances, along with the additional, flexible space of the den and in-suite laundry, this home is the perfect oasis after a long day. Steps from shopping, Fish Creek Park, and walking paths, this home is perfect and waiting for you to call it home. (id:53430)
Building
- Property Type:
- Apartment
- Building Type:
- Apartment
- Year Built:
- 2012
- Stories:
- 9.0
- Bedrooms:
- 1
- Bathrooms (total):
- 1.0
Finished Areas
- Interior Size (Total):
- 599 square feet
- Above Grade:
- 599 square feet
Interior
- Flooring:
- Hardwood, Carpeted, Ceramic Tile
- Appliances:
- Refrigerator, Range - Gas, Dishwasher, Microwave, Hood Fan, Washer/Dryer Stack-Up
Parking
- Spaces:
- 1
- Features:
- Underground
Lot / Land
- Lot Features:
- No Animal Home, No Smoking Home, Parking
Exterior
- Exterior Features:
- Concrete, Brick
- Construction:
- Poured concrete
Utilities & Mechanical
- Cooling:
- None
Fees & Dates
- Property Taxes:
- $1,897
- Tax Year:
- 2025
- HOA/Condo Fee:
- $559
- Last Modified:
- 06/08/2026 07:30:39 PM
- Status Change:
- 06/08/2026 07:29:55 PM
Association / Ownership
- Association:
- Simco
- Fee:
- $559 / Monthly
- Common Interest:
- Condo/Strata
Room Dimensions
| Room | Level | Size |
|---|---|---|
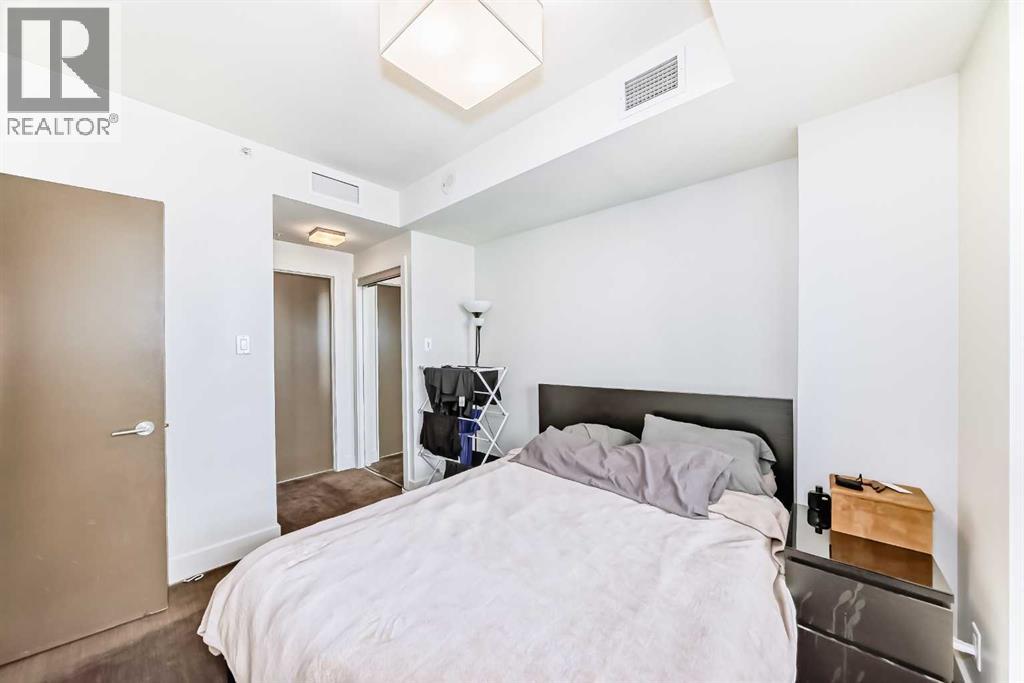
| Primary Bedroom | Main level | 10.75 Ft x 10.33 Ft |
| Other | Main level | 10.33 Ft x 7.67 Ft |
| Other | Main level | 10.33 Ft x 3.92 Ft |
| Living room/Dining room | Main level | 18.25 Ft x 10.17 Ft |
| Other | Main level | 9.42 Ft x 9.67 Ft |
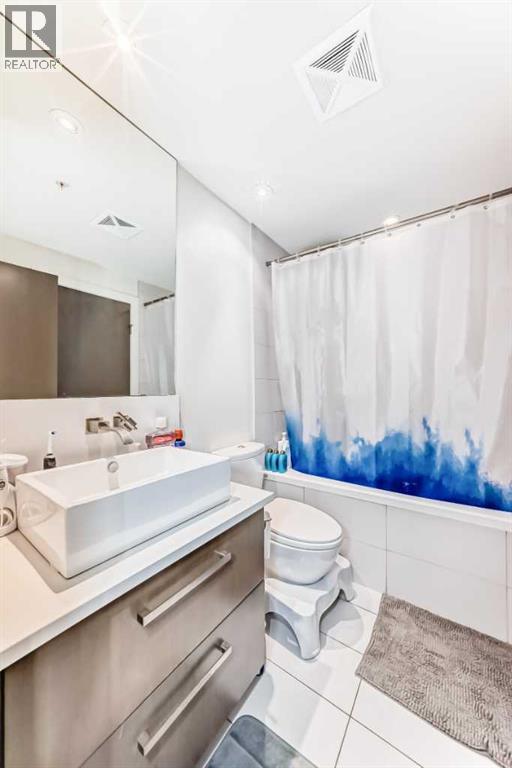
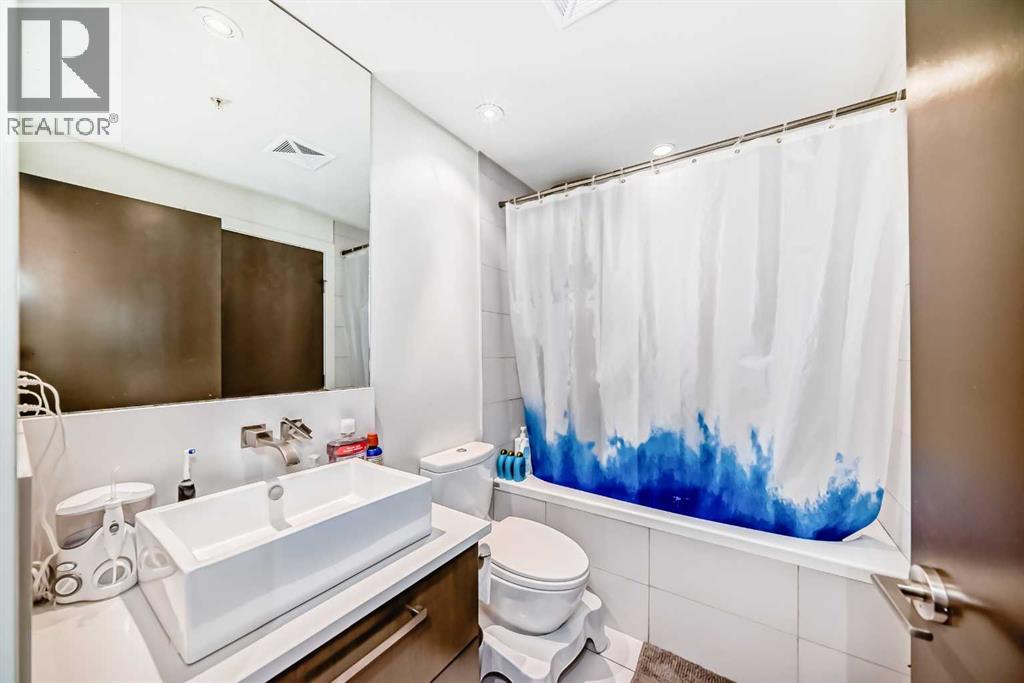
| 4pc Bathroom | Main level | 5.42 Ft x 7.92 Ft |
| Den | Main level | 4.25 Ft x 7.92 Ft |
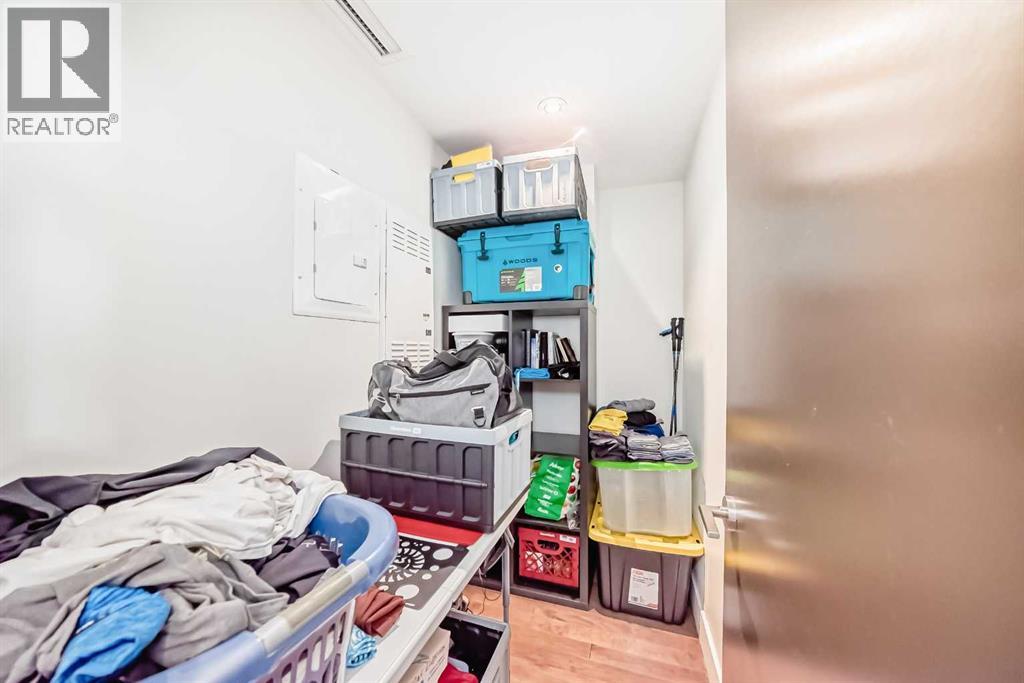
| Laundry room | Main level | 3.42 Ft x 3.25 Ft |
| Storage | Main level | 2.83 Ft x 2.67 Ft |
| Other | Main level | 3.83 Ft x 4.50 Ft |
Location
Data is supplied by Pillar 9 MLS® System. Pillar 9 is the owner of the copyright in its MLS® System. Data is deemed reliable but is not guaranteed accurate by Pillar 9.
The trademarks MLS®, Multiple Listing Service® and the associated logos are owned by The Canadian Real Estate Association (CREA) and identify the quality of services provided by real estate professionals who are members of CREA. Used under license.