Real estate on your terms®
$379,000
active
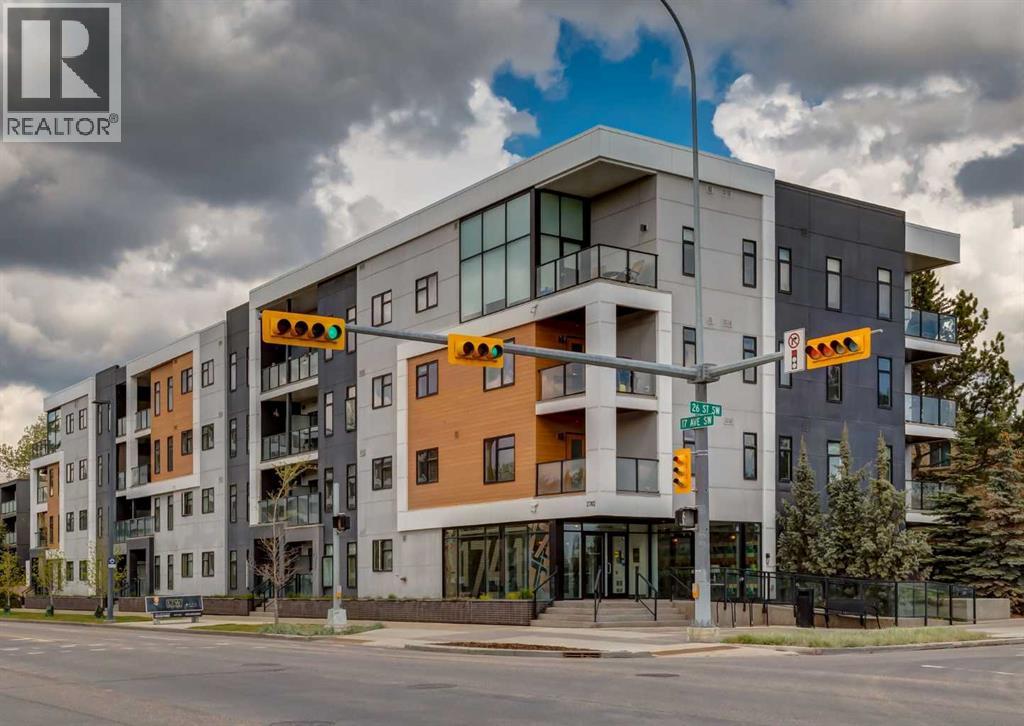
2702 17 Avenue Southwest
Calgary
,
AB
T3E8A5
Key Details
- MLS® Number:
- A2336502
- Community:
- Shaganappi
- Building Type:
- Apartment
- Interior Size:
- 805 square feet
- Bedrooms:
- 2
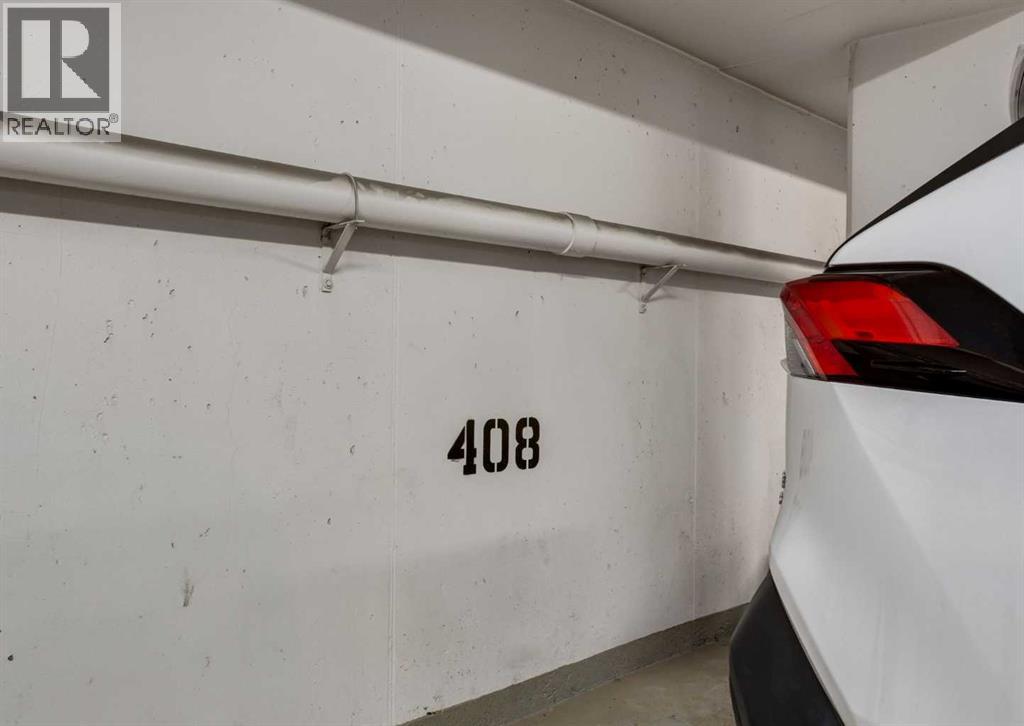
- Parking:
- 1
- Parking Features:
- Underground
- Attached:
- Yes

Property Description
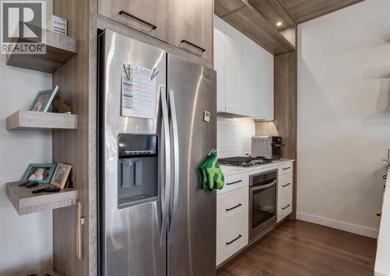
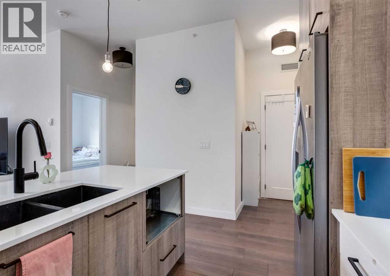
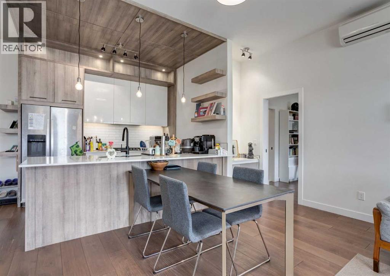
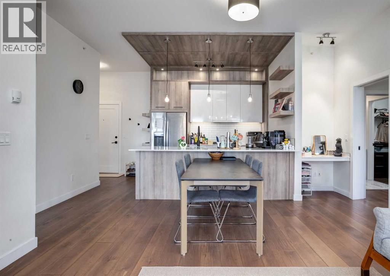
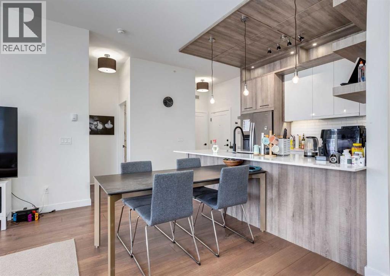
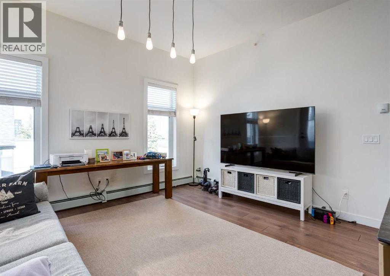
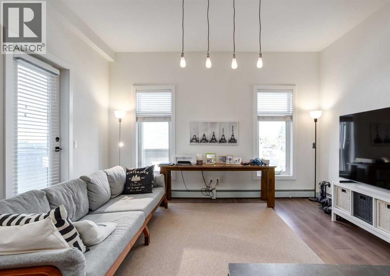
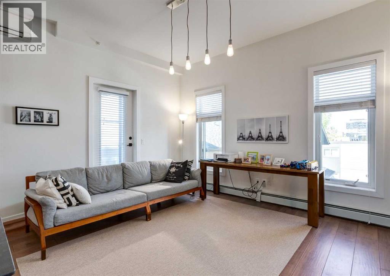
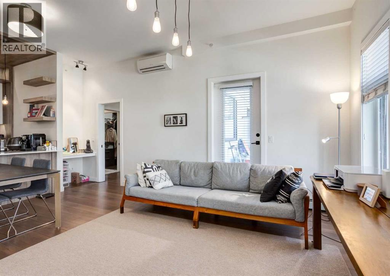
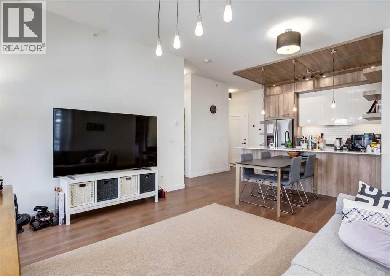
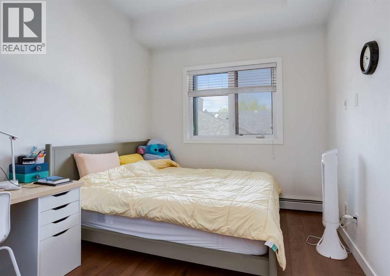
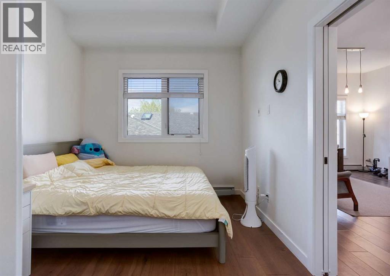
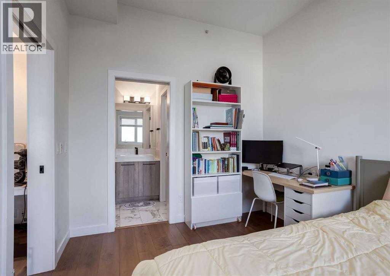
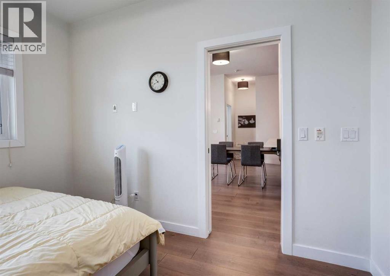
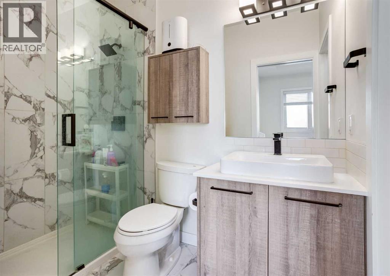
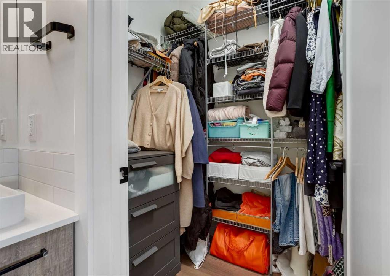
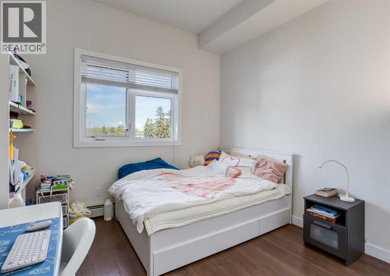
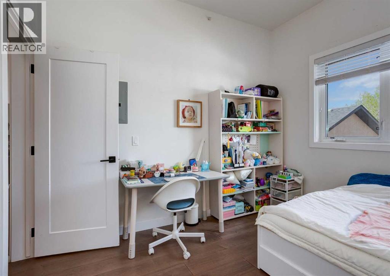
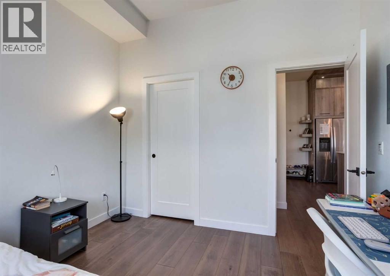
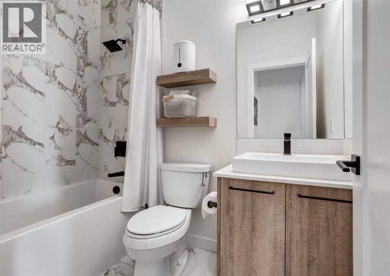
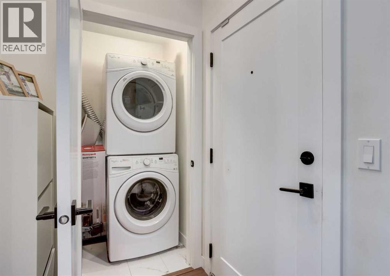
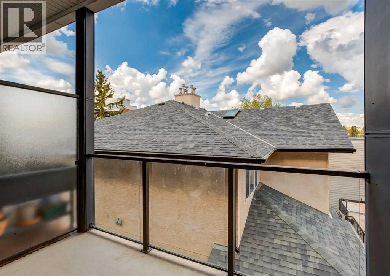
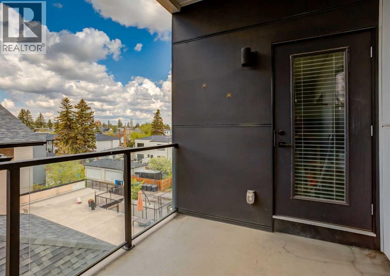
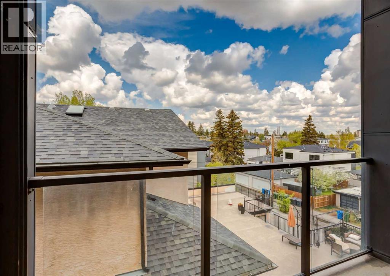
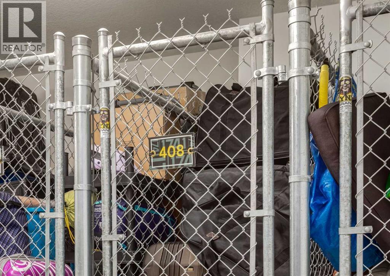
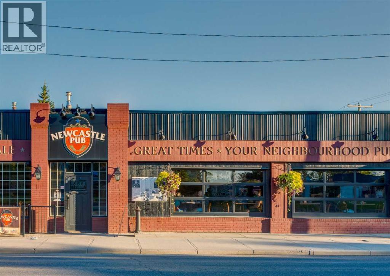
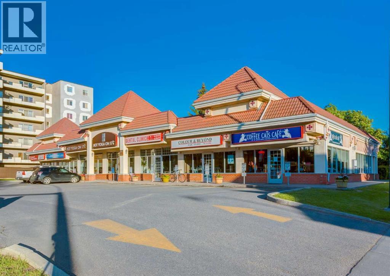
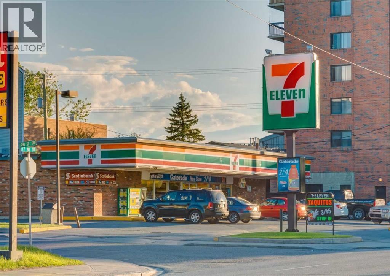
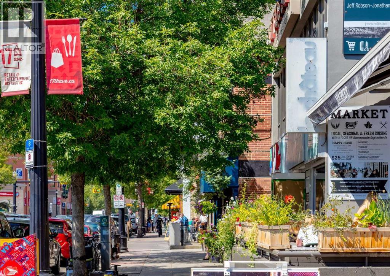
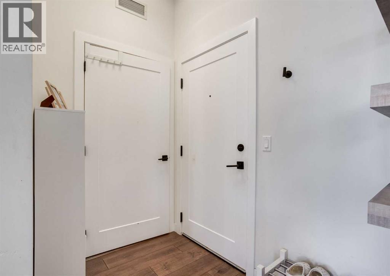
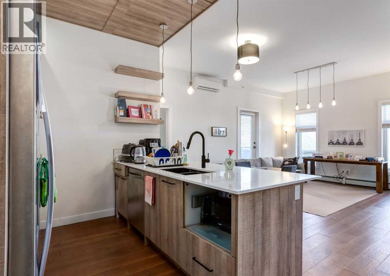
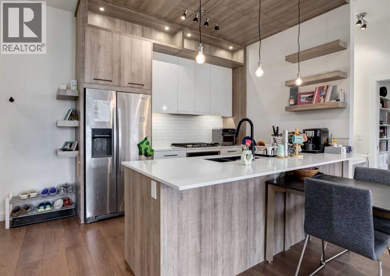
Welcome to this top-floor unit in Shaganappi, built by Truman Homes. This well-designed 2 bedroom, 2 bathroom condo offers a clean, modern layout in a highly convenient inner-city location. Currently tenant occupied, the property is a strong option for investors seeking immediate rental income while also offering excellent potential for future owner occupancy. Inside, you’ll find 10-foot ceilings and engineered hardwood flooring throughout the main living area. The kitchen features quartz countertops, two-tone cabinetry, stainless steel appliances, a built-in oven, gas cooktop, and subway tile backsplash. Large windows bring plenty of natural light into the living area, which opens onto a west-facing balcony with a gas line. The primary bedroom includes a walk-in closet and a 3-piece ensuite with a glass shower. The second bedroom and full bathroom are thoughtfully separated, offering flexibility for guests, roommates, or a home office. A built-in desk area adds practical everyday functionality. Additional features include in-suite laundry, wall-mounted A/C, titled underground parking, and an assigned storage locker. Located just a short walk from the LRT, Westbrook Mall, and Killarney Aquatic & Recreation Centre, with quick access to downtown and 17th Avenue SW, this is a highly accessible and convenient inner-city location. A great opportunity for investors or buyers looking for a low-maintenance inner-city property. Book your showing today! (id:53430)
Building
- Property Type:
- Apartment
- Building Type:
- Apartment
- Year Built:
- 2016
- Stories:
- 4.0
- Bedrooms:
- 2
- Bathrooms (total):
- 2.0
Finished Areas
- Interior Size (Total):
- 805 square feet
- Above Grade:
- 805 square feet
Interior
- Flooring:
- Tile, Hardwood
- Appliances:
- Washer, Refrigerator, Cooktop - Gas, Dishwasher, Dryer, Microwave, Oven - Built-In, Hood Fan, Window Coverings
Parking
- Spaces:
- 1
- Features:
- Underground
Lot / Land
- Lot Features:
- No Animal Home, No Smoking Home, Parking
Exterior
- Exterior Features:
- Composite Siding
- Construction:
- Wood frame
Utilities & Mechanical
- Heating:
- Baseboard heaters, Natural gas
- Cooling:
- Wall unit
Fees & Dates
- Property Taxes:
- $2,696
- Tax Year:
- 2026
- HOA/Condo Fee:
- $564
- Last Modified:
- 08/13/2026 03:55:20 PM
- Status Change:
- 08/13/2026 03:48:54 PM
Association / Ownership
- Association:
- Go Smart Property Management
- Fee:
- $564 / Monthly
- Common Interest:
- Condo/Strata
Room Dimensions
| Room | Level | Size |
|---|---|---|
| Kitchen | Main level | 10.75 Ft x 8.17 Ft |
| Living room | Main level | 14.25 Ft x 19.50 Ft |
| Laundry room | Main level | 3.50 Ft x 4.58 Ft |
| Primary Bedroom | Main level | 9.50 Ft x 11.42 Ft |
| 3pc Bathroom | Main level | 8.00 Ft x 4.83 Ft |
| Bedroom | Main level | 10.42 Ft x 10.92 Ft |
| 4pc Bathroom | Main level | 7.67 Ft x 4.83 Ft |
| Other | Main level | 10.00 Ft x 7.58 Ft |
Location
Data is supplied by Pillar 9 MLS® System. Pillar 9 is the owner of the copyright in its MLS® System. Data is deemed reliable but is not guaranteed accurate by Pillar 9.
The trademarks MLS®, Multiple Listing Service® and the associated logos are owned by The Canadian Real Estate Association (CREA) and identify the quality of services provided by real estate professionals who are members of CREA. Used under license.