Real estate on your terms®
$950,000
active
1407 28 Street Southwest
Calgary
,
AB
T3C1L8
Key Details
- MLS® Number:
- A2331540
- Community:
- Shaganappi
- Building Type:
- House
- Interior Size:
- 1072 square feet
- Bedrooms:
- 3
- Parking:
- 1
- Parking Features:
- Other
- Lot Size:
- 654.0 square meters

Property Description
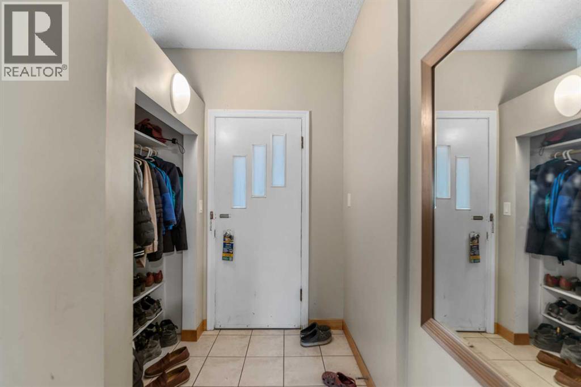
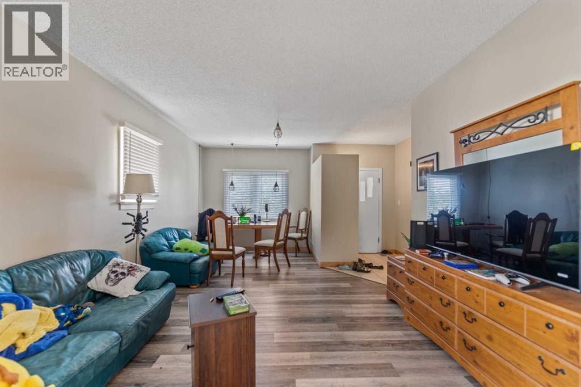
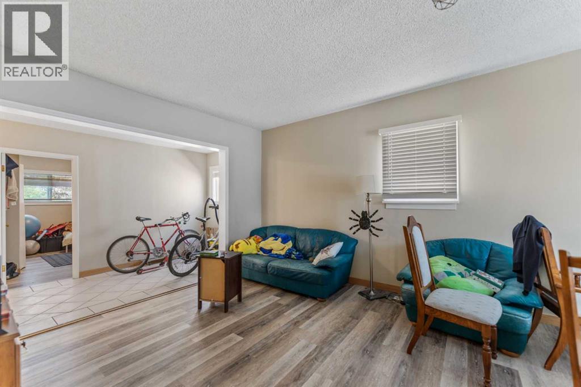
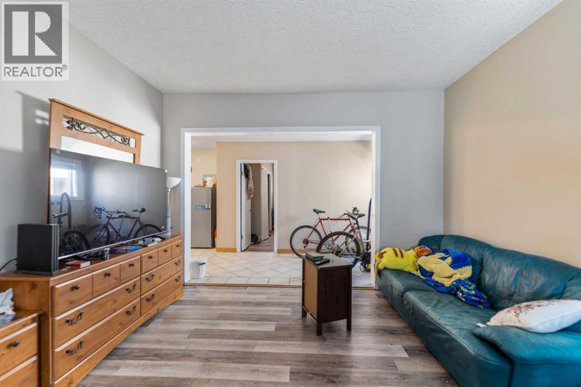
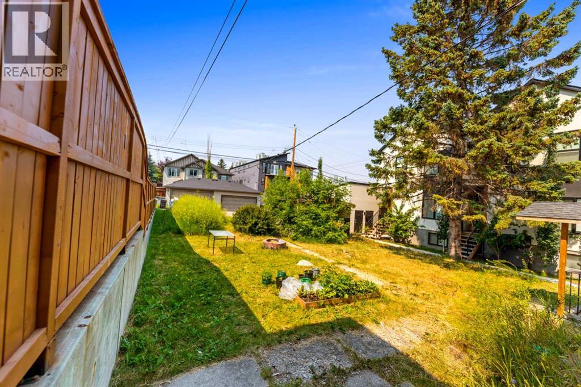
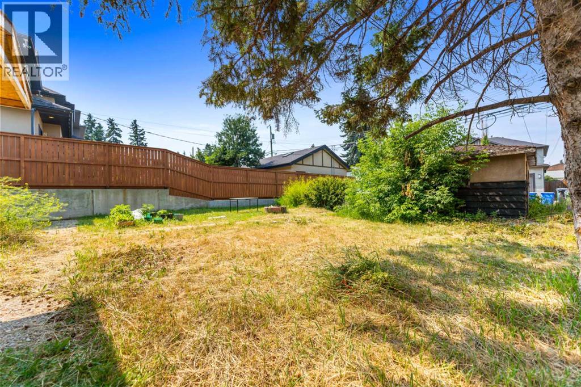
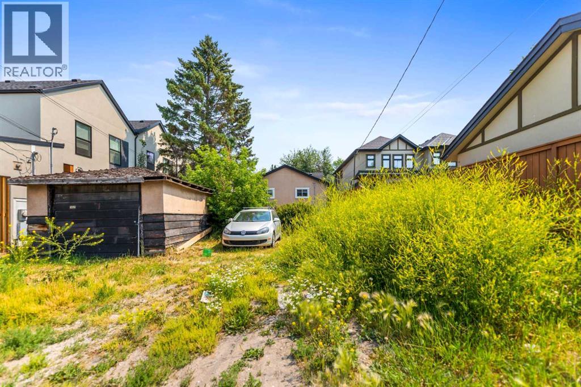
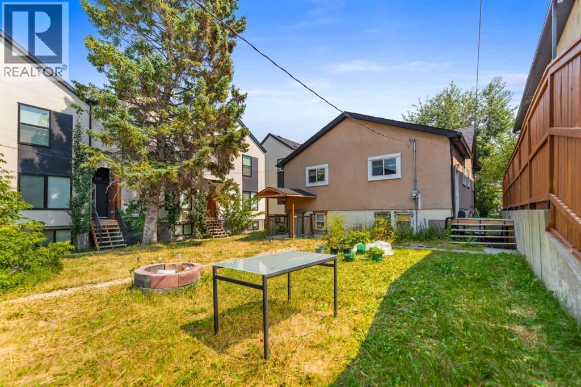
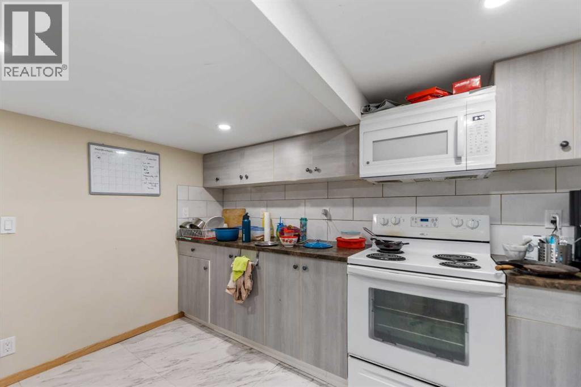
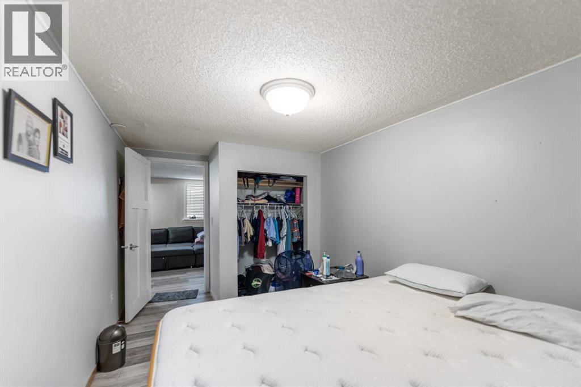
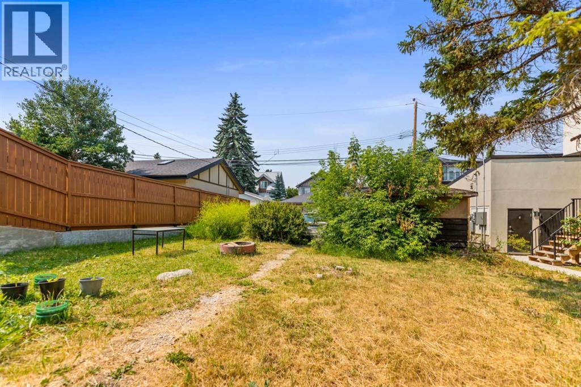
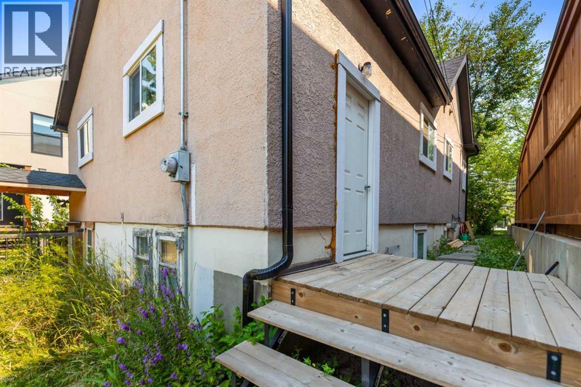
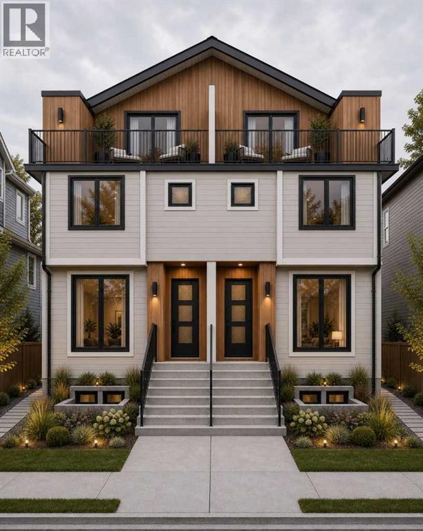
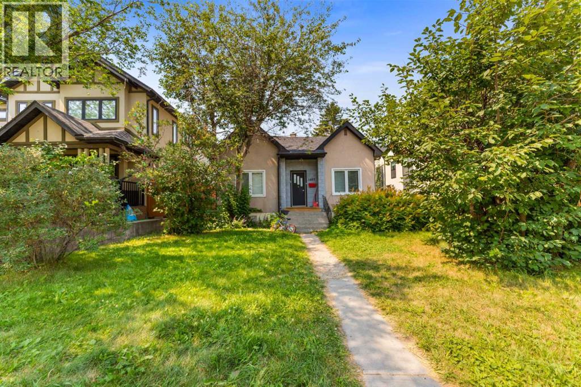
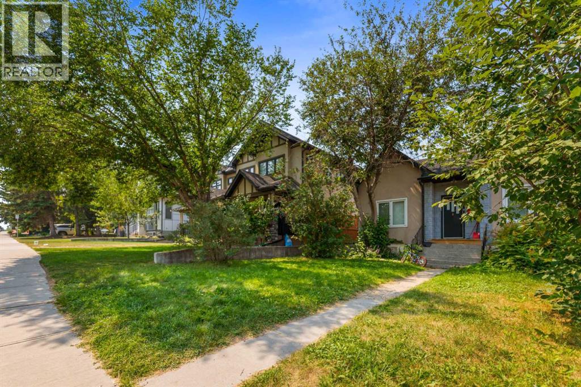
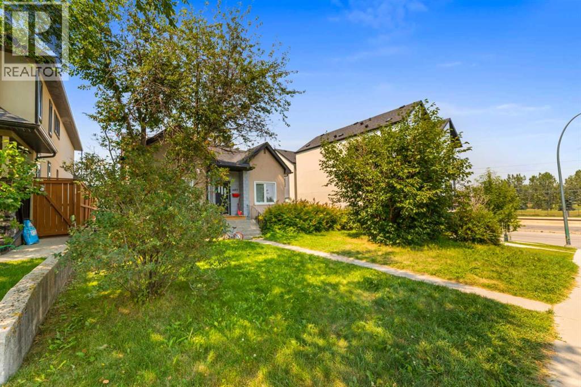
Attention developers, builders and investors - this is a rare opportunity to secure an exceptional redevelopment site in Shaganappi, one of Calgary’s most established and strategically located inner-city communities. Situated on an approximately 47' x 150' M-C2 zoned lot, the property checks the boxes investors look for: scale, zoning, transit, holding income and a head start on redevelopment, with a Development Permit application already submitted for a proposed 10-unit multi-residential project. The existing residence and legal one-bedroom basement suite provide holding income while the redevelopment process moves forward. The location is equally compelling - just one block from the LRT, minutes from downtown, and close to Westbrook Mall, parks, schools, recreation and everyday amenities. With the zoning, income and redevelopment work already in motion, the groundwork has been laid - the next owner gets to capitalize on the opportunity. (id:53430)
Building
- Property Type:
- House
- Building Type:
- House
- Style:
- Bungalow
- Year Built:
- 1947
- Stories:
- 1.0
- Bedrooms:
- 3
- Bathrooms (total):
- 2.0
- Basement:
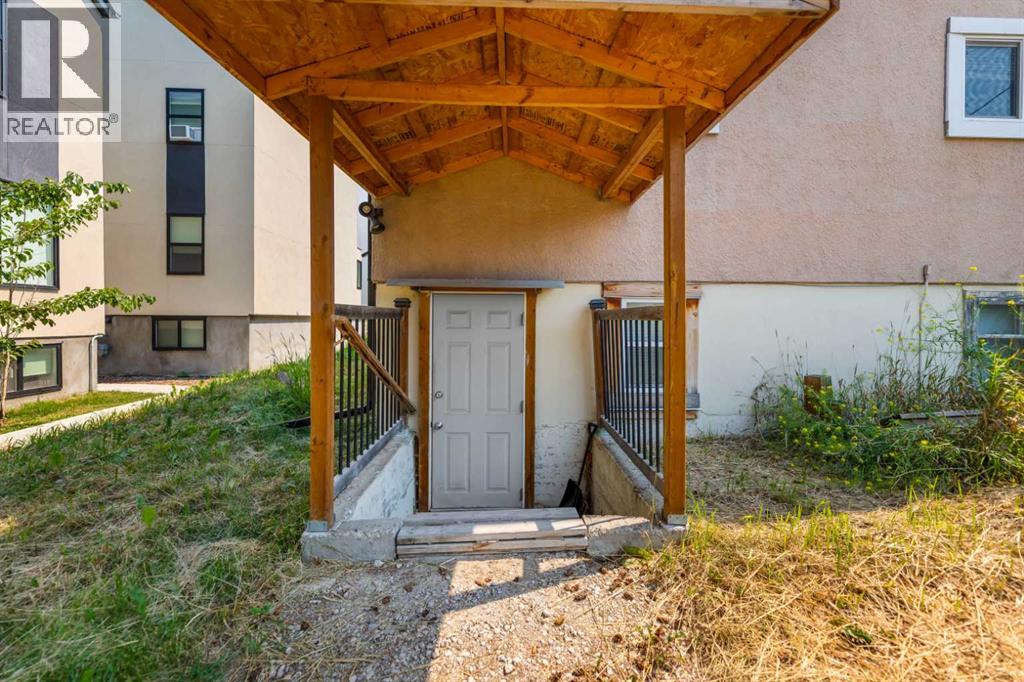
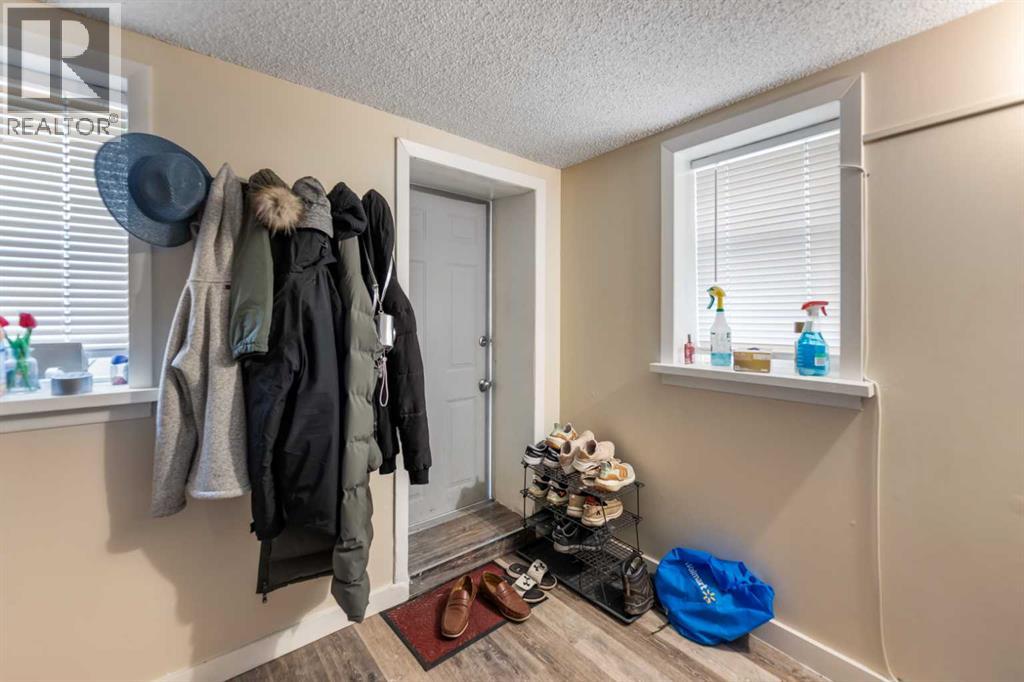
- Finished, Full, Separate entrance, Suite
Finished Areas
- Interior Size (Total):
- 1072 square feet
- Above Grade:
- 1072 square feet
Interior
- Flooring:
- Vinyl
- Appliances:
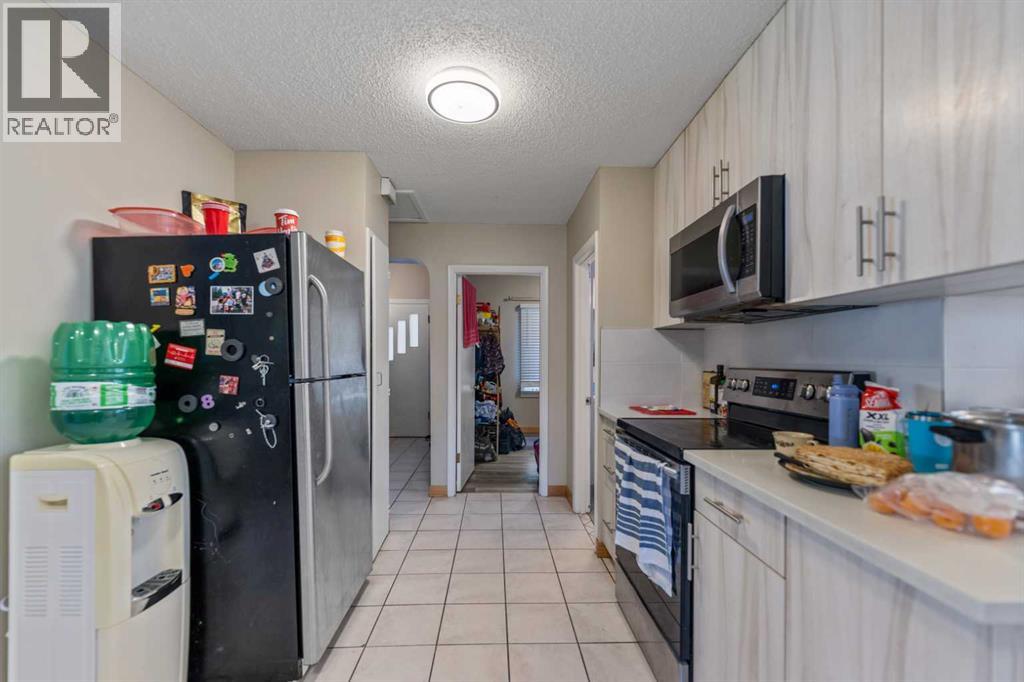
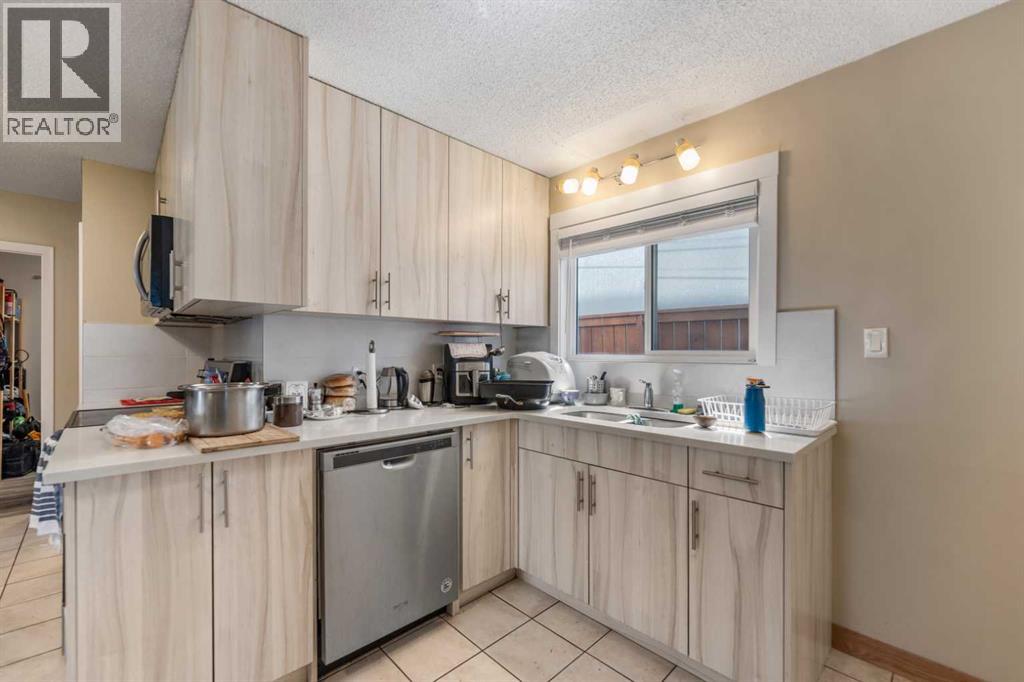
- Refrigerator, Dishwasher, Stove, Washer & Dryer
Parking
- Spaces:
- 1
- Features:
- Other
Lot / Land
- Lot Size:
- 654.0 square meters
- Frontage:
- 14.32 meters
- Lot Features:
- See remarks, Back lane
Exterior
- Construction:
- Wood frame
- Foundation:
- Poured Concrete
- Fencing:
- Not fenced
Utilities & Mechanical
- Heating:
- Forced air
- Cooling:
- None
Fees & Dates
- Property Taxes:
- $5,552
- Tax Year:
- 2026
- Last Modified:
- 08/08/2026 04:05:20 AM
- Status Change:
- 08/08/2026 03:58:09 AM
Association / Ownership
- Common Interest:
- Freehold
Room Dimensions
| Room | Level | Size |
|---|---|---|
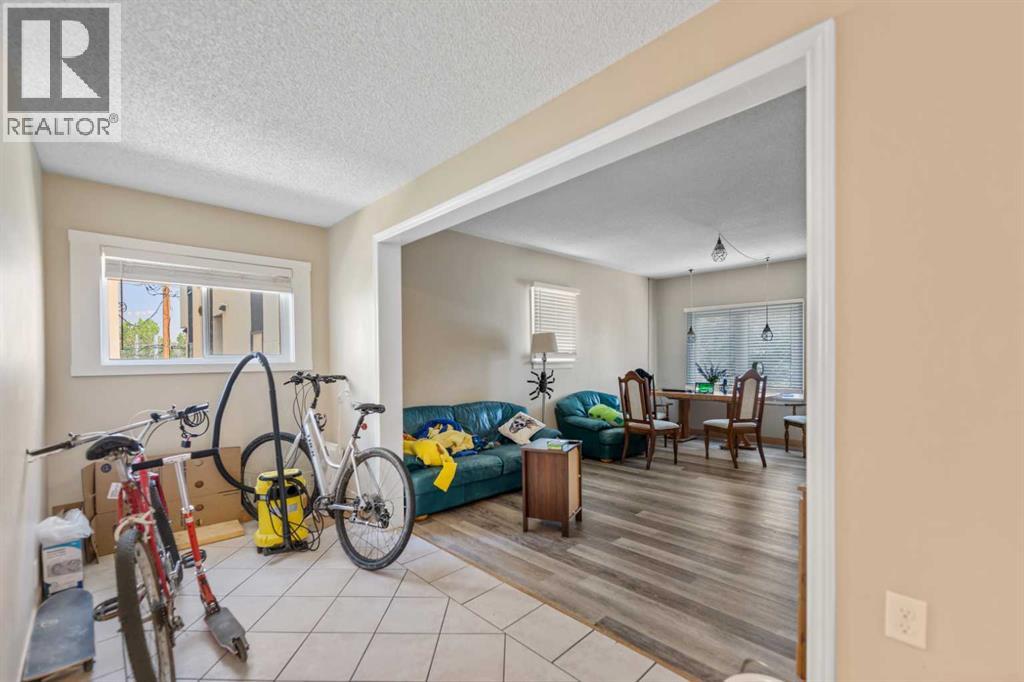
| Dining room | Main level | 6.58 Ft x 9.50 Ft |
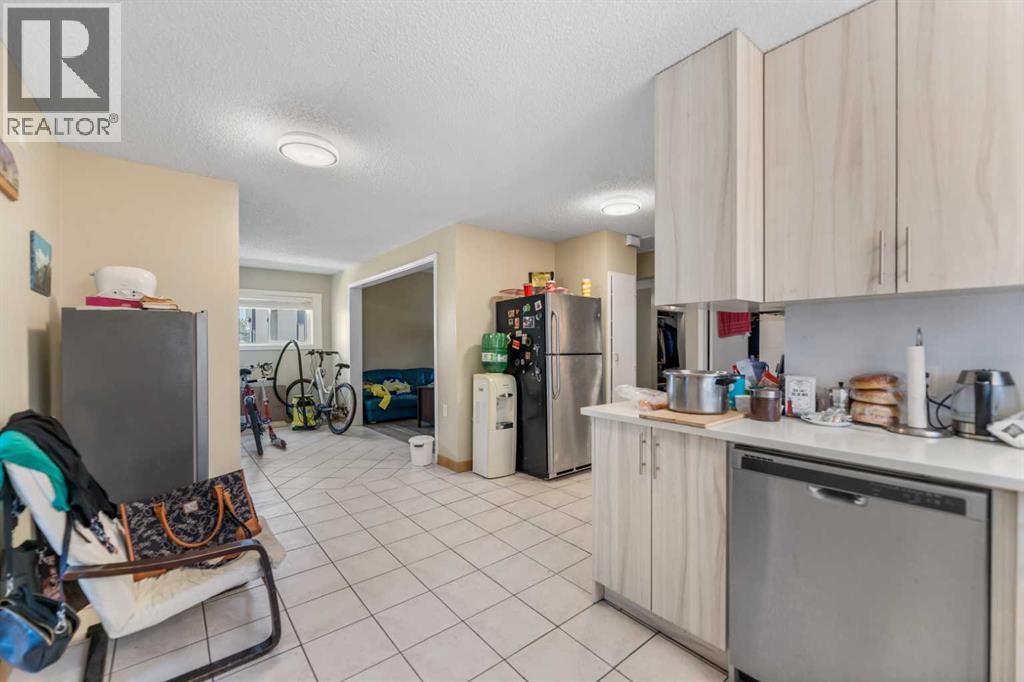
| Living room | Main level | 12.42 Ft x 18.42 Ft |
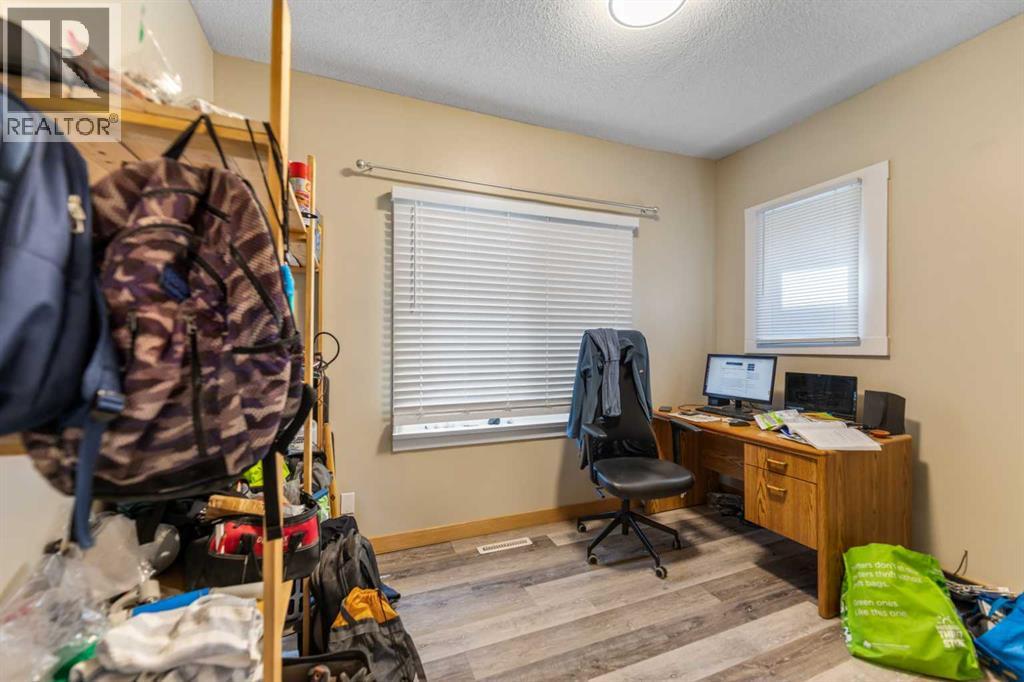
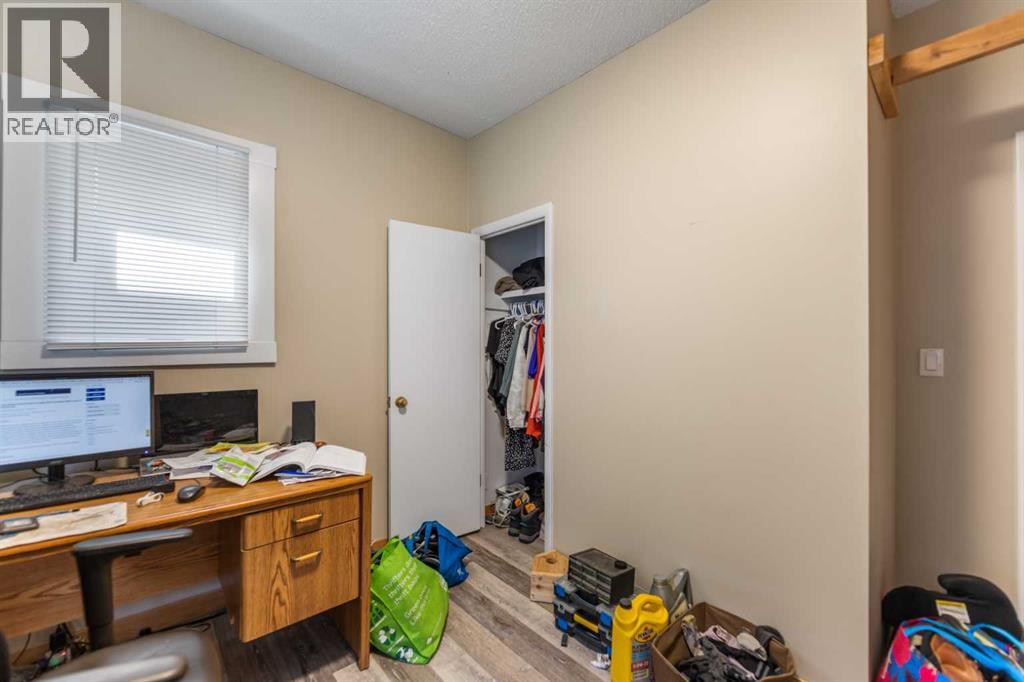
| Den | Main level | 9.75 Ft x 11.17 Ft |
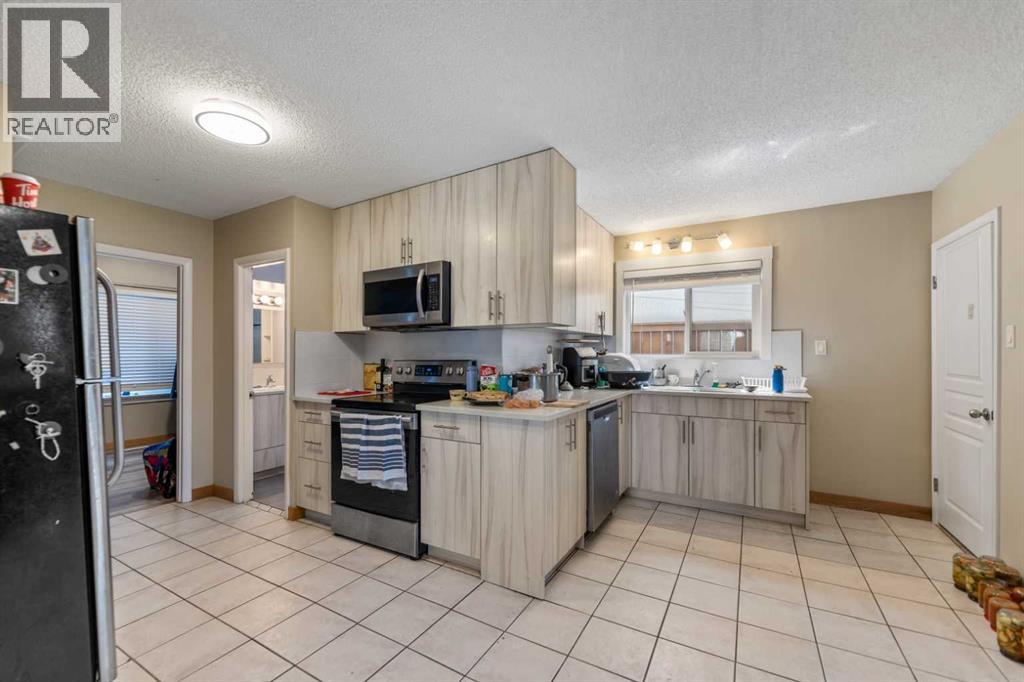
| Kitchen | Main level | 8.67 Ft x 14.92 Ft |
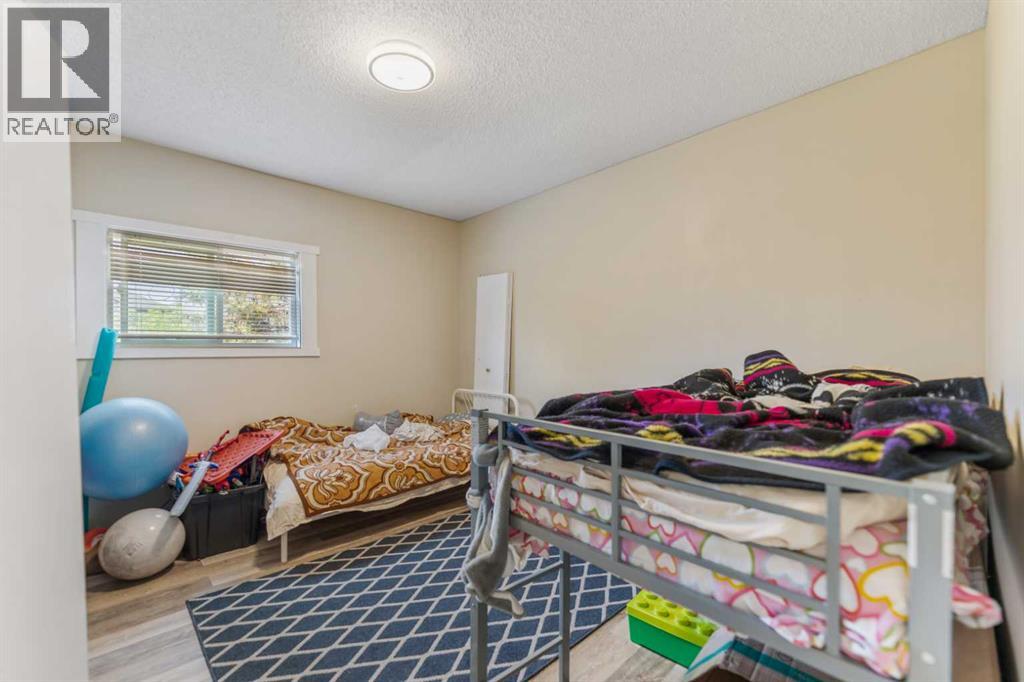
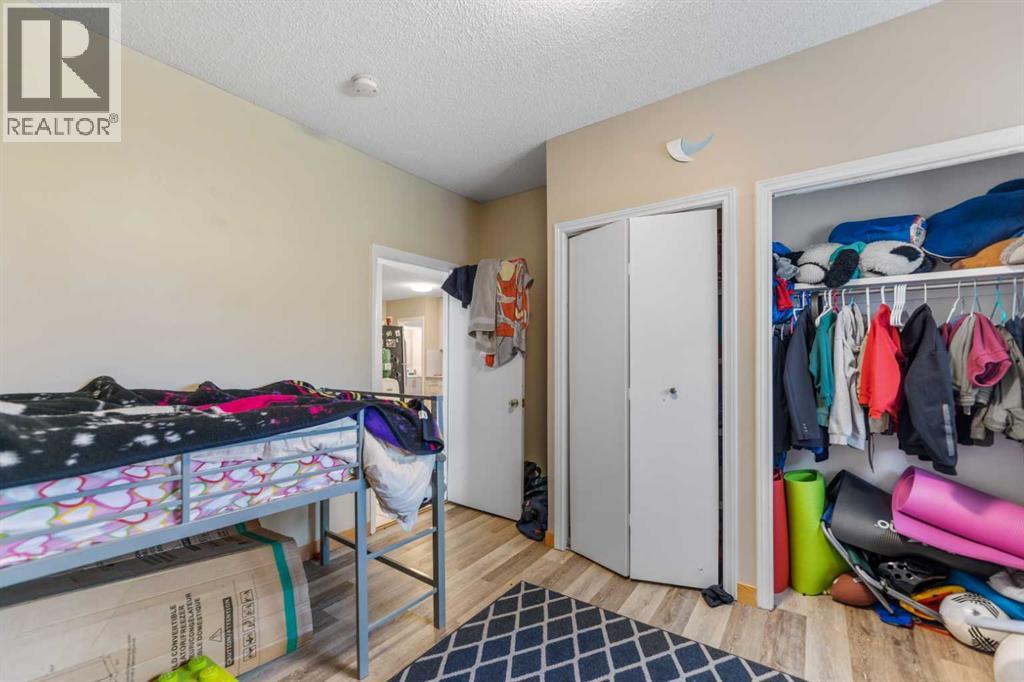
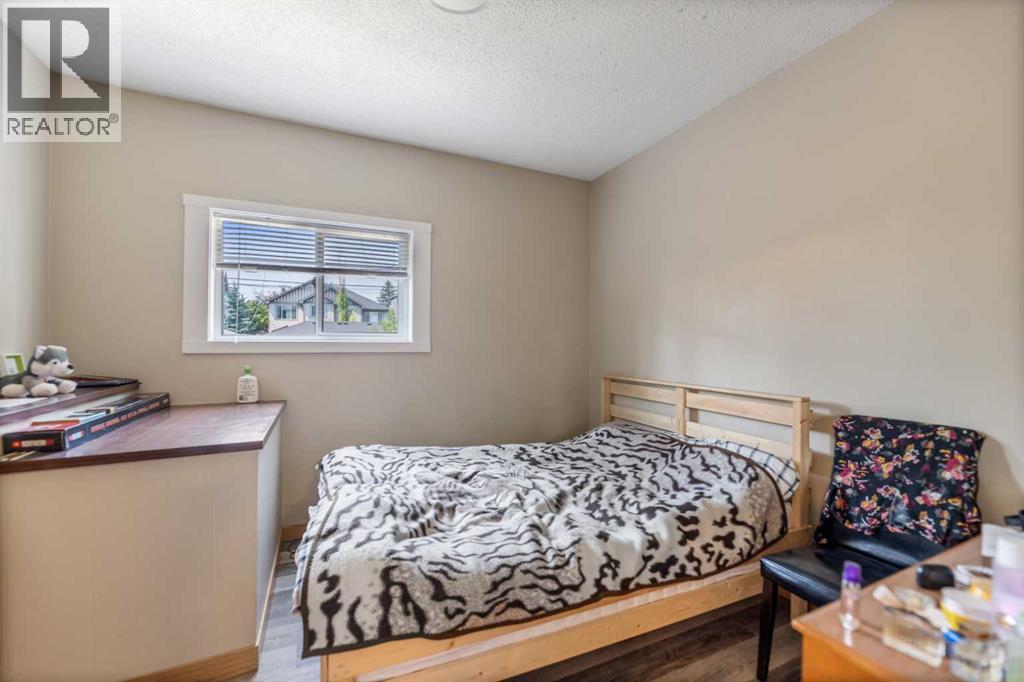
| Primary Bedroom | Main level | 12.00 Ft x 12.67 Ft |
| Bedroom | Main level | 7.75 Ft x 11.17 Ft |
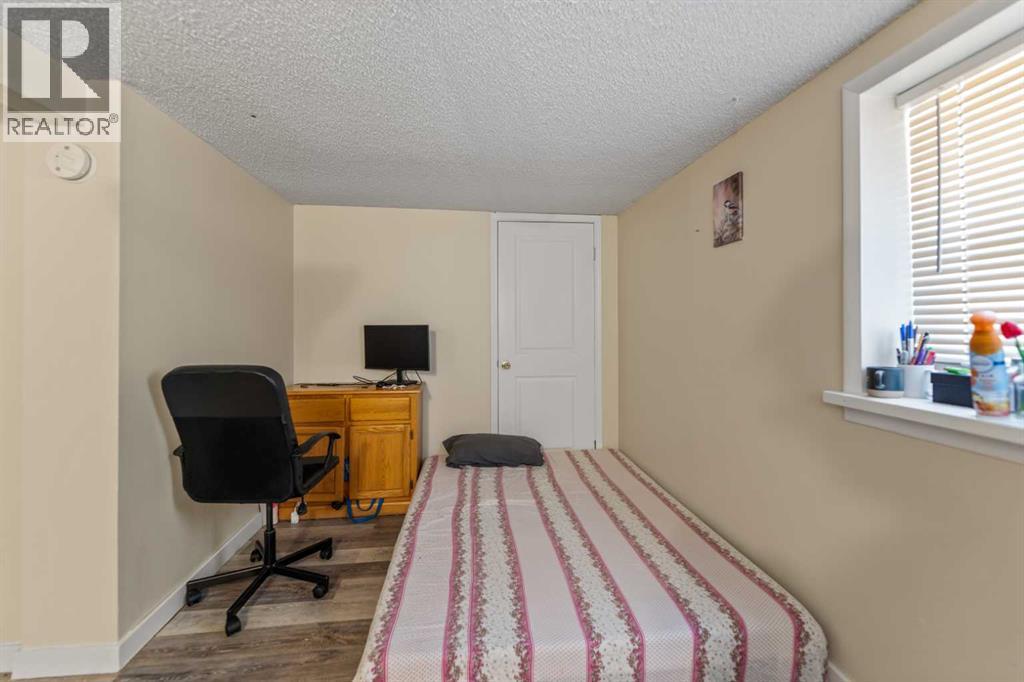
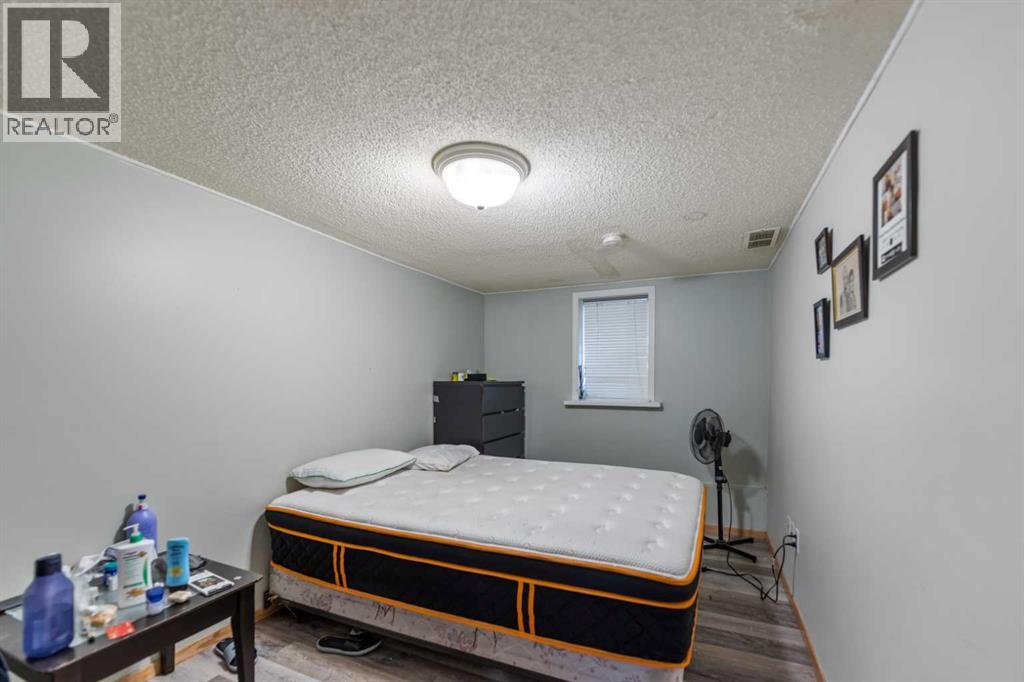
| Bedroom | Basement | 8.33 Ft x 15.58 Ft |
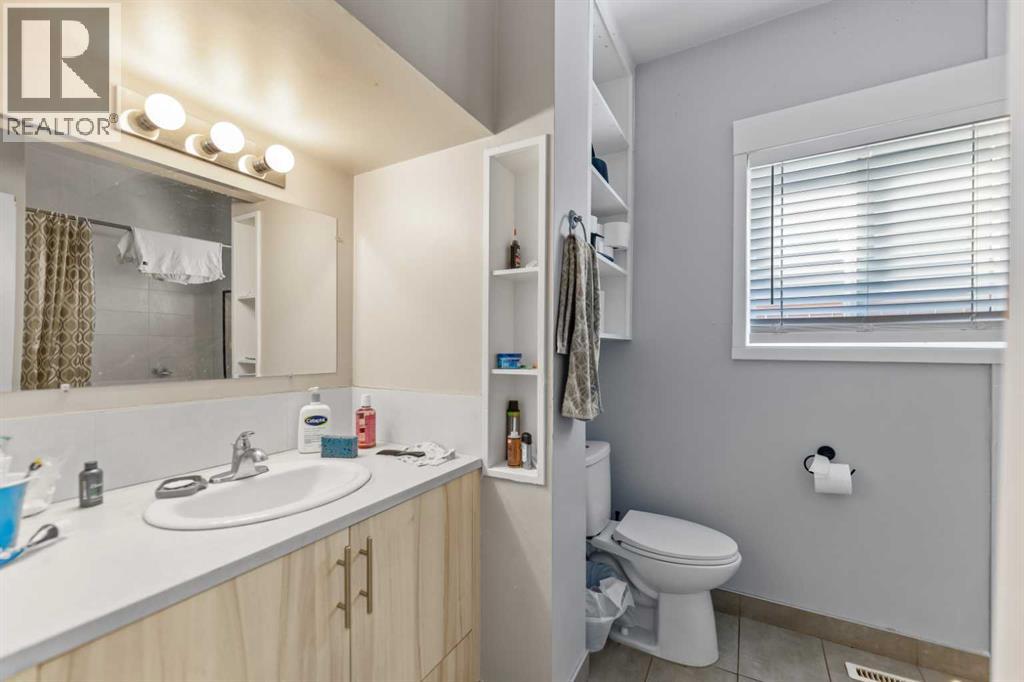
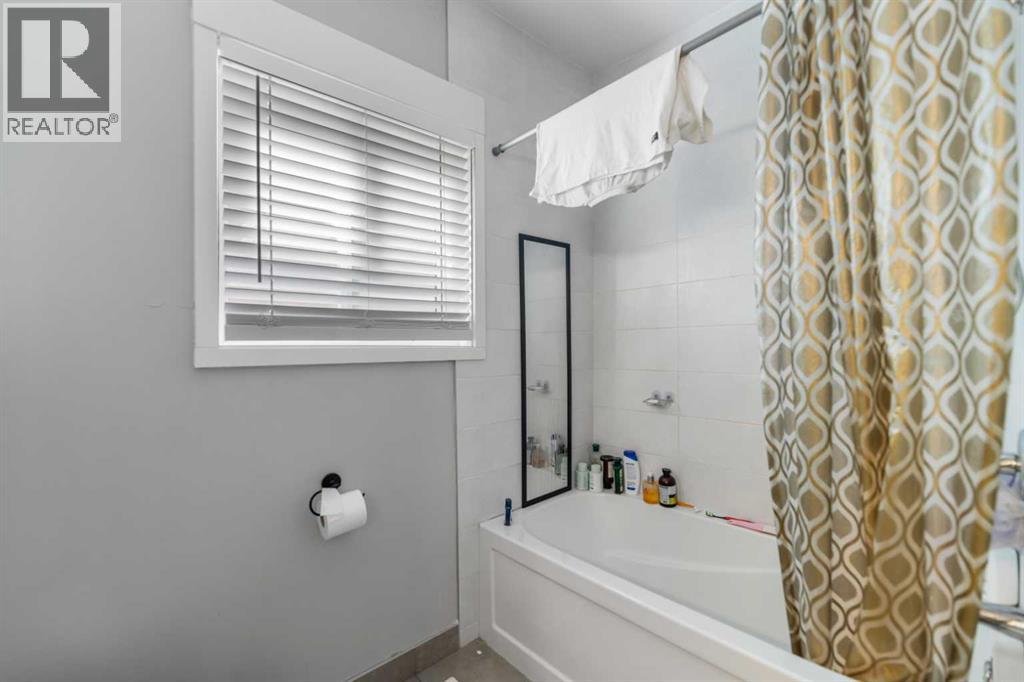
| 4pc Bathroom | Main level | 4.92 Ft x 8.08 Ft |
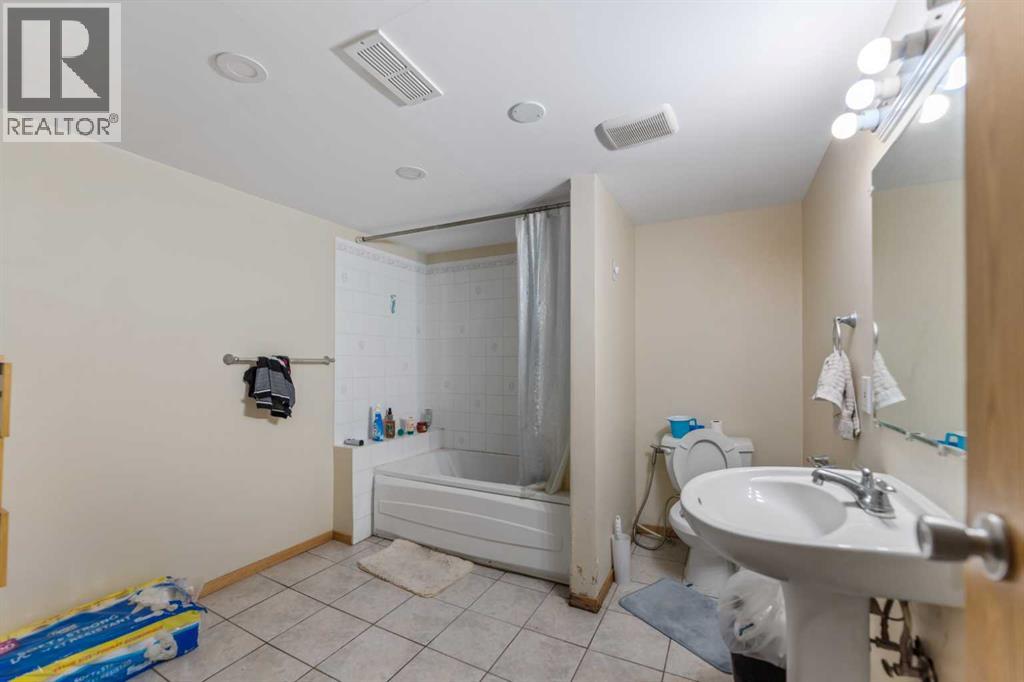
| 4pc Bathroom | Basement | 9.08 Ft x 10.08 Ft |
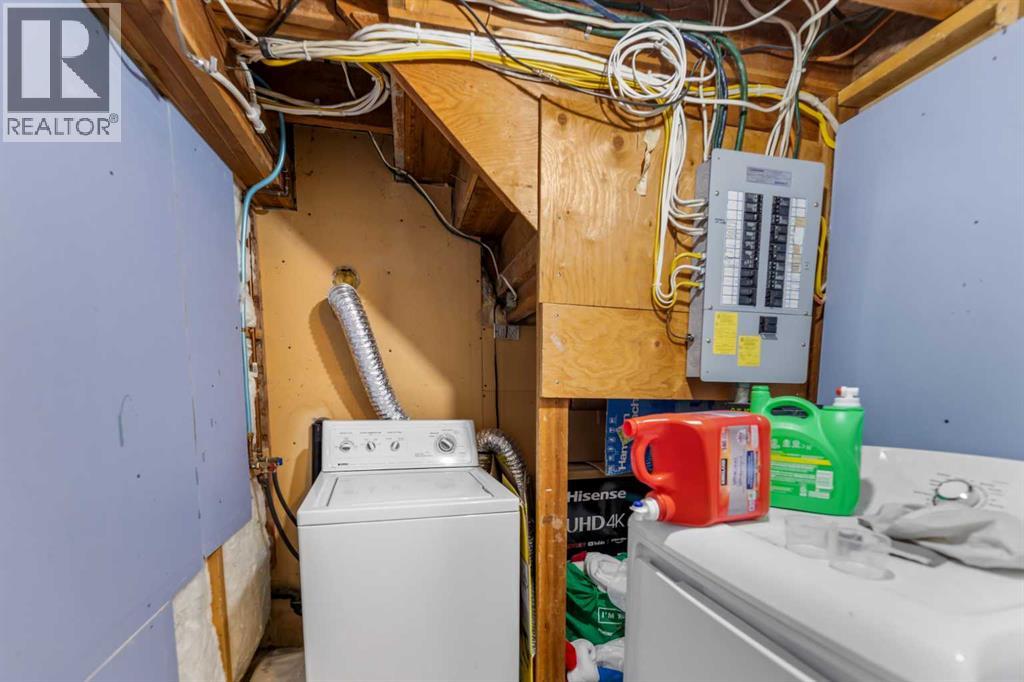
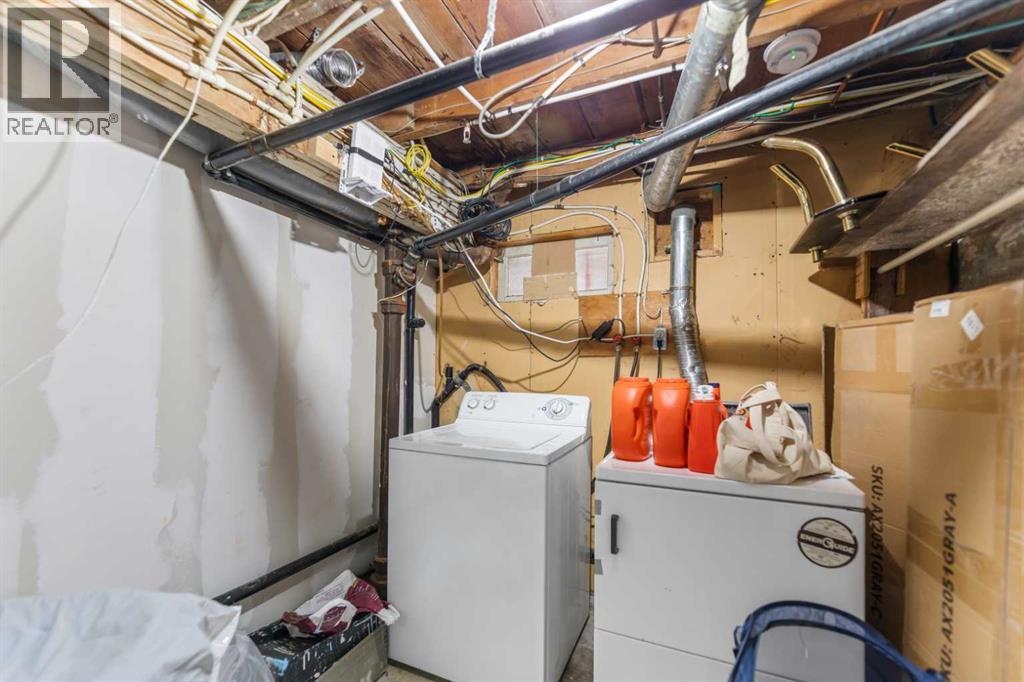
| Laundry room | Basement | 5.92 Ft x 6.17 Ft |
| Furnace | Basement | 8.08 Ft x 15.75 Ft |
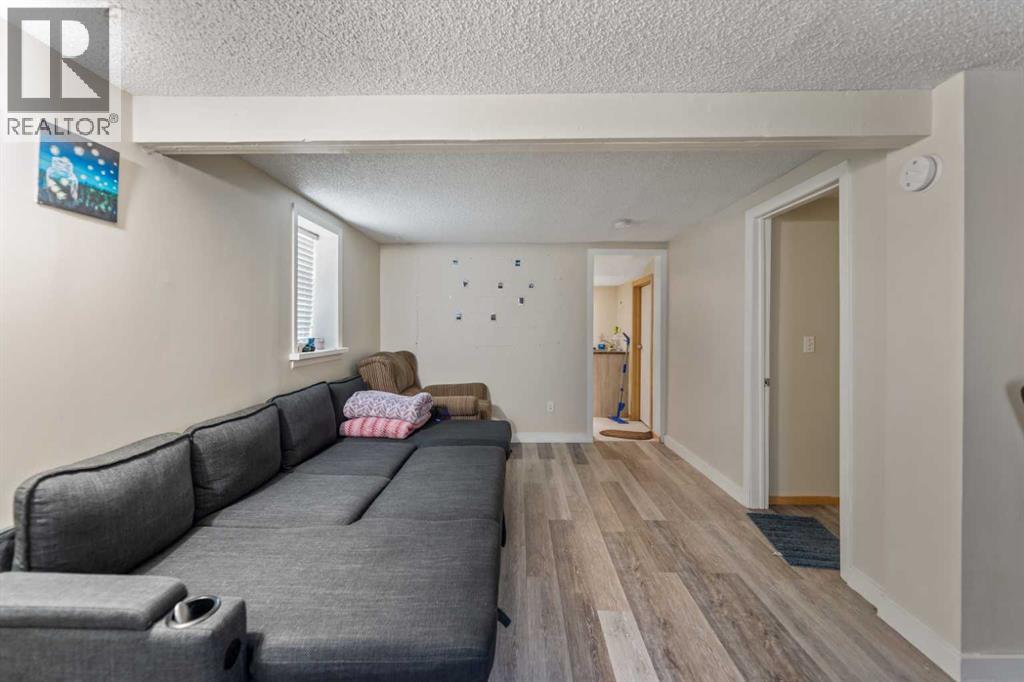
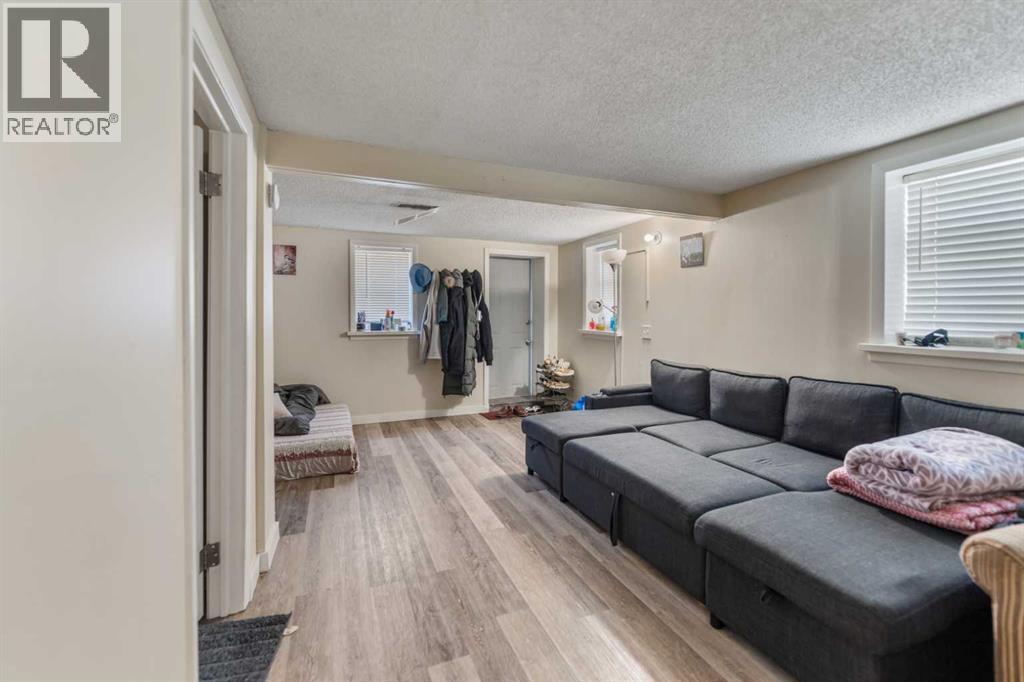
| Living room | Basement | 9.83 Ft x 17.92 Ft |
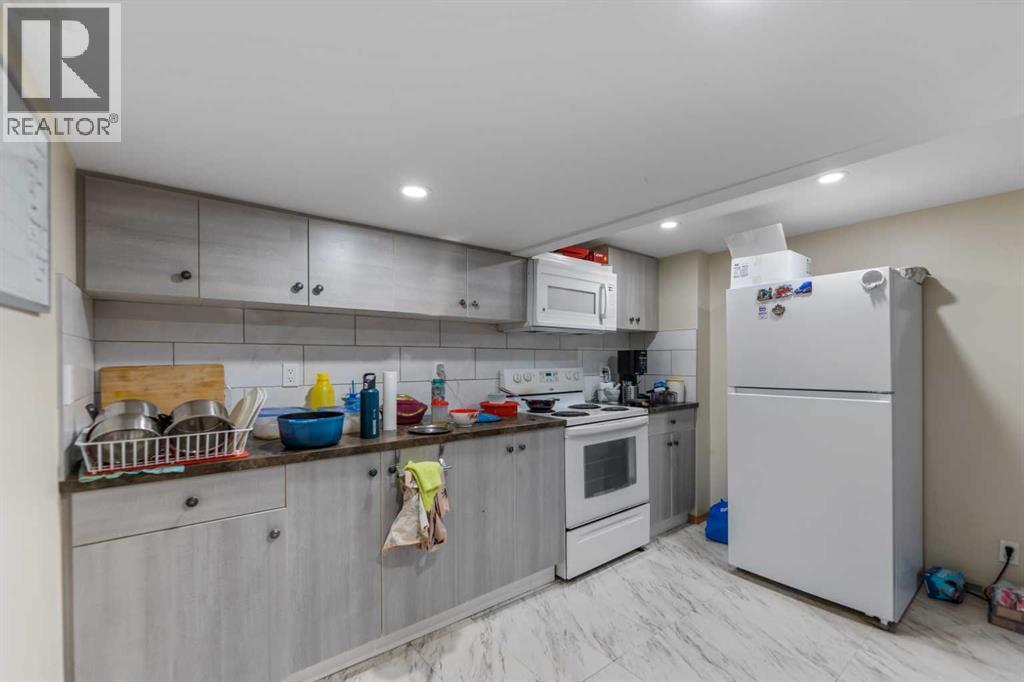
| Kitchen | Basement | 9.92 Ft x 11.67 Ft |
Location
Data is supplied by Pillar 9 MLS® System. Pillar 9 is the owner of the copyright in its MLS® System. Data is deemed reliable but is not guaranteed accurate by Pillar 9.
The trademarks MLS®, Multiple Listing Service® and the associated logos are owned by The Canadian Real Estate Association (CREA) and identify the quality of services provided by real estate professionals who are members of CREA. Used under license.