Real estate on your terms®
$868,500
active
3103 13 Avenue Southwest
Calgary
,
AB
T3C0V3
Key Details
- MLS® Number:
- A2328405
- Community:
- Shaganappi
- Building Type:
- House
- Interior Size:
- 1170 square feet
- Bedrooms:
- 4
- Parking:
- 3
- Parking Features:
- Detached Garage
- Lot Size:
- 569.0 square meters

Property Description
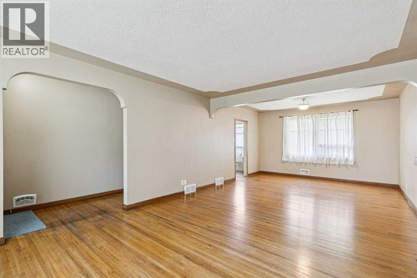
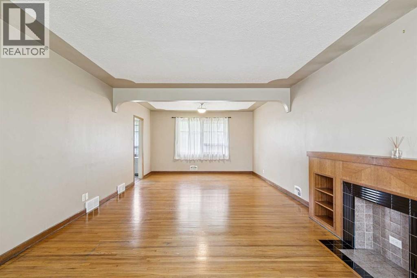
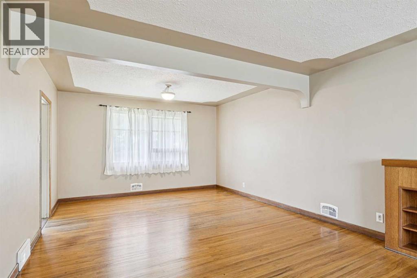
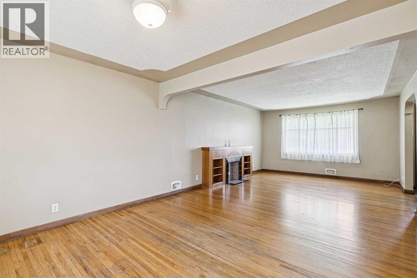
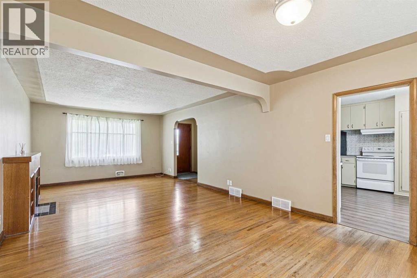
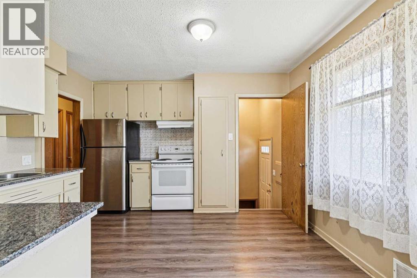
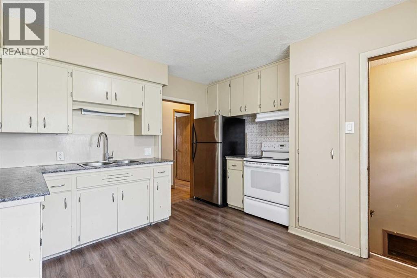
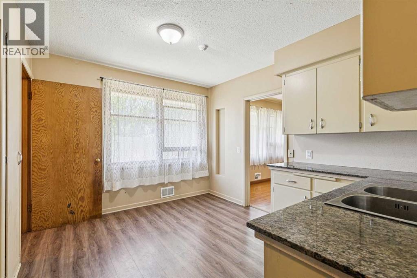
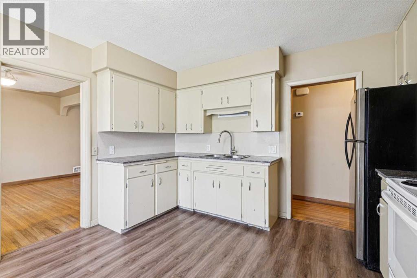
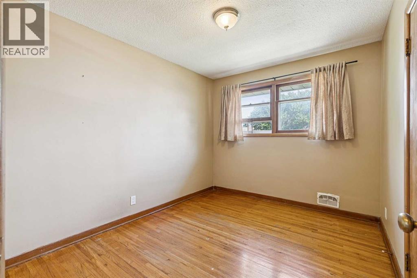
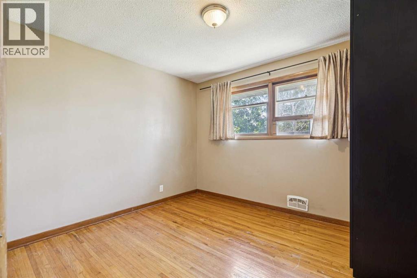
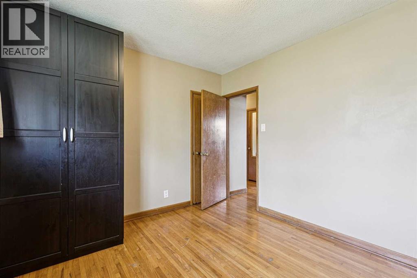
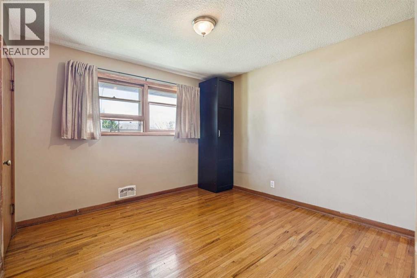
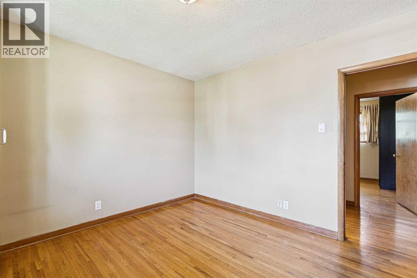
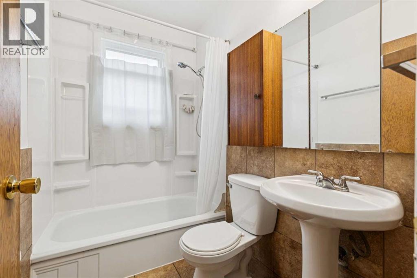
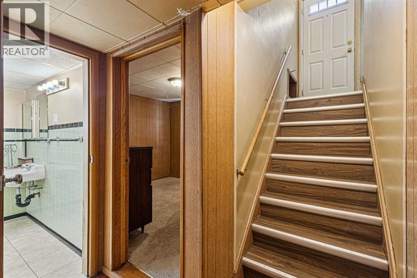
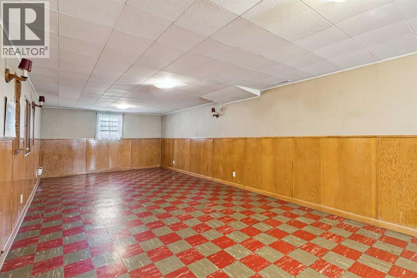
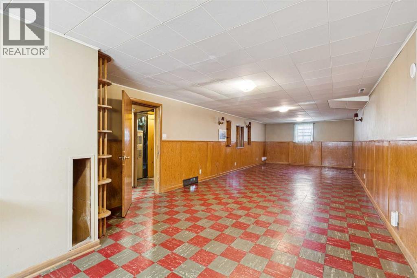
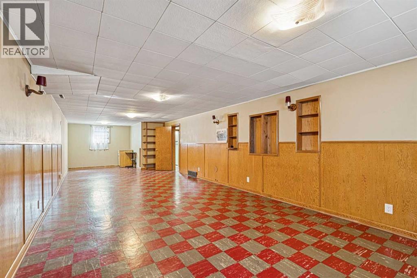
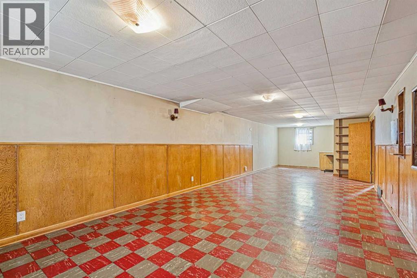
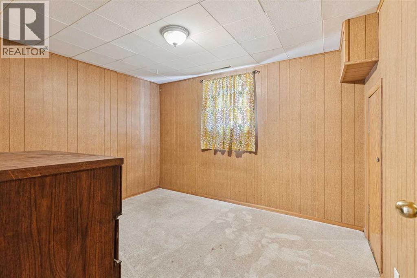
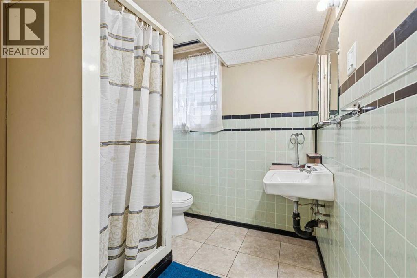
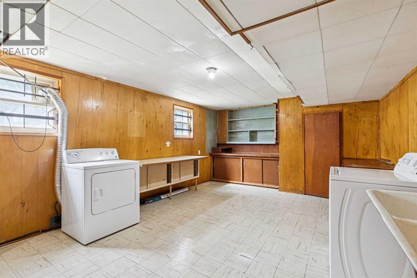
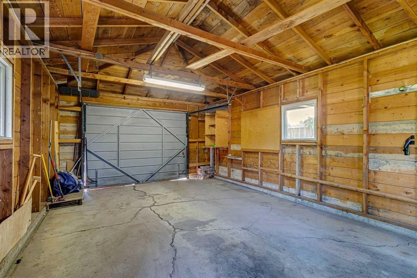
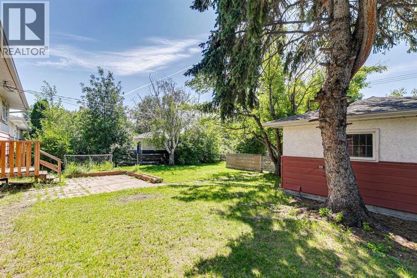
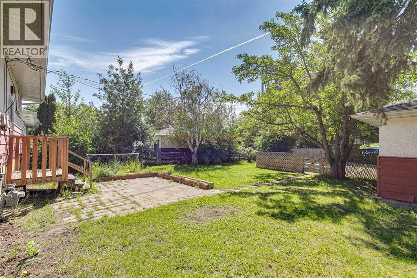
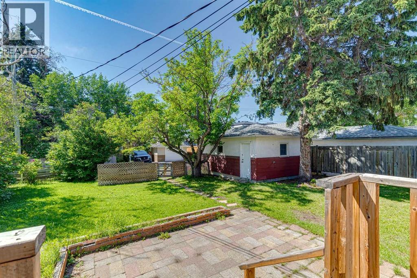
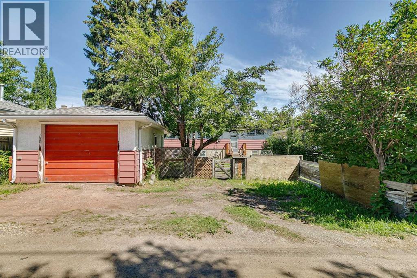
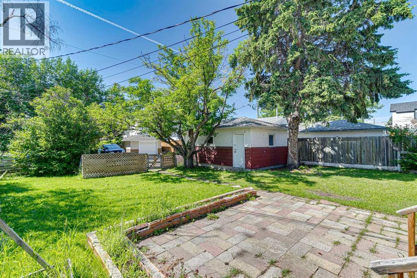
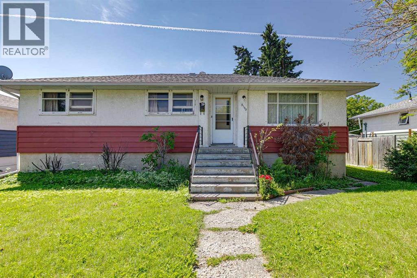
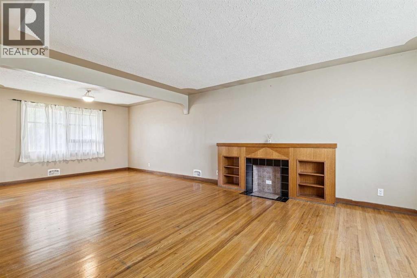
****OPEN HOUSE AT 3103 13 AVE SW ON SUNDAY AUGUST 16 2026 FROM 1:00PM TO 3:00PM**** Excellent opportunity to buy / rent / hold or redevelop in this well established, sought-after inner-city community. This home has over 2345 sq. ft. of developed living space including 4 bedrooms & 2 baths. Features include a huge open living room/dining room with large picture windows & original hardwood floors. The spacious eat in kitchen overlooks the sunny south backyard. All three bedrooms upstairs are a generous size & the main bath has been upgraded over the years. The lower level with separate entrance includes a large family room, bedroom, den, laundry, storage & a 3 piece bath. The large sunny south yard has a patio area & a 21’4” x 13’4” detached garage. The Shaganappi community is ideally situated with easy access to downtown & only a short walk to the C-train, Westbrook Mall, schools, parks & 17th Avenue services & restaurants. (id:53430)
Building
- Property Type:
- House
- Building Type:
- House
- Style:
- Bungalow
- Year Built:
- 1954
- Stories:
- 1.0
- Bedrooms:
- 4
- Bathrooms (total):
- 2.0
- Basement:
- Finished, Full
Finished Areas
- Interior Size (Total):
- 1170 square feet
- Above Grade:
- 1170 square feet
Interior
- Flooring:
- Tile, Hardwood, Linoleum
- Appliances:
- Washer, Refrigerator, Stove, Dryer, Hood Fan
Parking
- Spaces:
- 3
- Features:
- Detached Garage
Lot / Land
- Lot Size:
- 569.0 square meters
- Frontage:
- 17.8 meters
- Lot Features:
- Back lane
Exterior
- Exterior Features:
- Stucco, Wood siding
- Construction:
- Wood frame
- Foundation:
- Poured Concrete
- Fencing:
- Fence
Utilities & Mechanical
- Heating:
- Forced air
- Cooling:
- None
Fees & Dates
- Property Taxes:
- $5,728
- Tax Year:
- 2026
- Last Modified:
- 08/14/2026 05:25:10 PM
- Status Change:
- 08/14/2026 05:15:30 PM
Association / Ownership
- Common Interest:
- Freehold
Room Dimensions
| Room | Level | Size |
|---|---|---|
| Living room | Main level | 13.17 Ft x 17.00 Ft |
| Dining room | Main level | 10.25 Ft x 13.17 Ft |
| Eat in kitchen | Main level | 12.08 Ft x 12.50 Ft |
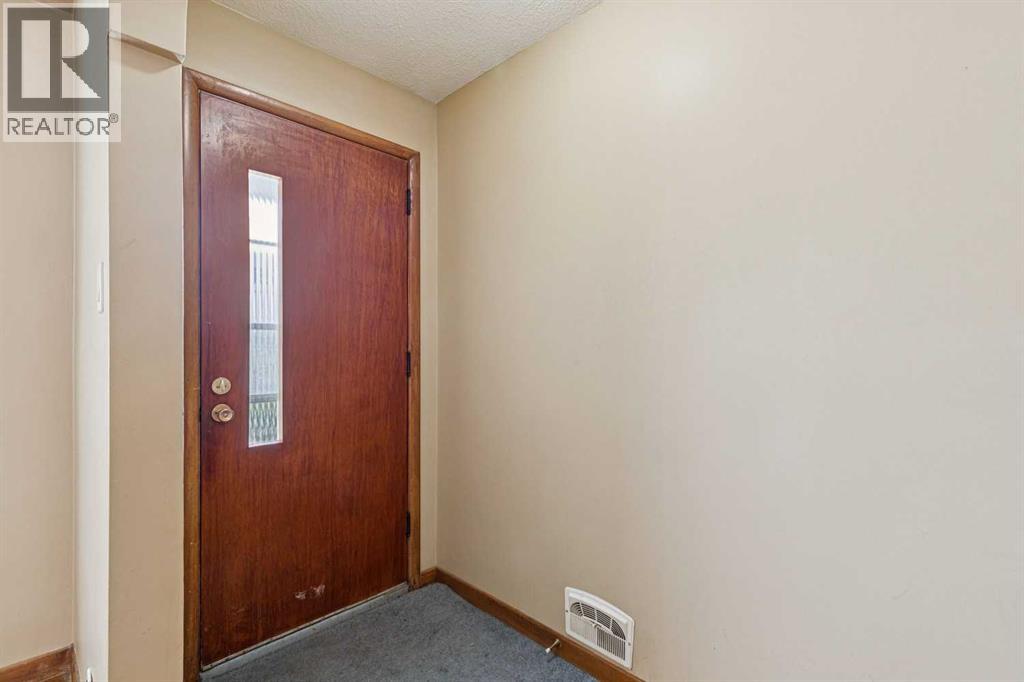
| Foyer | Main level | 4.00 Ft x 13.17 Ft |
| Primary Bedroom | Main level | 11.25 Ft x 11.33 Ft |
| Bedroom | Main level | 10.08 Ft x 11.25 Ft |
| Bedroom | Main level | 9.17 Ft x 11.25 Ft |
| Family room | Lower level | 12.92 Ft x 32.42 Ft |
| Den | Lower level | 7.92 Ft x 9.42 Ft |
| Laundry room | Lower level | 12.92 Ft x 17.33 Ft |
| Bedroom | Lower level | 9.67 Ft x 11.00 Ft |
| 3pc Bathroom | Lower level | .00 Ft x .00 Ft |
| 4pc Bathroom | Main level | .00 Ft x .00 Ft |
Location
Data is supplied by Pillar 9 MLS® System. Pillar 9 is the owner of the copyright in its MLS® System. Data is deemed reliable but is not guaranteed accurate by Pillar 9.
The trademarks MLS®, Multiple Listing Service® and the associated logos are owned by The Canadian Real Estate Association (CREA) and identify the quality of services provided by real estate professionals who are members of CREA. Used under license.