Real estate on your terms®
$1,049,900
active
1413 27 Street Southwest
Calgary
,
AB
T3C1L4
Key Details
- MLS® Number:
- A2323733
- Community:
- Shaganappi
- Building Type:
- Duplex
- Interior Size:
- 2429 square feet
- Bedrooms:
- 4
- Parking:
- 2
- Parking Features:
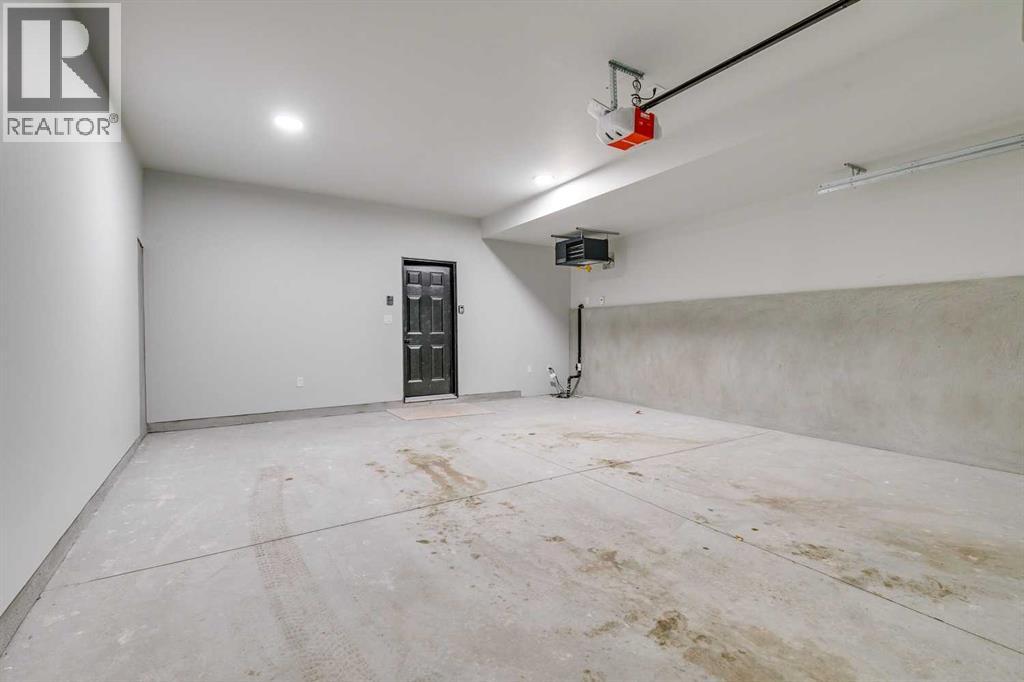
- Attached Garage, Garage, Oversize, Heated Garage
- Lot Size:
- 247.0 square meters
- Attached:
- Yes

Property Description
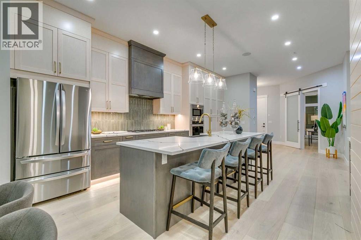
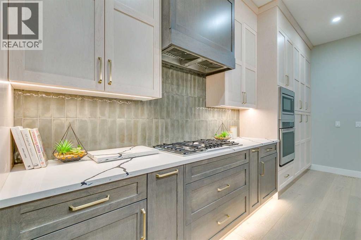
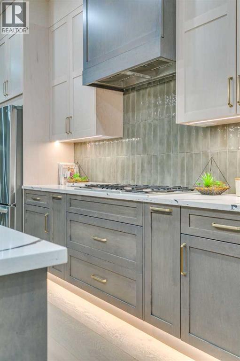
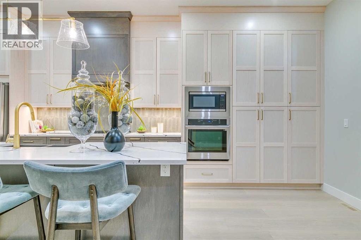
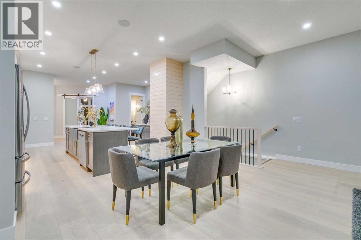
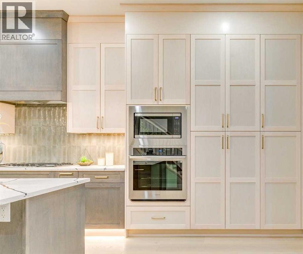
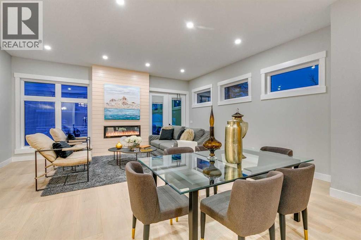
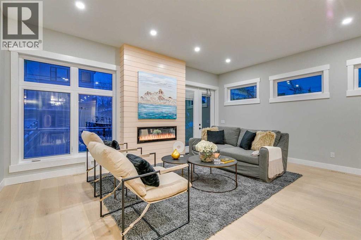
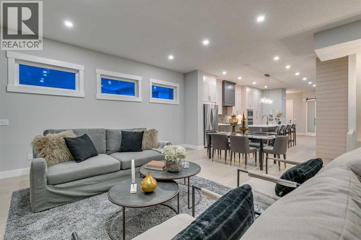
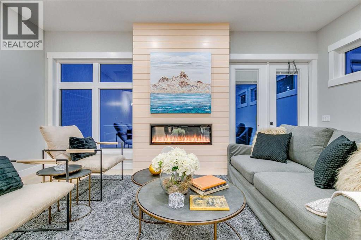
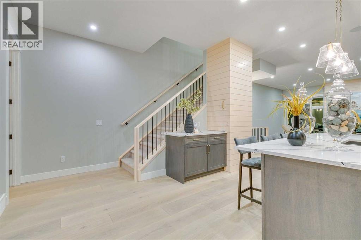
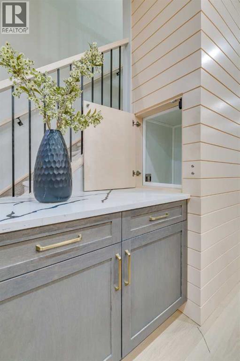
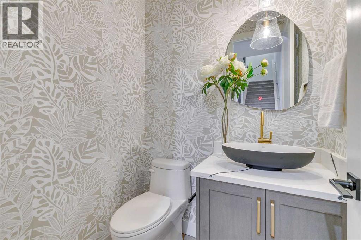
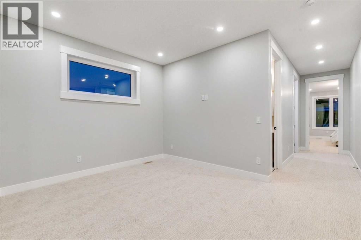
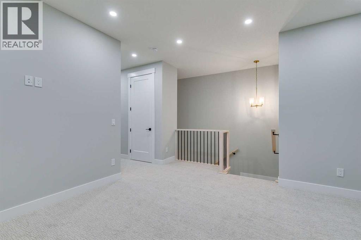
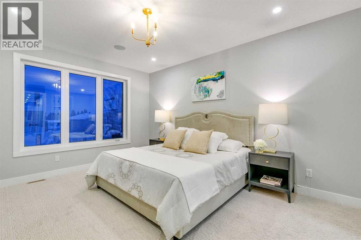
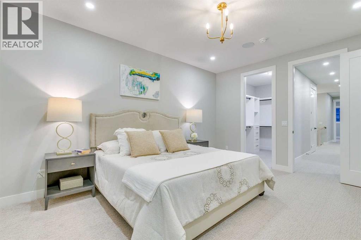
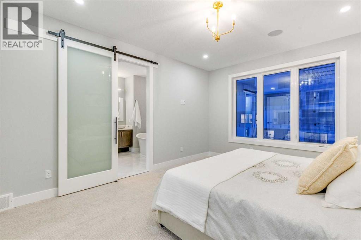
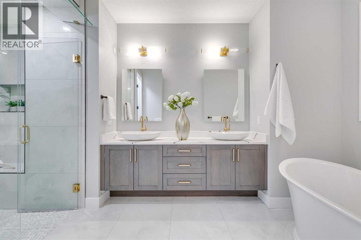
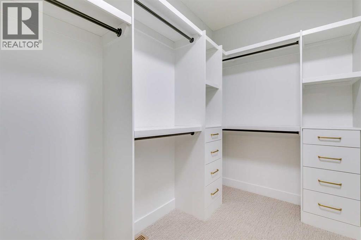
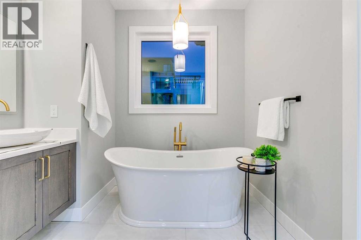
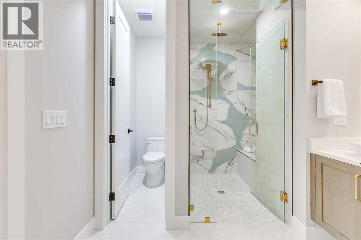
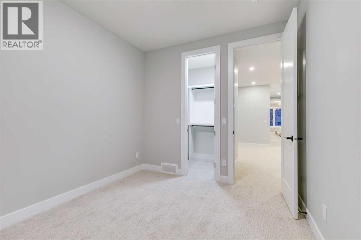
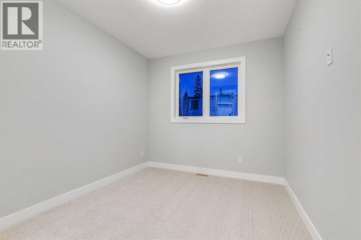
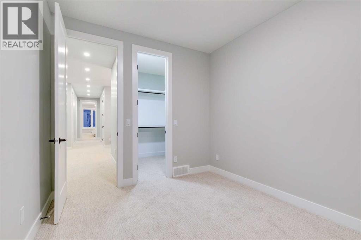
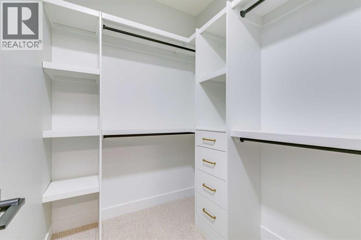
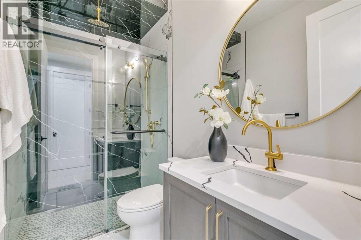
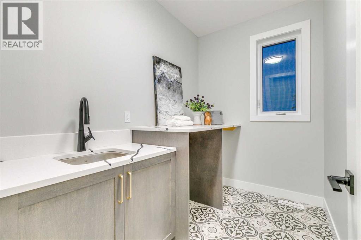
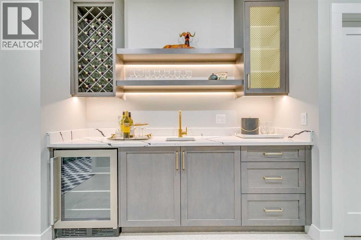
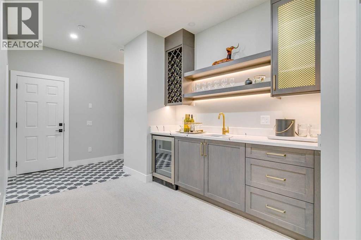
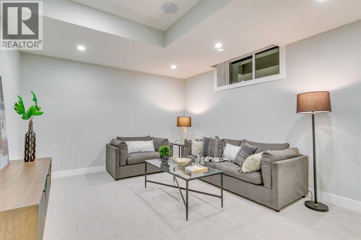
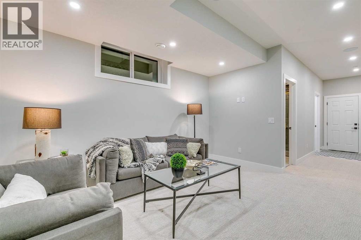
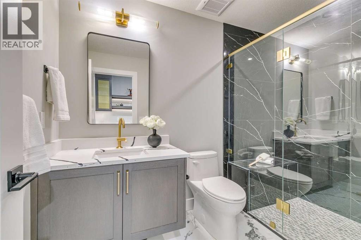
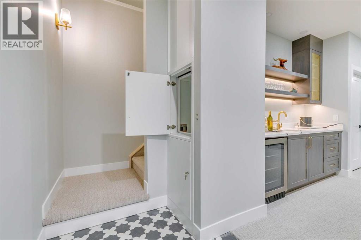
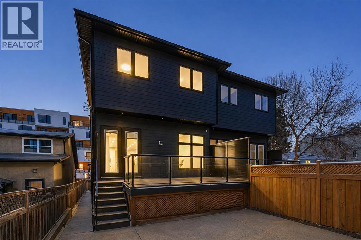
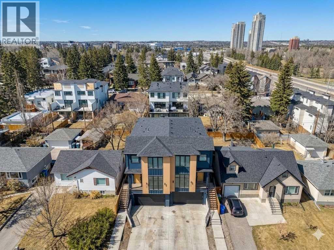
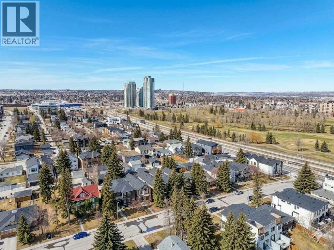
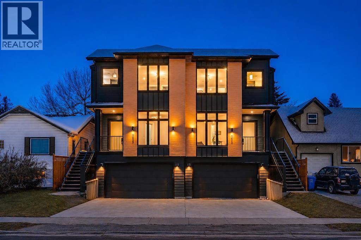
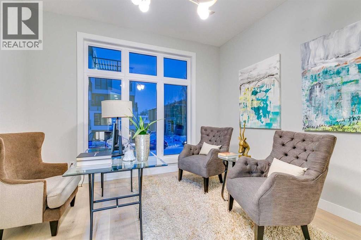
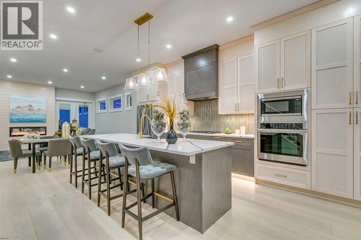
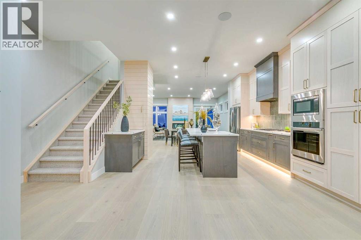
1413 27 Street SW | A Statement in Modern Luxury A rare opportunity to own a never-lived-in, architecturally refined inner-city residence offering over 2,300 sq ft of curated living space in one of Calgary’s most connected locations — minutes to Downtown, 17th Avenue, and Shaganappi Golf Course. Immediate possession available. Designed for those who expect more. The main level sets the tone with soaring 10’ ceilings, expansive floor-to-ceiling windows, and rich hardwood throughout. A sunlit front den offers a sophisticated work-from-home setting or private retreat. The kitchen is a showpiece — where design meets precision: • Quartz surfaces • Custom shaker cabinetry with under-cabinet lighting • Fireclay farmhouse sink • Integrated spice storage • Oversized island with concealed power • Premium built-in gas range and appliance package A rare private dumbwaiter elevator seamlessly connects the garage and lower level to the kitchen — an elevated convenience almost never found in Calgary infill builds. The powder room is pure drama — designer wallpaper, gold-leaf ceiling detail, floating vanity, and backlit mirror. Unforgettable. Intentional. Distinct. Upstairs, the primary suite delivers a true spa experience with floating dual vanities, ambient lighting, custom tilework, oversized glass shower, and a sculptural freestanding soaker tub. Two additional bedrooms, a bonus lounge, and full laundry complete the upper level. The fully developed lower level is built for entertaining — featuring a bespoke black-and-gold custom bar, wine display wall, expansive recreation space, full bath, and storage. Outdoor living is equally considered, with a private, low-maintenance yard and generous patio designed for effortless entertaining. Architectural. Refined. Elevated. This is inner-city luxury without compromise. (id:53430)
Building
- Property Type:
- Duplex
- Building Type:
- Duplex
- Year Built:
- 2024
- Stories:
- 2.0
- Bedrooms:
- 4
- Bathrooms (total):
- 4.5 (1 half)
- Basement:
- Finished, Full
Finished Areas
- Interior Size (Total):
- 2429 square feet
- Above Grade:
- 2429 square feet
Interior
- Flooring:
- Hardwood, Carpeted, Ceramic Tile
- Appliances:
- Refrigerator, Range - Gas, Dishwasher, Microwave, Hood Fan, Garage door opener
Parking
- Spaces:
- 2
- Features:
- Attached Garage, Garage, Oversize, Heated Garage
Lot / Land
- Lot Size:
- 247.0 square meters
- Frontage:
- 2.29 meters
- Lot Features:
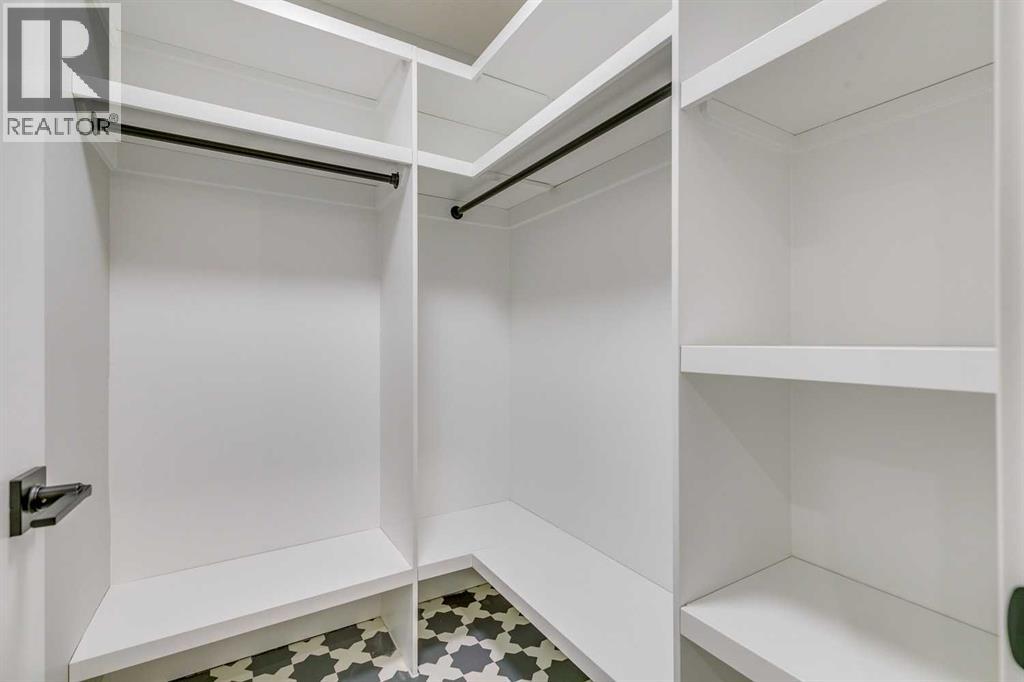
- See remarks, Wet bar, Closet Organizers, No Animal Home, No Smoking Home, Level
Exterior
- Construction:
- Wood frame
- Foundation:
- Poured Concrete
- Fencing:
- Fence
Utilities & Mechanical
- Heating:
- Forced air, Natural gas
- Cooling:
- None
Comfort & Security
- Fireplace(s):
- 1
Fees & Dates
- Property Taxes:
- $7,048
- Tax Year:
- 2026
- Last Modified:
- 06/23/2026 11:55:18 PM
- Status Change:
- 06/23/2026 11:49:23 PM
Association / Ownership
- Common Interest:
- Freehold
Room Dimensions
| Room | Level | Size |
|---|---|---|
| Kitchen | Main level | 15.50 Ft x 17.42 Ft |
| Dining room | Main level | 8.00 Ft x 13.08 Ft |
| Living room | Main level | 13.67 Ft x 19.67 Ft |
| Foyer | Main level | 7.25 Ft x 11.83 Ft |
| 2pc Bathroom | Main level | 4.83 Ft x 5.17 Ft |
| Loft | Upper Level | 10.67 Ft x 15.50 Ft |
| Bedroom | Main level | 12.25 Ft x 12.58 Ft |
| Bedroom | Upper Level | 9.67 Ft x 12.08 Ft |
| Bedroom | Upper Level | 9.50 Ft x 12.08 Ft |
| 3pc Bathroom | Upper Level | 5.00 Ft x 9.00 Ft |
| Primary Bedroom | Upper Level | 12.58 Ft x 16.25 Ft |
| 5pc Bathroom | Upper Level | 8.58 Ft x 16.00 Ft |
| 3pc Bathroom | Lower level | 6.00 Ft x 9.50 Ft |
| Other | Lower level | 5.17 Ft x 8.33 Ft |
| Family room | Lower level | 12.42 Ft x 14.42 Ft |
| Furnace | Lower level | 5.75 Ft x 14.25 Ft |
Location
Data is supplied by Pillar 9 MLS® System. Pillar 9 is the owner of the copyright in its MLS® System. Data is deemed reliable but is not guaranteed accurate by Pillar 9.
The trademarks MLS®, Multiple Listing Service® and the associated logos are owned by The Canadian Real Estate Association (CREA) and identify the quality of services provided by real estate professionals who are members of CREA. Used under license.