Real estate on your terms®
$555,000
active
142 Sovereign Common Southwest
Calgary
,
AB
T3C3Y3
Key Details
- MLS® Number:
- A2316614
- Community:
- Shaganappi
- Building Type:
- Row / Townhouse
- Interior Size:
- 1384 square feet
- Bedrooms:
- 2
- Parking:
- 1
- Parking Features:
- Attached Garage
- Attached:
- Yes

Property Description
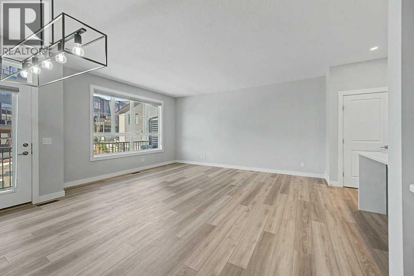
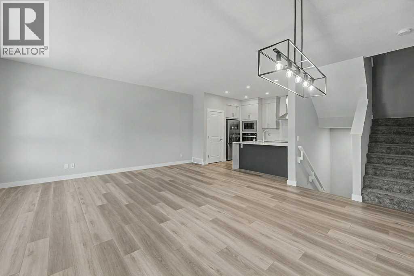
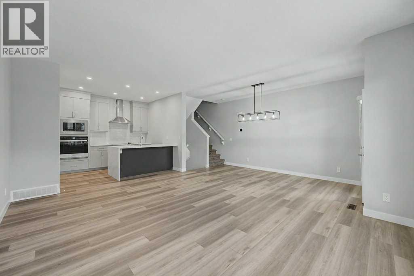
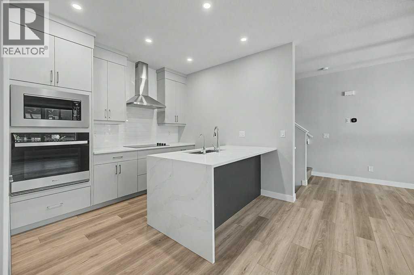
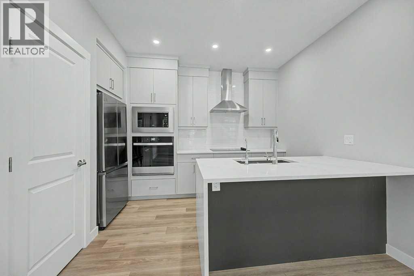
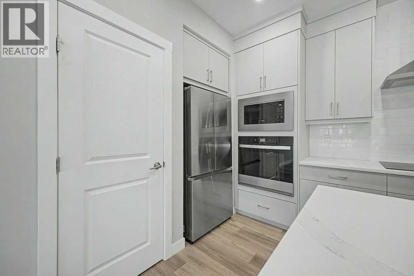
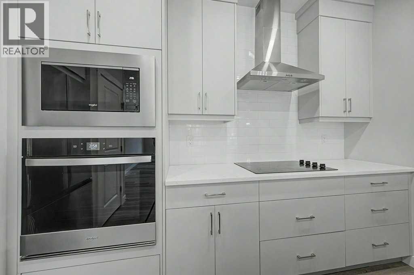
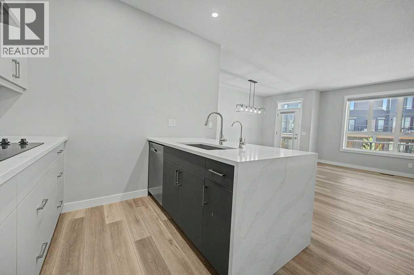
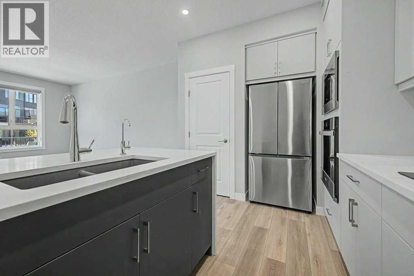
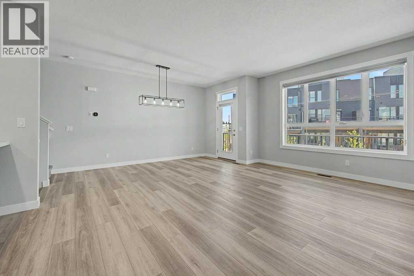
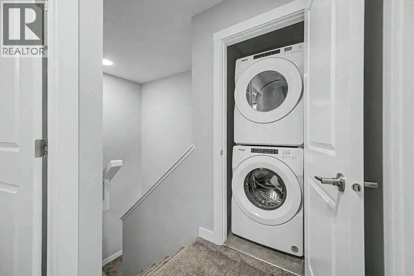
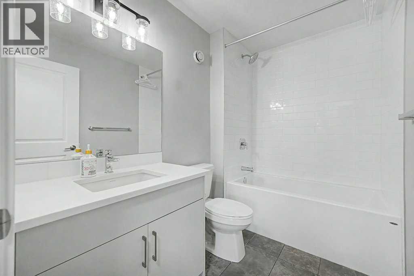
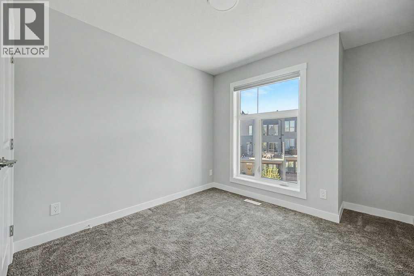
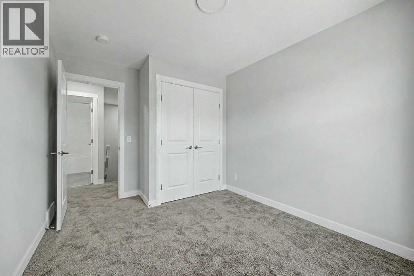
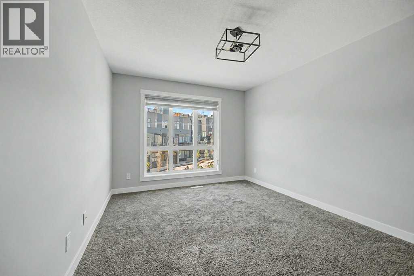
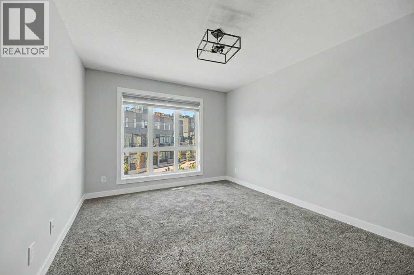
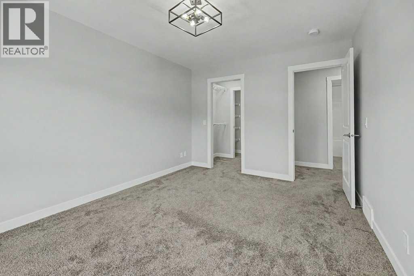
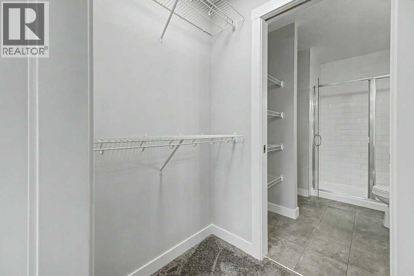
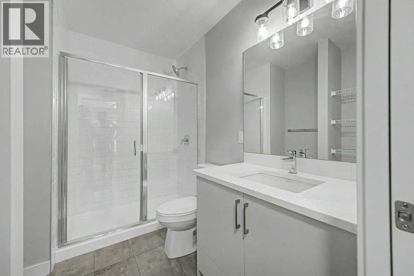
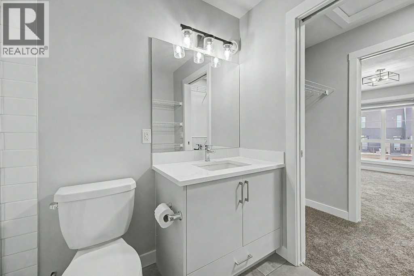
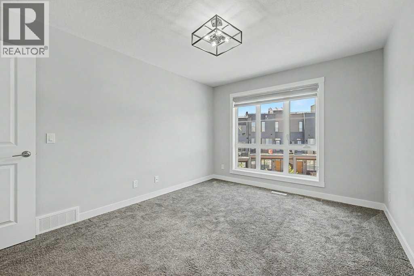
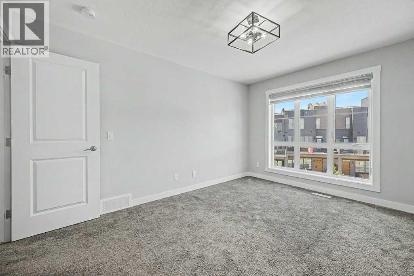
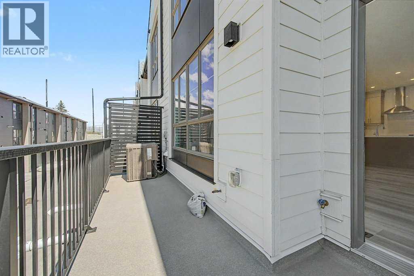
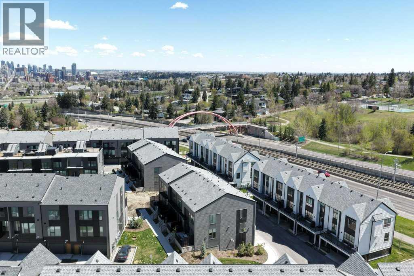
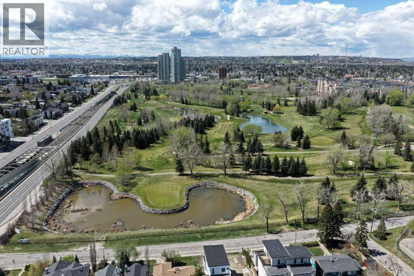
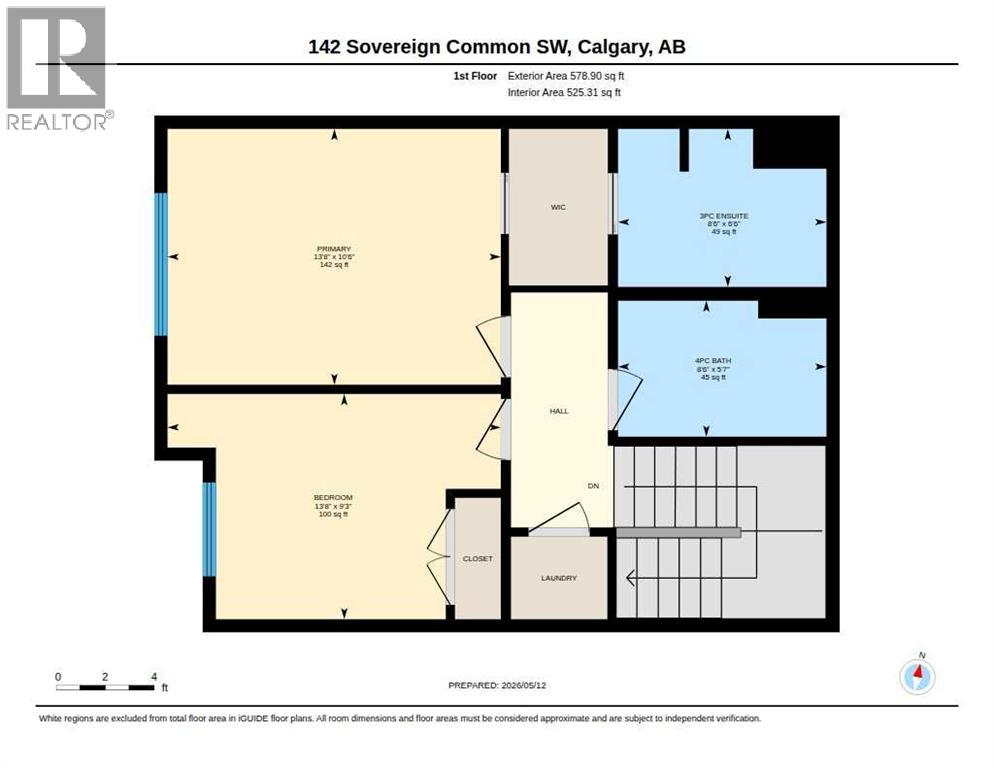
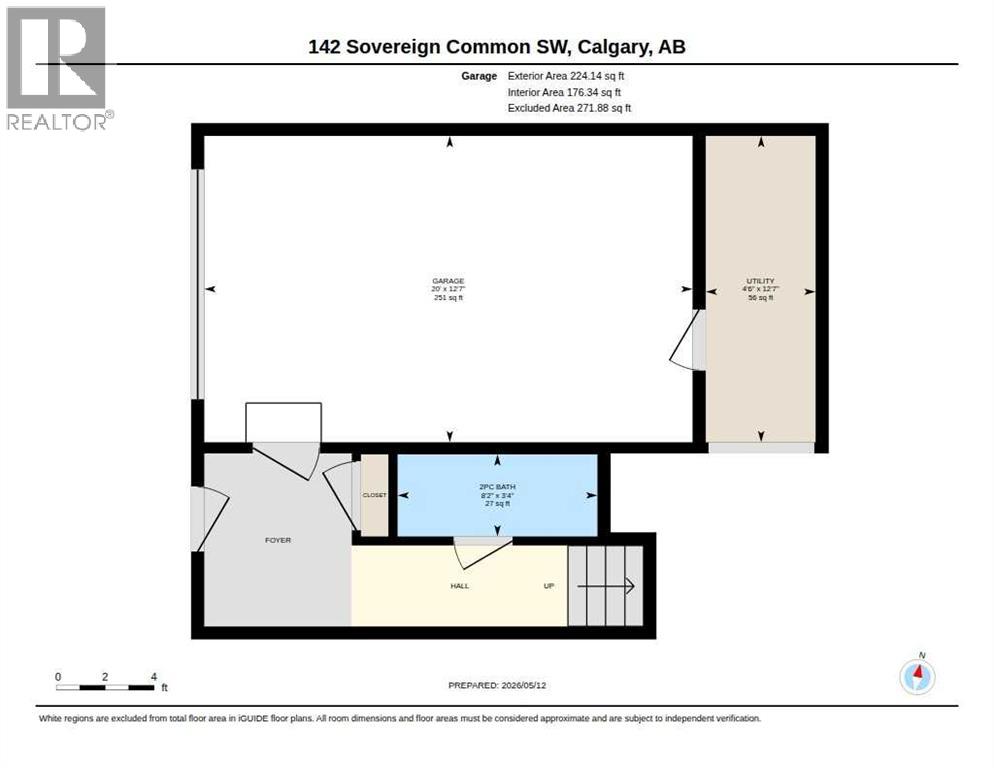
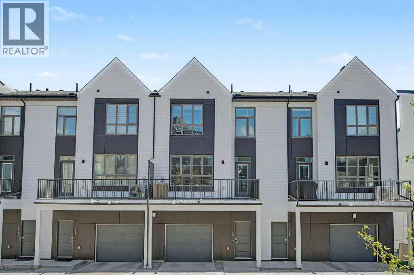
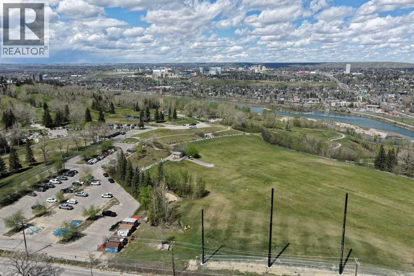
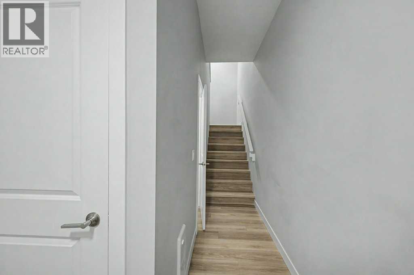
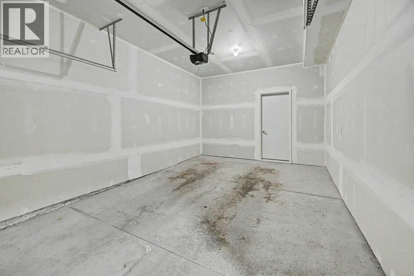
RARE FIND AND BETTER THAN NEW!! Located in one of Calgary’s premier inner-city communities just a few minutes from Kensington or Aspen Glen Landing, walking access to LRT, local shops and restaurants, this HIGHLY DESIREABLE TOWNHOUSE offers over 1,380 sq ft of posh designer living space. This 3-storey home features 2 bedrooms, 2.5 bathrooms, and a private single attached garage. The open-concept main level is designed for urban enthusiasts, with the expansive central living area showcasing an upscale kitchen and dining space, and creating a serene and calming environment for your lifestyle. Elevated 9-foot ceilings enhance the sense of space, while large windows fill the home with natural light throughout the day. The kitchen is both stylish and functional, showcasing full-height cabinetry, quartz countertops, and a premium stainless-steel appliance package that includes an electric cooktop, chimney-style hood fan, and built-in wall oven and microwave. The efficient layout maximizes living space and flows onto a spacious private balcony, nearly 19 feet wide, perfect for outdoor lounging or hosting. Upstairs, the primary suite offers a walk-through closet and a private ensuite complete with a stand-up shower. A second well-sized bedroom, an additional full bathroom, and upper-level laundry provide convenience and luxury. The generous balcony, measuring approximately 19’ x 7’, is equipped with a BBQ gas line and Central Air Conditioning, extending your living space outdoors. The oversized single attached garage completes the home, offering secure indoor parking and additional storage. Ideally located, Crown Park is highly sought-after for its proximity to the the River pathway system, the Shaganappi Golf Course, local LRT station, Public Library, and very brief commute to downtown Calgary. Residents will enjoy nearby walking paths, parks, and a variety of local dining and entertainment options. (id:53430)
Building
- Property Type:
- Row / Townhouse
- Building Type:
- Row / Townhouse
- Year Built:
- 2023
- Stories:
- 2.0
- Bedrooms:
- 2
- Bathrooms (total):
- 3.5 (1 half)
- Basement:
- None
Finished Areas
- Interior Size (Total):
- 1384 square feet
- Above Grade:
- 1384 square feet
Interior
- Flooring:
- Carpeted, Ceramic Tile, Vinyl Plank
- Appliances:
- Refrigerator, Cooktop - Electric, Dishwasher, Oven - Built-In, Hood Fan, Window Coverings, Washer/Dryer Stack-Up
Parking
- Spaces:
- 1
- Features:
- Attached Garage
Lot / Land
- Lot Features:
- Back lane, PVC window
Exterior
- Foundation:
- Poured Concrete
- Fencing:
- Not fenced
Utilities & Mechanical
- Heating:
- Forced air, Natural gas
- Cooling:
- Central air conditioning
Comfort & Security
- Security:
- Smoke Detectors
Fees & Dates
- Property Taxes:
- $3,321
- Tax Year:
- 2025
- HOA/Condo Fee:
- $276
- Last Modified:
- 08/09/2026 05:25:02 PM
- Status Change:
- 08/09/2026 05:16:01 PM
Association / Ownership
- Association:
- KAREN KING & ASSOCIATES
- Fee:
- $276 / Monthly
- Common Interest:
- Condo/Strata
Room Dimensions
| Room | Level | Size |
|---|---|---|
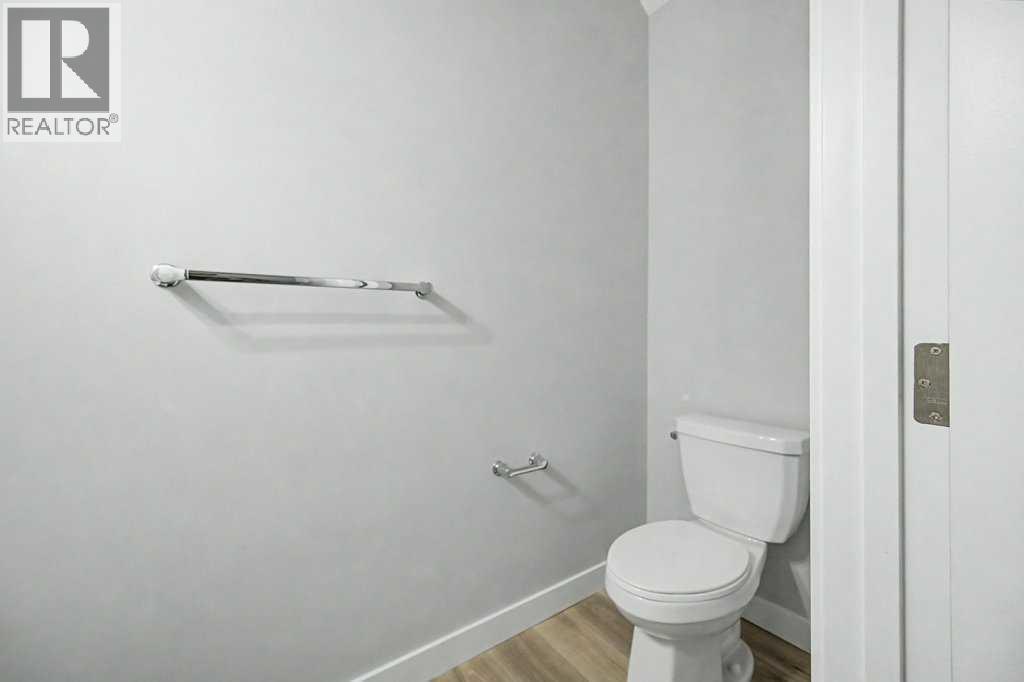
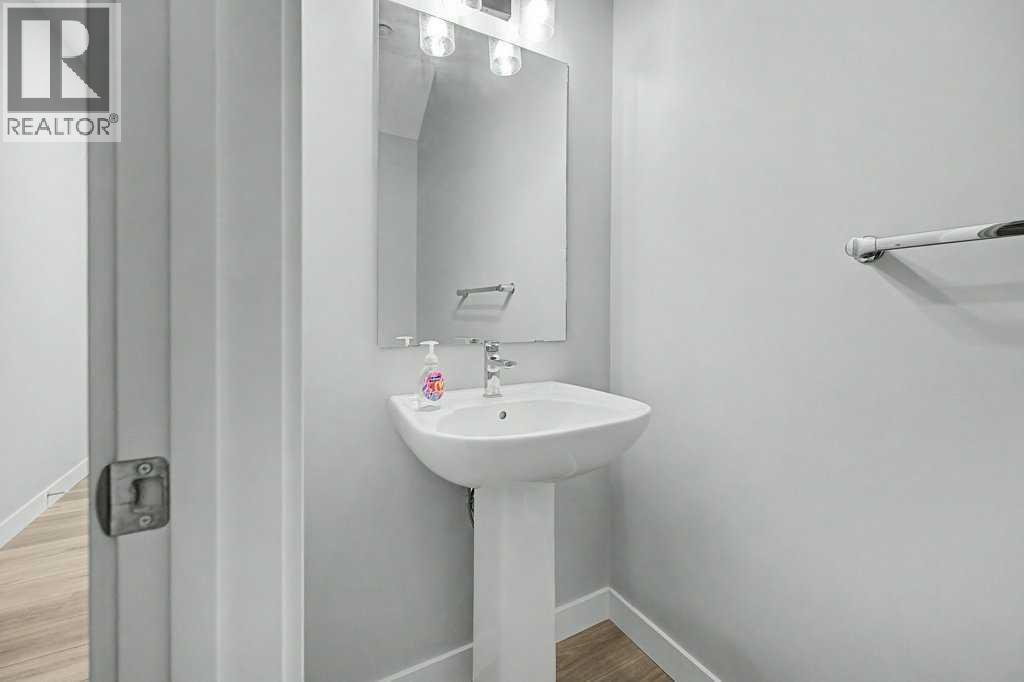
| 2pc Bathroom | Main level | 3.33 Ft x 8.17 Ft |
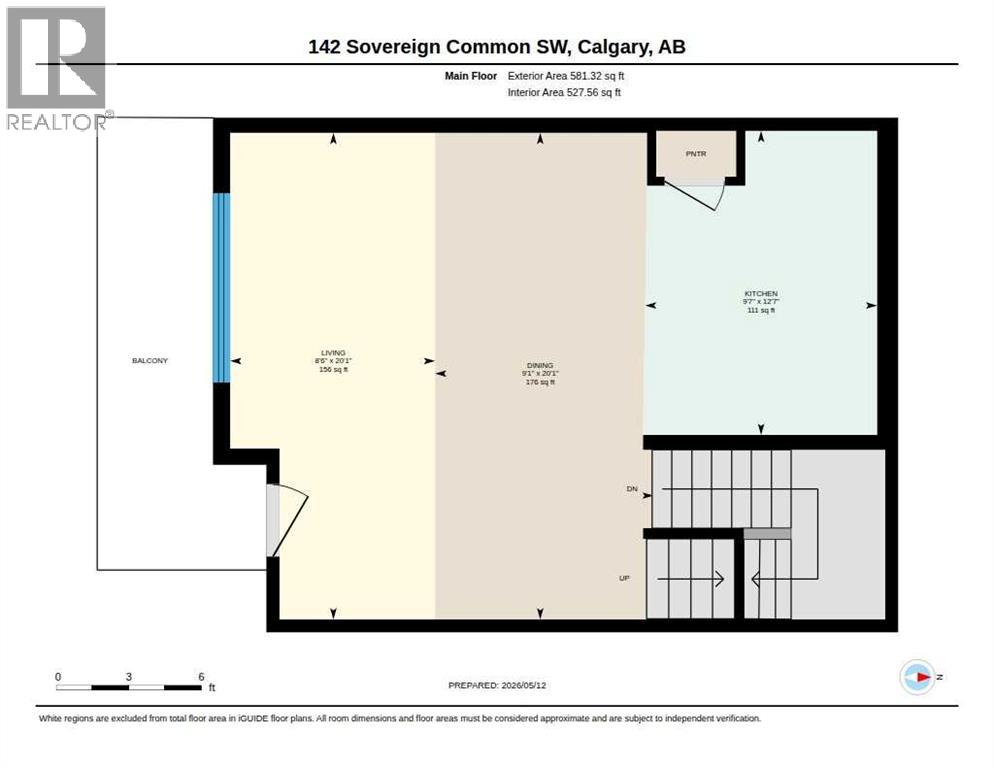
| Living room | Second level | 8.50 Ft x 20.08 Ft |
| Dining room | Second level | 9.08 Ft x 20.08 Ft |
| Kitchen | Second level | 9.58 Ft x 12.58 Ft |
| Primary Bedroom | Third level | 10.50 Ft x 13.67 Ft |
| Bedroom | Third level | 9.25 Ft x 13.67 Ft |
| 3pc Bathroom | Third level | 6.50 Ft x 8.50 Ft |
| 4pc Bathroom | Third level | 5.58 Ft x 8.50 Ft |
Location
Data is supplied by Pillar 9 MLS® System. Pillar 9 is the owner of the copyright in its MLS® System. Data is deemed reliable but is not guaranteed accurate by Pillar 9.
The trademarks MLS®, Multiple Listing Service® and the associated logos are owned by The Canadian Real Estate Association (CREA) and identify the quality of services provided by real estate professionals who are members of CREA. Used under license.