Real estate on your terms®
$1,099,000
active
51 Sovereign Heights Southwest
Calgary
,
AB
T3C3Y3
Key Details
- MLS® Number:
- A2306482
- Community:
- Shaganappi
- Building Type:
- Duplex
- Interior Size:
- 2000 square feet
- Bedrooms:
- 4
- Parking:
- 2
- Parking Features:
- Detached Garage
- Lot Size:
- 257.0 square meters
- Attached:
- Yes

Property Description
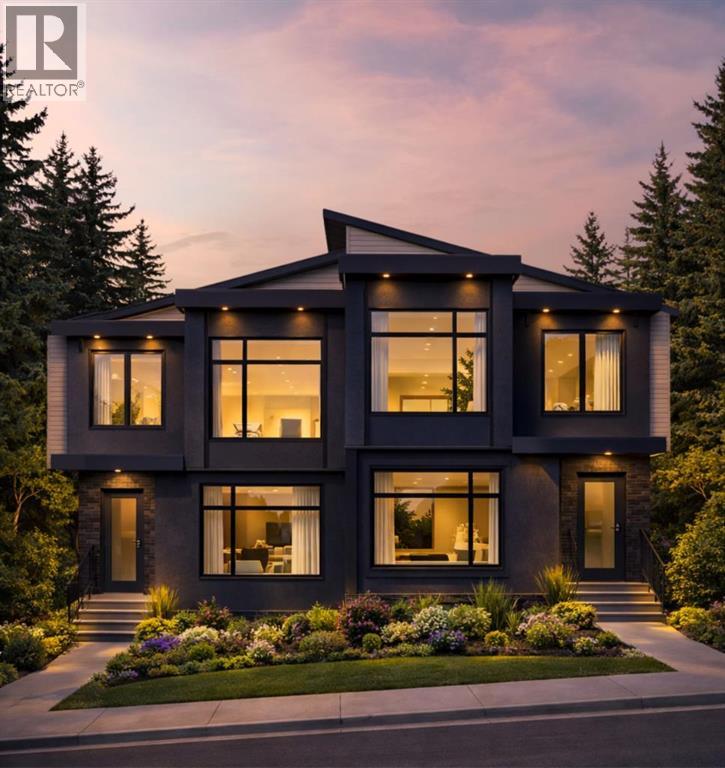
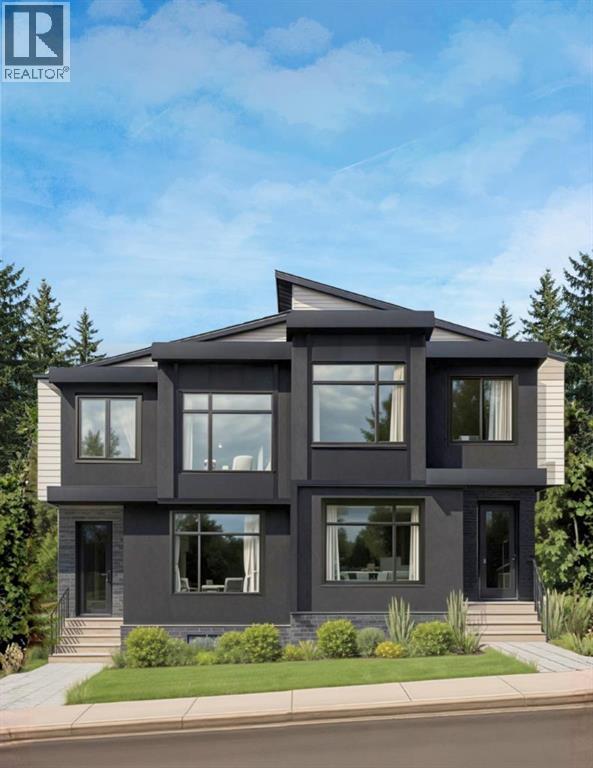
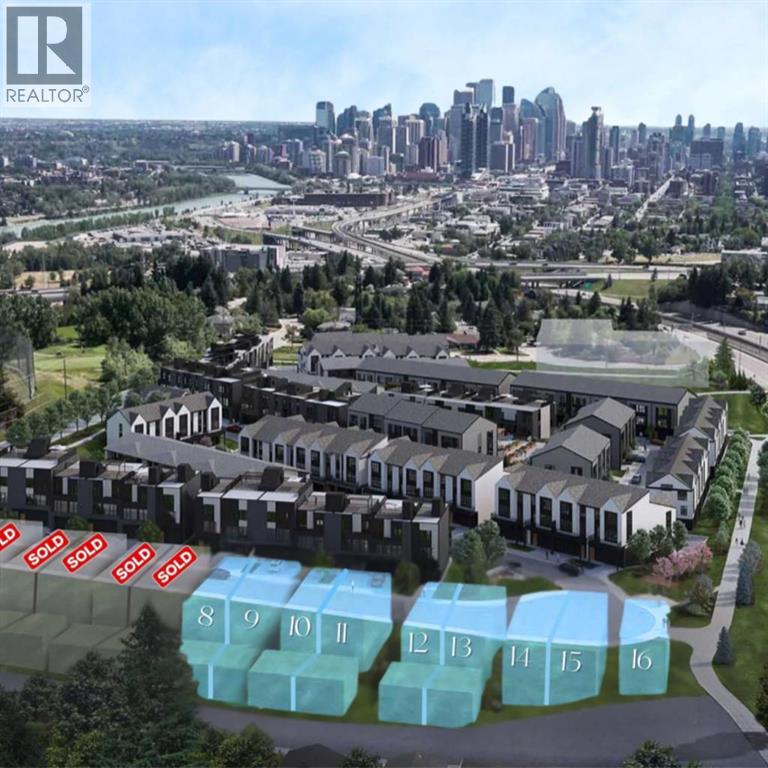
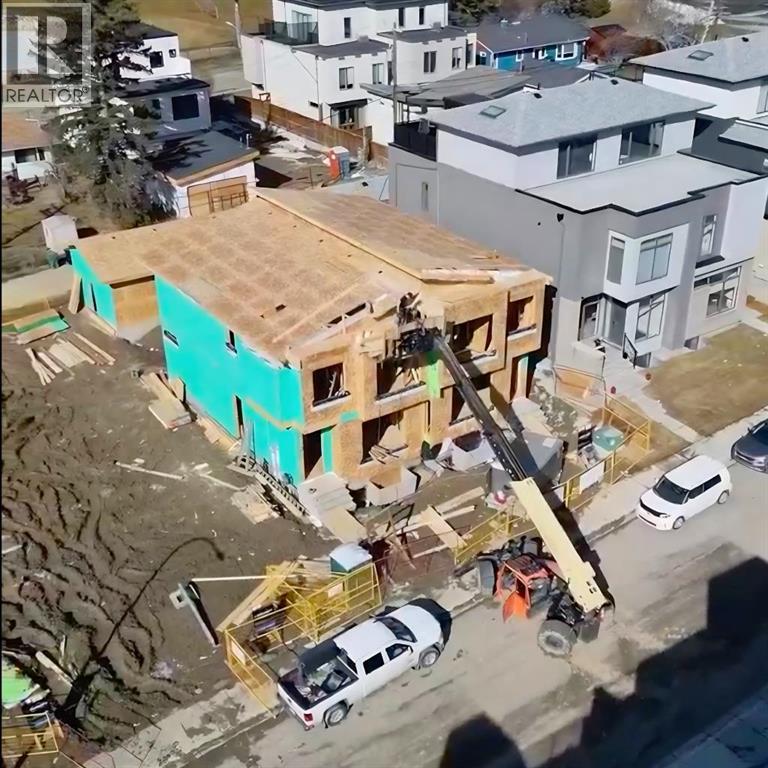
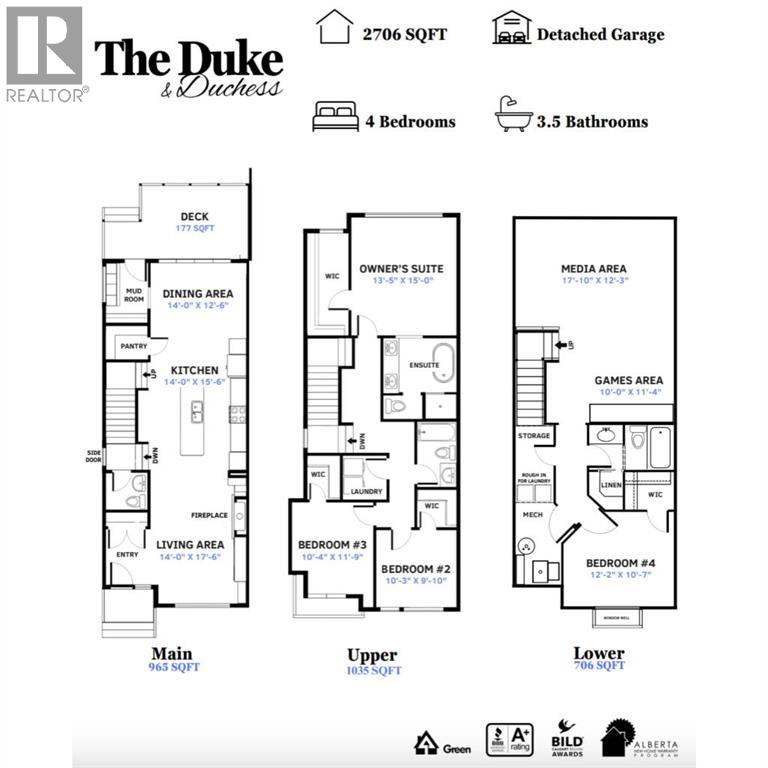
Experience elevated inner-city living in Crown Park with The Duchess by Cornerstone Luxury Homes. With over 2,700 sq ft of developed living space, this home features 4 bedrooms and 3.5 bathrooms, a double detached garage, and a layout designed for both everyday comfort and upscale entertaining. The main floor showcases an open-concept design with a spacious living area, elegant electric fireplace, designer kitchen, and dedicated dining space that flows seamlessly to a rear deck, ideal for indoor-outdoor living. Upstairs, the owner’s retreat offers a private sanctuary complete with a walk-in closet and luxurious ensuite, and two additional bedrooms and upper laundry provide convenience. The fully developed lower level, with a seperate side entrance, adds even more versatility with a media area, games space, and a fourth bedroom. Located just minutes from downtown Calgary, Crown Park offers unmatched access to the city’s core while maintaining a quiet, residential feel. Enjoy nearby walking paths, parks, and the serene setting of Shaganappi Golf Course, providing a rare combination of urban convenience and natural beauty. With a detached double garage, premium craftsmanship, and the opportunity to own a brand-new home in a sought-after inner-city community, this is a rare offering you won’t want to miss. Stop by the Crown Park Presentation Centre today! Home is currently under construction. Photos are of renderings. For more information or to book a showing, reach out today! (id:53430)
Building
- Property Type:
- Duplex
- Building Type:
- Duplex
- Year Built:
- 2026
- Stories:
- 2.0
- Bedrooms:
- 4
- Bathrooms (total):
- 4.5 (1 half)
- Basement:
- Finished, Full, Separate entrance
Finished Areas
- Interior Size (Total):
- 2000 square feet
- Above Grade:
- 2000 square feet
Interior
- Flooring:
- Other
- Appliances:
- Refrigerator, Gas stove(s), Dishwasher, Microwave, Washer & Dryer
Parking
- Spaces:
- 2
- Features:
- Detached Garage
Lot / Land
- Lot Size:
- 257.0 square meters
- Frontage:
- 7.35 meters
- Lot Features:
- Wet bar, Gas BBQ Hookup
Exterior
- Foundation:
- Poured Concrete
- Fencing:
- Fence
Utilities & Mechanical
- Heating:
- Forced air
- Cooling:
- See Remarks
Comfort & Security
- Fireplace(s):
- 1
Fees & Dates
- Property Taxes:
- $2,197
- Tax Year:
- 2025
- Last Modified:
- 08/15/2026 01:25:03 PM
- Status Change:
- 08/15/2026 01:20:08 PM
Association / Ownership
- Common Interest:
- Freehold
Room Dimensions
| Room | Level | Size |
|---|---|---|
| Living room | Main level | 14.00 Ft x 17.50 Ft |
| Kitchen | Main level | 14.00 Ft x 15.50 Ft |
| Dining room | Main level | 14.00 Ft x 12.50 Ft |
| Primary Bedroom | Second level | 13.42 Ft x 15.00 Ft |
| Bedroom | Second level | 10.33 Ft x 11.75 Ft |
| Bedroom | Second level | 10.25 Ft x 9.83 Ft |
| Bedroom | Lower level | 12.17 Ft x 10.58 Ft |
| Recreational, Games room | Lower level | 10.00 Ft x 11.33 Ft |
| 5pc Bathroom | Second level | 10.00 Ft x 11.00 Ft |
| 2pc Bathroom | Main level | - |
| 4pc Bathroom | Second level | - |
| 4pc Bathroom | Lower level | - |
Location
Data is supplied by Pillar 9 MLS® System. Pillar 9 is the owner of the copyright in its MLS® System. Data is deemed reliable but is not guaranteed accurate by Pillar 9.
The trademarks MLS®, Multiple Listing Service® and the associated logos are owned by The Canadian Real Estate Association (CREA) and identify the quality of services provided by real estate professionals who are members of CREA. Used under license.