Real estate on your terms®
$411,999
active
20295 Seton Way Southeast
Calgary
,
AB
T3M3X3
Key Details
- MLS® Number:
- A2335896
- Community:
- Seton
- Building Type:
- Apartment
- Interior Size:
- 1057 square feet
- Bedrooms:
- 2
- Parking:
- 1
- Parking Features:
- Garage, Underground, Heated Garage
- Attached:
- Yes

Property Description
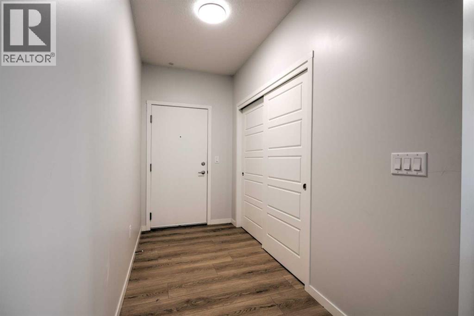
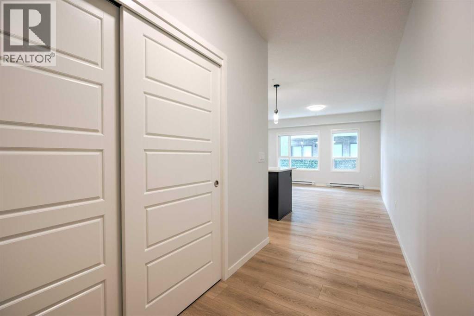
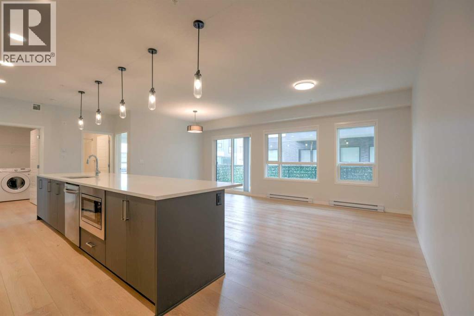
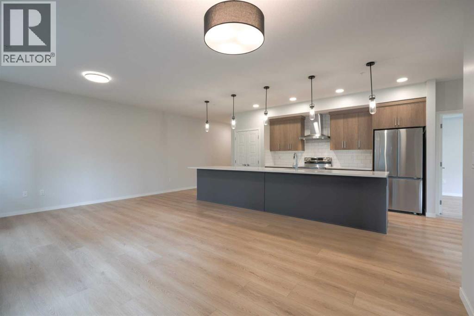
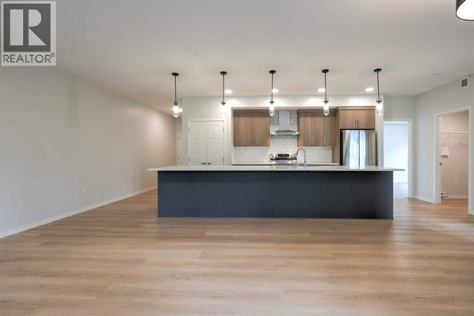
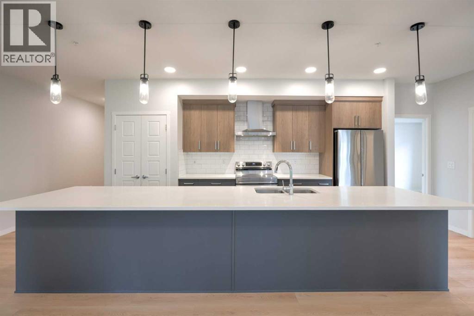
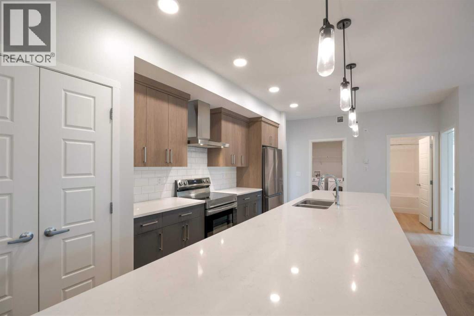
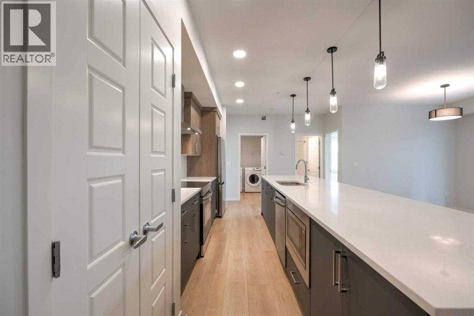
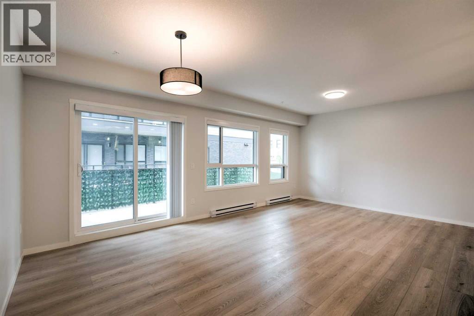
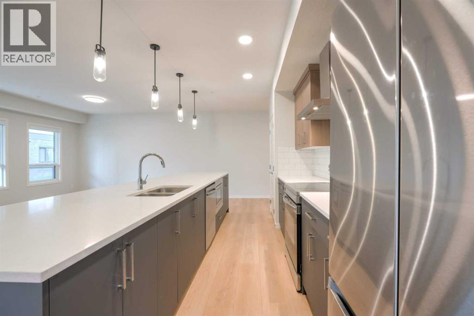
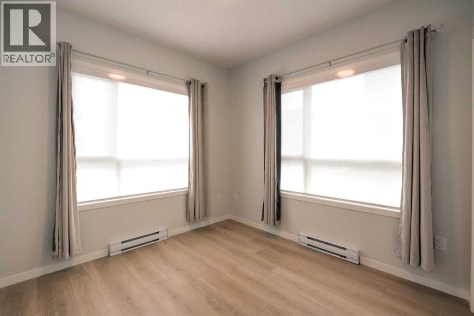
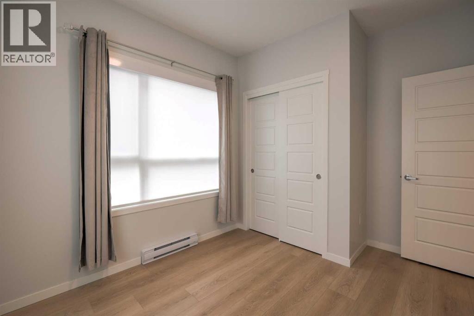
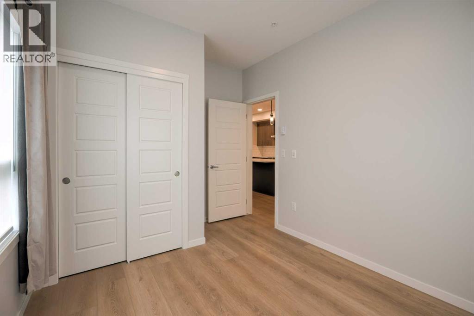
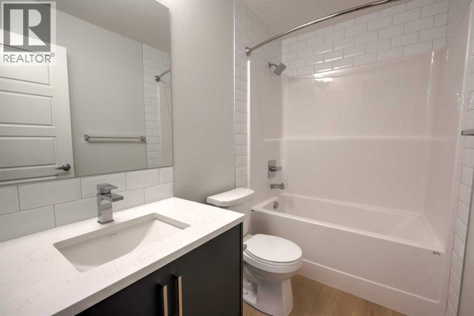
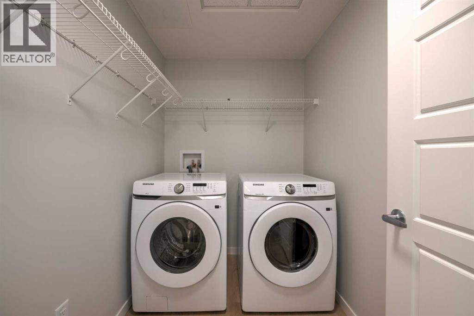
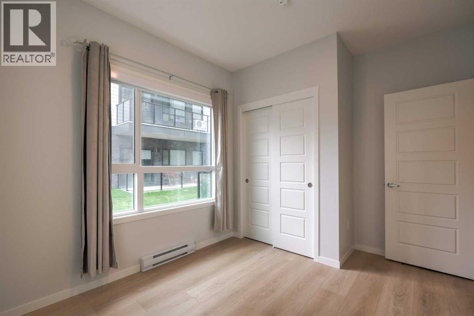
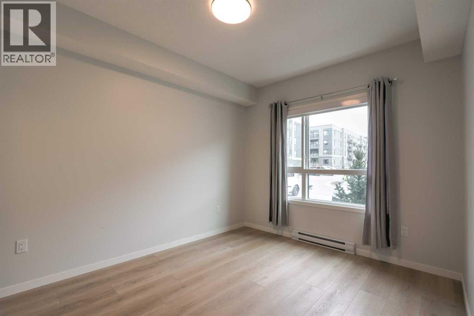
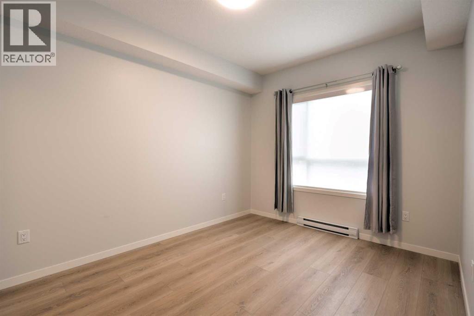
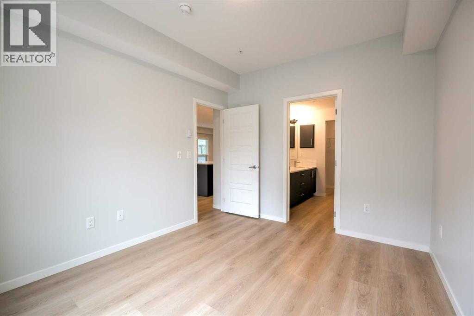
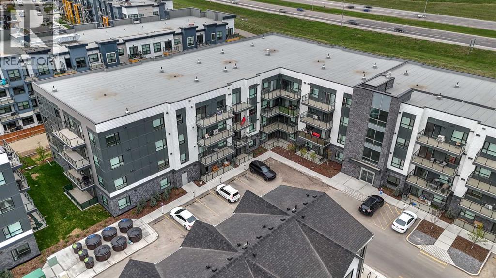
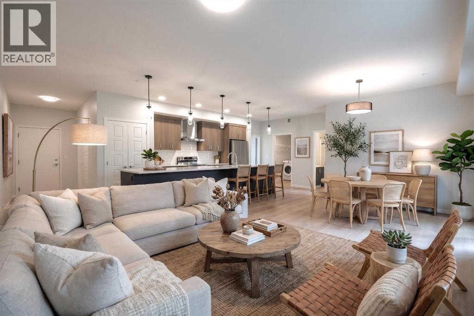
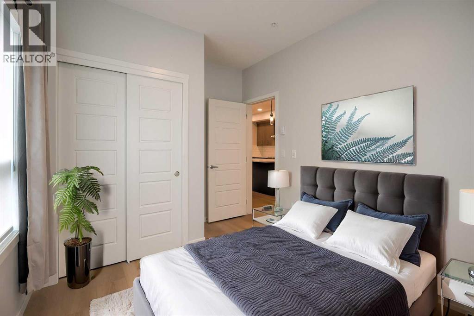
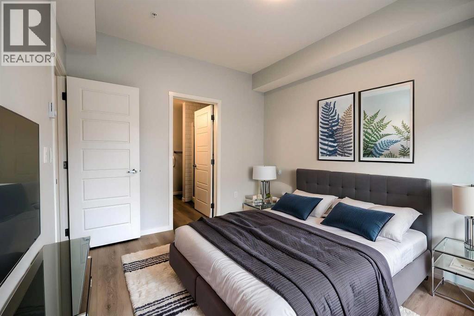
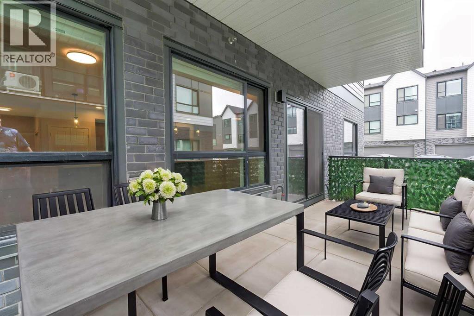
RARE FIND IN SETON! NEARLY 1,100 SQ. FT. CORNER UNIT WITH GROUND-LEVEL ACCESS!Welcome to Seton Serenity, a spacious and beautifully designed 2-bedroom, 2-bathroom corner unit offering the perfect blend of condo convenience and single-family comfort. Featuring titled underground parking, direct exterior access, south-facing exposure, and nearly 1,100 sq. ft. of living space, this home is ideal for first-time buyers, downsizers, professionals, or investors.The bright open-concept layout features additional corner windows, luxury vinyl plank flooring, and a showstopping kitchen with ceiling-height cabinetry, stainless steel appliances, quartz countertops, a spacious pantry, and an impressive nearly 15-foot island with abundant seating, storage, and prep space.The living and dining areas flow seamlessly to a private ground-level patio with gas BBQ hookup, perfect for entertaining or relaxing outdoors.The spacious primary retreat includes a walk-in closet and ensuite with dual vanities and walk-in shower. A second bedroom and full bathroom provide excellent flexibility for guests, a home office, or additional living space.Additional highlights include in-suite full-sized laundry, roughed-in central A/C, quality finishes, and convenient parking access just one flight of stairs from the unit.Built by award-winning Cedarglen Living, this home is ideally located just minutes from the South Health Campus, YMCA, Calgary Public Library, shopping, restaurants, schools, walking paths, Stoney Trail, and Deerfoot Trail.Space, style, convenience, and an unbeatable Seton location—this one truly checks all the boxes. Book your private showing today!Some photos have been virtually staged. (id:53430)
Building
- Property Type:
- Apartment
- Building Type:
- Apartment
- Year Built:
- 2025
- Stories:
- 4.0
- Bedrooms:
- 2
- Bathrooms (total):
- 2.0
Finished Areas
- Interior Size (Total):
- 1057 square feet
- Above Grade:
- 1057 square feet
Interior
- Flooring:
- Vinyl Plank
- Appliances:
- Washer, Refrigerator, Dishwasher, Stove, Microwave, Window Coverings, Garage door opener
Parking
- Spaces:
- 1
- Features:
- Garage, Underground, Heated Garage
Lot / Land
- Lot Features:
- PVC window, No Animal Home, No Smoking Home, Gas BBQ Hookup, Parking
Exterior
- Exterior Features:
- Concrete, Brick
- Construction:
- Poured concrete, Steel frame
Utilities & Mechanical
- Heating:
- Baseboard heaters, Forced air
- Cooling:
- See Remarks
Fees & Dates
- Property Taxes:
- $2,354
- Tax Year:
- 2026
- HOA/Condo Fee:
- $469
- Last Modified:
- 08/08/2026 07:55:16 PM
- Status Change:
- 08/08/2026 07:47:52 PM
Association / Ownership
- Association:
- Quater Park
- Fee:
- $469 / Monthly
- Common Interest:
- Condo/Strata
Room Dimensions
| Room | Level | Size |
|---|---|---|
| 4pc Bathroom | Main level | 8.42 Ft x 4.92 Ft |
| Bedroom | Main level | 12.33 Ft x 9.25 Ft |
| Kitchen | Main level | 22.08 Ft x 12.50 Ft |
| Living room | Main level | 21.67 Ft x 9.67 Ft |
| 4pc Bathroom | Main level | 8.25 Ft x 8.50 Ft |
| Foyer | Main level | 5.00 Ft x 10.42 Ft |
| Laundry room | Main level | 8.00 Ft x 5.42 Ft |
| Primary Bedroom | Main level | 12.17 Ft x 10.25 Ft |
Location
Data is supplied by Pillar 9 MLS® System. Pillar 9 is the owner of the copyright in its MLS® System. Data is deemed reliable but is not guaranteed accurate by Pillar 9.
The trademarks MLS®, Multiple Listing Service® and the associated logos are owned by The Canadian Real Estate Association (CREA) and identify the quality of services provided by real estate professionals who are members of CREA. Used under license.