Real estate on your terms®
$299,000
active
200 Seton Circle Southeast
Calgary
,
AB
T3M3V3
Key Details
- MLS® Number:
- A2335441
- Community:
- Seton
- Building Type:
- Apartment
- Interior Size:
- 700 square feet
- Bedrooms:
- 2
- Parking:
- 1
- Parking Features:
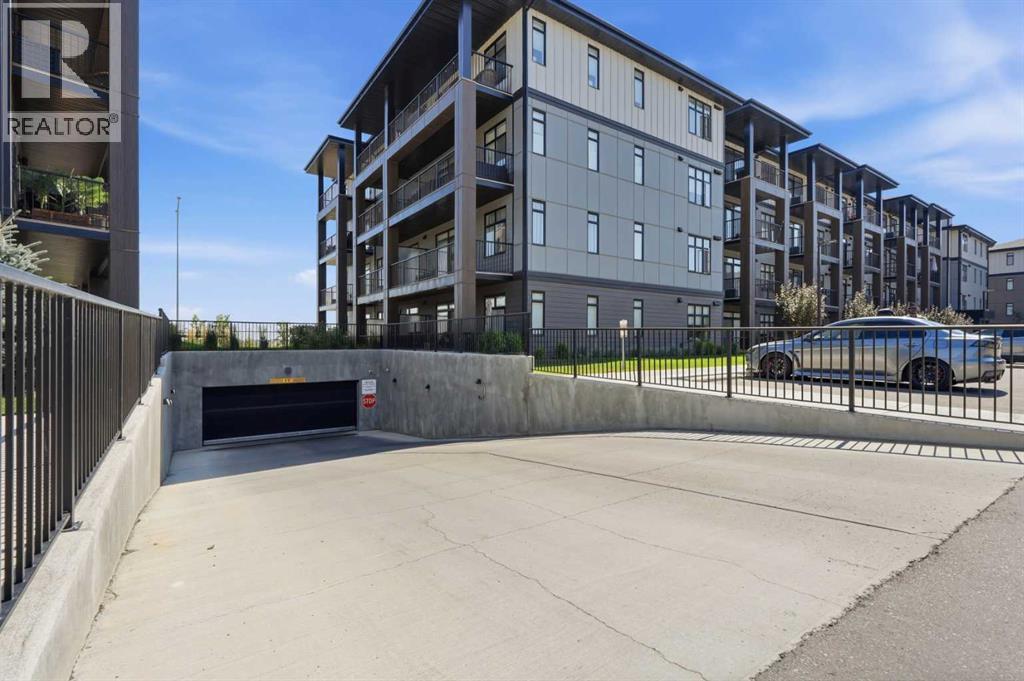
- Garage, Underground, Heated Garage
- Attached:
- Yes

Property Description
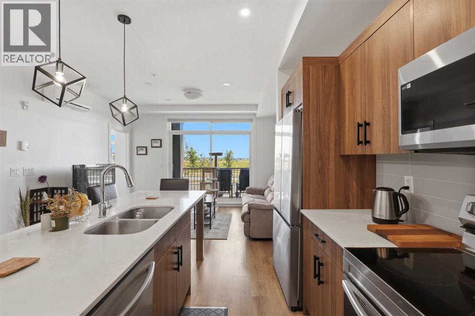
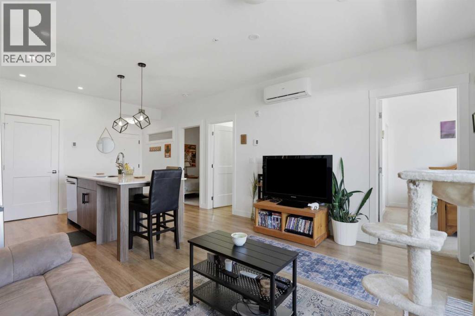
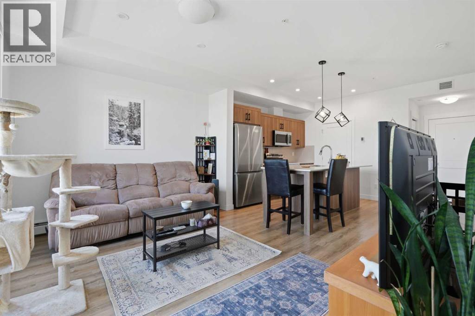
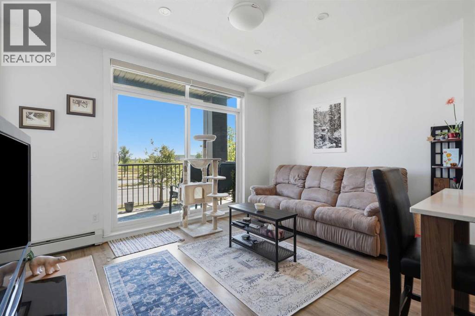
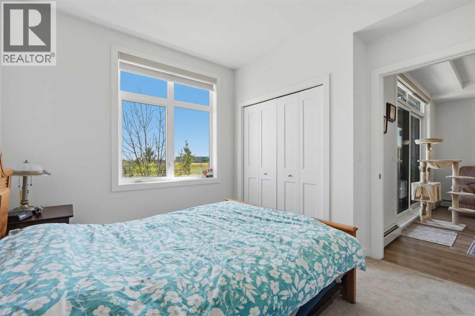
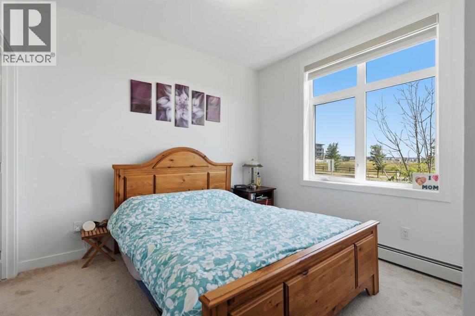
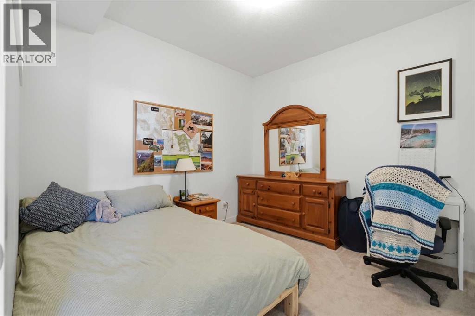
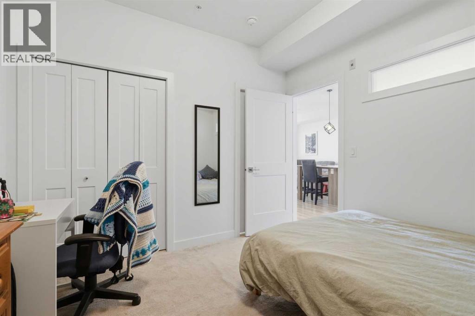
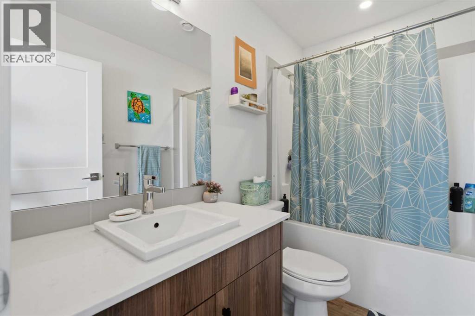
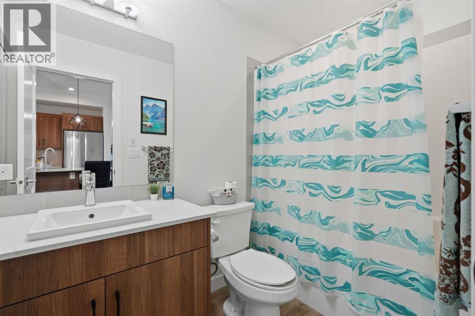
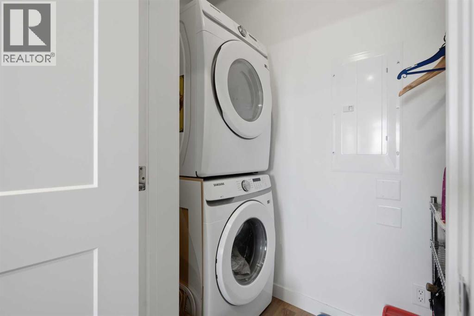
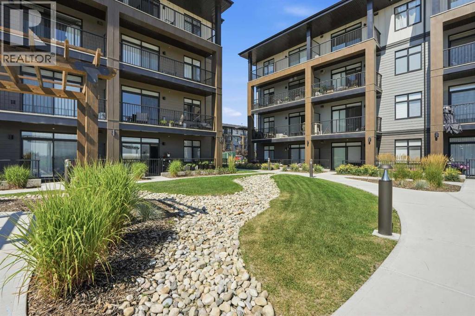
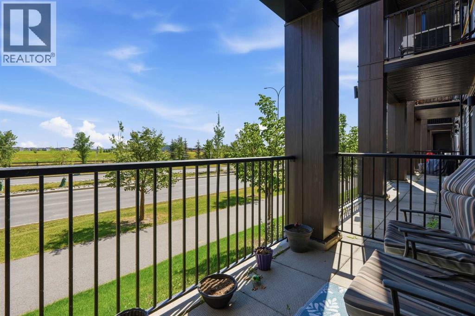
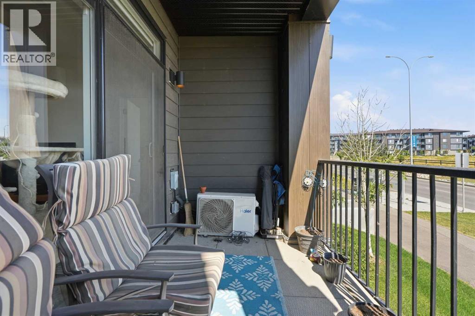
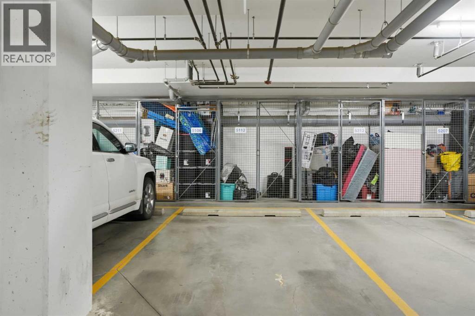
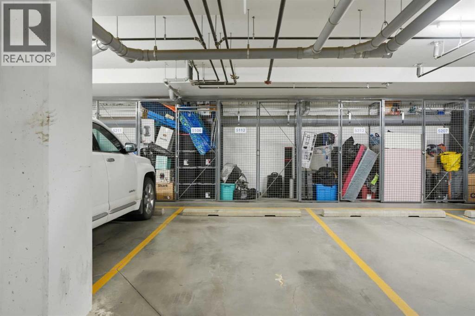
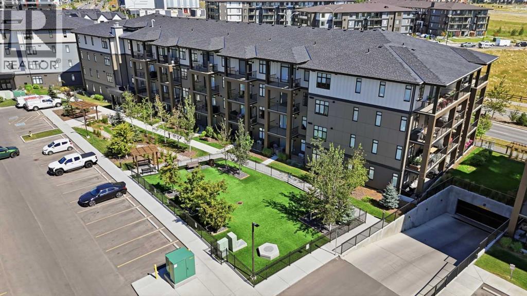
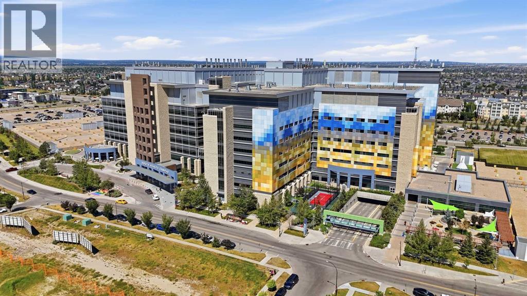
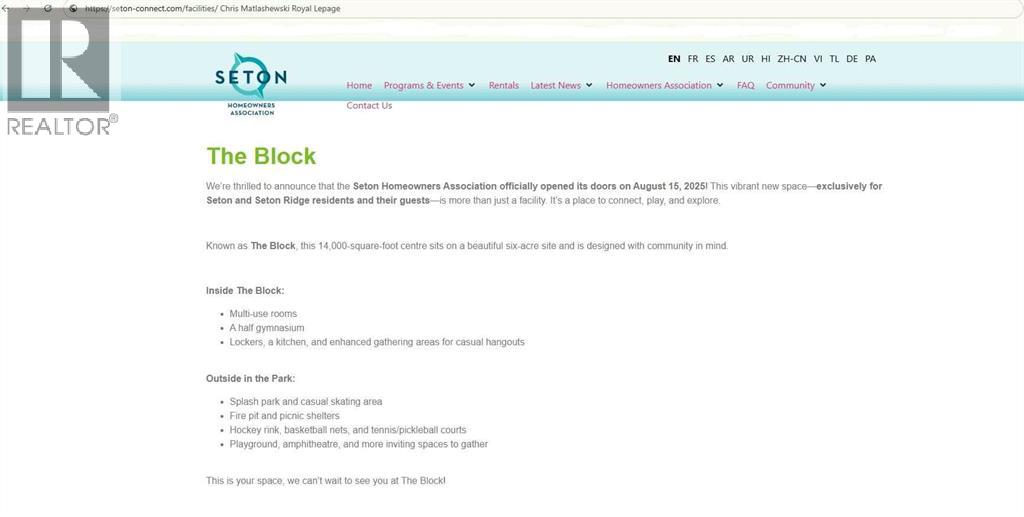
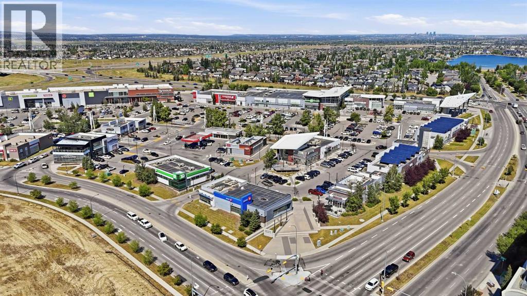
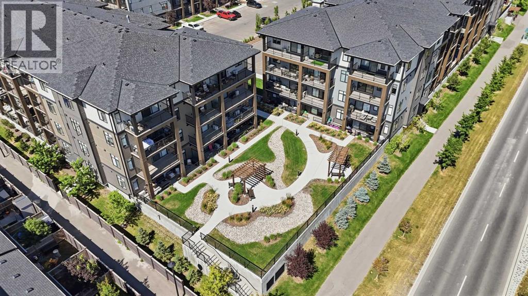
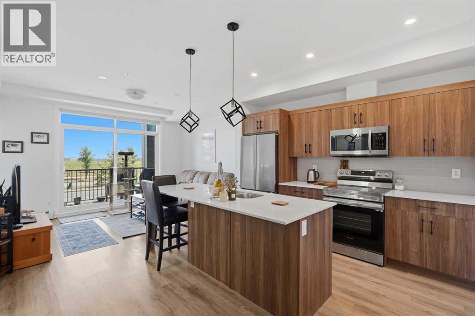
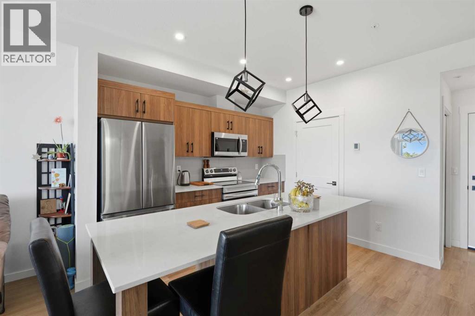
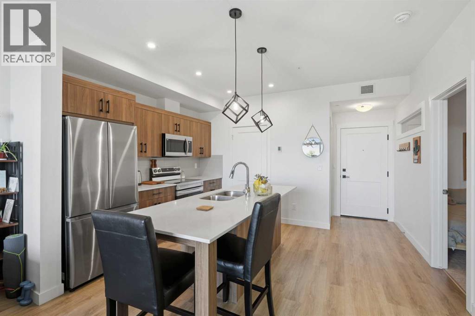
Welcome to comfortable, convenient living in Seton West, where this thoughtfully designed main floor, two-bedroom, two bathroom apartment combines a modern interior with a location that makes everyday life easy. The bright, open concept floor plan brings the kitchen and living area together in one inviting space. The kitchen features warm wood cabinetry, quartz countertops, stainless steel appliances, contemporary pendant lighting, and a generous centre island with seating ideal for casual meals, entertaining, or additional workspace. Large windows and access to the covered balcony bring plenty of natural light into the adjoining living area. The well proportioned primary bedroom includes a large window, ample closet space, and its own four piece ensuite. A spacious second bedroom offers excellent flexibility for guests, a home office, or both, while a second full four piece bathroom adds convenience and privacy. Additional features include in suite laundry and storage, air conditioning, heated underground parking, an assigned storage locker, and a covered balcony with a natural gas BBQ line. The main floor location is an added advantage, particularly for anyone looking to minimize stairs and simplify day to day accessibility. It can be an excellent option for those with mobility considerations, rightsizers looking for easier living, or dog owners who appreciate being able to get outside quickly without relying on an elevator. Residents of Seton West also enjoy thoughtfully designed outdoor amenities, including a landscaped courtyard with walking paths, seating areas, and pergolas, along with a private fenced dog area. Beyond the complex, you’re positioned in the heart of Seton with convenient access to shopping, restaurants, services, recreation, and the South Health Campus, offering a practical combination of modern condo living, accessibility, and neighbourhood convenience and dont forget about Seton Block included with your HOA, Hockey, pickleball, basketb all, playground splash park, picnic area and more. (id:53430)
Building
- Property Type:
- Apartment
- Building Type:
- Apartment
- Year Built:
- 2022
- Stories:
- 4.0
- Bedrooms:
- 2
- Bathrooms (total):
- 2.0
Finished Areas
- Interior Size (Total):
- 700 square feet
- Above Grade:
- 700 square feet
Interior
- Flooring:
- Vinyl Plank
- Appliances:
- Range - Electric, Dishwasher, Microwave Range Hood Combo, Window Coverings, Washer & Dryer, Window/Sleeve Air Conditioner
Parking
- Spaces:
- 1
- Features:
- Garage, Underground, Heated Garage
Lot / Land
- Lot Features:
- No Smoking Home, Level, Gas BBQ Hookup, Parking, VisitAble
Exterior
- Construction:
- Wood frame
- Fencing:
- Not fenced
Utilities & Mechanical
- Heating:
- Baseboard heaters, Natural gas
- Cooling:
- Central air conditioning
Fees & Dates
- Property Taxes:
- $2,174
- Tax Year:
- 2026
- HOA/Condo Fee:
- $319
- Last Modified:
- 08/16/2026 05:55:09 AM
- Status Change:
- 08/16/2026 05:47:37 AM
Association / Ownership
- Association:
- First Service Residential
- Fee:
- $319 / Monthly
- Common Interest:
- Condo/Strata
Room Dimensions
| Room | Level | Size |
|---|---|---|
| Kitchen | Main level | 13.75 Ft x 11.50 Ft |
| Living room | Main level | 13.75 Ft x 10.25 Ft |
| Laundry room | Main level | 7.08 Ft x 3.25 Ft |
| Primary Bedroom | Main level | 9.33 Ft x 12.83 Ft |
| 4pc Bathroom | Main level | 4.83 Ft x 8.50 Ft |
| Bedroom | Main level | 10.08 Ft x 10.50 Ft |
| 4pc Bathroom | Main level | 4.92 Ft x 8.50 Ft |
| Other | Main level | 6.17 Ft x 12.42 Ft |
Location
Data is supplied by Pillar 9 MLS® System. Pillar 9 is the owner of the copyright in its MLS® System. Data is deemed reliable but is not guaranteed accurate by Pillar 9.
The trademarks MLS®, Multiple Listing Service® and the associated logos are owned by The Canadian Real Estate Association (CREA) and identify the quality of services provided by real estate professionals who are members of CREA. Used under license.