Real estate on your terms®
$699,900
active
97 Seton Manor Southeast
Calgary
,
AB
T3M2V2
Key Details
- MLS® Number:
- A2335273
- Community:
- Seton
- Building Type:
- House
- Interior Size:
- 1829 square feet
- Bedrooms:
- 4
- Parking:
- 2
- Parking Features:
- Detached Garage
- Lot Size:
- 304.0 square meters

Property Description
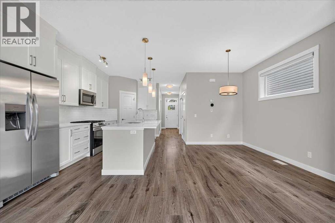
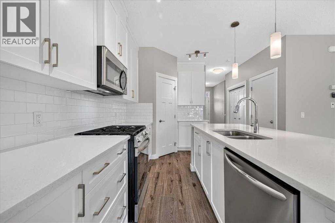
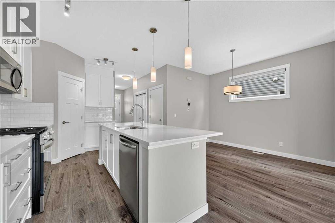
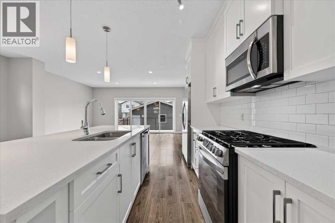
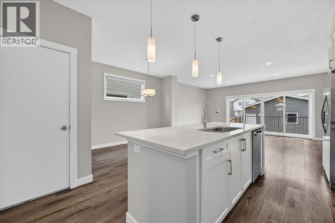
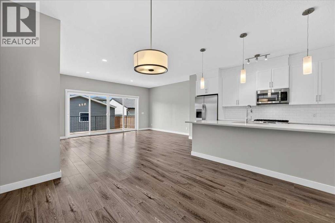
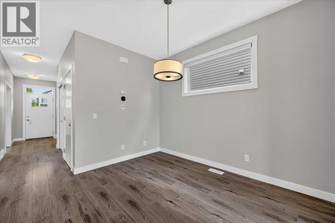
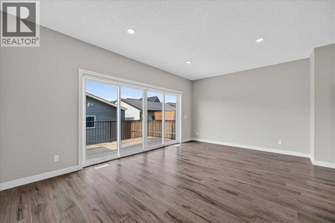
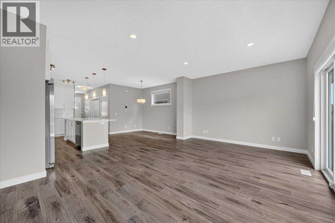
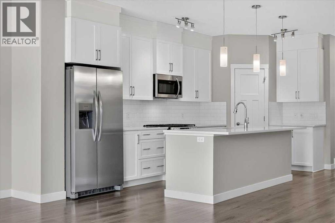
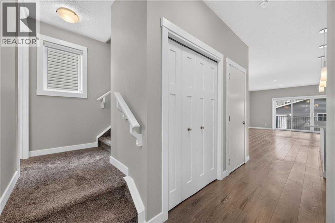
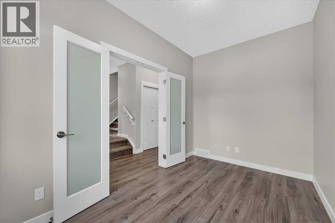
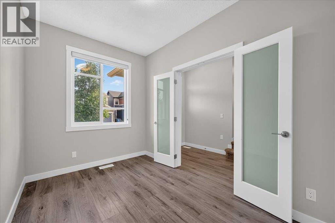
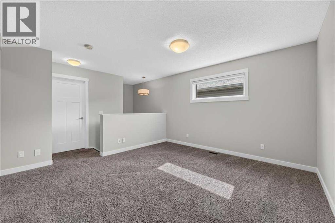
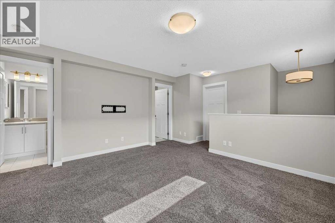
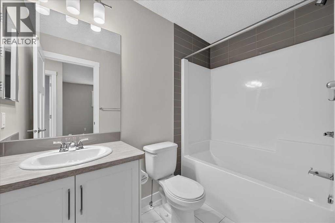
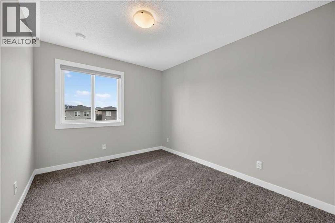
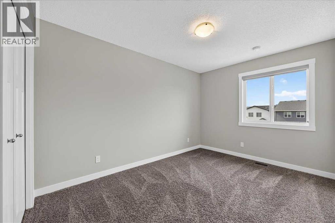
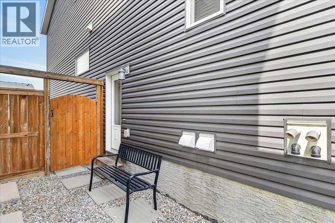
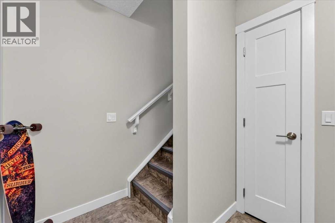
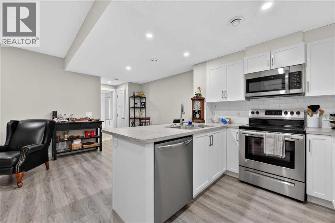
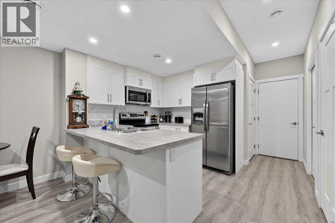
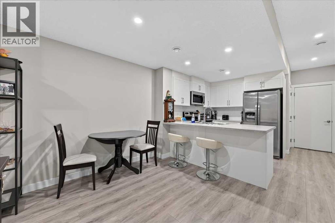
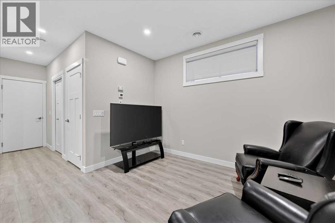
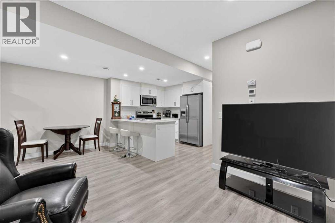
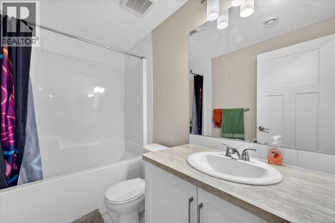
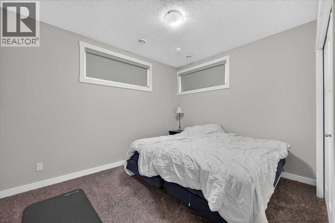
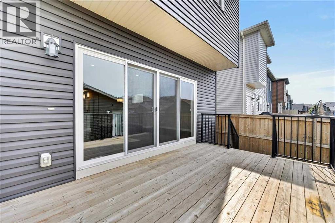
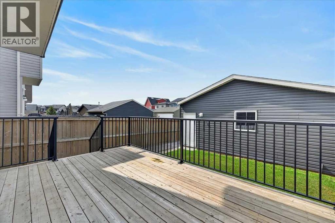
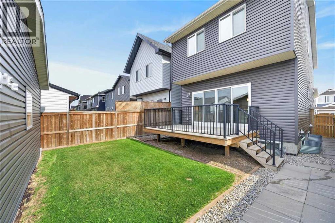
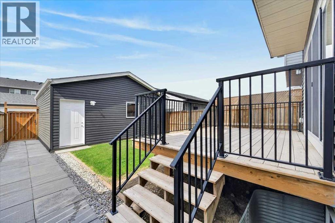
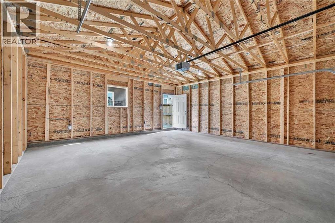
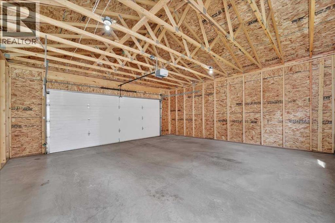
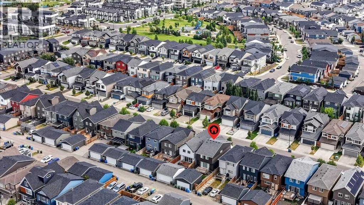
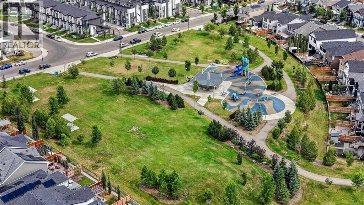
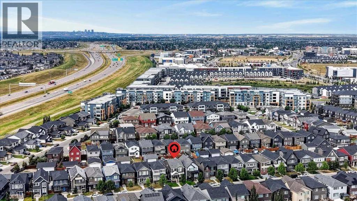
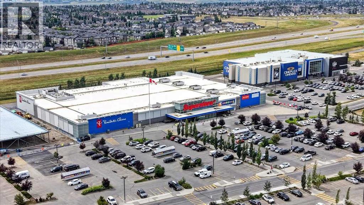
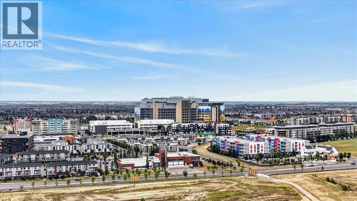
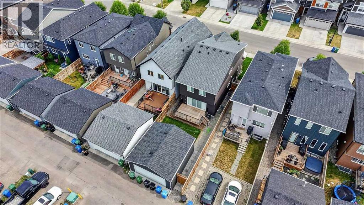
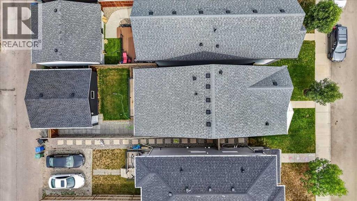
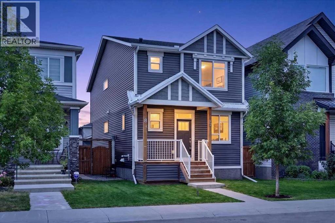
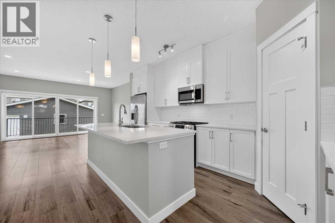
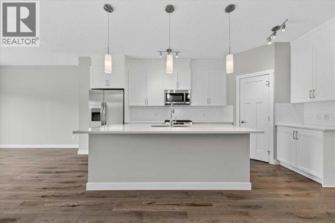
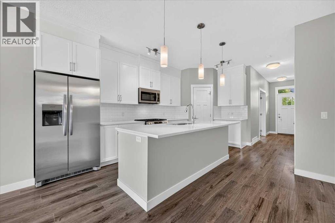
REGISTERED LEGAL BASEMENT SUITE | LONG-TERM TENANT PAYING $1,275/MONTH | IMMEDIATE POSSESSIONAn excellent opportunity to live upstairs while generating rental income from the registered legal basement suite! Located on a quiet street in Seton, this thoughtfully designed home offers three bedrooms and 2.5 bathrooms above grade, plus a self-contained one-bedroom, one-bathroom legal suite below. The suite is currently occupied by a long-term tenant paying $1,275 per month, subject to the existing tenancy agreement.The bright, open-concept main level features nine-foot ceilings, modern décor, luxury wide-plank vinyl flooring, newer stainless-steel appliances, and a versatile den—ideal for a home office or study area.Upstairs, you will find three comfortable bedrooms, bonus room and two full bathrooms, including a private primary ensuite.The fully landscaped, northwest-facing backyard is fenced and includes a 15' x 10' wood deck. An oversized 22' x 22' detached double garage provides excellent parking and storage, while additional street parking is readily available.Enjoy a convenient Seton location close to the dog park, playgrounds, schools, parks, pathways, shopping, medical services, South Health Hospital campus and public transit.Immediate possession of the upper residence is available. Contact your REALTOR® today to arrange a private viewing! (id:53430)
Building
- Property Type:
- House
- Building Type:
- House
- Year Built:
- 2018
- Stories:
- 2.0
- Bedrooms:
- 4
- Bathrooms (total):
- 4.5 (1 half)
- Basement:
- Finished, Full, Separate entrance, Suite
Finished Areas
- Interior Size (Total):
- 1829 square feet
- Above Grade:
- 1829 square feet
Interior
- Flooring:
- Carpeted, Ceramic Tile, Vinyl Plank
- Appliances:
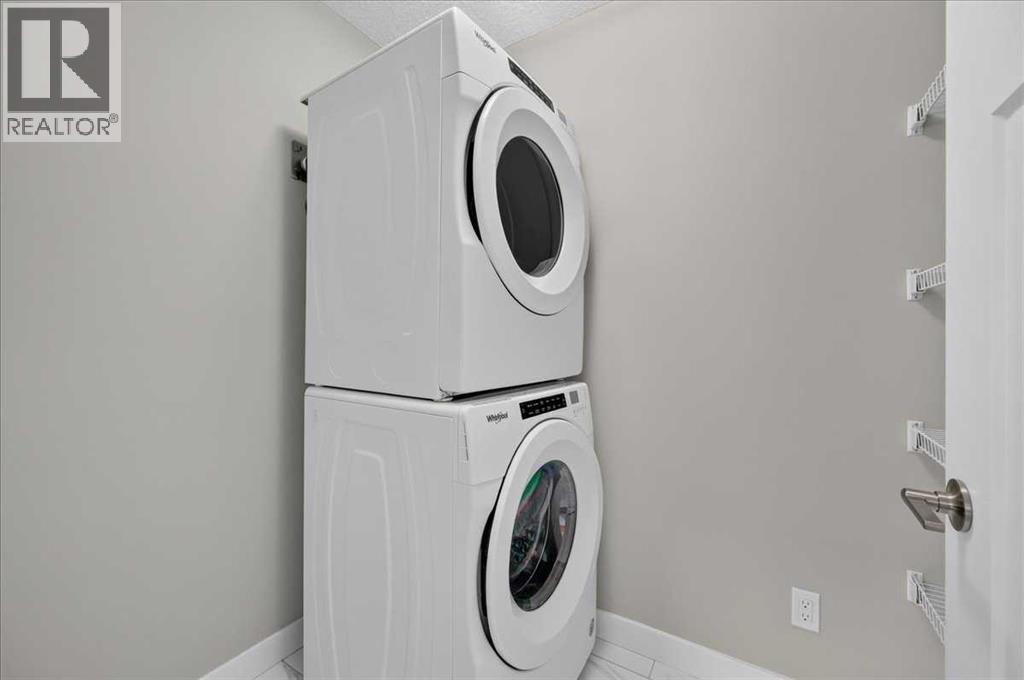
- Refrigerator, Gas stove(s), Dishwasher, Microwave Range Hood Combo, Window Coverings, Garage door opener, Washer/Dryer Stack-Up
Parking
- Spaces:
- 2
- Features:
- Detached Garage
Lot / Land
- Lot Size:
- 304.0 square meters
- Frontage:
- 8.35 meters
- Lot Features:
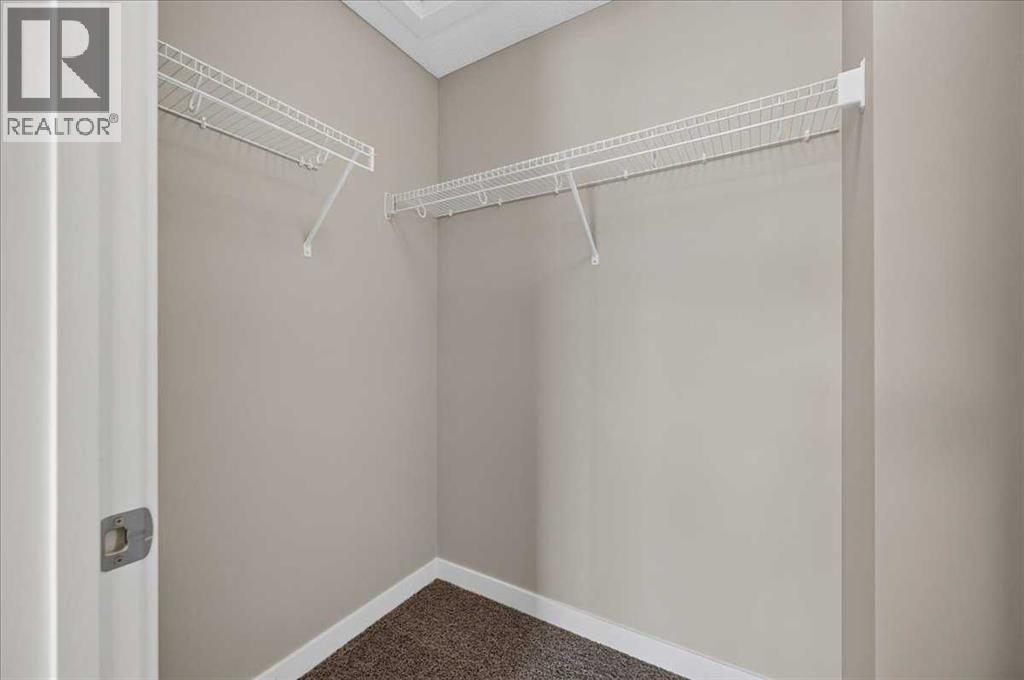
- Back lane, PVC window, Closet Organizers, Parking
Exterior
- Exterior Features:
- Stone
- Construction:
- Wood frame
- Foundation:
- Poured Concrete
- Fencing:
- Fence
Utilities & Mechanical
- Heating:
- Forced air, Natural gas, Central heating
- Cooling:
- None
Fees & Dates
- Property Taxes:
- $5,007
- Tax Year:
- 2026
- Last Modified:
- 08/07/2026 09:55:17 PM
- Status Change:
- 08/07/2026 09:47:24 PM
Association / Ownership
- Common Interest:
- Freehold
Room Dimensions
| Room | Level | Size |
|---|---|---|
| Living room | Main level | 18.92 Ft x 12.25 Ft |
| Kitchen | Main level | 8.25 Ft x 17.33 Ft |
| Dining room | Main level | 10.08 Ft x 11.17 Ft |
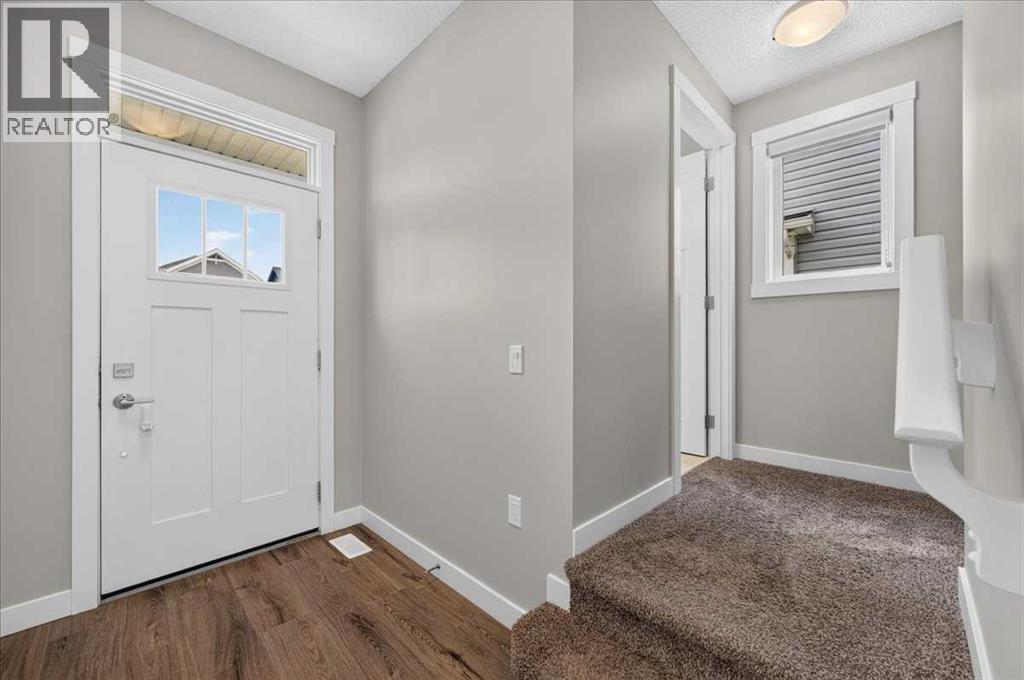
| Foyer | Main level | 4.92 Ft x 8.67 Ft |
| Den | Main level | 7.58 Ft x 12.00 Ft |
| 2pc Bathroom | Main level | .00 Ft x .00 Ft |
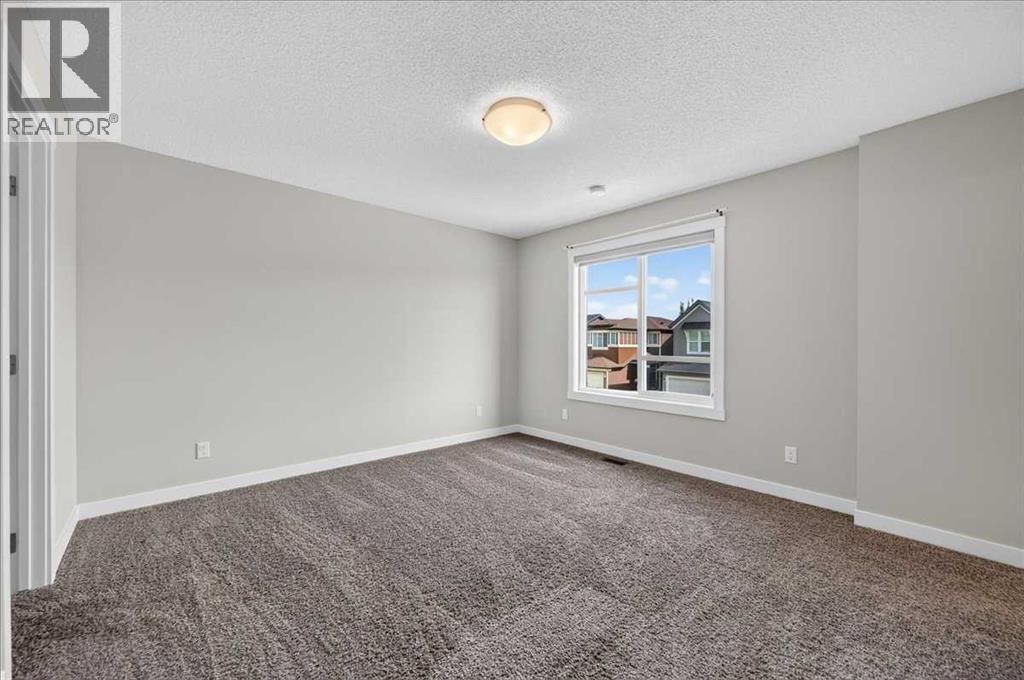
| Primary Bedroom | Upper Level | 13.50 Ft x 12.42 Ft |
| Bedroom | Upper Level | 9.17 Ft x 12.58 Ft |
| Bedroom | Upper Level | 9.25 Ft x 11.42 Ft |
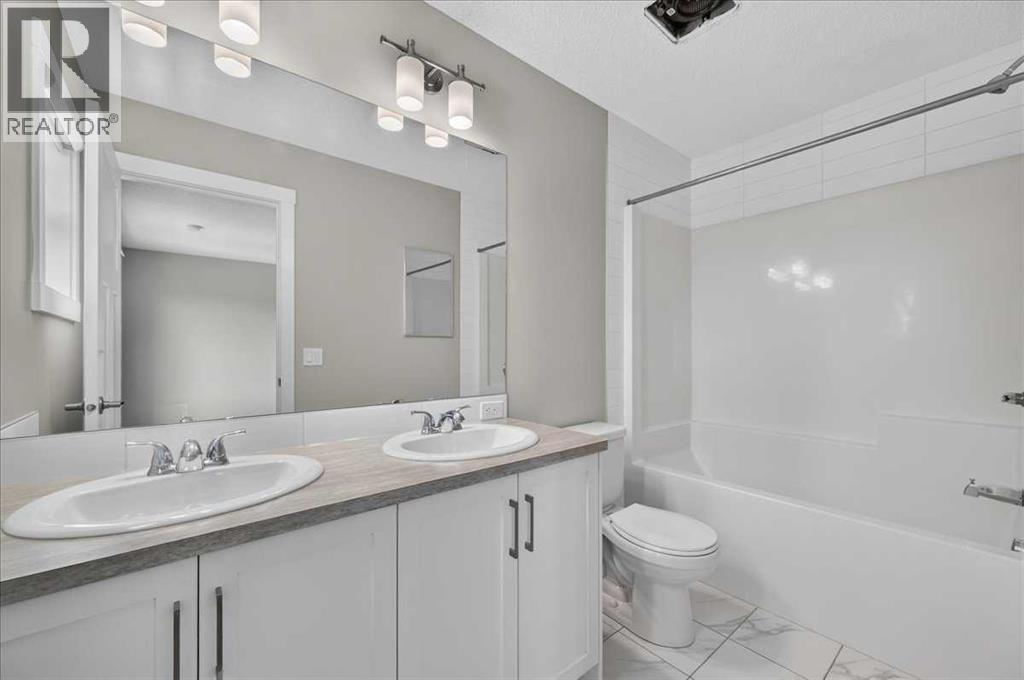
| 5pc Bathroom | Upper Level | .00 Ft x .00 Ft |
| 4pc Bathroom | Upper Level | .00 Ft x .00 Ft |
| Laundry room | Upper Level | 4.92 Ft x 5.92 Ft |
| 4pc Bathroom | Unknown | .00 Ft x .00 Ft |
| Bedroom | Unknown | 9.75 Ft x 11.92 Ft |
| Kitchen | Unknown | 7.92 Ft x 9.08 Ft |
| Living room | Unknown | 9.50 Ft x 12.00 Ft |
| Dining room | Unknown | 7.83 Ft x 8.83 Ft |
| Laundry room | Unknown | 2.92 Ft x 3.42 Ft |
| Furnace | Basement | 10.75 Ft x 7.67 Ft |
| Bonus Room | Upper Level | 12.58 Ft x 13.50 Ft |
Location
Data is supplied by Pillar 9 MLS® System. Pillar 9 is the owner of the copyright in its MLS® System. Data is deemed reliable but is not guaranteed accurate by Pillar 9.
The trademarks MLS®, Multiple Listing Service® and the associated logos are owned by The Canadian Real Estate Association (CREA) and identify the quality of services provided by real estate professionals who are members of CREA. Used under license.