Real estate on your terms®
$409,900
active
19500 37 Street Southeast
Calgary
,
AB
T3M2W9
Key Details
- MLS® Number:
- A2334959
- Community:
- Seton
- Building Type:
- Row / Townhouse
- Interior Size:
- 1528 square feet
- Bedrooms:
- 3
- Parking:
- 1
- Attached:
- Yes

Property Description
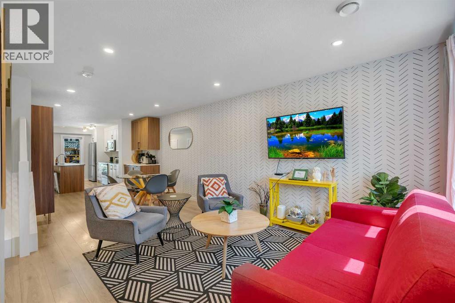
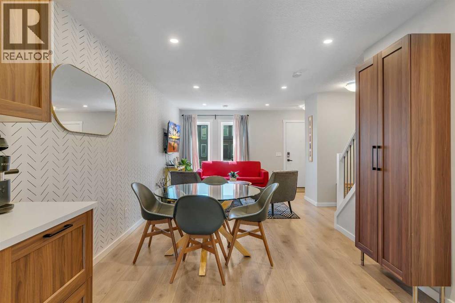
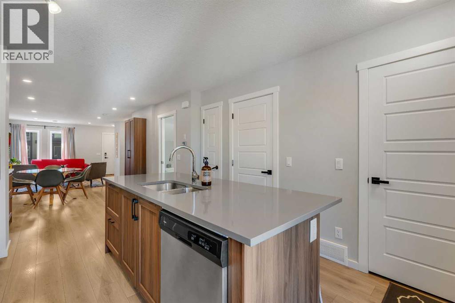
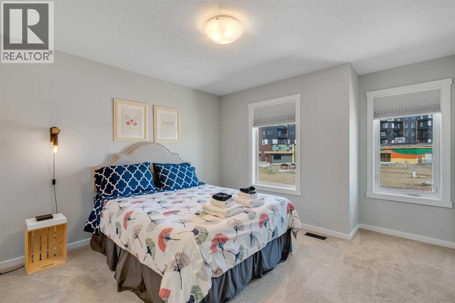
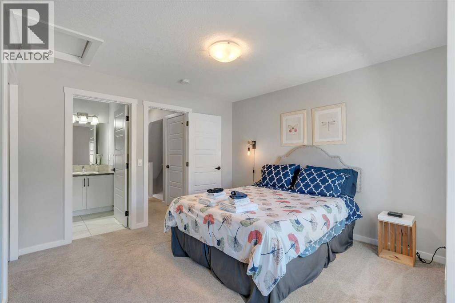
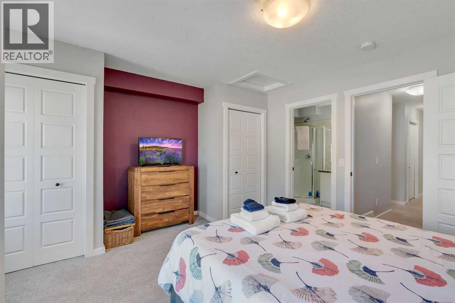
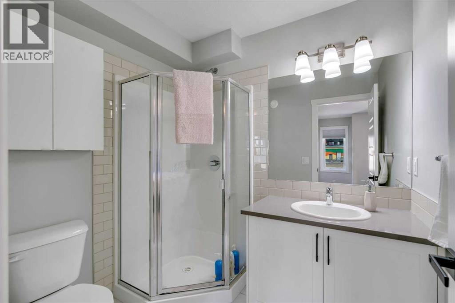
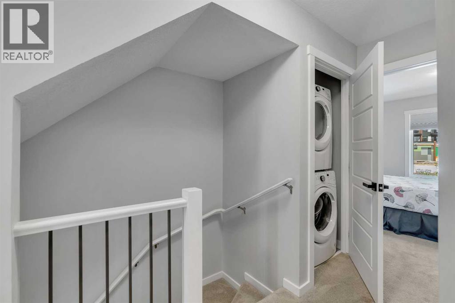
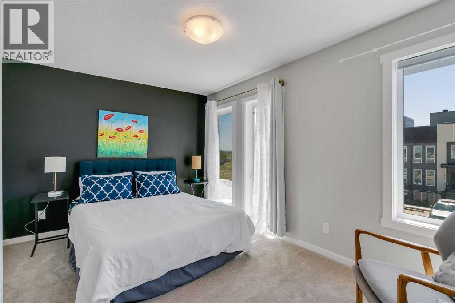
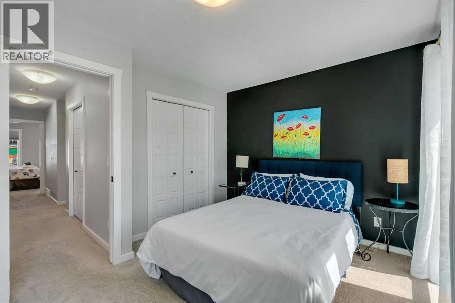
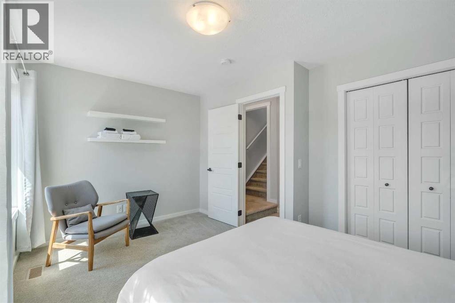
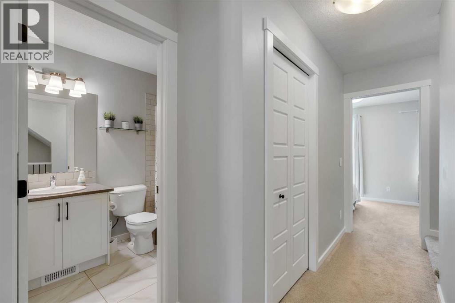
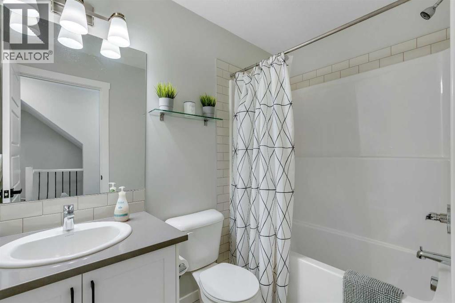
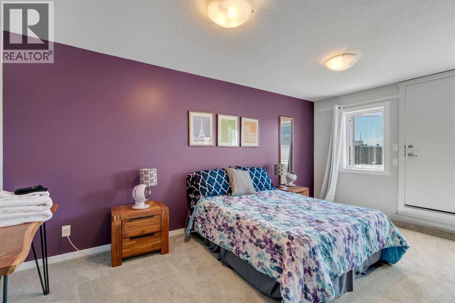
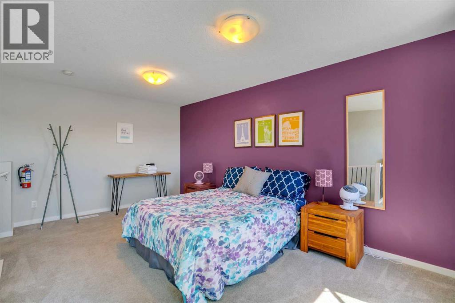
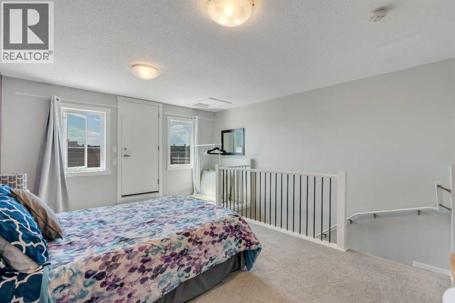
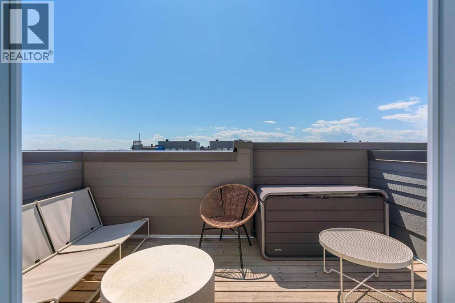
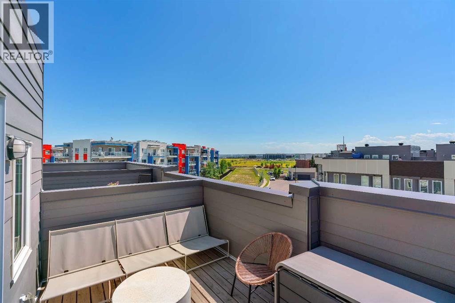
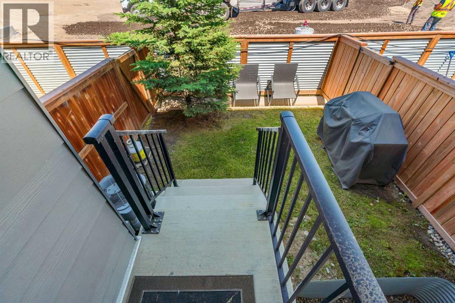
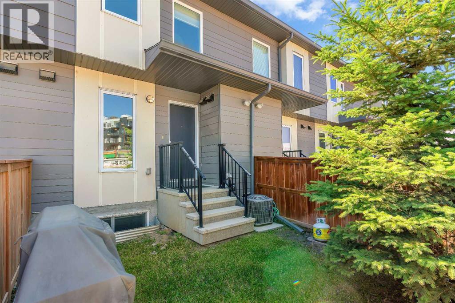
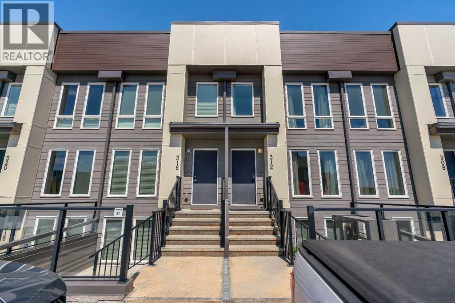
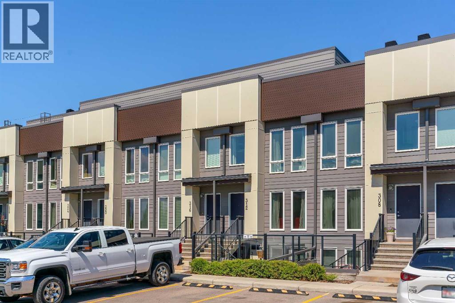
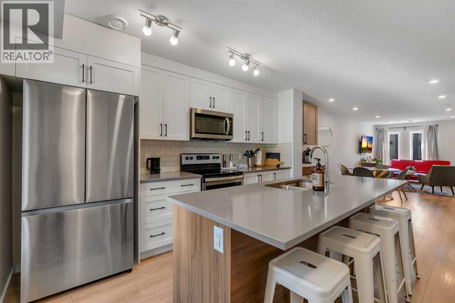
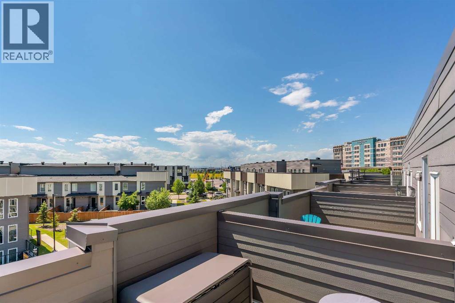
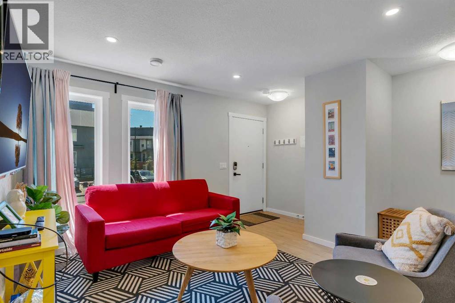
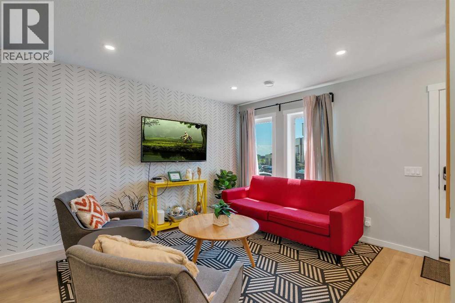
Welcome to 312, 19500-37 Street SE. A beautifully maintained, energy-efficient townhome in the sought-after Zen Urban District, ideally located in the vibrant heart of Seton. Offering over 1,500 square feet of thoughtfully designed living space across three levels, this home features 3 bedrooms, 2.5 bathrooms, and an incredible private rooftop patio with stunning mountain views. The open-concept main floor welcomes you with durable laminate flooring, a spacious living area, and a bright dining space that flows seamlessly into the modern kitchen. The kitchen boasts updated white cabinetry with a stylish blue-tone island, quartz countertops, stainless steel appliances, and an island with seating, all overlooking a fenced backyard. Upstairs, the primary suite features a 3-piece ensuite and a large closet, while the generous second bedroom is steps from a modern 4-piece bathroom. A convenient laundry closet is also on this level. Head up to the third floor to find a versatile loft-style third bedroom or flex space—perfect for a guest room, home office, TV room, or gaming area—along with direct access to the rooftop patio. Additional features that set this home apart include air conditioning for year-round comfort, designer wall treatments and upgraded window coverings for a polished aesthetic, and modern finishes throughout that make the home feel fresh and contemporary. It shows like new, reflecting the care and pride of ownership. Located in a prime interior spot within the complex, the home offers added privacy and quiet. Plus, with ZEN’s EnerGuide™ rating, you'll benefit from an average of 36% energy savings each month, ensuring long-term value and efficiency. Live steps from the South Health Campus, shops, restaurants, cafes, fitness facilities, a movie theatre, and all the amenities that make Seton one of Calgary’s most dynamic communities. (id:53430)
Building
- Property Type:
- Row / Townhouse
- Building Type:
- Row / Townhouse
- Year Built:
- 2018
- Stories:
- 3.0
- Bedrooms:
- 3
- Bathrooms (total):
- 3.5 (1 half)
- Basement:
- None
Finished Areas
- Interior Size (Total):
- 1528 square feet
- Above Grade:
- 1528 square feet
Interior
- Flooring:
- Laminate, Carpeted, Ceramic Tile
- Appliances:
- Washer, Refrigerator, Dishwasher, Stove, Dryer, Microwave Range Hood Combo, Window Coverings
Parking
- Spaces:
- 1
Lot / Land
- Lot Features:
- Closet Organizers, Parking
Exterior
- Exterior Features:
- Composite Siding
- Construction:
- Wood frame
- Foundation:
- Poured Concrete
- Fencing:
- Fence
Utilities & Mechanical
- Heating:
- Forced air, Natural gas
- Cooling:
- Central air conditioning
Views & Waterfront
- View:
- View
Fees & Dates
- Property Taxes:
- $2,959
- Tax Year:
- 2026
- HOA/Condo Fee:
- $356
- Last Modified:
- 08/14/2026 07:05:19 PM
- Status Change:
- 08/14/2026 06:56:35 PM
Association / Ownership
- Fee:
- $356 / Monthly
- Common Interest:
- Condo/Strata
Room Dimensions
| Room | Level | Size |
|---|---|---|
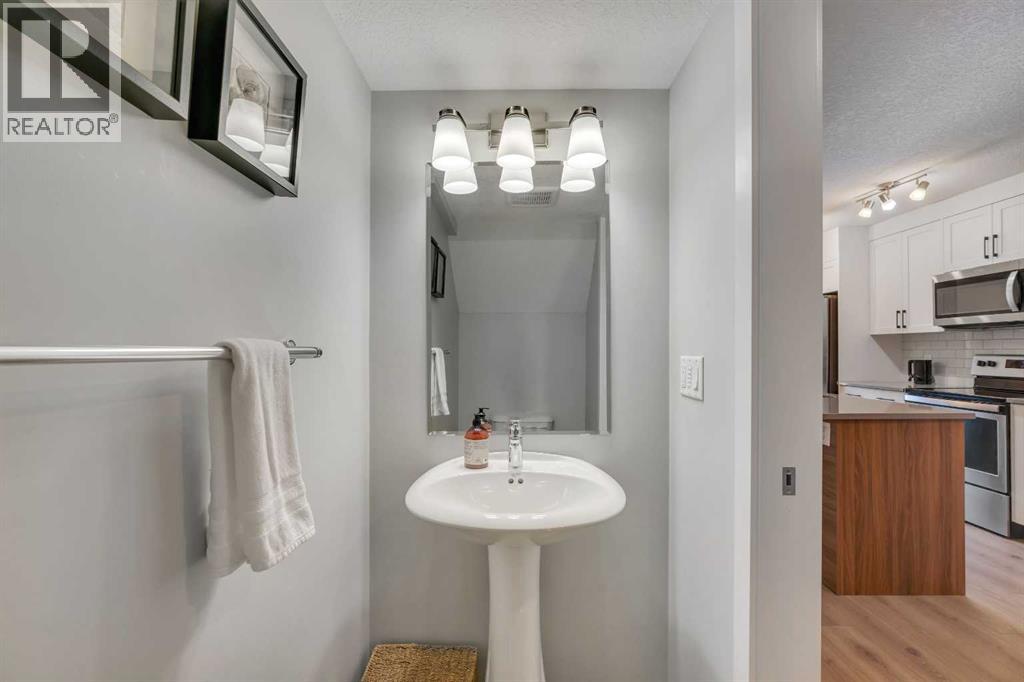
| 2pc Bathroom | Main level | 7.00 Ft x 3.33 Ft |
| Dining room | Main level | 13.50 Ft x 10.50 Ft |
| Kitchen | Main level | 13.00 Ft x 11.25 Ft |
| Living room | Main level | 13.42 Ft x 14.25 Ft |
| Furnace | Main level | 13.25 Ft x 2.50 Ft |
| 3pc Bathroom | Second level | 5.92 Ft x 7.08 Ft |
| 4pc Bathroom | Second level | 8.00 Ft x 4.92 Ft |
| Bedroom | Second level | 10.25 Ft x 14.25 Ft |
| Primary Bedroom | Second level | 13.50 Ft x 14.17 Ft |
| Bedroom | Third level | 17.08 Ft x 14.00 Ft |
Location
Data is supplied by Pillar 9 MLS® System. Pillar 9 is the owner of the copyright in its MLS® System. Data is deemed reliable but is not guaranteed accurate by Pillar 9.
The trademarks MLS®, Multiple Listing Service® and the associated logos are owned by The Canadian Real Estate Association (CREA) and identify the quality of services provided by real estate professionals who are members of CREA. Used under license.