Real estate on your terms®
$229,900
active
3700 Seton Avenue Southeast
Calgary
,
AB
T3M4J1
Key Details
- MLS® Number:
- A2332759
- Community:
- Seton
- Building Type:
- Apartment
- Interior Size:
- 435 square feet
- Bedrooms:
- 1
- Parking:
- 1
- Attached:
- Yes

Property Description
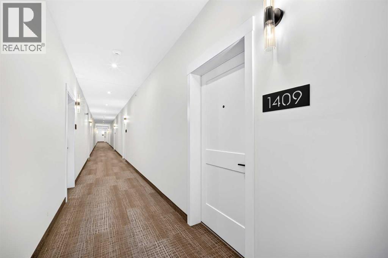
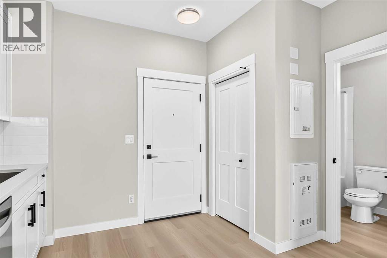
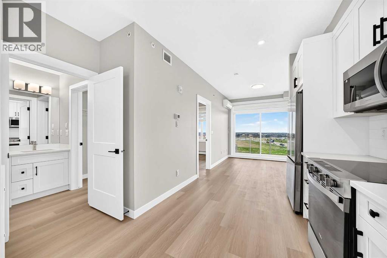
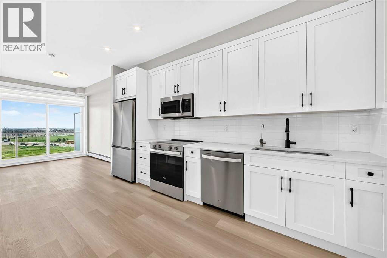
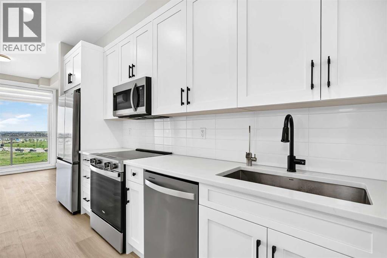
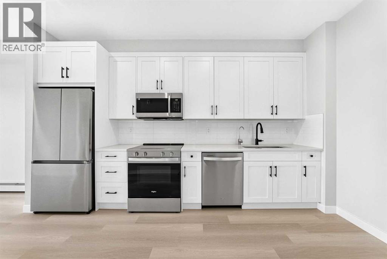
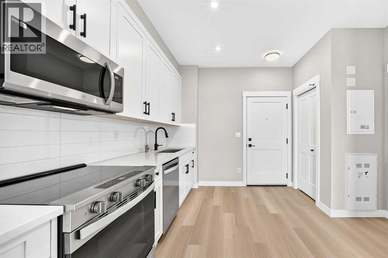
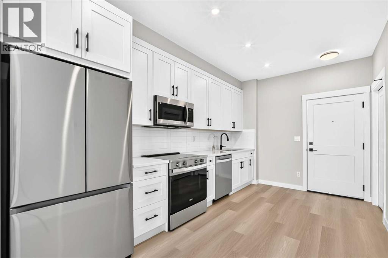
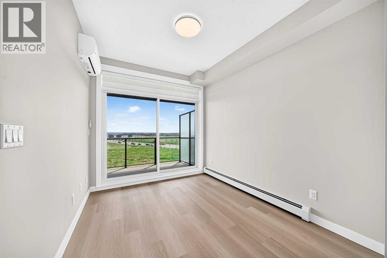
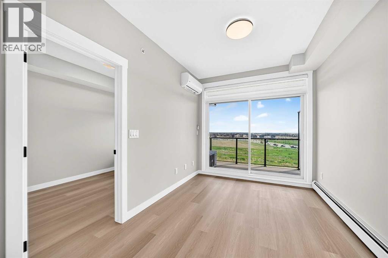
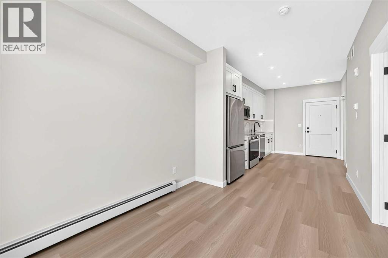
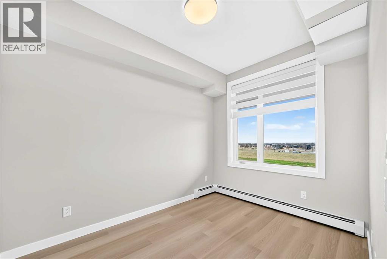
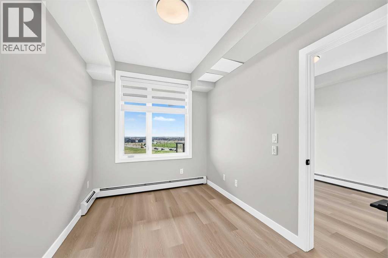
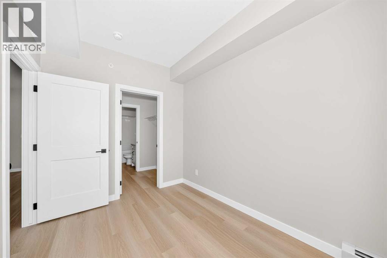
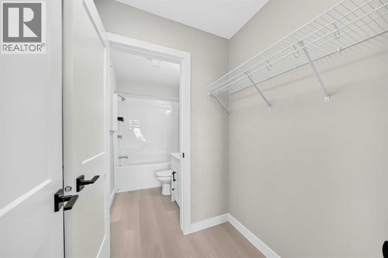
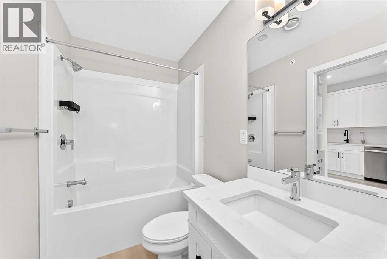
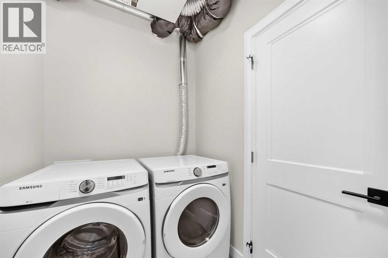
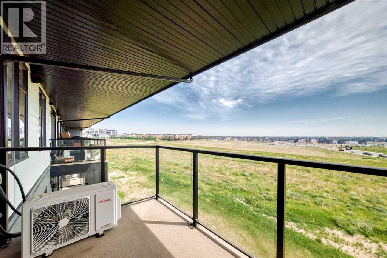
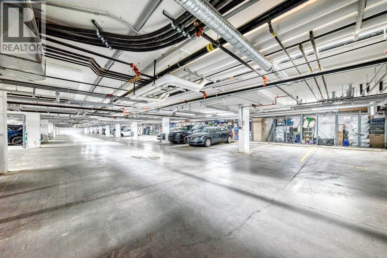
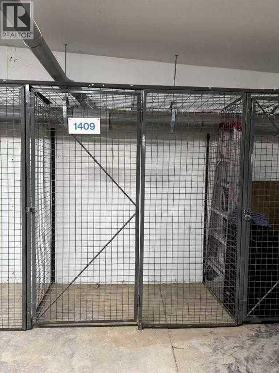
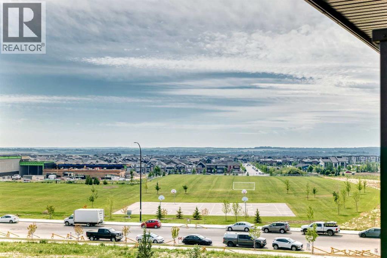
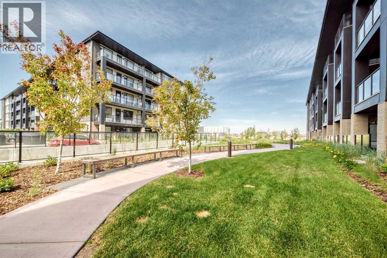
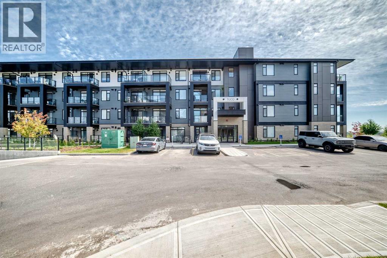
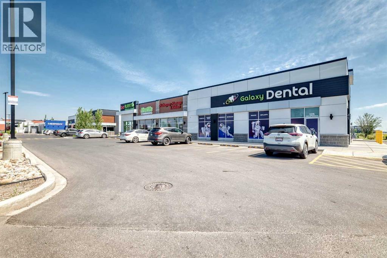
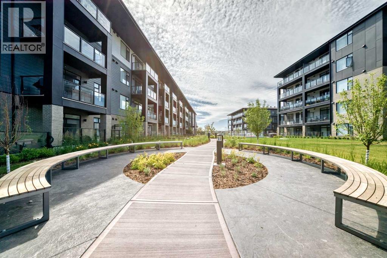
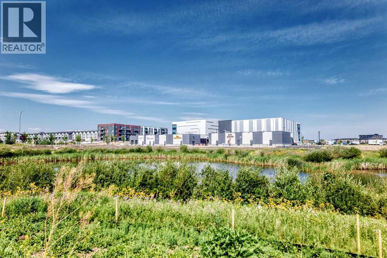
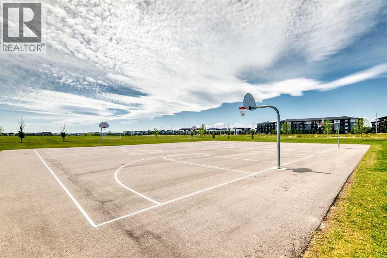
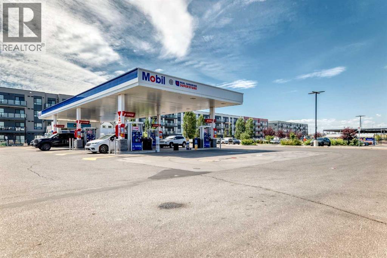
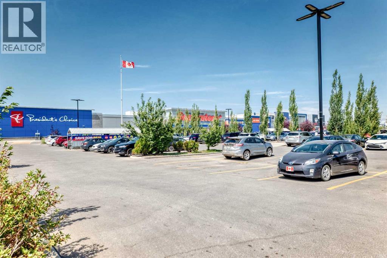
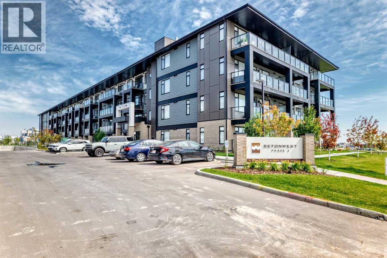
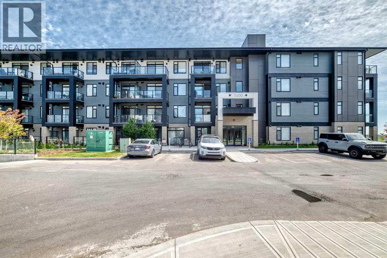
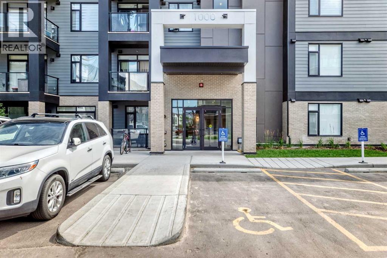
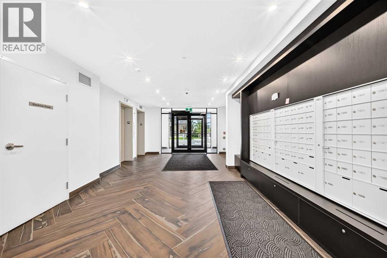
Welcome to this modern Top-floor 1-bedroom, 1-bathroom condo in the heart of vibrant Seton! Built in 2025, this bright and thoughtfully designed home offers stylish contemporary finishes and a functional open-concept layout, perfect for comfortable everyday living. Enjoy premium features including air conditioning, garburator, in-suite laundry, a dedicated surface parking stall, and a separate storage locker. Top-floor living means no neighbours above, providing added peace and privacy, while the private balcony offers open views—an ideal spot to relax and unwind. Located in one of Calgary's fastest-growing communities, this home is just steps from South Health Campus, the YMCA, Superstore, restaurants, banks, shopping, and a wide range of everyday amenities. Commuting is effortless with quick access to Deerfoot Trail and Stoney Trail. Whether you're a first-time home buyer, a busy professional, or an investor seeking a low-maintenance property in a thriving neighbourhood, this condo is an outstanding opportunity. For added confidence and peace of mind, the home is covered by the remaining new home warranty. (id:53430)
Building
- Property Type:
- Apartment
- Building Type:
- Apartment
- Year Built:
- 2025
- Stories:
- 4.0
- Bedrooms:
- 1
- Bathrooms (total):
- 1.0
Finished Areas
- Interior Size (Total):
- 435 square feet
- Above Grade:
- 435 square feet
Interior
- Flooring:
- Vinyl Plank
- Appliances:
- Washer, Refrigerator, Dishwasher, Stove, Dryer, Garburator, Microwave Range Hood Combo, Window Coverings
Parking
- Spaces:
- 1
Lot / Land
- Lot Features:
- No Animal Home, No Smoking Home, Gas BBQ Hookup
Exterior
- Construction:
- Wood frame
Utilities & Mechanical
- Heating:
- Baseboard heaters
- Cooling:
- Wall unit
Fees & Dates
- Property Taxes:
- $1,520
- Tax Year:
- 2026
- HOA/Condo Fee:
- $260
- Last Modified:
- 08/11/2026 03:00:00 AM
- Status Change:
- 08/11/2026 02:58:05 AM
Association / Ownership
- Association:
- Simco Property Management
- Fee:
- $260 / Monthly
- Common Interest:
- Condo/Strata
Room Dimensions
| Room | Level | Size |
|---|---|---|
| Other | Main level | 3.75 Ft x 4.42 Ft |
| Other | Main level | 8.92 Ft x 14.75 Ft |
| Living room | Main level | 8.92 Ft x 10.50 Ft |
| Primary Bedroom | Main level | 7.92 Ft x 11.25 Ft |
| 4pc Bathroom | Main level | .00 Ft x .00 Ft |
| Other | Main level | .00 Ft x .00 Ft |
Location
Data is supplied by Pillar 9 MLS® System. Pillar 9 is the owner of the copyright in its MLS® System. Data is deemed reliable but is not guaranteed accurate by Pillar 9.
The trademarks MLS®, Multiple Listing Service® and the associated logos are owned by The Canadian Real Estate Association (CREA) and identify the quality of services provided by real estate professionals who are members of CREA. Used under license.