Real estate on your terms®
$389,900
active
3700 Seton Avenue Southeast
Calgary
,
AB
T3M4J1
Key Details
- MLS® Number:
- A2321216
- Community:
- Seton
- Building Type:
- Apartment
- Interior Size:
- 970 square feet
- Bedrooms:
- 2
- Parking:
- 1
- Parking Features:
- Garage, Underground, Heated Garage
- Attached:
- Yes

Property Description
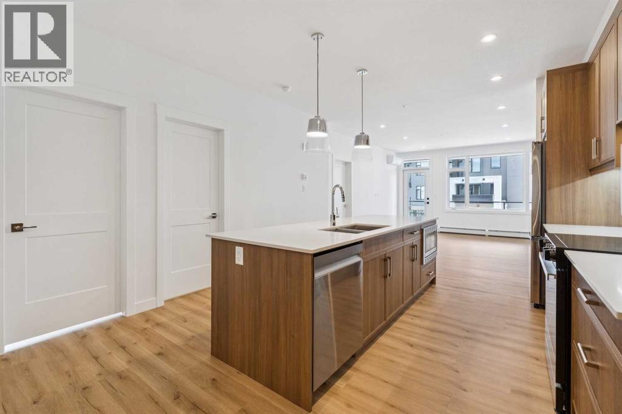
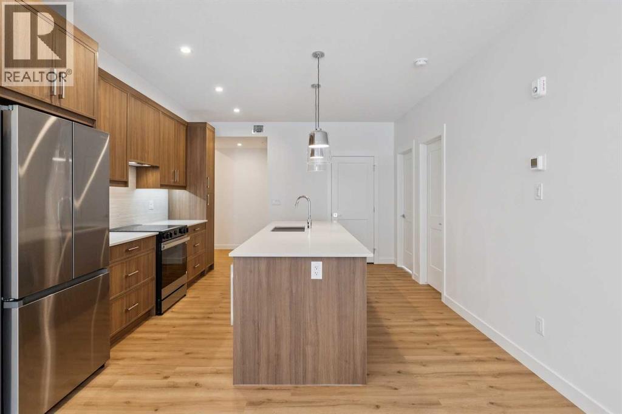
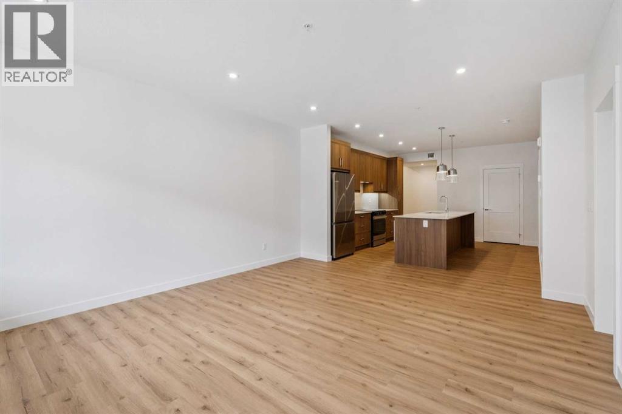
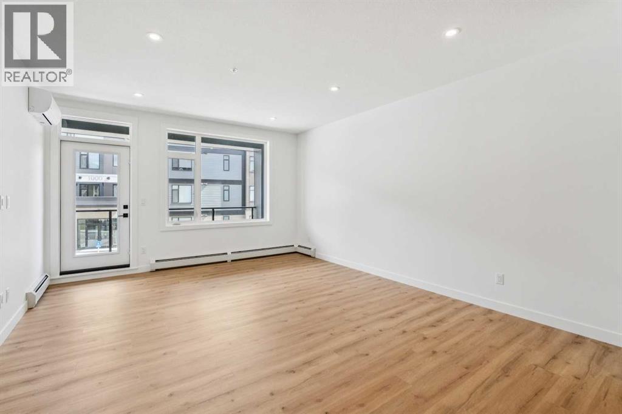
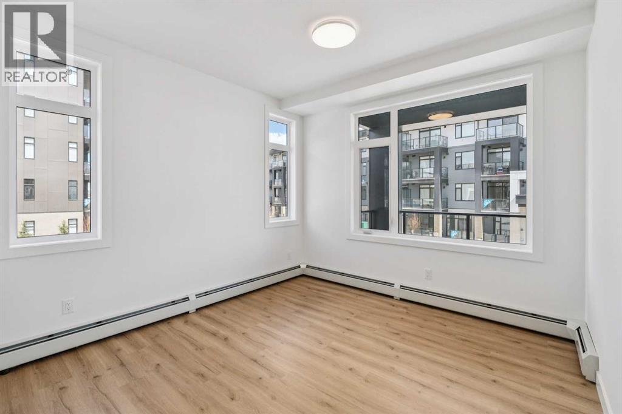
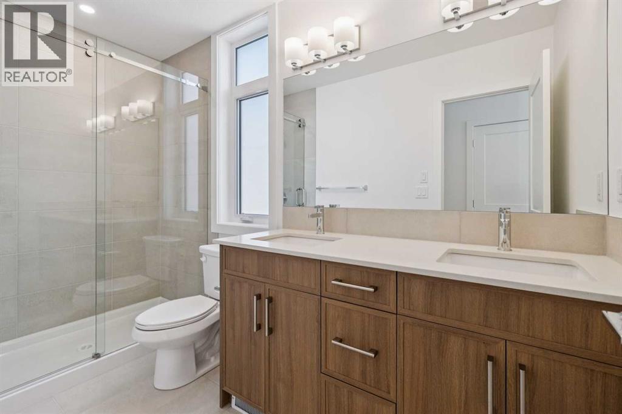
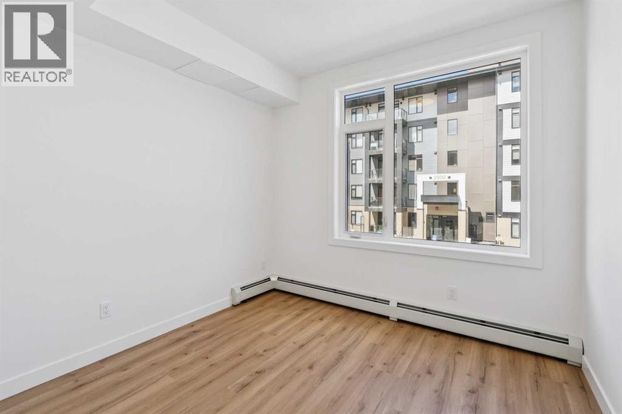
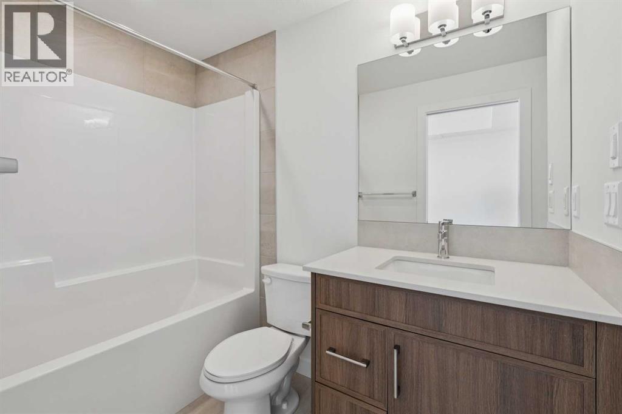
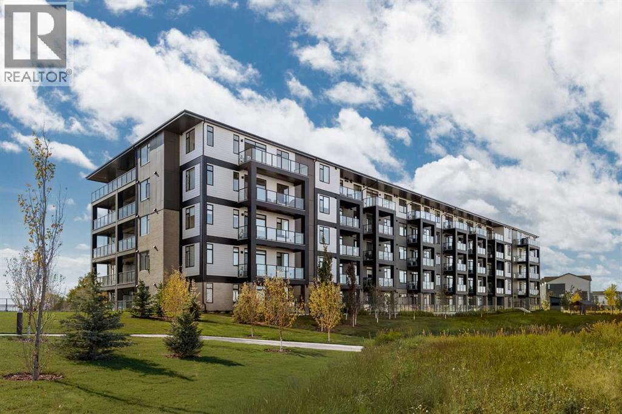
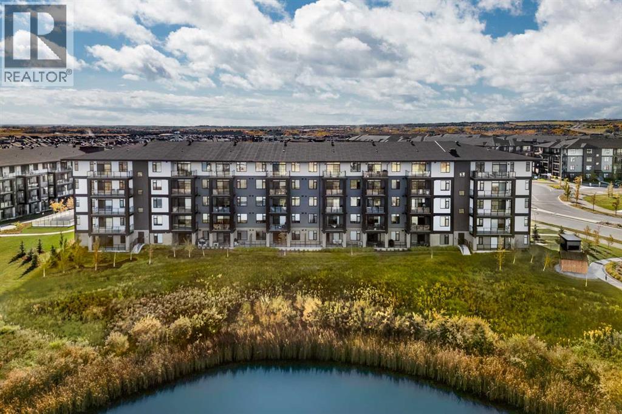
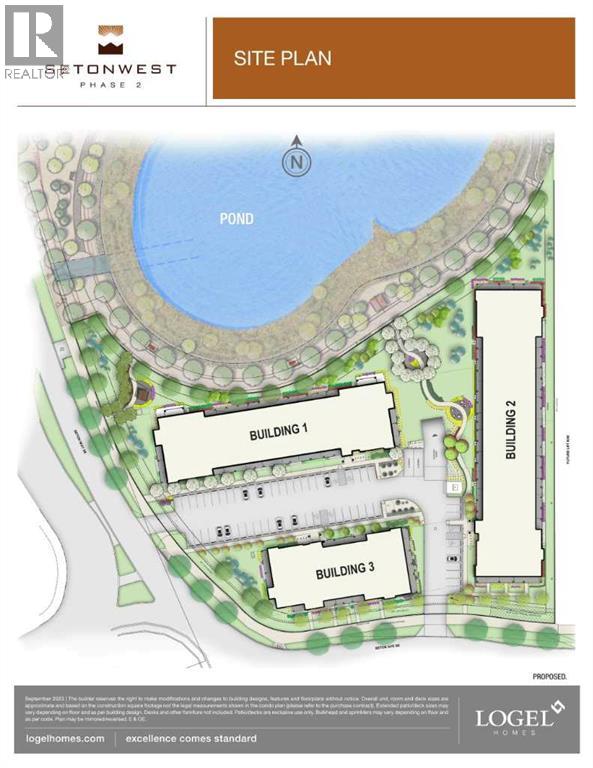
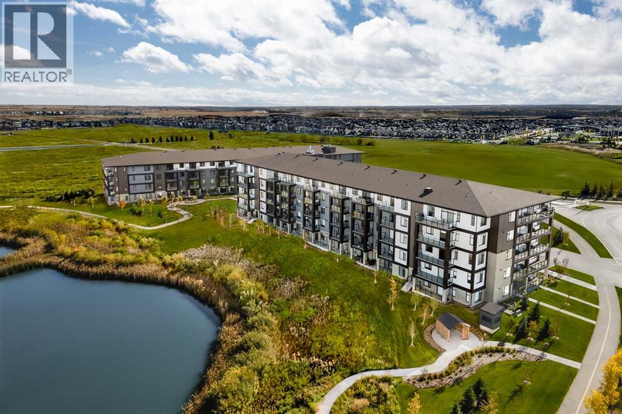
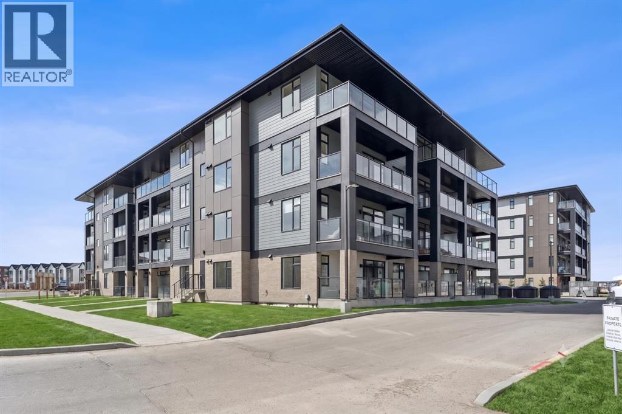
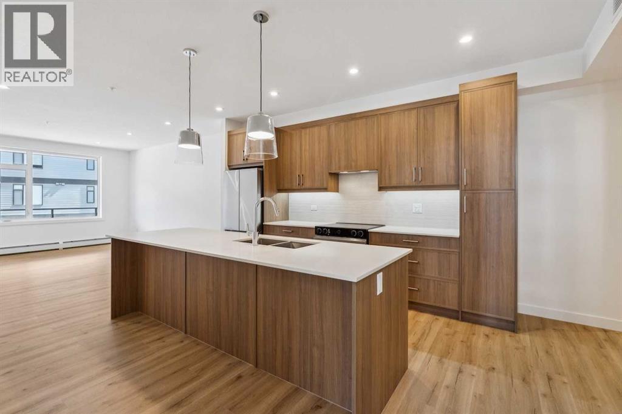
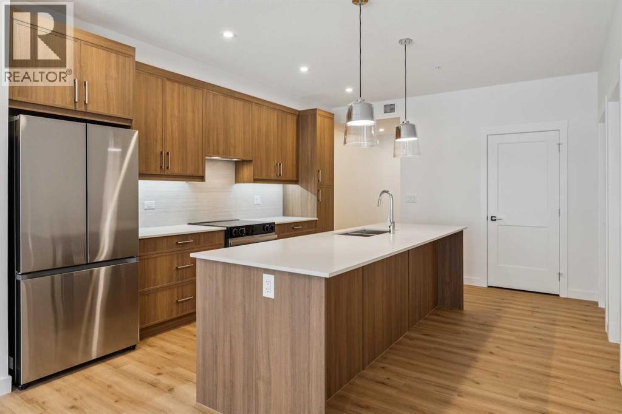
Welcome to premium urban living in the heart of Seton. Logel Homes proudly presents "The Atwood 3"—a meticulously upgraded 2-bedroom, 2-bathroom residence designed for effortless modern style and everyday comfort. This bright, open-concept home features premium luxury vinyl plank (LVP) flooring flowing seamlessly through the entire living space, flawlessly paired with upgraded designer tile in both bathrooms. No detail has been overlooked, with upgraded plumbing fixtures throughout adding a refined touch of sophistication to the entire layout. The chef-inspired kitchen serves as the striking centerpiece of the home, showcasing premium slim shaker cabinetry doors with extended 41-inch upper cabinets for a sleek aesthetic and ample storage. Elegant under-cabinet lighting perfectly illuminates the upgraded kitchen backsplash, while a seamless built-in range hood completes the contemporary, streamlined look. The thoughtfully designed floor plan offers exceptional privacy and functionality. The primary suite serves as a true retreat, boasting an upgraded ensuite complete with a highly desirable, comfortable kitchen-height vanity. On the opposite side of the unit, the second bedroom features a space-saving pocket door that provides direct, convenient access to the main 4-piece bathroom, creating a smart "cheater ensuite" layout that is perfect for guests or roommates. The location offers an unparalleled lifestyle in Seton, widely celebrated as Calgary's premier "South Urban District." Designed with true walkability in mind, your front door connects directly to miles of scenic pathways perfect for walking or cycling. You are just steps away from a bustling retail hub featuring local coffee shops, grocery stores, trending restaurants, and boutique shopping. With the world-class Brookfield Residential YMCA and the South Health Campus just minutes away, this unit delivers the ultimate mix of modern luxury and effortless community convenience! (id:53430)
Building
- Property Type:
- Apartment
- Building Type:
- Apartment
- Year Built:
- 2026
- Stories:
- 4.0
- Bedrooms:
- 2
- Bathrooms (total):
- 2.0
Finished Areas
- Interior Size (Total):
- 970 square feet
- Above Grade:
- 970 square feet
Interior
- Flooring:
- Tile, Vinyl Plank
- Appliances:
- Washer, Refrigerator, Dishwasher, Stove, Dryer, Microwave, Hood Fan
Parking
- Spaces:
- 1
- Features:
- Garage, Underground, Heated Garage
Lot / Land
- Lot Features:
- Parking
Exterior
- Construction:
- Wood frame
Utilities & Mechanical
- Heating:
- Baseboard heaters, Hot Water
- Cooling:
- Window air conditioner, Wall unit
Fees & Dates
- Tax Year:
- 2026
- HOA/Condo Fee:
- $570
- Last Modified:
- 06/26/2026 09:20:02 PM
- Status Change:
- 06/26/2026 09:13:12 PM
Association / Ownership
- Association:
- Simco Management
- Fee:
- $570 / Monthly
- Common Interest:
- Condo/Strata
Room Dimensions
| Room | Level | Size |
|---|---|---|
| Living room | Main level | 14.25 Ft x 10.83 Ft |
| Dining room | Main level | 6.33 Ft x 14.25 Ft |
| Kitchen | Main level | 13.83 Ft x 8.75 Ft |
| Primary Bedroom | Main level | 11.42 Ft x 10.83 Ft |
| Bedroom | Main level | 9.92 Ft x 9.17 Ft |
| 4pc Bathroom | Main level | .00 Ft x .00 Ft |
| 4pc Bathroom | Main level | .00 Ft x .00 Ft |
Location
Data is supplied by Pillar 9 MLS® System. Pillar 9 is the owner of the copyright in its MLS® System. Data is deemed reliable but is not guaranteed accurate by Pillar 9.
The trademarks MLS®, Multiple Listing Service® and the associated logos are owned by The Canadian Real Estate Association (CREA) and identify the quality of services provided by real estate professionals who are members of CREA. Used under license.