Real estate on your terms®
$319,800
active
20 Seton Park Southeast
Calgary
,
AB
T3M2V4
Key Details
- MLS® Number:
- A2320844
- Community:
- Seton
- Building Type:
- Apartment
- Interior Size:
- 859 square feet
- Bedrooms:
- 2
- Parking:
- 1
- Parking Features:
- Underground
- Attached:
- Yes

Property Description
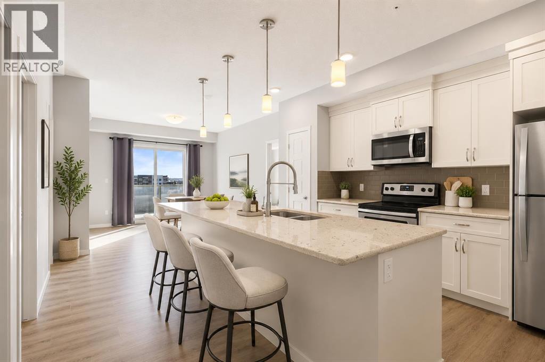
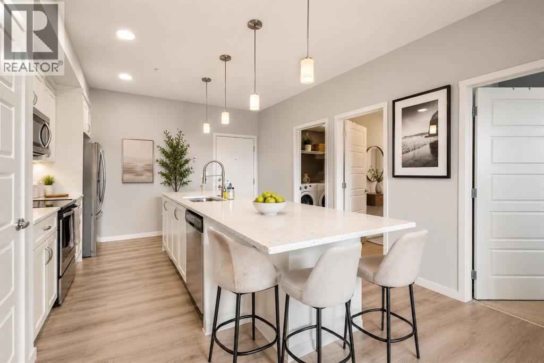
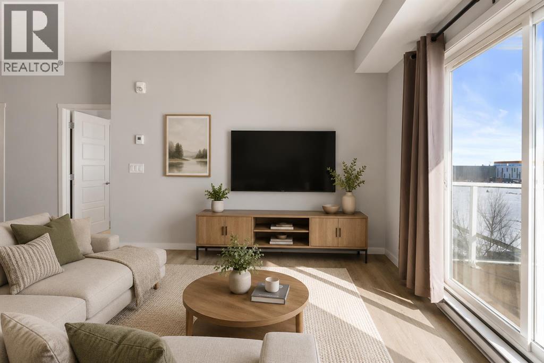
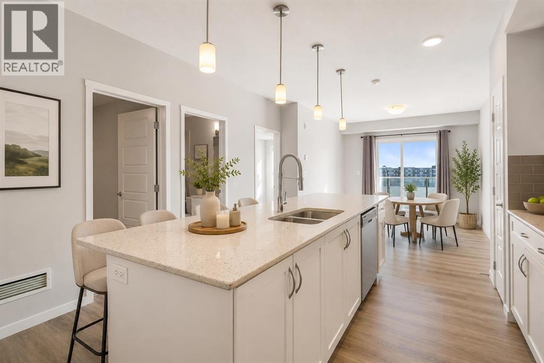
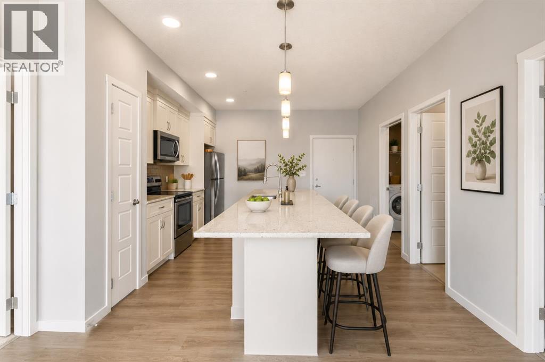
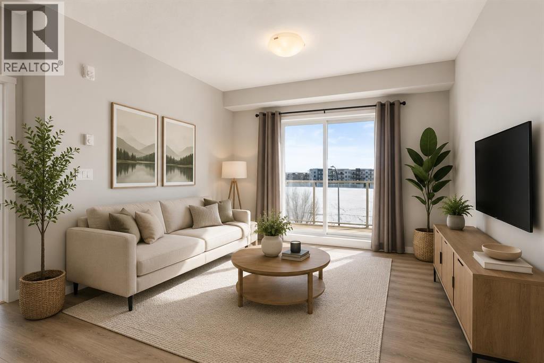
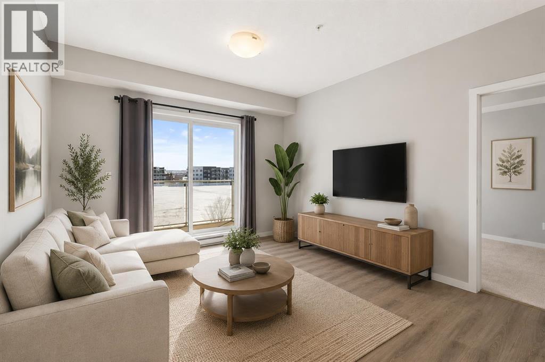
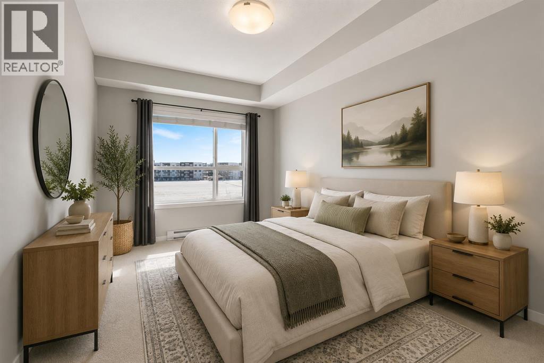
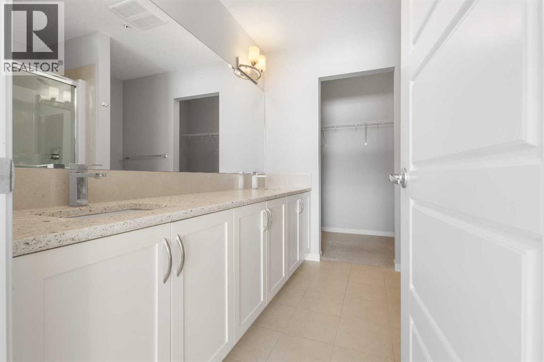
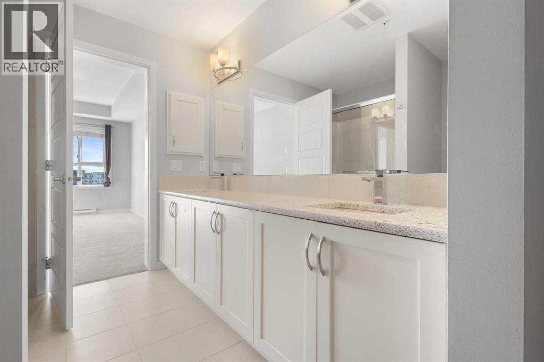
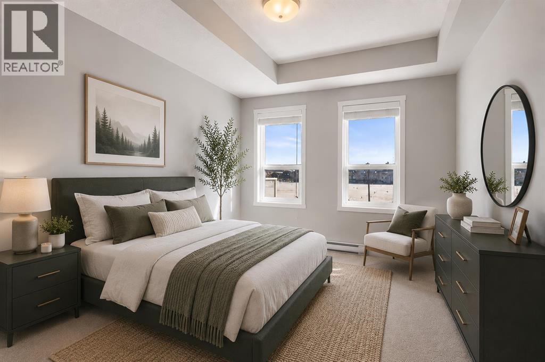
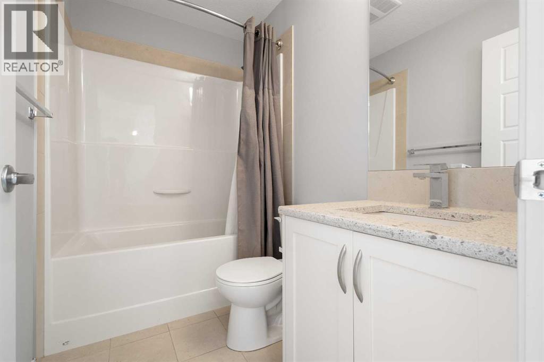
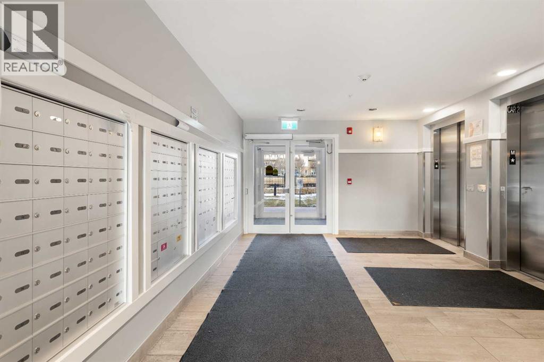
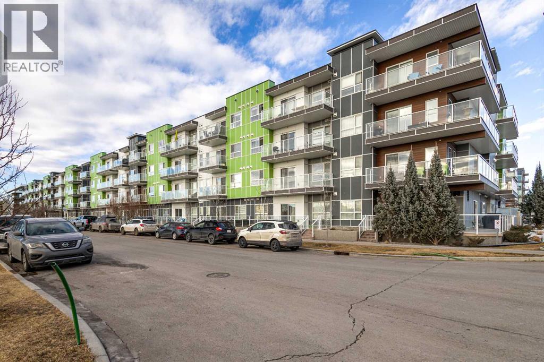
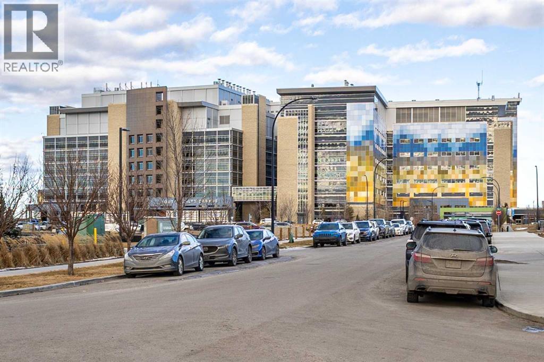
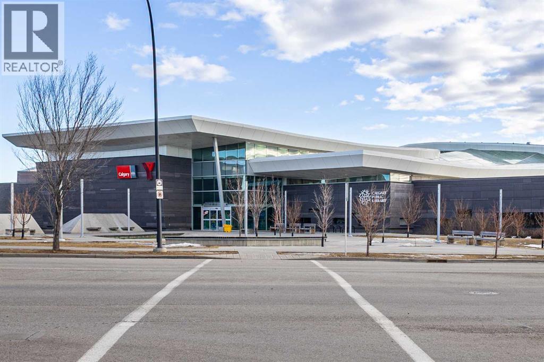
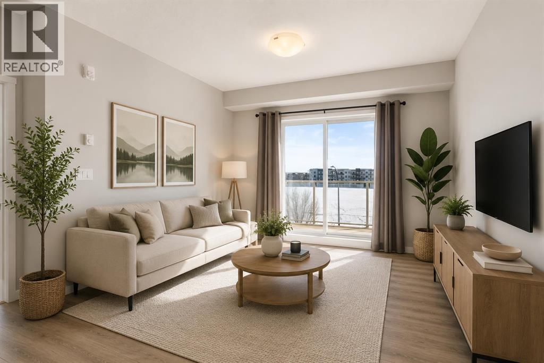
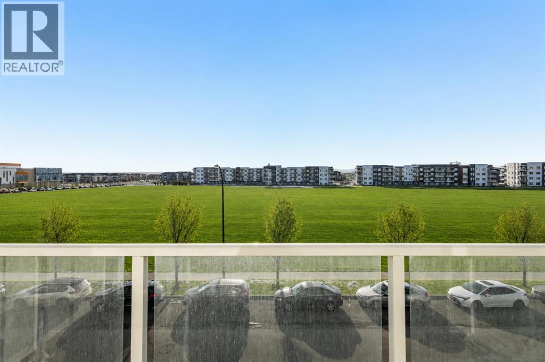
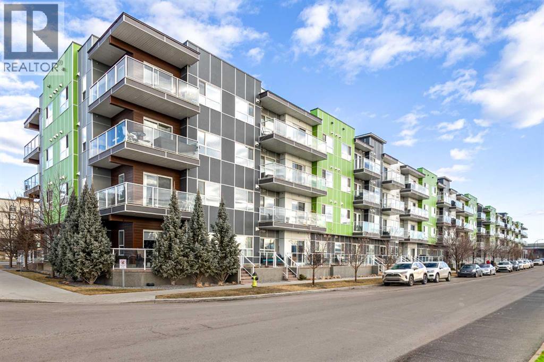
Welcome to Seton Park, one of the most convenient and desirable locations in South Alberta. This newer, beautifully upgraded unit features 9-foot ceilings, an extended island with granite countertops, and raised cabinetry with elegant crown molding. The south-facing balcony floods the living room and bedrooms with abundant natural light, creating a bright and welcoming space.The home offers two full-size bathrooms, titled parking, and the added convenience of heat and water included in the condo fees. Enjoy unbeatable walkability, just a 2-minute walk to South Health Campus, the YMCA, schools, and Seton Plaza with shopping and dining options. With Stoney Trail and Deerfoot Trail right at your doorstep, commuting is effortless.An excellent opportunity to own a beautiful unit. (id:53430)
Building
- Property Type:
- Apartment
- Building Type:
- Apartment
- Year Built:
- 2017
- Stories:
- 4.0
- Bedrooms:
- 2
- Bathrooms (total):
- 2.0
Finished Areas
- Interior Size (Total):
- 859 square feet
- Above Grade:
- 859 square feet
Interior
- Flooring:
- Tile, Carpeted, Vinyl Plank
- Appliances:
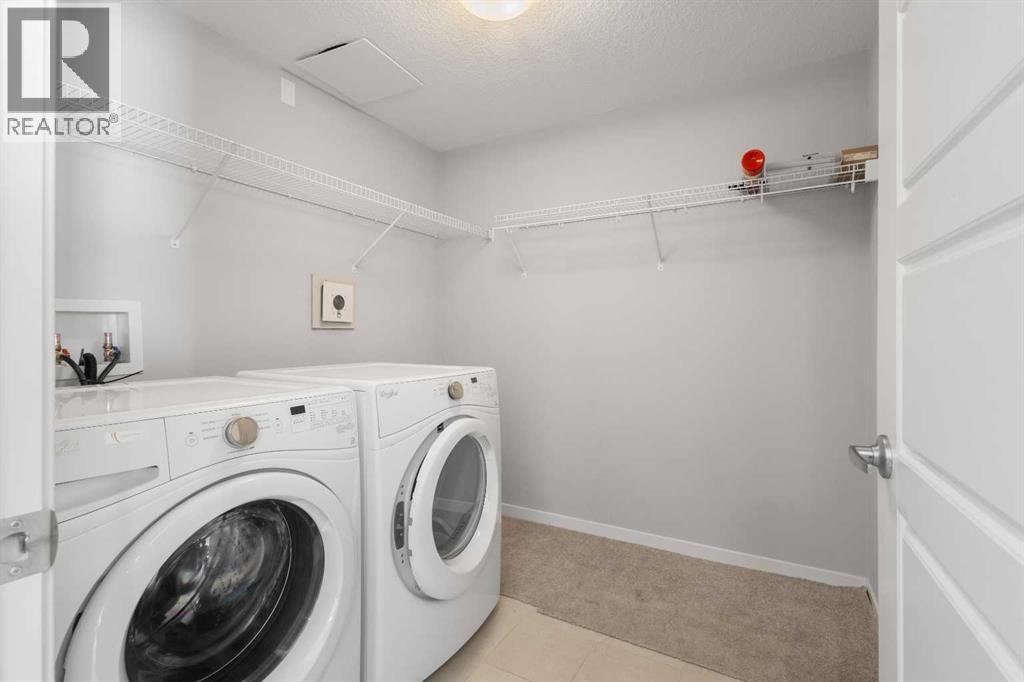
- Refrigerator, Range - Electric, Dishwasher, Microwave Range Hood Combo, Washer & Dryer
Parking
- Spaces:
- 1
- Features:
- Underground
Lot / Land
- Lot Features:
- Parking
Exterior
- Exterior Features:
- Stone, Composite Siding
- Construction:
- Wood frame
Utilities & Mechanical
- Heating:
- Baseboard heaters
- Cooling:
- None
Fees & Dates
- Property Taxes:
- $2,480
- Tax Year:
- 2026
- HOA/Condo Fee:
- $417
- Last Modified:
- 08/15/2026 01:30:23 PM
- Status Change:
- 08/15/2026 01:22:08 PM
Association / Ownership
- Association:
- C-Era Property Management
- Fee:
- $417 / Monthly
- Common Interest:
- Condo/Strata
Room Dimensions
| Room | Level | Size |
|---|---|---|
| Living room | Main level | 10.92 Ft x 10.67 Ft |
| Other | Main level | 10.50 Ft x 13.92 Ft |
| Foyer | Main level | 5.00 Ft x 4.00 Ft |
| Laundry room | Main level | 7.50 Ft x 7.67 Ft |
| Other | Main level | 5.67 Ft x 10.83 Ft |
| Primary Bedroom | Main level | 9.25 Ft x 16.00 Ft |
| Bedroom | Main level | 9.08 Ft x 14.00 Ft |
| Other | Main level | 8.42 Ft x 4.67 Ft |
| 4pc Bathroom | Main level | 4.83 Ft x 7.75 Ft |
| 4pc Bathroom | Main level | 7.83 Ft x 8.25 Ft |
Location
Data is supplied by Pillar 9 MLS® System. Pillar 9 is the owner of the copyright in its MLS® System. Data is deemed reliable but is not guaranteed accurate by Pillar 9.
The trademarks MLS®, Multiple Listing Service® and the associated logos are owned by The Canadian Real Estate Association (CREA) and identify the quality of services provided by real estate professionals who are members of CREA. Used under license.