Real estate on your terms®
$605,000
active
984 Seton Circle Southeast
Calgary
,
AB
T3M2V2
Key Details
- MLS® Number:
- A2318032
- Community:
- Seton
- Building Type:
- Duplex
- Interior Size:
- 1522 square feet
- Bedrooms:
- 3
- Parking:
- 2
- Parking Features:
- Attached Garage
- Lot Size:
- 248.0 square meters
- Attached:
- Yes

Property Description
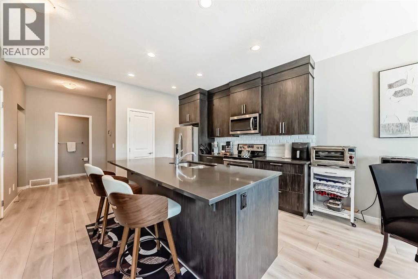
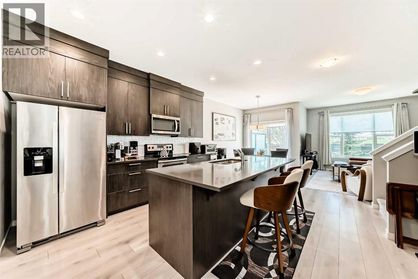
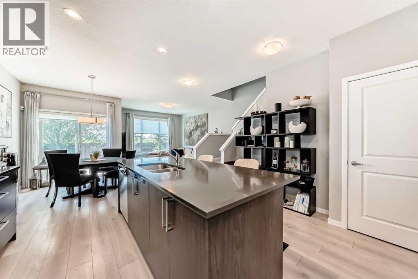
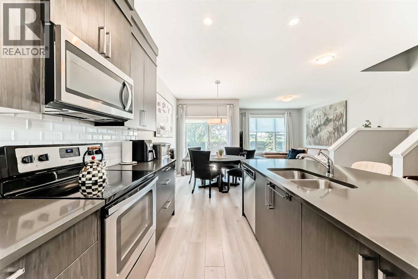
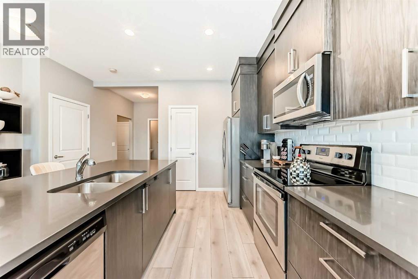
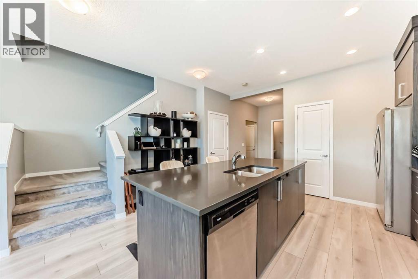
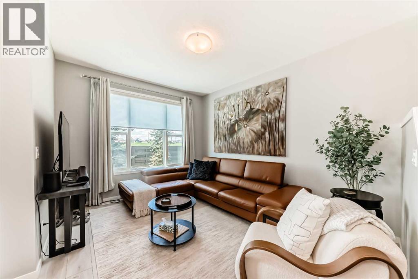
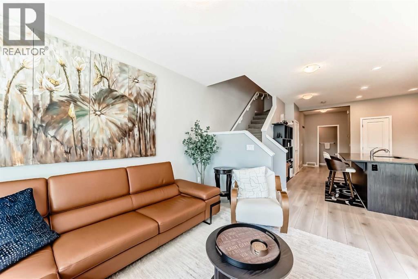
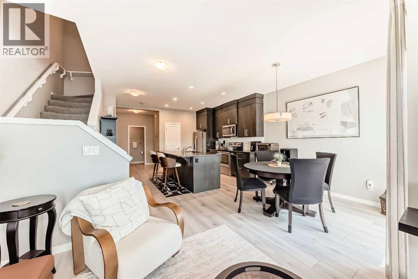
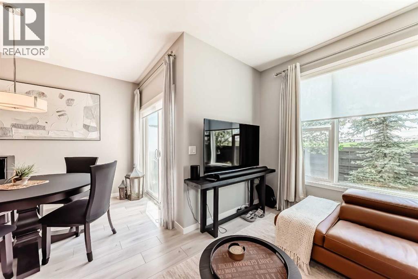
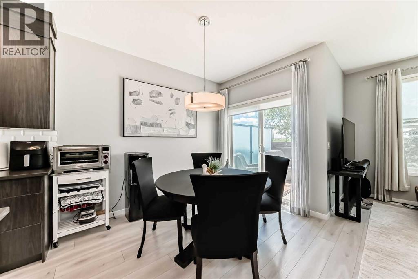
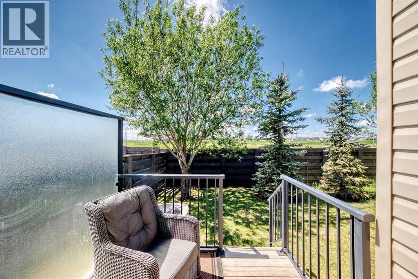
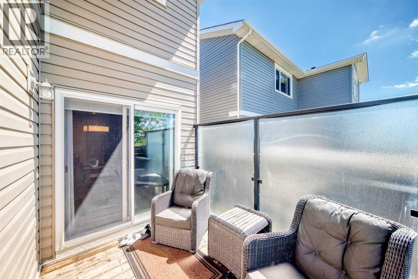
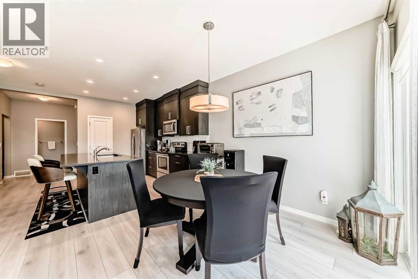
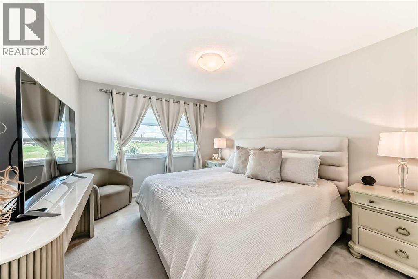
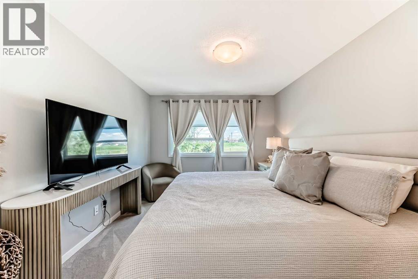
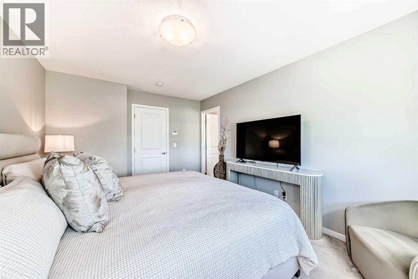
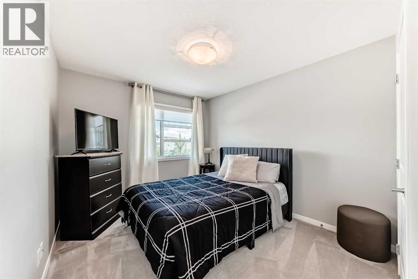
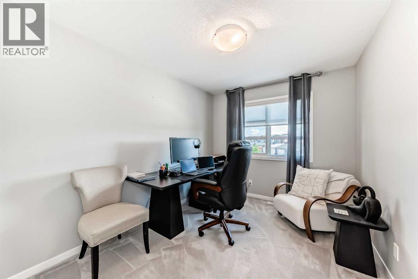
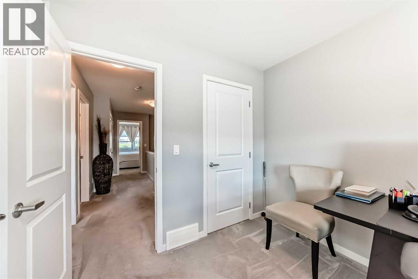
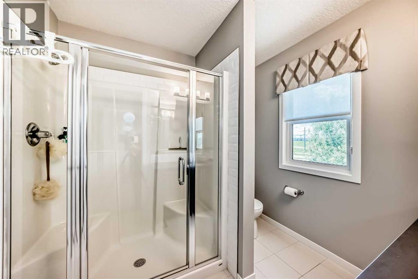
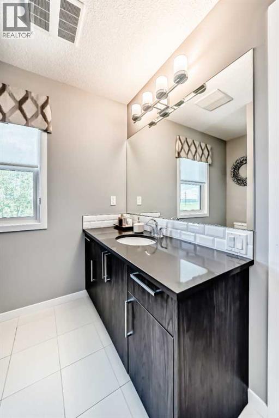
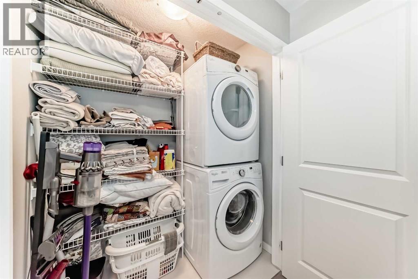
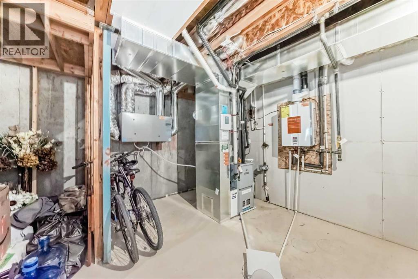
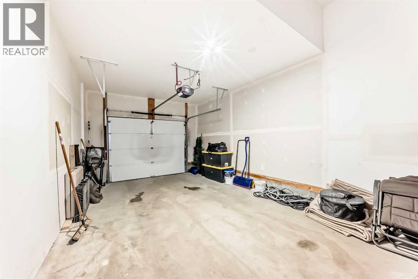
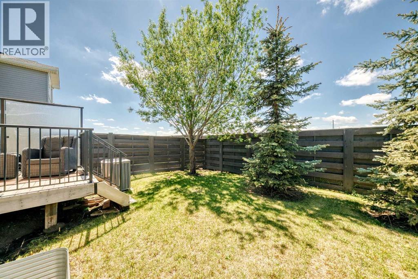
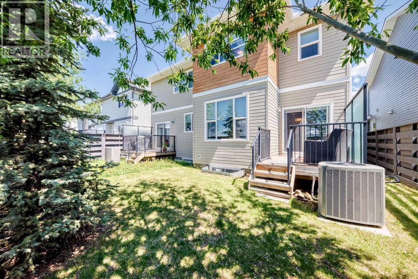
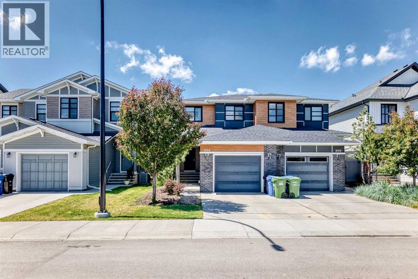
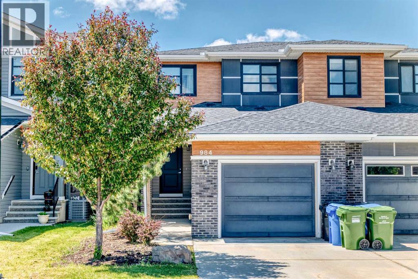
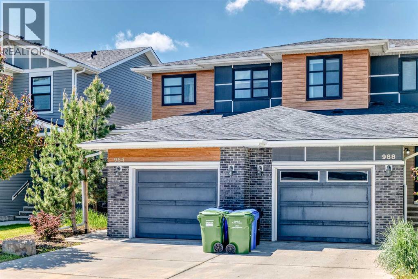
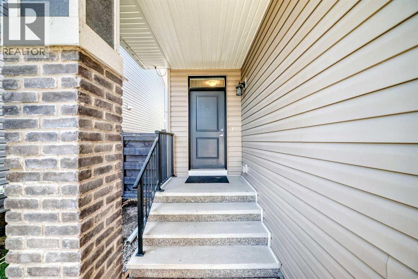
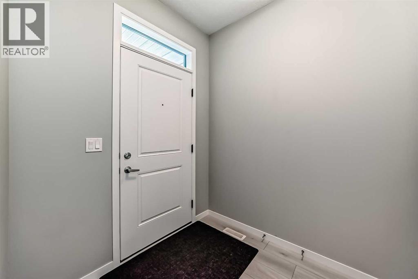
Welcome to this former Cedarglen show home located in the heart of Seton community. The main floor offers an open great room and kitchen leading to a west facing backyard with deck. The kitchen is equipped with granite counters, central island, and a walk-in pantry, and dining area. The upper level includes 3 bedrooms and laundry. The home is fully equipped for comfort with central air conditioning, a tankless hot water system, and a single attached garage. It’s a No Animal and No Smoking Home.The location is excellent, putting you within walking distance of the Seton YMCA, South Health Campus, local schools, shopping, and parks. Easy access to Deerfoot Trail and Stoney Trail. This is a perfect opportunity to own this former show home in one of Calgary’s most convenient and fast-growing neighborhoods. (id:53430)
Building
- Property Type:
- Duplex
- Building Type:
- Duplex
- Year Built:
- 2018
- Stories:
- 2.0
- Bedrooms:
- 3
- Bathrooms (total):
- 3.5 (1 half)
- Basement:
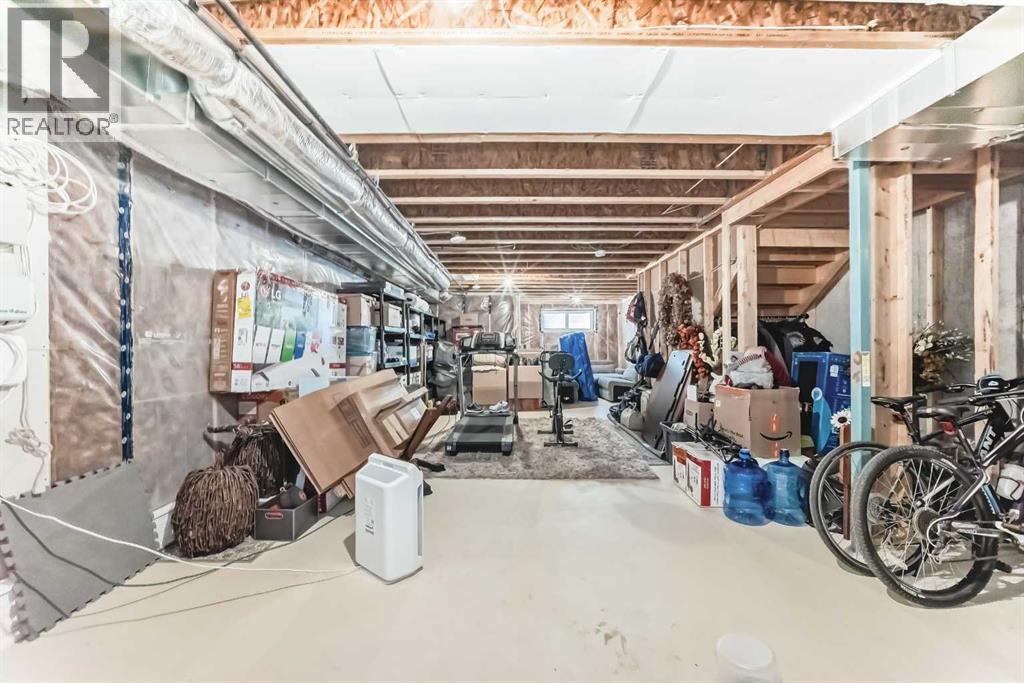
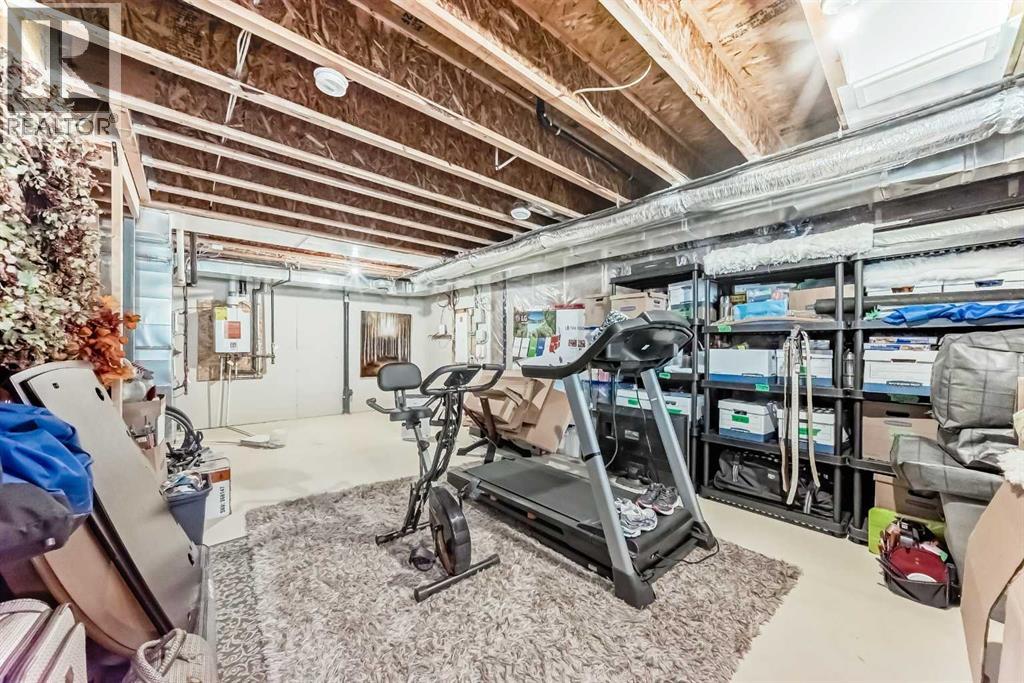
- Unfinished, Full
Finished Areas
- Interior Size (Total):
- 1522 square feet
- Above Grade:
- 1522 square feet
Interior
- Flooring:
- Laminate, Carpeted, Ceramic Tile
- Appliances:
- Refrigerator, Dishwasher, Stove, Oven, Microwave, Window Coverings
Parking
- Spaces:
- 2
- Features:
- Attached Garage
Lot / Land
- Lot Size:
- 248.0 square meters
- Frontage:
- 7.35 meters
- Lot Features:
- No Animal Home, No Smoking Home
Exterior
- Exterior Features:
- Vinyl siding
- Construction:
- Wood frame
- Foundation:
- Poured Concrete
- Fencing:
- Fence, Partially fenced
Utilities & Mechanical
- Heating:
- Forced air, Natural gas
- Cooling:
- Central air conditioning
Fees & Dates
- Property Taxes:
- $3,649
- Tax Year:
- 2025
- Last Modified:
- 07/31/2026 05:25:06 PM
- Status Change:
- 07/31/2026 05:16:38 PM
Association / Ownership
- Common Interest:
- Freehold
Room Dimensions
| Room | Level | Size |
|---|---|---|
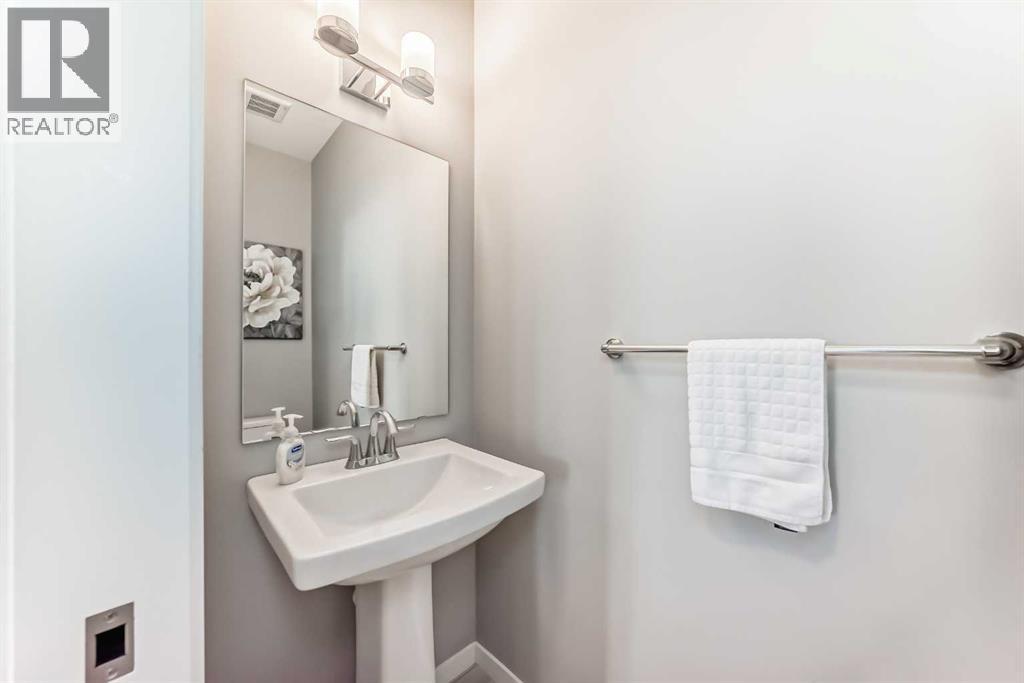
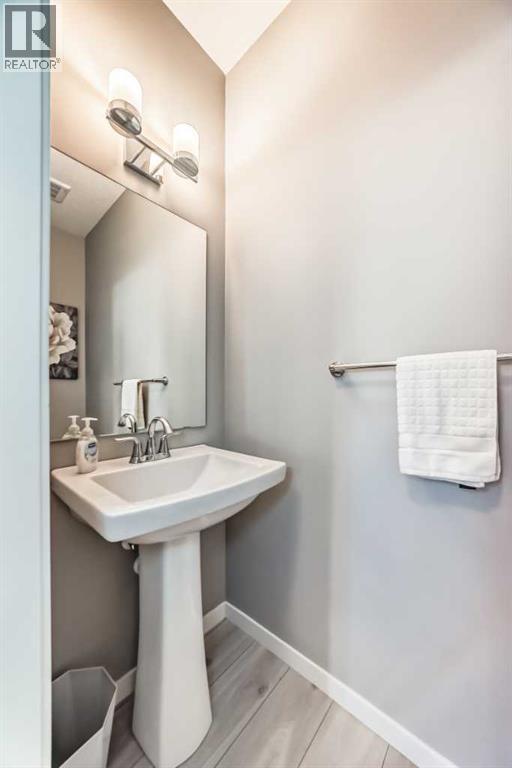
| 2pc Bathroom | Main level | 2.83 Ft x 7.25 Ft |
| Kitchen | Main level | 9.50 Ft x 11.92 Ft |
| Primary Bedroom | Upper Level | 10.50 Ft x 14.25 Ft |
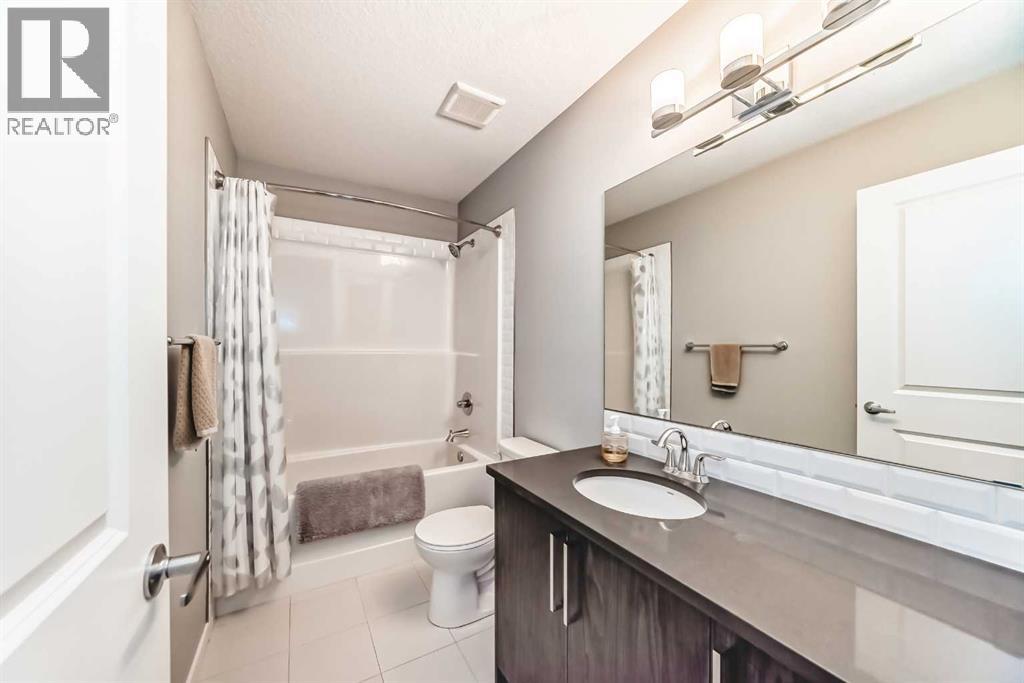
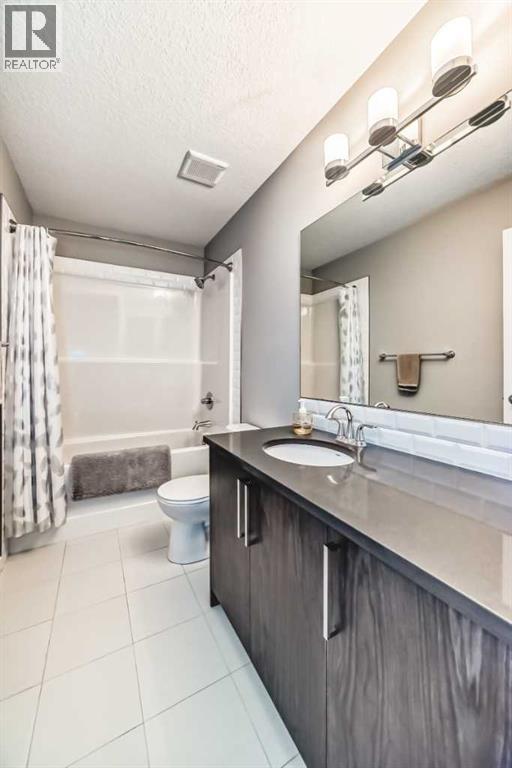
| 3pc Bathroom | Upper Level | 7.92 Ft x 8.42 Ft |
| 4pc Bathroom | Upper Level | 4.92 Ft x 9.58 Ft |
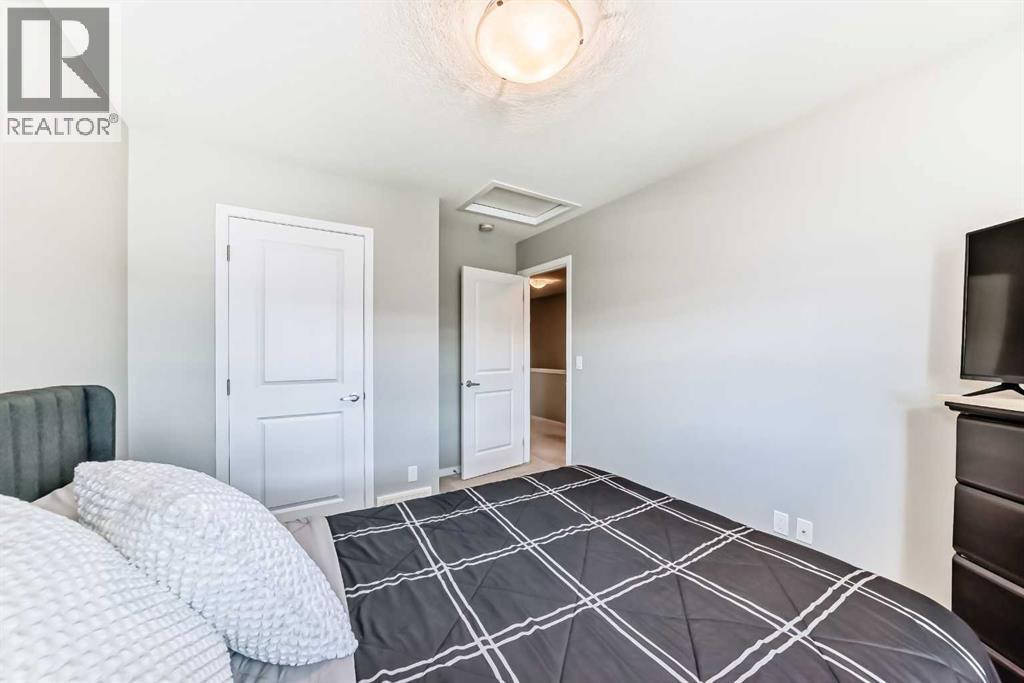
| Bedroom | Upper Level | 8.92 Ft x 11.42 Ft |
| Bedroom | Upper Level | 9.75 Ft x 11.08 Ft |
| Dining room | Main level | 8.83 Ft x 10.08 Ft |
Location
Data is supplied by Pillar 9 MLS® System. Pillar 9 is the owner of the copyright in its MLS® System. Data is deemed reliable but is not guaranteed accurate by Pillar 9.
The trademarks MLS®, Multiple Listing Service® and the associated logos are owned by The Canadian Real Estate Association (CREA) and identify the quality of services provided by real estate professionals who are members of CREA. Used under license.