Real estate on your terms®
$357,000
active
200 Seton Circle Southeast
Calgary
,
AB
T3M3N8
Key Details
- MLS® Number:
- A2317869
- Community:
- Seton
- Building Type:
- Apartment
- Interior Size:
- 834 square feet
- Bedrooms:
- 2
- Parking:
- 1
- Attached:
- Yes

Property Description
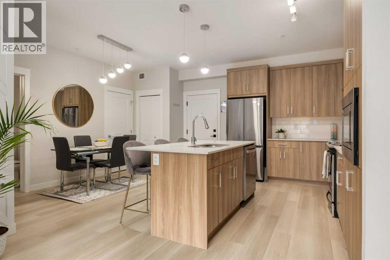
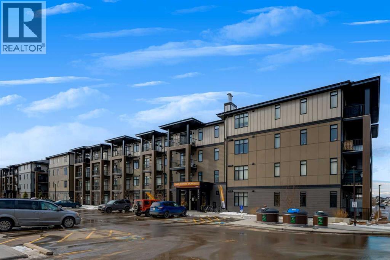
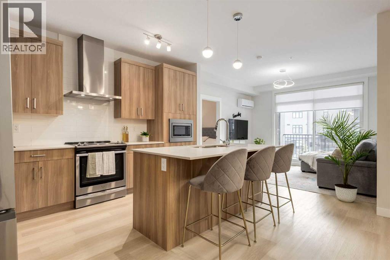
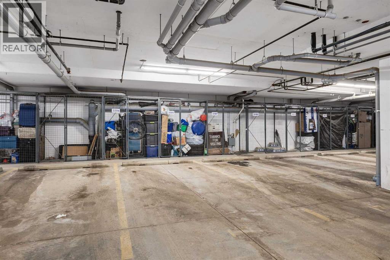
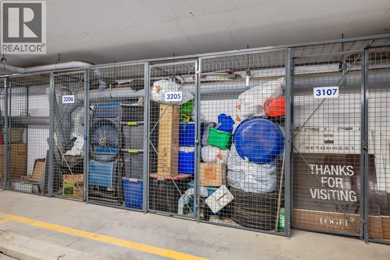
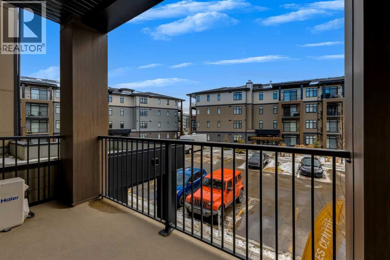
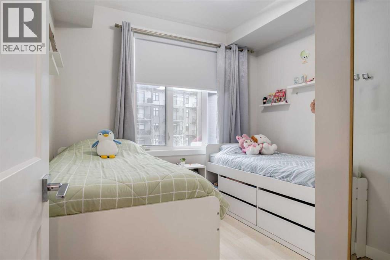
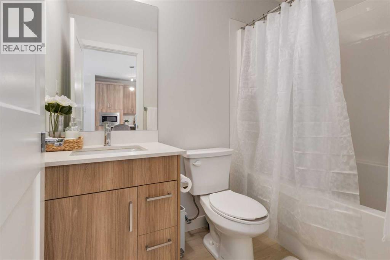
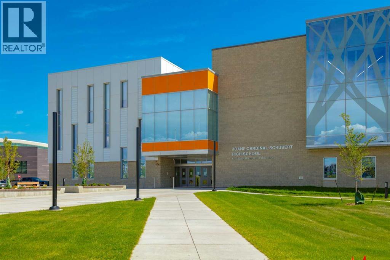
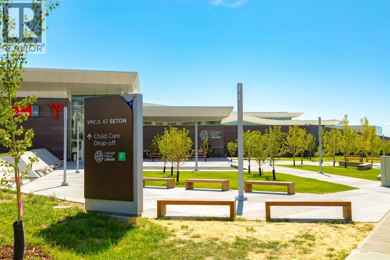
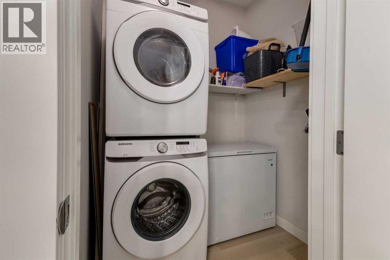
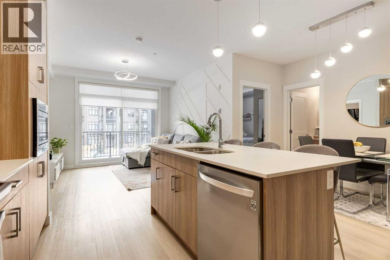
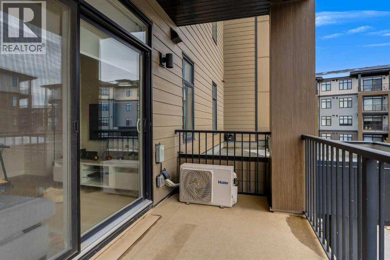
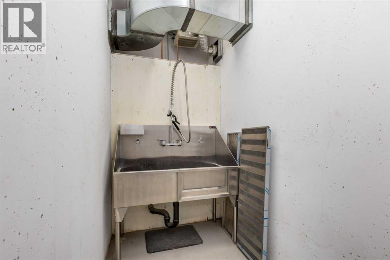
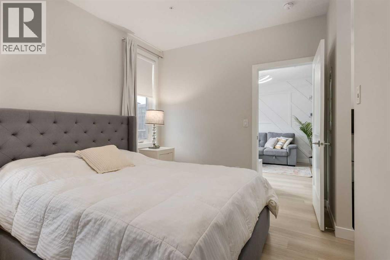
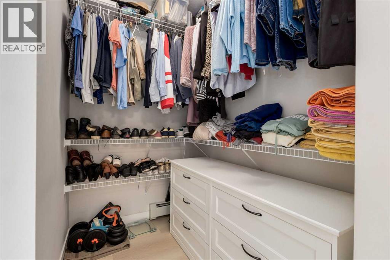
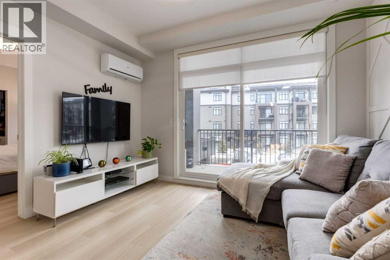
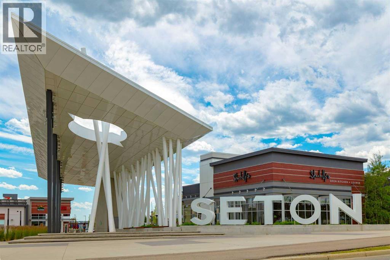
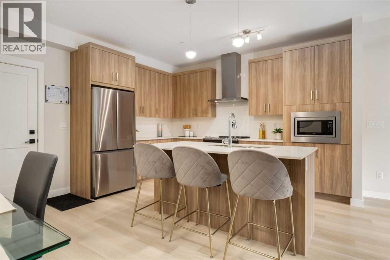
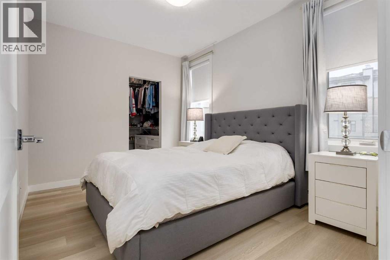
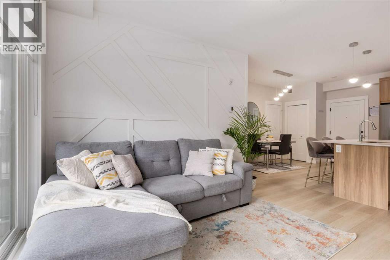
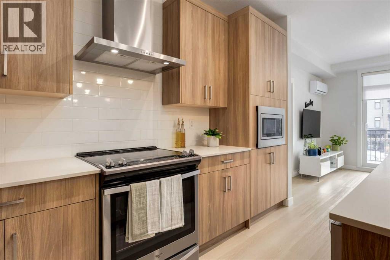
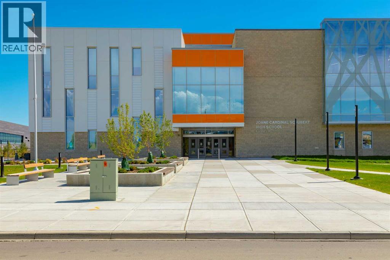
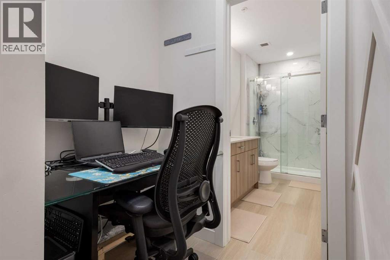
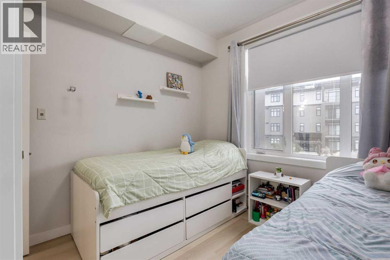
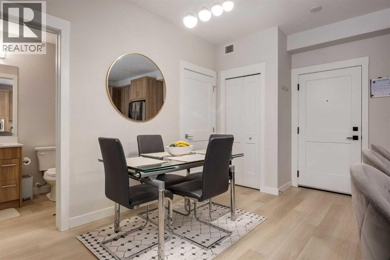
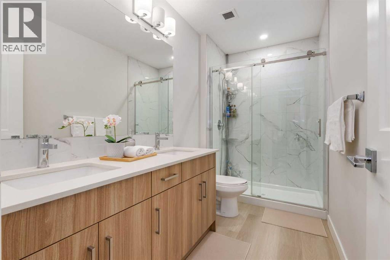
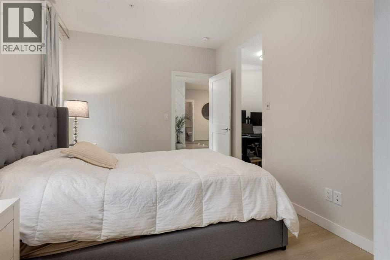
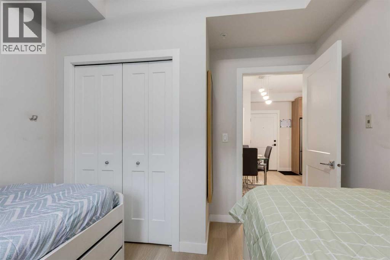
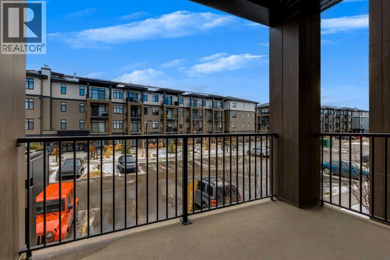
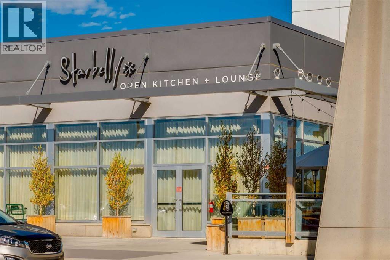
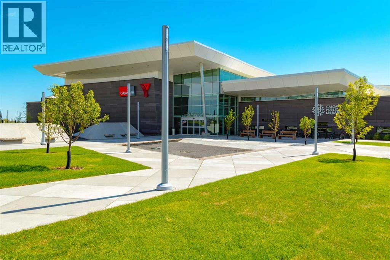
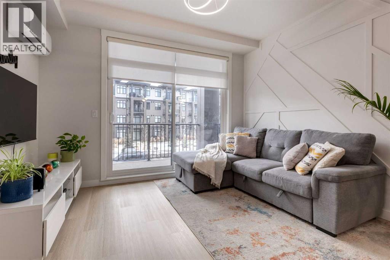
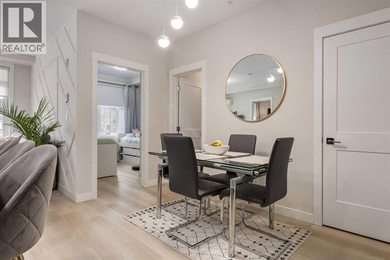
Welcome to this beautifully maintained 2-bedroom, 2-bathroom condo offering a modern blend of comfort, style, and functionality. Thoughtfully designed with durable LVP flooring throughout, this bright and inviting home features an open-concept layout complemented by stainless steel appliances, soft-close cabinetry, and contemporary finishes. The spacious living area is enhanced by an updated feature wall, creating a stylish focal point, while the large balcony extends your living space outdoors—perfect for relaxing or entertaining. The primary bedroom offers exceptional comfort with a generous walk-in closet, dedicated office space, custom feature wall, and a private 3-piece ensuite with dual sinks. A second well-sized bedroom and additional 4-piece bath provide flexibility for guests, family, or roommates. Additional highlights include in-suite stacked washer and dryer, air conditioning, HRV system, titled underground parking, and titled storage, along with a dog bath and a grass enclosed dog run for your furry friend. This is a fantastic opportunity for those seeking low-maintenance living with upgraded features and everyday convenience, with convenience of all amenities close by including the Seton YMCA, South Health Campus, Shops, Restaurants and Schools. Come see this unit, it will check all the boxes. (id:53430)
Building
- Property Type:
- Apartment
- Building Type:
- Apartment
- Year Built:
- 2021
- Stories:
- 4.0
- Bedrooms:
- 2
- Bathrooms (total):
- 2.0
Finished Areas
- Interior Size (Total):
- 834 square feet
- Above Grade:
- 834 square feet
Interior
- Flooring:
- Tile, Vinyl Plank
- Appliances:
- Refrigerator, Range - Electric, Dishwasher, Microwave, Hood Fan, Window Coverings, Washer & Dryer
Parking
- Spaces:
- 1
Lot / Land
- Lot Features:
- Closet Organizers, Gas BBQ Hookup, Parking
Exterior
- Construction:
- Wood frame
Utilities & Mechanical
- Heating:
- Baseboard heaters, Natural gas
- Cooling:
- Central air conditioning
Fees & Dates
- Property Taxes:
- $2,589
- Tax Year:
- 2025
- HOA/Condo Fee:
- $380
- Last Modified:
- 06/05/2026 02:05:46 PM
- Status Change:
- 06/05/2026 01:59:35 PM
Association / Ownership
- Association:
- First Service Residential
- Fee:
- $380 / Monthly
- Common Interest:
- Condo/Strata
Room Dimensions
| Room | Level | Size |
|---|---|---|
| Primary Bedroom | Main level | 9.67 Ft x 12.58 Ft |
| Bedroom | Main level | 10.25 Ft x 10.67 Ft |
| 3pc Bathroom | Main level | - |
| 4pc Bathroom | Main level | - |
| Kitchen | Main level | 8.83 Ft x 13.58 Ft |
| Living room | Main level | 11.00 Ft x 12.33 Ft |
| Dining room | Main level | 5.33 Ft x 11.83 Ft |
| Laundry room | Main level | 5.00 Ft x 5.83 Ft |
Location
Data is supplied by Pillar 9 MLS® System. Pillar 9 is the owner of the copyright in its MLS® System. Data is deemed reliable but is not guaranteed accurate by Pillar 9.
The trademarks MLS®, Multiple Listing Service® and the associated logos are owned by The Canadian Real Estate Association (CREA) and identify the quality of services provided by real estate professionals who are members of CREA. Used under license.