Real estate on your terms®
$439,900
active
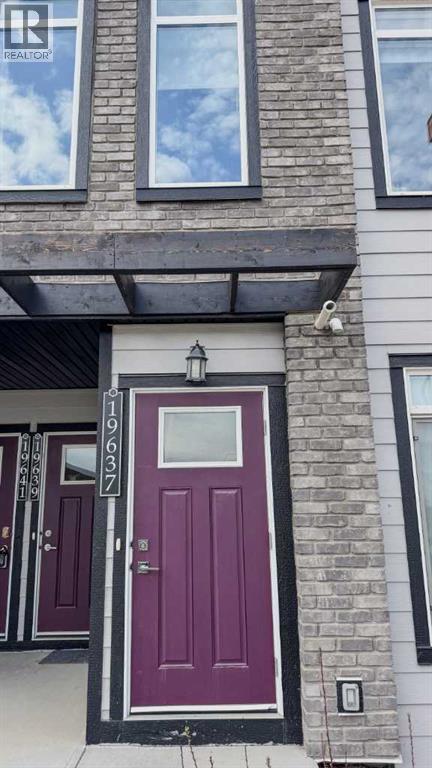
19637 48 Street Southeast
Calgary
,
AB
T3M3T9
Key Details
- MLS® Number:
- A2312350
- Community:
- Seton
- Building Type:
- Row / Townhouse
- Interior Size:
- 1334 square feet
- Bedrooms:
- 3
- Parking:
- 1
- Parking Features:
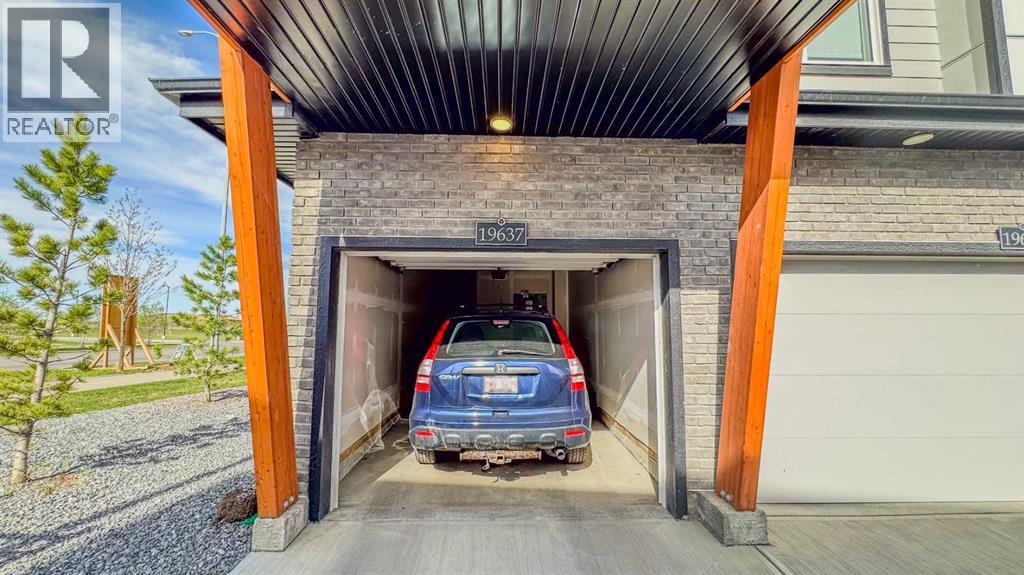
- Attached Garage
- Attached:
- Yes

Property Description
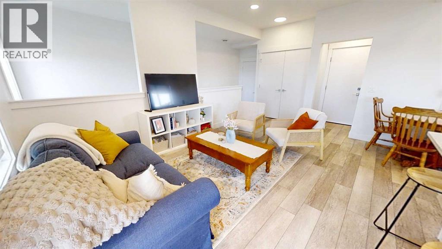
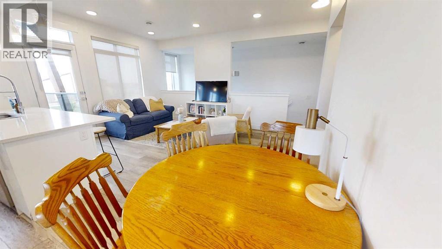
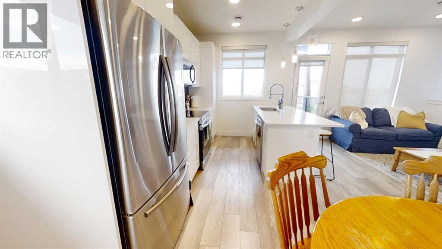
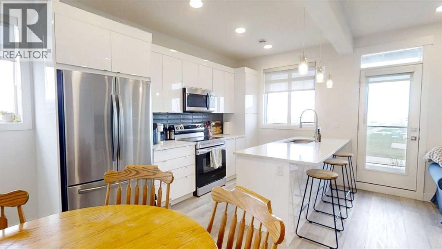
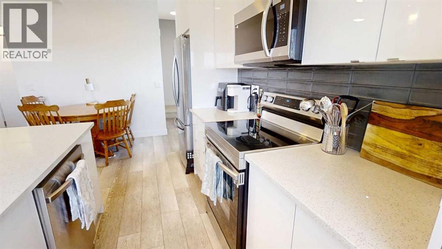
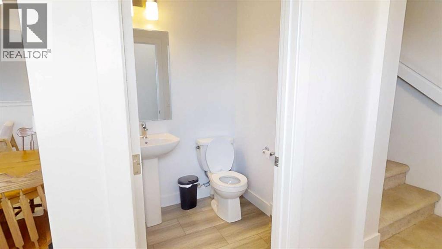
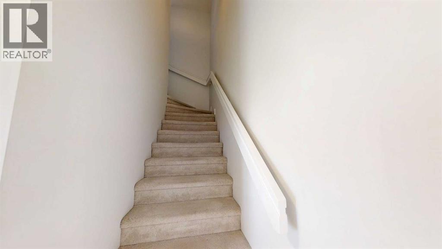
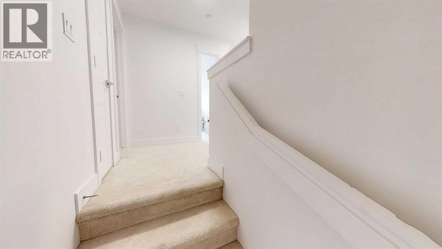
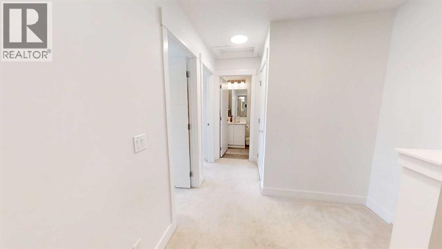
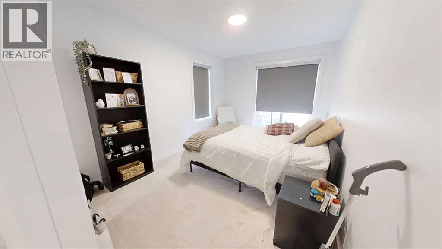
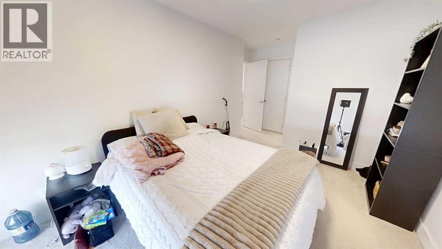
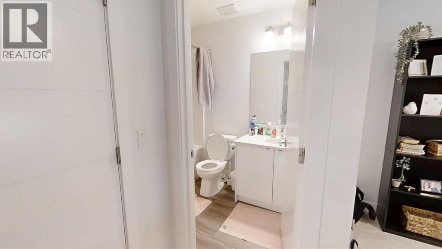
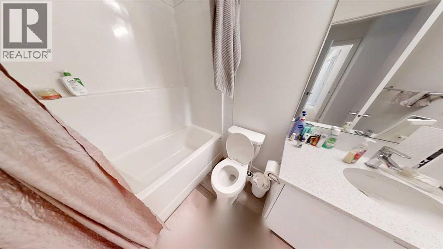
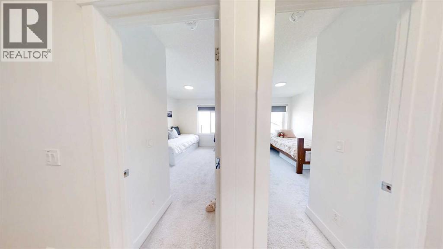
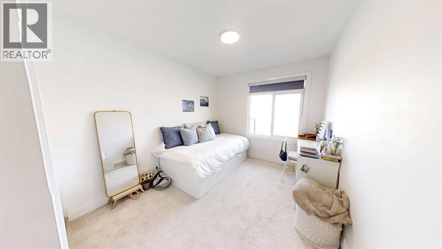
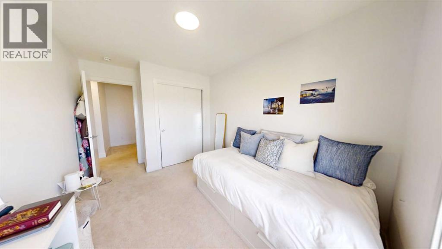
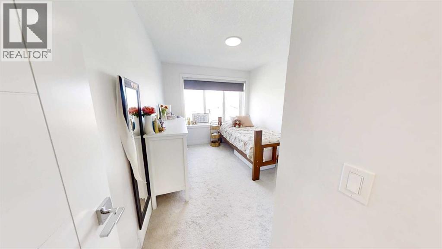
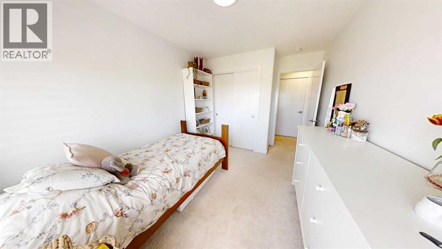
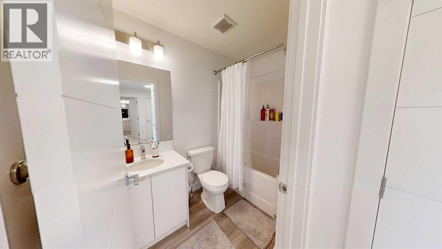
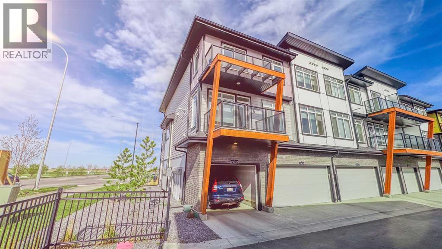
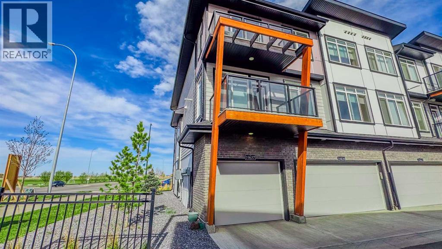
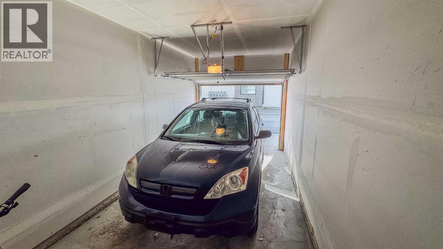
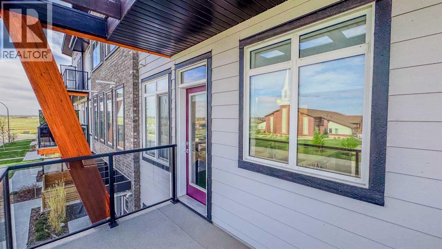
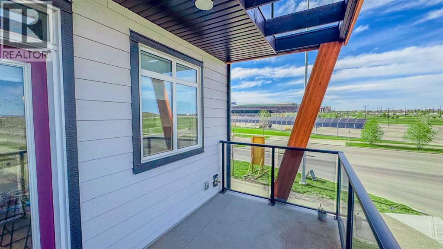
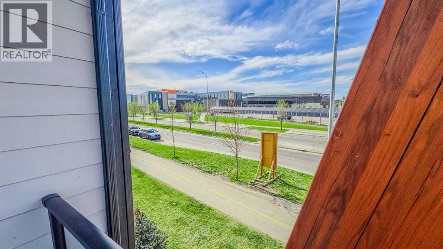
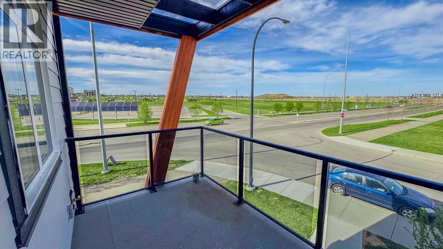
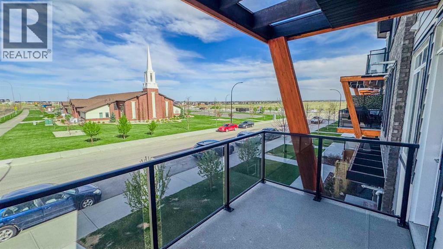
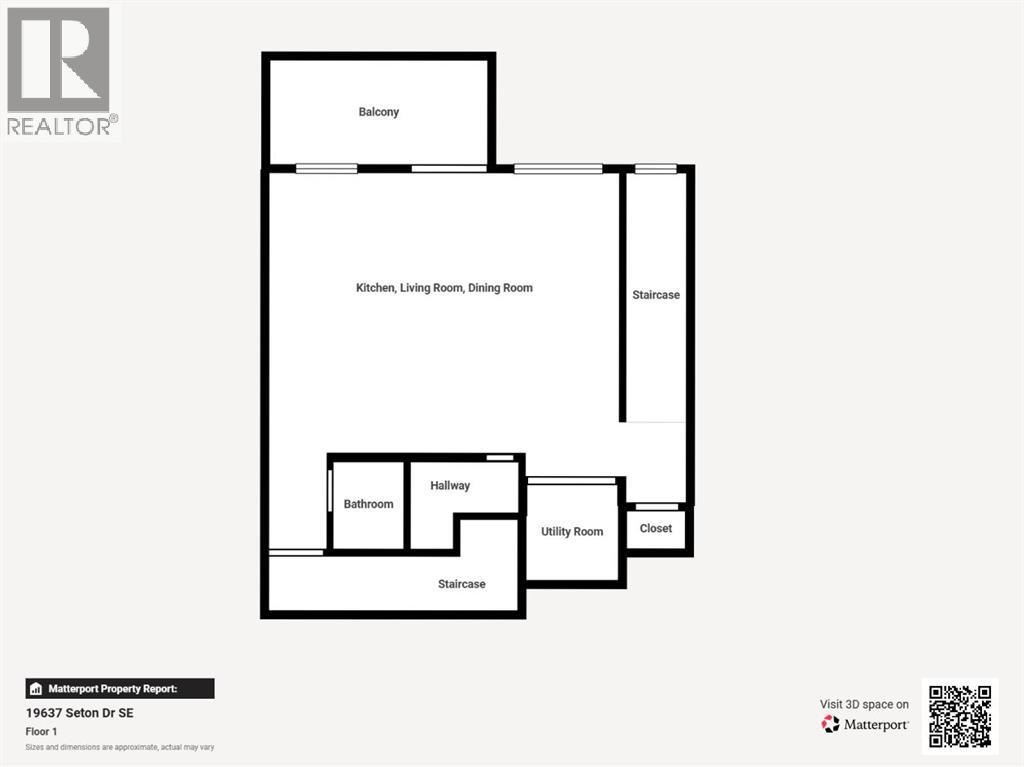
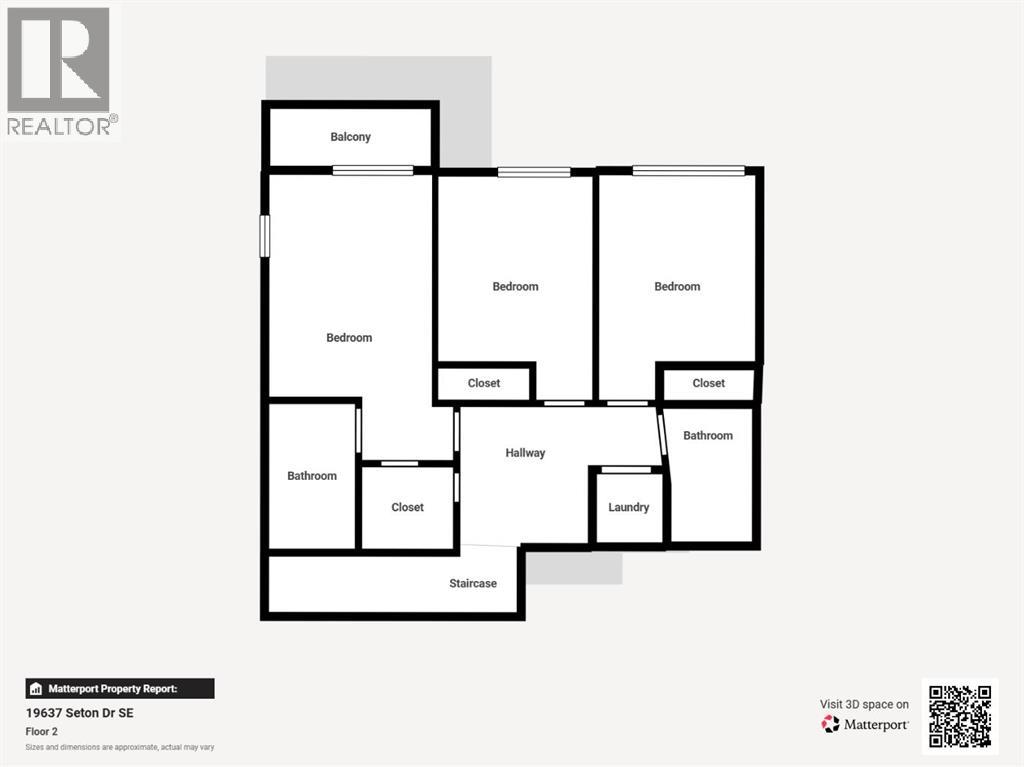

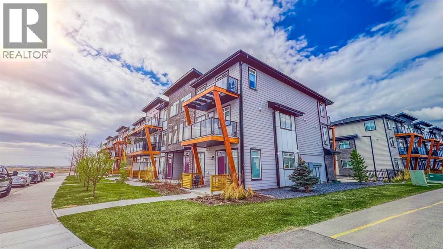
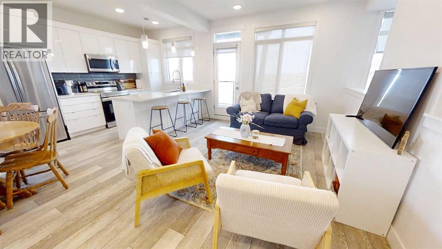
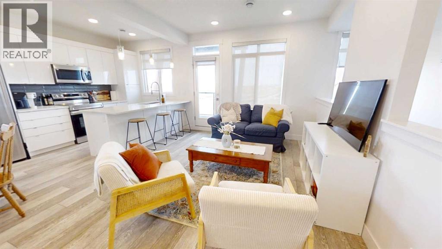
Built in 2023, this modern 3-bedroom townhouse is located in the centre of Seton, south of Calgary.Inside, you’ll find a modern open concept kitchen with quartz countertops and stainless steel appliances. The home offers 2 full bathrooms plus an extra guest washroom. Upstairs, there are three well-sized bedrooms, including a master suite with a full en suite and walk-in closet. , Central AC, It comes with a single attached garage, with lots of street parking available. This home offers great privacy, not a single window faces another unit. This home is great for small families or as an investment property(Air-BnB is allowed). The location is very convenient, steps from the YMCA, the Calgary Public Library, South Health Campus, schools, playing grounds, parks, and unlimited shopping and restaurant options..Live in style and comfort, right here in Seton. (id:53430)
Building
- Property Type:
- Row / Townhouse
- Building Type:
- Row / Townhouse
- Year Built:
- 2023
- Stories:
- 2.0
- Bedrooms:
- 3
- Bathrooms (total):
- 3.5 (1 half)
- Basement:
- None
Finished Areas
- Interior Size (Total):
- 1334 square feet
- Above Grade:
- 1334 square feet
Interior
- Flooring:
- Laminate, Carpeted, Vinyl Plank
- Appliances:
- Refrigerator, Dishwasher, Stove, Microwave Range Hood Combo, Window Coverings, Garage door opener, Washer & Dryer
Parking
- Spaces:
- 1
- Features:
- Attached Garage
Lot / Land
- Lot Features:
- No Animal Home, No Smoking Home, Parking
Exterior
- Exterior Features:
- Brick, Composite Siding
- Construction:
- Wood frame
- Foundation:
- Poured Concrete
- Fencing:
- Not fenced
Utilities & Mechanical
- Heating:
- Forced air
- Cooling:
- Central air conditioning
Fees & Dates
- Property Taxes:
- $3,012
- Tax Year:
- 2025
- HOA/Condo Fee:
- $251
- Last Modified:
- 07/29/2026 05:35:07 PM
- Status Change:
- 07/29/2026 05:28:33 PM
Association / Ownership
- Fee:
- $251 / Monthly
- Common Interest:
- Condo/Strata
Room Dimensions
| Room | Level | Size |
|---|---|---|
| 2pc Bathroom | Main level | 4.92 Ft x 4.92 Ft |
| 4pc Bathroom | Upper Level | 4.92 Ft x 8.42 Ft |
| 4pc Bathroom | Upper Level | 4.92 Ft x 7.83 Ft |
| Primary Bedroom | Upper Level | 9.42 Ft x 12.83 Ft |
| Bedroom | Upper Level | 8.92 Ft x 10.75 Ft |
| Bedroom | Upper Level | 9.00 Ft x 10.75 Ft |
| Living room | Main level | 11.08 Ft x 16.08 Ft |
| Other | Main level | 8.33 Ft x 16.08 Ft |
| Laundry room | Upper Level | 3.75 Ft x 3.75 Ft |
| Furnace | Main level | 3.50 Ft x 5.33 Ft |
Location
Data is supplied by Pillar 9 MLS® System. Pillar 9 is the owner of the copyright in its MLS® System. Data is deemed reliable but is not guaranteed accurate by Pillar 9.
The trademarks MLS®, Multiple Listing Service® and the associated logos are owned by The Canadian Real Estate Association (CREA) and identify the quality of services provided by real estate professionals who are members of CREA. Used under license.