Real estate on your terms®
$689,900
active
173 Setonstone Green Southeast
Calgary
,
AB
T3M3S2
Key Details
- MLS® Number:
- A2307377
- Community:
- Seton
- Building Type:
- House
- Interior Size:
- 1841 square feet
- Bedrooms:
- 4
- Parking:
- 3
- Parking Features:
- Parking Pad, Other
- Lot Size:
- 2744.0 square feet

Property Description
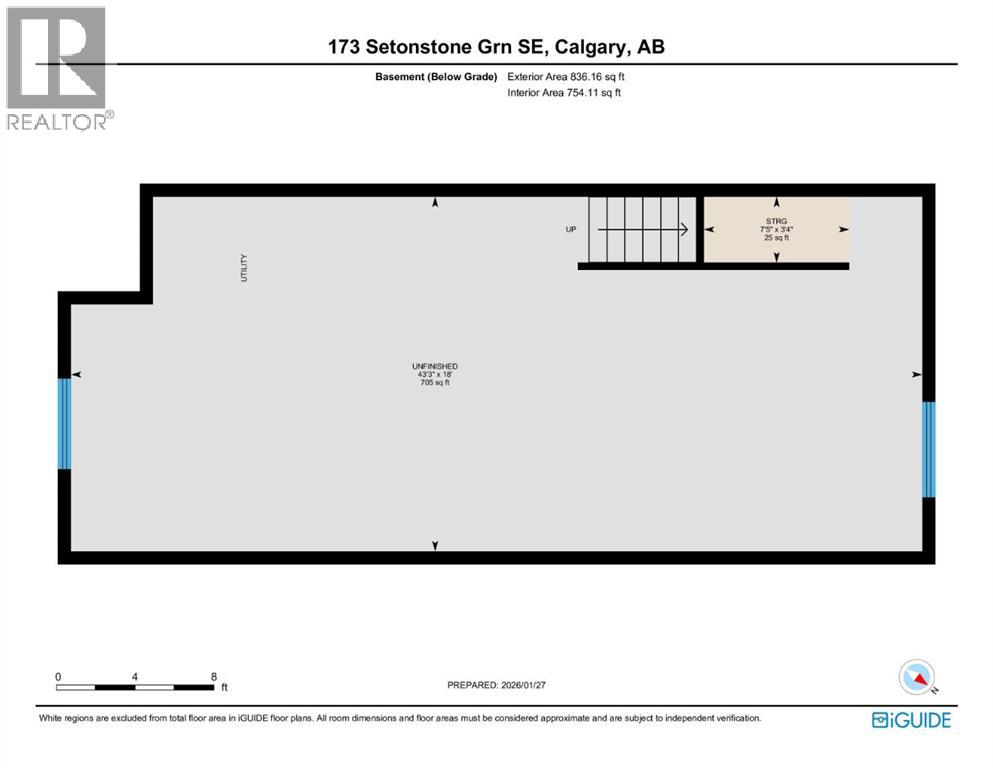
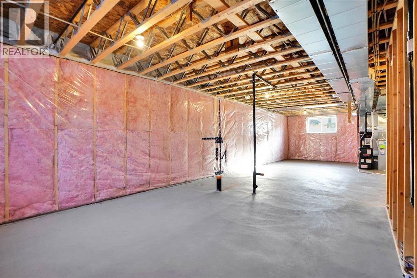
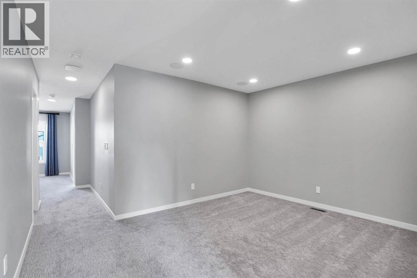
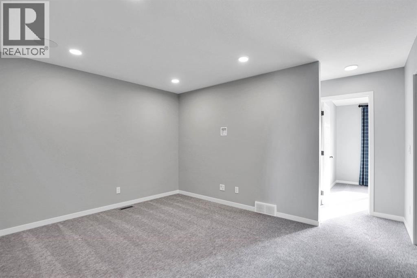
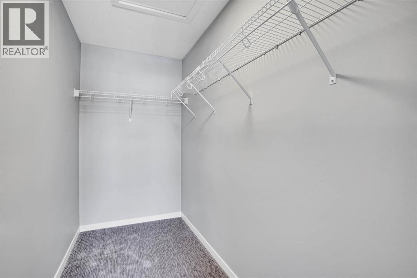
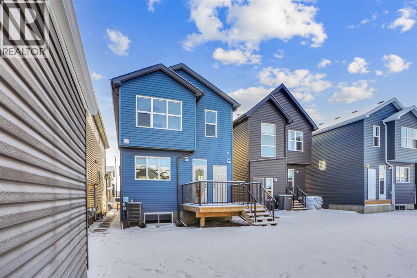
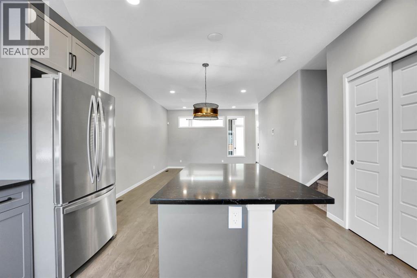
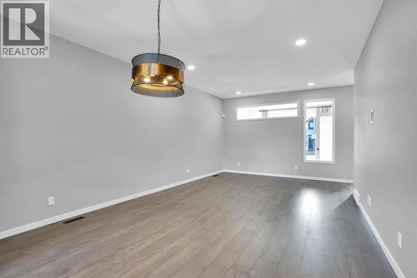
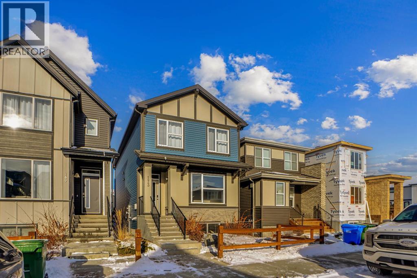
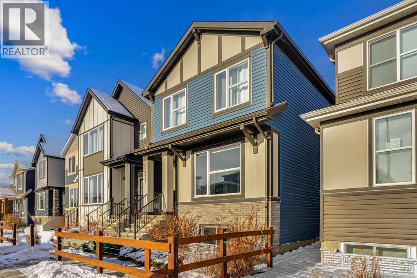
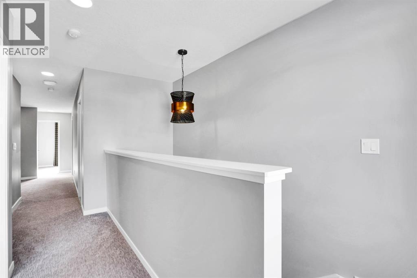
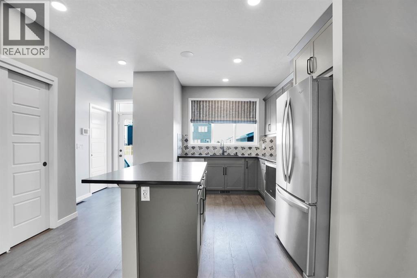
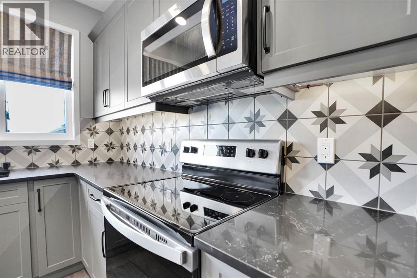
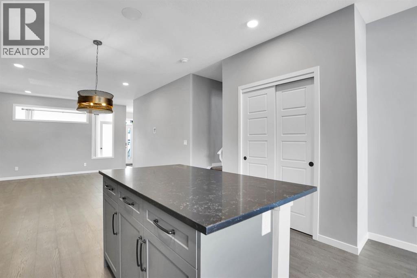
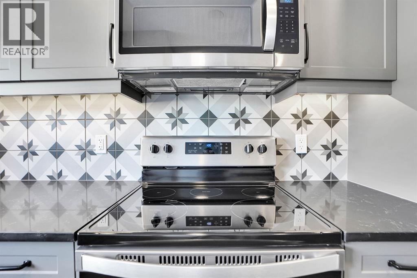
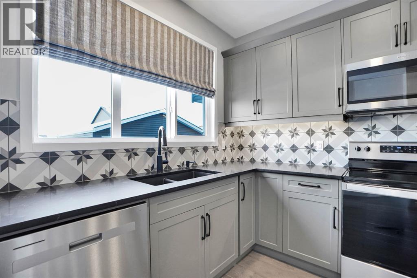
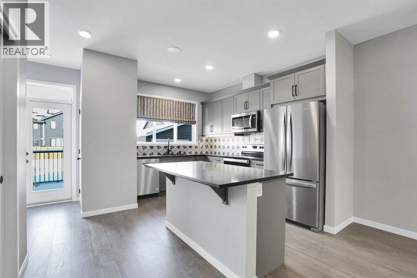
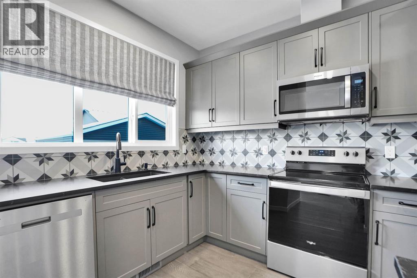
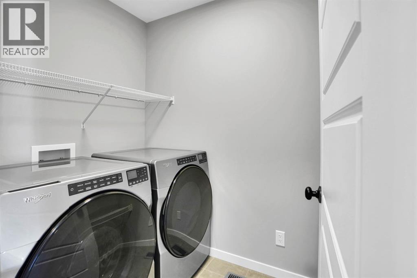
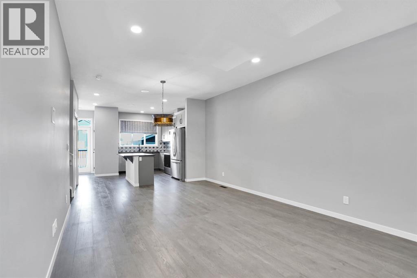
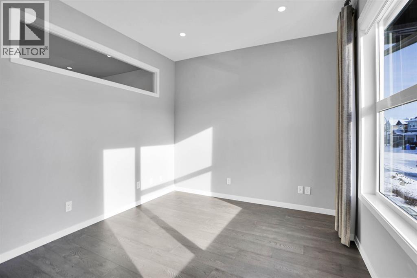
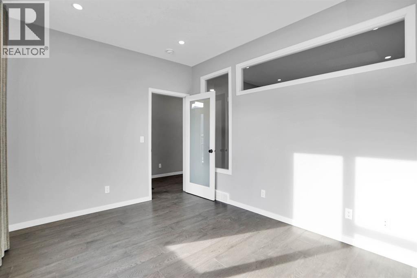
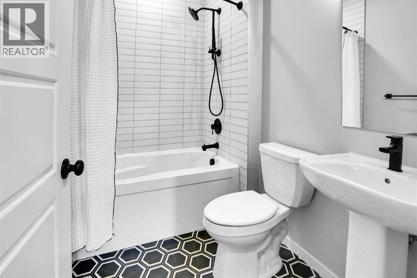
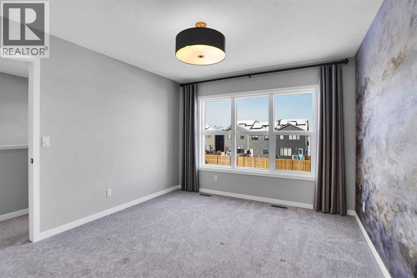
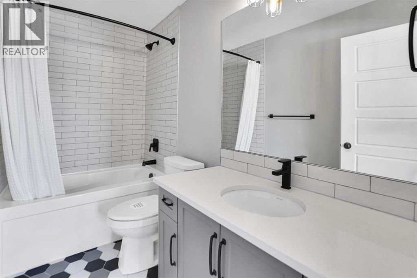
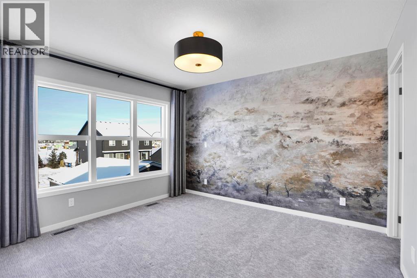
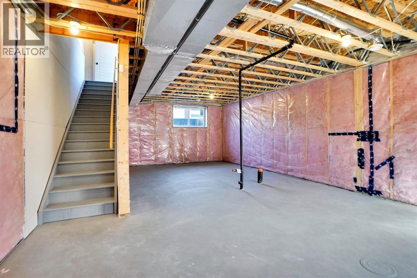
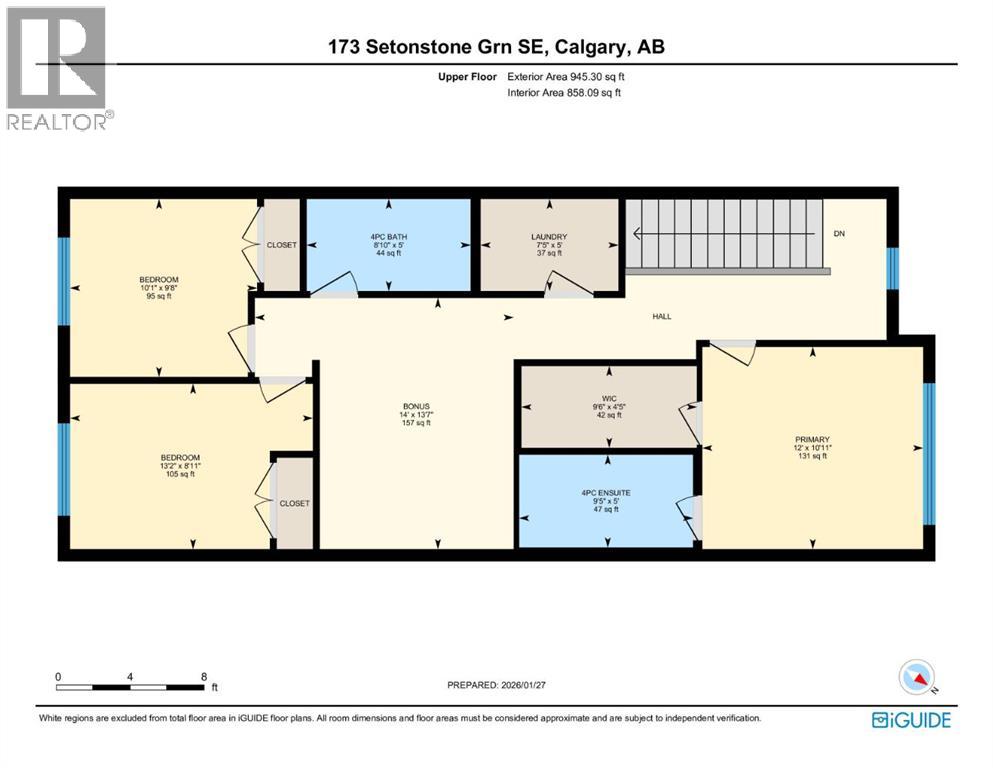
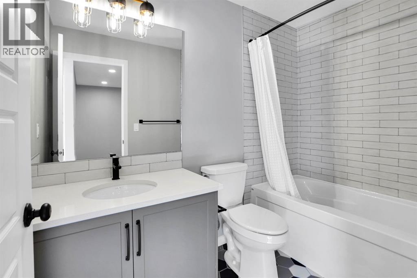
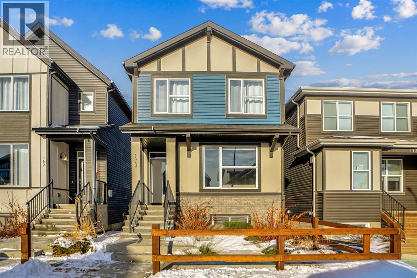
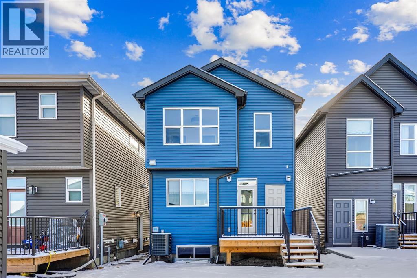
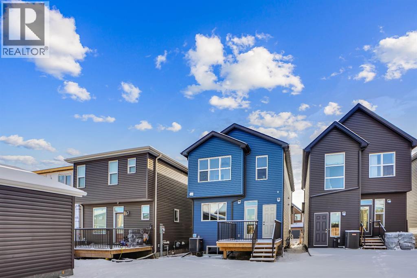
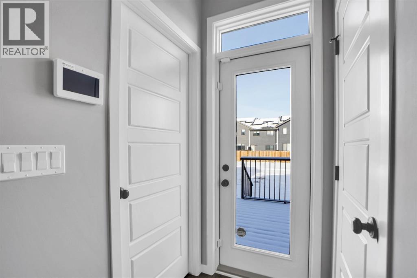
Welcome to 173 Setonstone Green — a like-new Trico Homes show home with over $100,000 in upgrades.This beautiful detached home features a smart and functional layout with a main-floor bedroom or den and a full bathroom, perfect for guests or multi-generational living. The open-concept main floor includes a bright living and dining area, a modern kitchen with stainless steel appliances, upgraded finishes, and 9-foot ceilings.Upstairs offers a spacious primary bedroom, two additional bedrooms, a bonus room, and convenient upper-floor laundry.The home includes many premium upgrades such as hardwood and tile flooring, built-in speakers on both levels, air conditioning, a high-efficiency furnace, and a 50-gallon hot water tank.Outside, enjoy professionally landscaped front and back yards, a sprinkler system, LED lighting, and a paved back alley. The basement has 9-foot ceilings, a separate rear entrance, and rough-in plumbing for a future bathroom—great potential for future development.Located close to South Health Campus, shopping, parks, transit, and major amenities, this home offers comfort, luxury, and convenience.A rare chance to own a show-home-quality property—don’t miss it! (id:53430)
Building
- Property Type:
- House
- Building Type:
- House
- Year Built:
- 2023
- Stories:
- 2.0
- Bedrooms:
- 4
- Bathrooms (total):
- 3.0
- Basement:
- Unfinished, Full, Separate entrance
Finished Areas
- Interior Size (Total):
- 1841 square feet
- Above Grade:
- 1841 square feet
Interior
- Flooring:
- Hardwood, Carpeted, Ceramic Tile
- Appliances:
- Refrigerator, Dishwasher, Stove, Microwave Range Hood Combo, Window Coverings, Washer & Dryer
Parking
- Spaces:
- 3
- Features:
- Parking Pad, Other
Lot / Land
- Lot Size:
- 2744.0 square feet
- Frontage:
- 7.62 meters
- Lot Features:
- Back lane, PVC window, No Animal Home, No Smoking Home, Gas BBQ Hookup
Exterior
- Exterior Features:
- Vinyl siding
- Foundation:
- Poured Concrete
- Fencing:
- Not fenced, Partially fenced
Utilities & Mechanical
- Heating:
- Forced air, Natural gas
- Cooling:
- Central air conditioning
Fees & Dates
- Property Taxes:
- $4,245
- Tax Year:
- 2025
- Last Modified:
- 05/03/2026 12:10:10 AM
- Status Change:
- 05/03/2026 12:01:09 AM
Association / Ownership
- Common Interest:
- Freehold
Room Dimensions
| Room | Level | Size |
|---|---|---|
| Great room | Main level | 13.00 Ft x 14.58 Ft |
| 3pc Bathroom | Main level | 5.50 Ft x 7.92 Ft |
| Dining room | Main level | 6.83 Ft x 13.00 Ft |
| 3pc Bathroom | Second level | 5.00 Ft x 9.42 Ft |
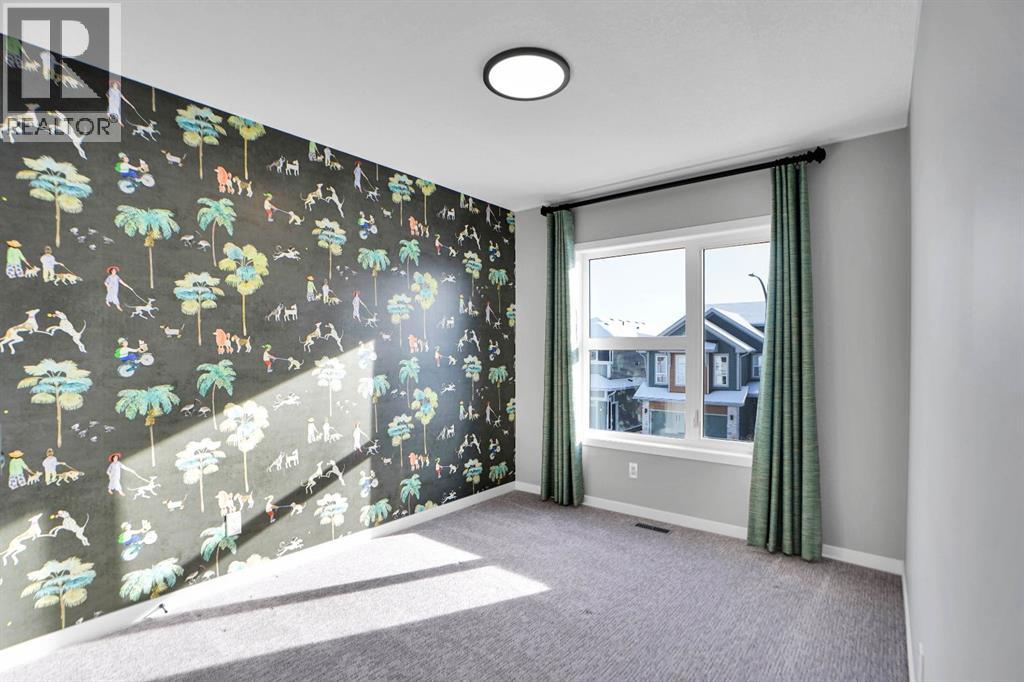
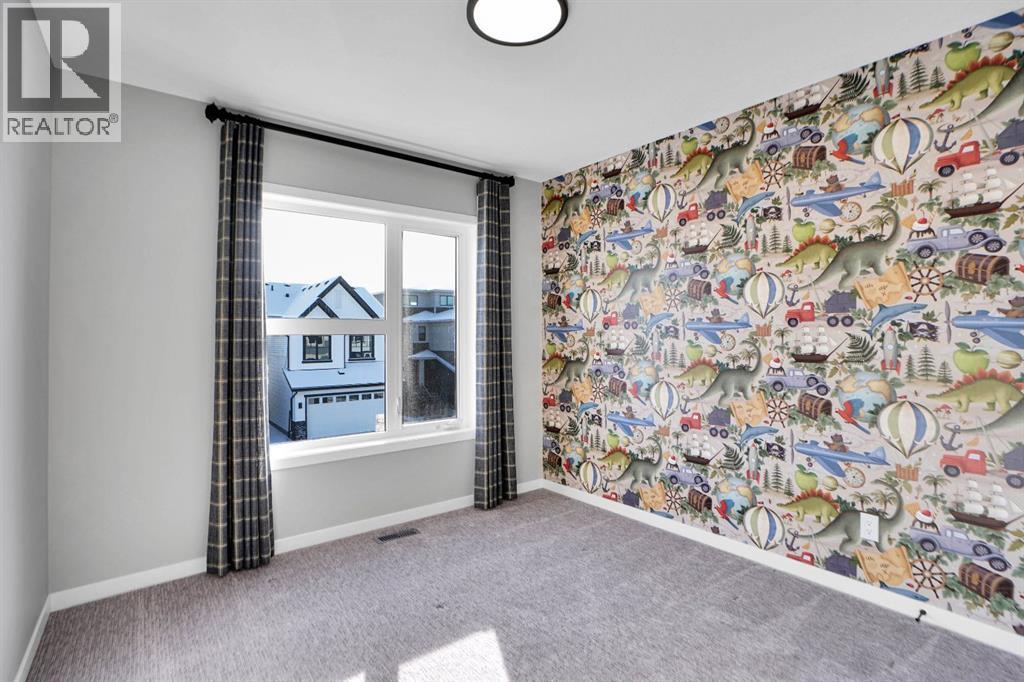
| Bedroom | Second level | 8.92 Ft x 13.17 Ft |
| Bonus Room | Second level | 13.58 Ft x 14.00 Ft |
| Laundry room | Second level | 5.00 Ft x 7.42 Ft |
| Bedroom | Main level | 10.00 Ft x 13.00 Ft |
| Kitchen | Main level | 12.25 Ft x 14.67 Ft |
| Primary Bedroom | Second level | 10.92 Ft x 12.00 Ft |
| 3pc Bathroom | Second level | 5.00 Ft x 8.83 Ft |
| Bedroom | Second level | 9.67 Ft x 10.08 Ft |
| Other | Second level | 4.42 Ft x 9.50 Ft |
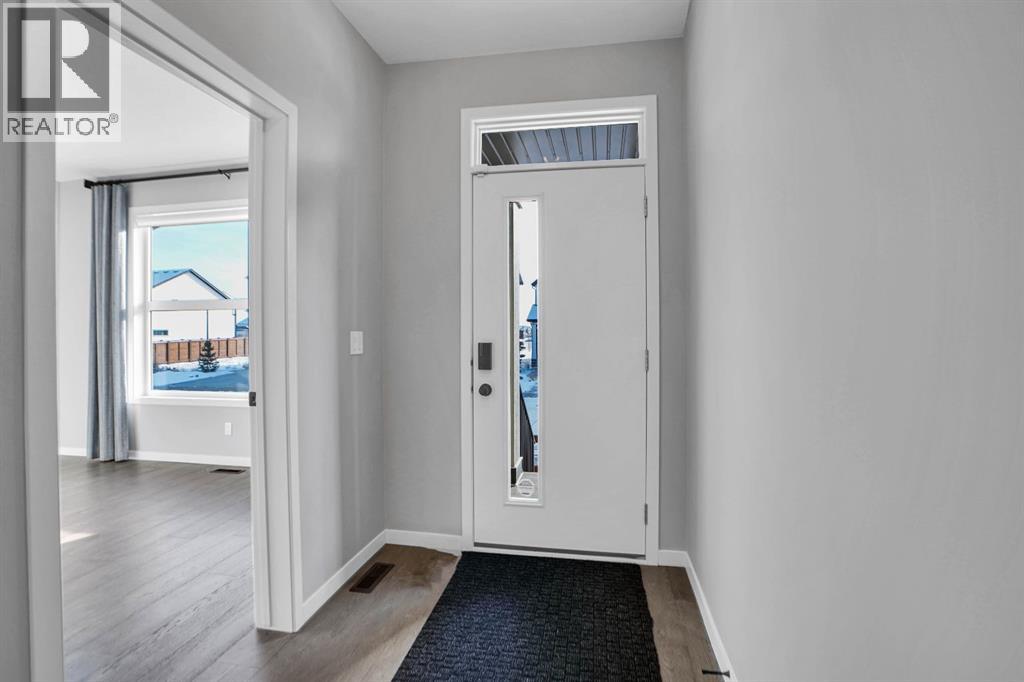
| Foyer | Main level | 5.50 Ft x 6.25 Ft |
Location
Data is supplied by Pillar 9 MLS® System. Pillar 9 is the owner of the copyright in its MLS® System. Data is deemed reliable but is not guaranteed accurate by Pillar 9.
The trademarks MLS®, Multiple Listing Service® and the associated logos are owned by The Canadian Real Estate Association (CREA) and identify the quality of services provided by real estate professionals who are members of CREA. Used under license.