Real estate on your terms®
$239,900
active
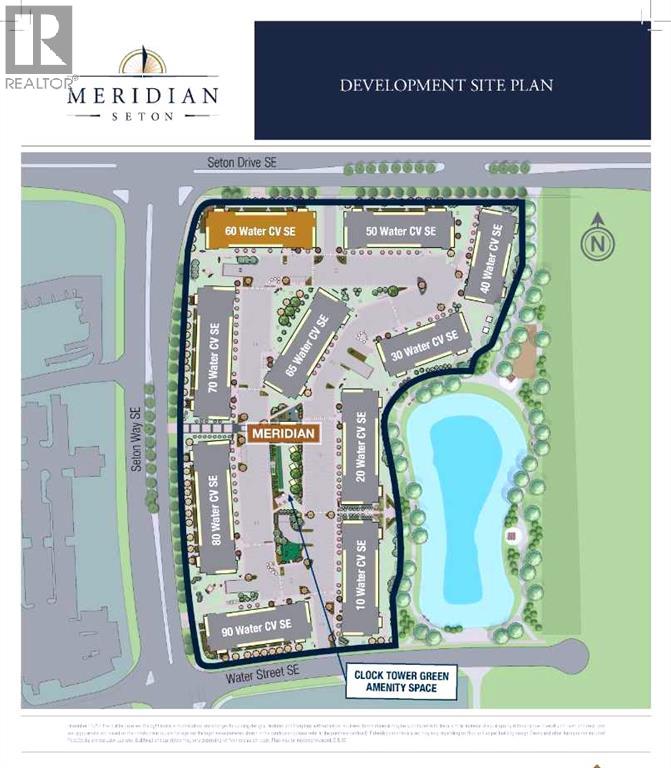
60 Water Cove Southeast
Calgary
,
AB
T3M3T9
Key Details
- MLS® Number:
- A2281068
- Community:
- Seton
- Building Type:
- Apartment
- Interior Size:
- 516 square feet
- Bedrooms:
- 1
- Parking:
- 1
- Attached:
- Yes

Property Description
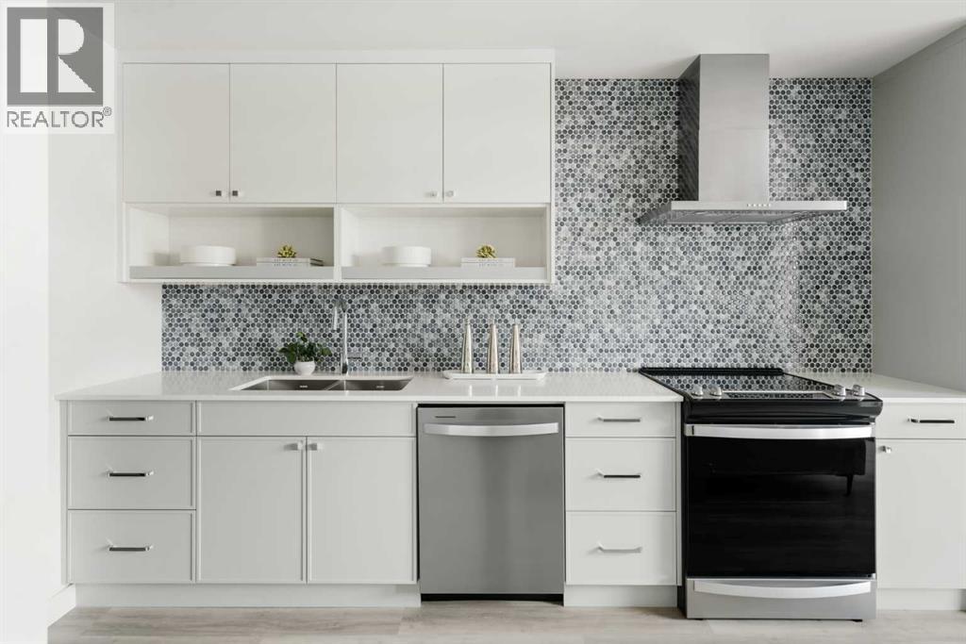
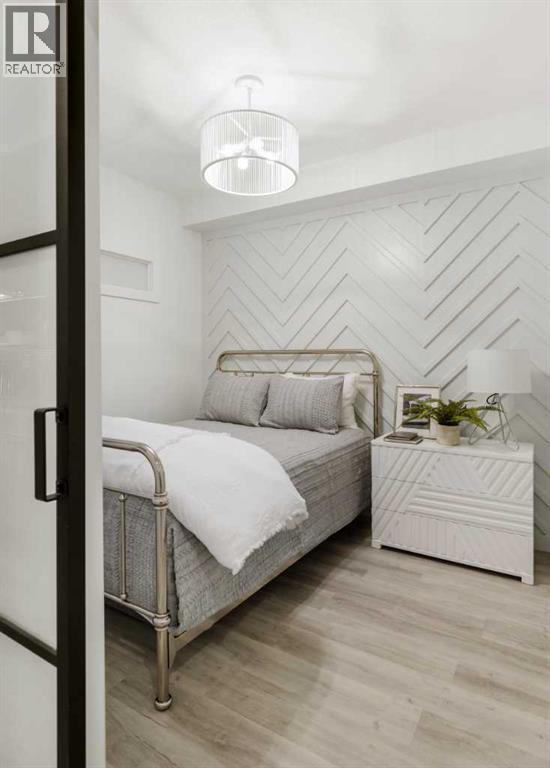
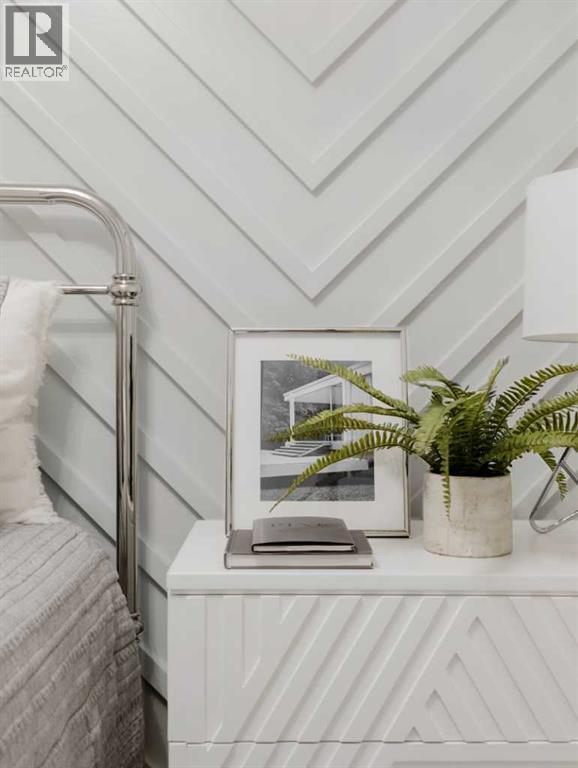
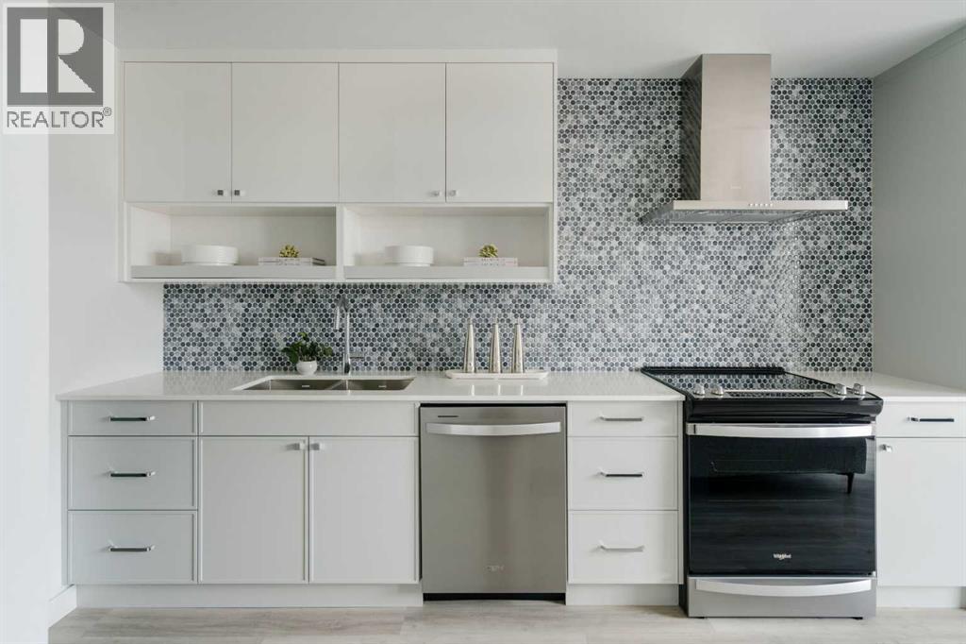
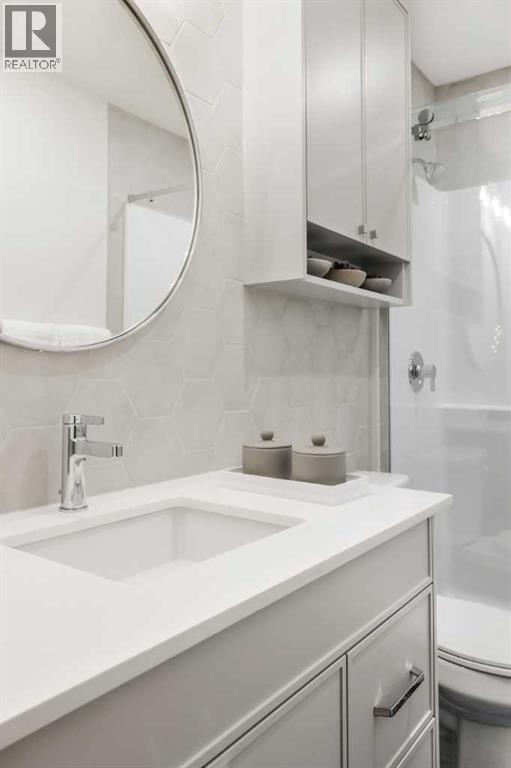
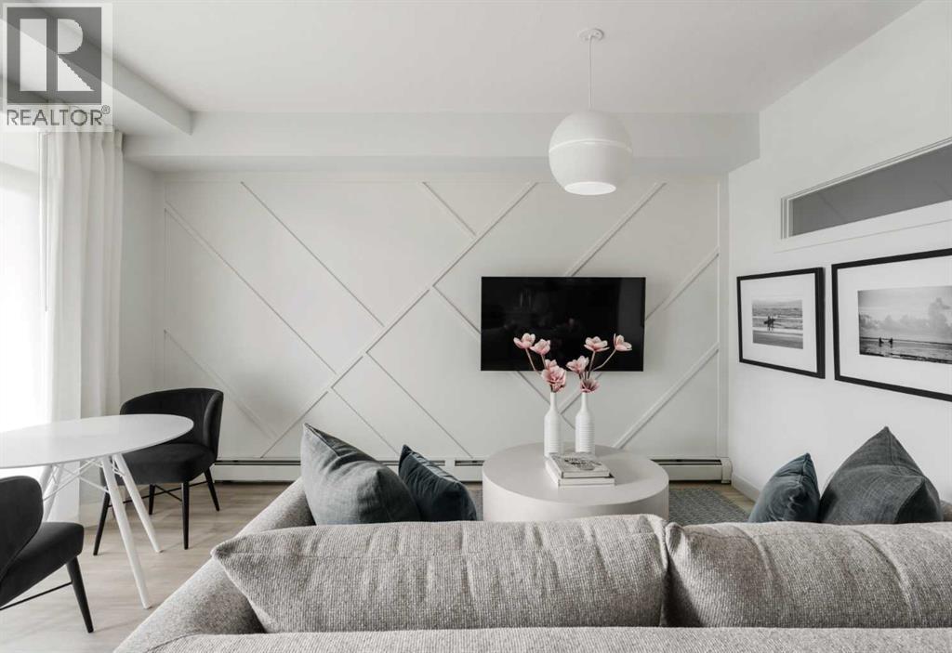
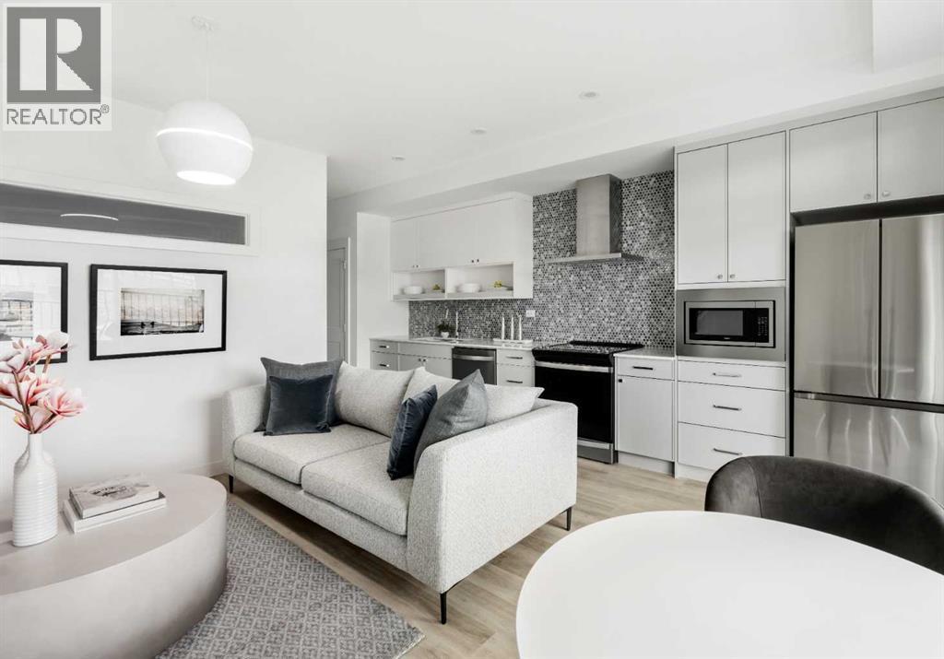
The Carr 2 XL offers an impressive array of standard features that balance style and functionality. This home boasts elegant quartz countertops, sophisticated cabinetry, and durable Luxury Vinyl Plank flooring throughout the main living areas. The primary bedroom features with plush carpeting for added comfort, while the bathroom showcases timeless ceramic tile. A full stainless steel appliance package comes standard, including a microwave and a convenient side by side washer and dryer. Additionally, your purchase includes a personalized consultation with Logel Homes’ in-house interior designer, allowing you to tailor the space to your unique preferences. $10,000 in upgrades of your choice are also included. Additional highlights include modern pot lighting and a stylish subway tile backsplash, ensuring a contemporary and refined aesthetic throughout. Photos are of a different show suite with a similar floor plan from the same builder (id:53430)
Building
- Property Type:
- Apartment
- Building Type:
- Apartment
- Year Built:
- 2027
- Stories:
- 4.0
- Bedrooms:
- 1
- Bathrooms (total):
- 1.0
Finished Areas
- Interior Size (Total):
- 516 square feet
- Above Grade:
- 516 square feet
Interior
- Flooring:
- Vinyl Plank
- Appliances:
- Refrigerator, Range - Electric, Dishwasher, Microwave Range Hood Combo, Washer & Dryer
Parking
- Spaces:
- 1
Lot / Land
- Lot Features:
- Elevator, Parking
Exterior
- Construction:
- Wood frame
Utilities & Mechanical
- Heating:
- Hot Water
- Cooling:
- None
Comfort & Security
- Security:
- Alarm system, Full Sprinkler System
Fees & Dates
- HOA/Condo Fee:
- $300
- Last Modified:
- 08/08/2026 01:30:01 PM
- Status Change:
- 08/08/2026 01:23:54 PM
Association / Ownership
- Association:
- Peka
- Fee:
- $300 / Monthly
- Common Interest:
- Condo/Strata
Room Dimensions
| Room | Level | Size |
|---|---|---|
| Kitchen | Main level | 17.92 Ft x 6.42 Ft |
| Living room | Main level | 8.33 Ft x 9.50 Ft |
| Dining room | Main level | 6.17 Ft x 9.50 Ft |
| 4pc Bathroom | Main level | .00 Ft x .00 Ft |
| Primary Bedroom | Main level | 9.83 Ft x 9.08 Ft |
| Laundry room | Main level | .00 Ft x .00 Ft |
Location
Data is supplied by Pillar 9 MLS® System. Pillar 9 is the owner of the copyright in its MLS® System. Data is deemed reliable but is not guaranteed accurate by Pillar 9.
The trademarks MLS®, Multiple Listing Service® and the associated logos are owned by The Canadian Real Estate Association (CREA) and identify the quality of services provided by real estate professionals who are members of CREA. Used under license.