Real estate on your terms®
$475,000
active
474 Seton Circle Southeast
Calgary
,
AB
T3M3P6
Key Details
- MLS® Number:
- A2294540
- Community:
- Seton
- Building Type:
- Row / Townhouse
- Interior Size:
- 1636 square feet
- Bedrooms:
- 2
- Parking:
- 2
- Parking Features:
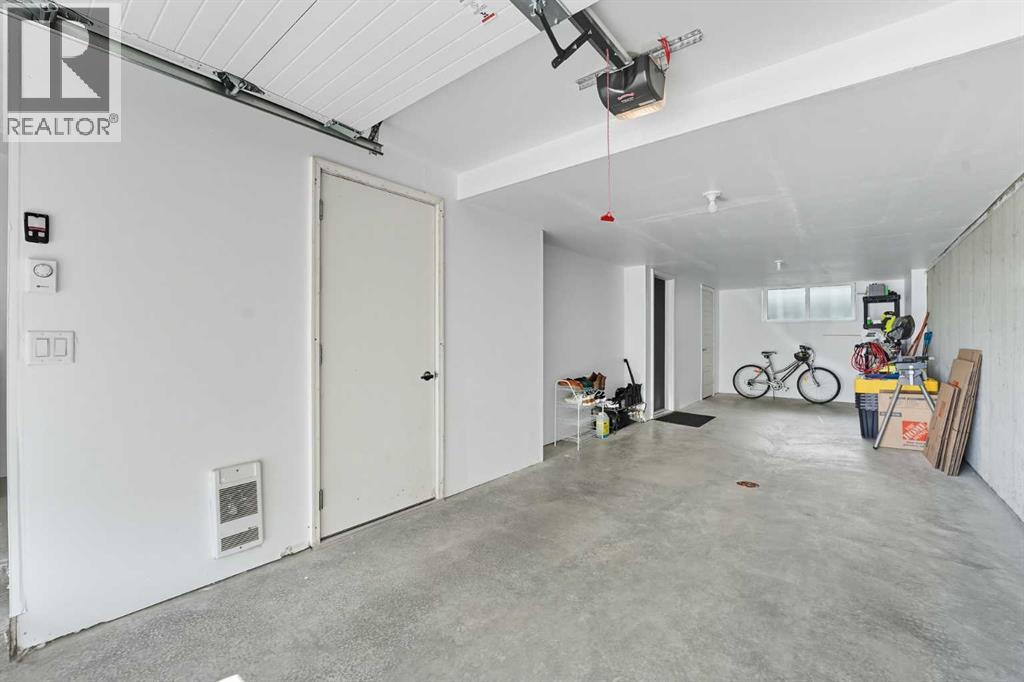
- Attached Garage, Tandem
- Lot Size:
- 1119.0 square feet
- Attached:
- Yes

Property Description
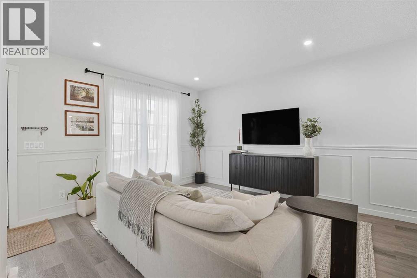
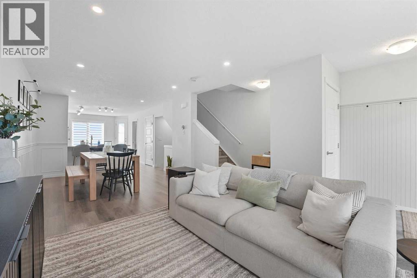
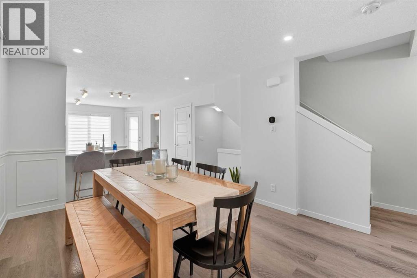
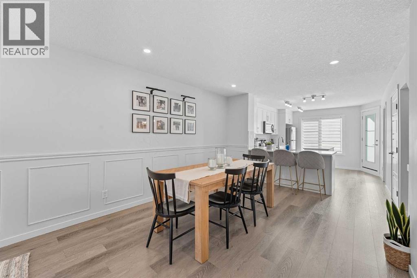
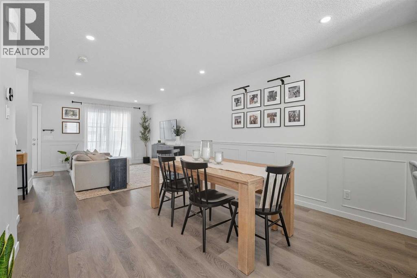
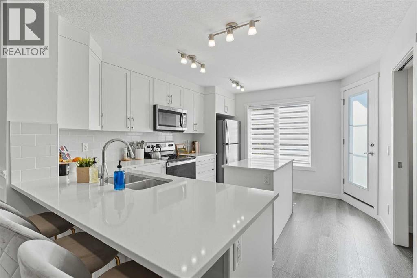
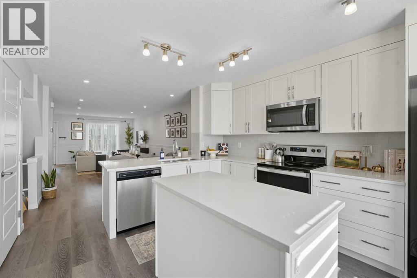
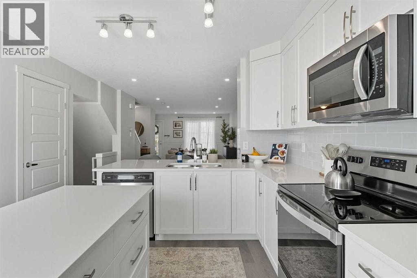
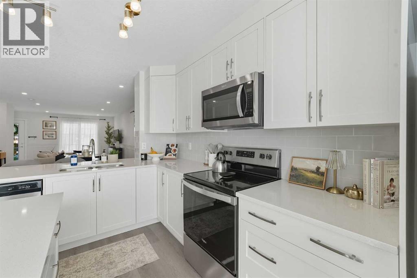
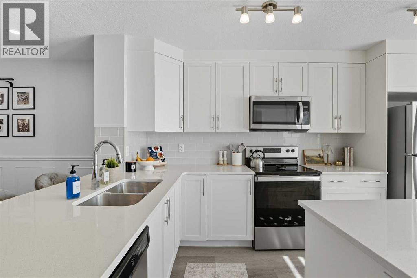
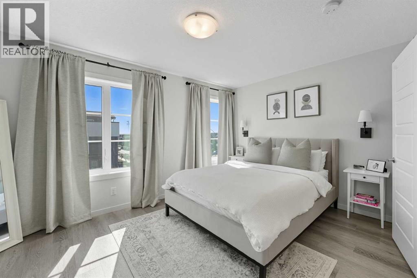
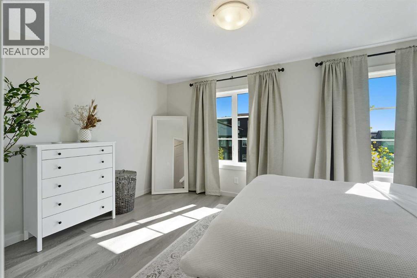
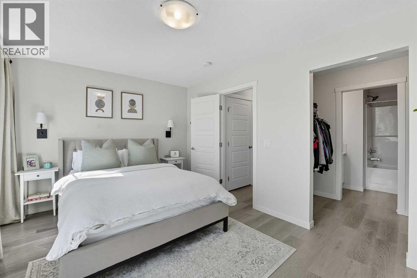
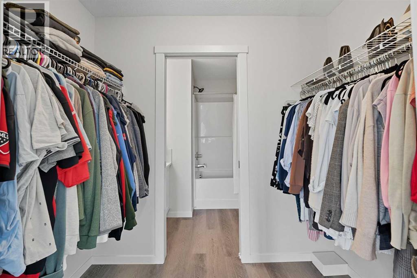
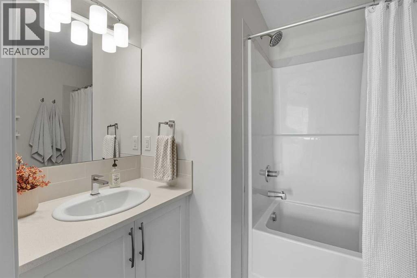
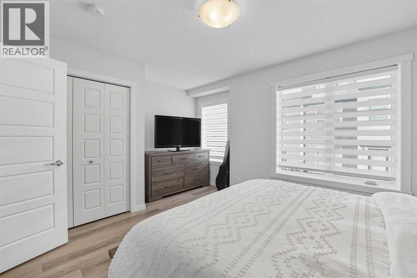
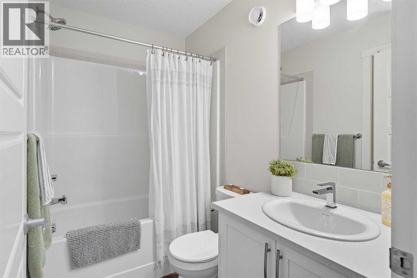
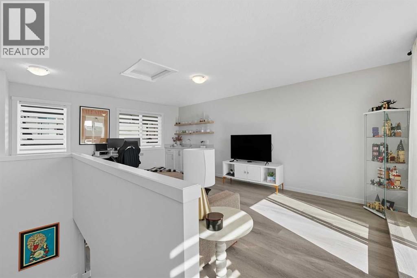
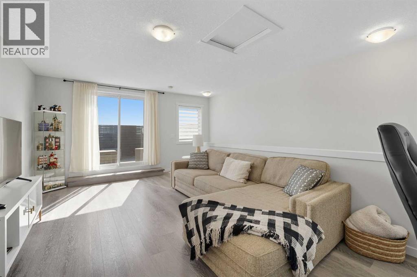
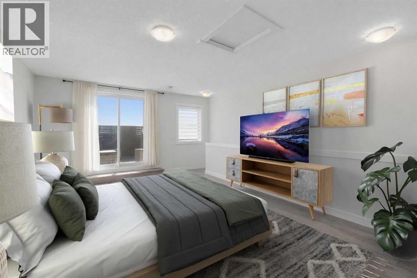
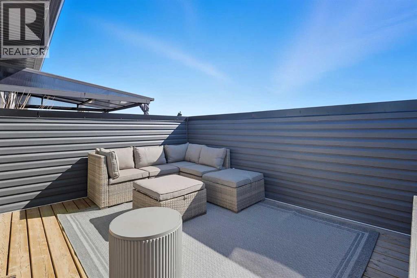
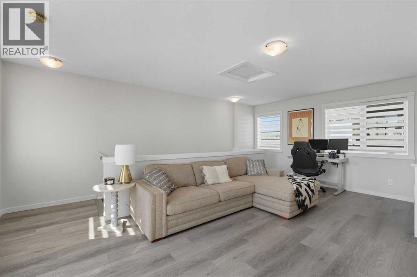
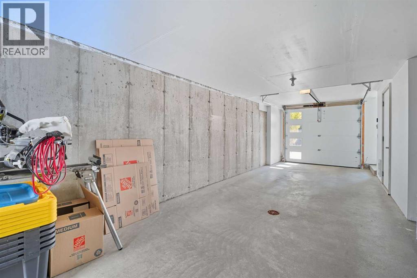
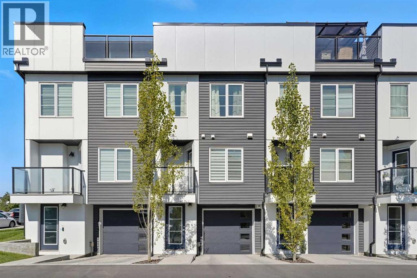
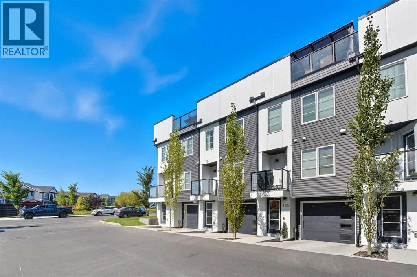
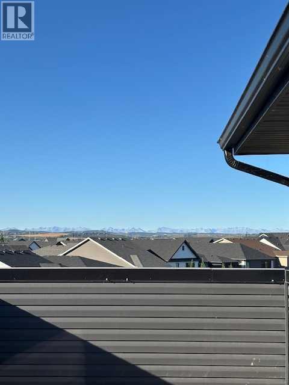
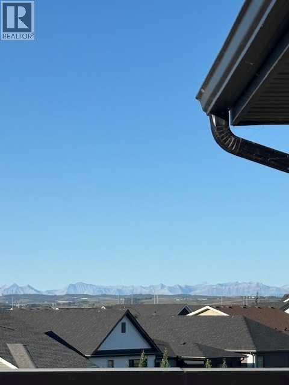
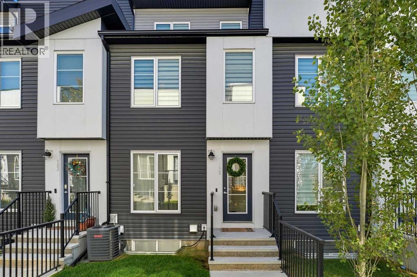
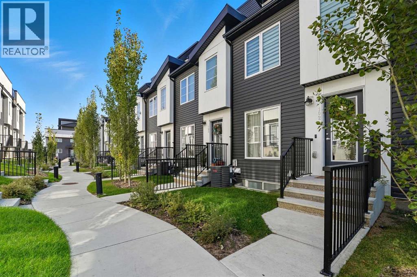
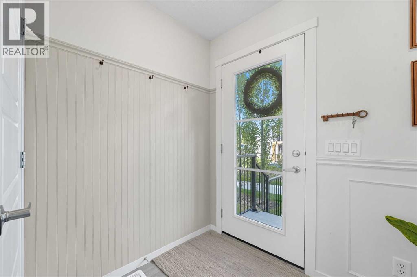
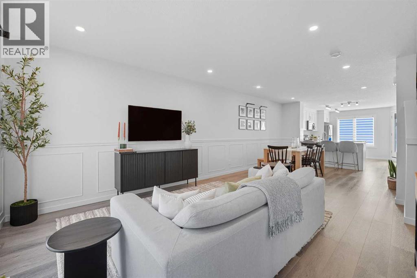
Welcome to 102-474 Seton Circle Se. This beautifully designed townhouse offers 3 bedrooms with 1 of them being a top floor bedroom loft for the studio vibe. Along with a 2.5 bath, this townhouse offers modern living at its finest, perfectly located just steps to the playground, dining, entertainment, and more.Step inside to an open-concept main floor featuring neutral-toned flooring, a bright and airy living space, and a chef-inspired kitchen complete with crisp white quartz countertops, sleek cabinetry, and a large island — perfect for entertaining.The spacious primary suite includes a private ensuite for your comfort and convenience, while a second bedroom and additional full bathroom provide room for family or guests.Upstairs, a stunning third-level loft awaits — ideal as a Bedroom loft, lounge, home office, or bonus space — featuring a wet bar and direct access to a private rooftop patio with unobstructed mountain views. Whether it's morning coffee or evening cocktails, this is the ultimate place to unwind. During the summertime heat, let your A/C keep the house cool for comfort and enjoy having a tandem 2 car garage to protect your vehicle from the elements.Don’t miss out on this opportunity to call this home. (id:53430)
Building
- Property Type:
- Row / Townhouse
- Building Type:
- Row / Townhouse
- Year Built:
- 2022
- Stories:
- 3.0
- Bedrooms:
- 2
- Bathrooms (total):
- 3.5 (1 half)
- Basement:
- None
Finished Areas
- Interior Size (Total):
- 1636 square feet
- Above Grade:
- 1636 square feet
Interior
- Flooring:
- Carpeted, Vinyl Plank
- Appliances:
- Dishwasher, Stove, Microwave, Window Coverings, Garage door opener, Washer & Dryer
Parking
- Spaces:
- 2
- Features:
- Attached Garage, Tandem
Lot / Land
- Lot Size:
- 1119.0 square feet
- Frontage:
- 4.02 meters
- Lot Features:
- Wet bar, Closet Organizers, Parking
Exterior
- Exterior Features:
- Vinyl siding
- Construction:
- Wood frame
- Foundation:
- Poured Concrete
- Fencing:
- Not fenced
Utilities & Mechanical
- Heating:
- Forced air
- Cooling:
- Central air conditioning
Fees & Dates
- Property Taxes:
- $3,056
- Tax Year:
- 2025
- HOA/Condo Fee:
- $399
- Last Modified:
- 08/14/2026 10:20:00 PM
- Status Change:
- 08/14/2026 10:15:06 PM
Association / Ownership
- Association:
- 403-910-6480
- Fee:
- $399 / Monthly
- Common Interest:
- Freehold
Room Dimensions
| Room | Level | Size |
|---|---|---|
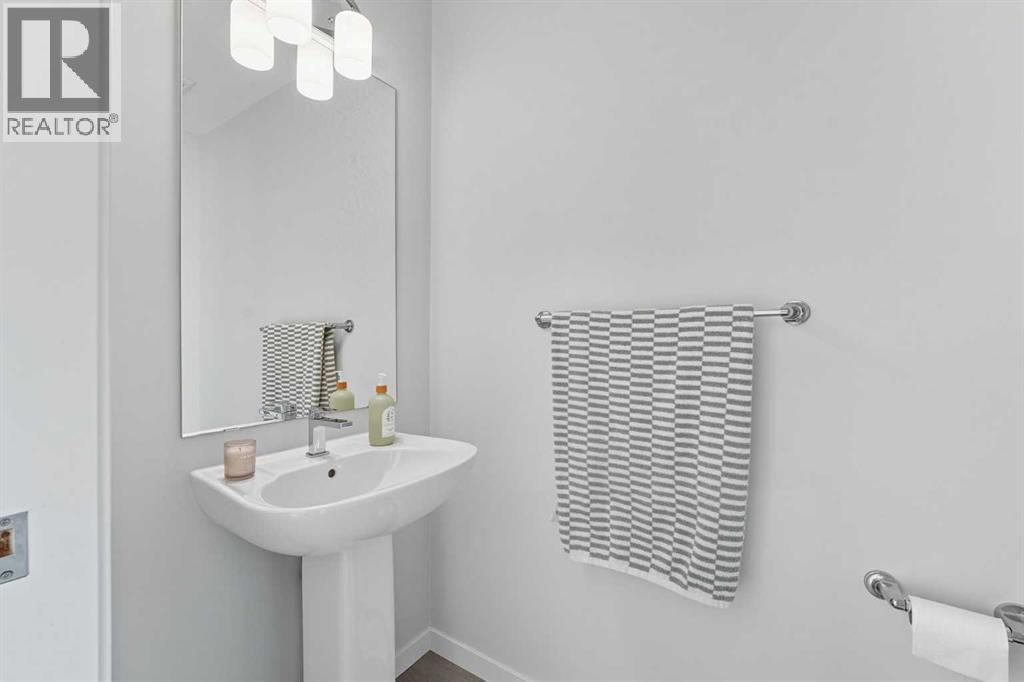
| 2pc Bathroom | Main level | 6.58 Ft x 3.25 Ft |
| Dining room | Main level | 11.42 Ft x 11.67 Ft |
| Kitchen | Main level | 14.58 Ft x 11.33 Ft |
| Living room | Main level | 13.58 Ft x 11.33 Ft |
| 4pc Bathroom | Second level | 4.92 Ft x 7.83 Ft |
| 4pc Bathroom | Second level | 6.58 Ft x 7.83 Ft |
| Bedroom | Second level | 12.33 Ft x 15.25 Ft |
| Primary Bedroom | Second level | 10.50 Ft x 15.25 Ft |
| Loft | Third level | 20.08 Ft x 15.17 Ft |
Location
Data is supplied by Pillar 9 MLS® System. Pillar 9 is the owner of the copyright in its MLS® System. Data is deemed reliable but is not guaranteed accurate by Pillar 9.
The trademarks MLS®, Multiple Listing Service® and the associated logos are owned by The Canadian Real Estate Association (CREA) and identify the quality of services provided by real estate professionals who are members of CREA. Used under license.