Real estate on your terms®
$369,000
active
414 Seton Pass Southeast
Calgary
,
AB
T3M2M3
Key Details
- MLS® Number:
- A2289897
- Community:
- Seton
- Building Type:
- Row / Townhouse
- Interior Size:
- 909 square feet
- Bedrooms:
- 2
- Parking:
- 1
- Parking Features:
- Attached Garage
- Attached:
- Yes

Property Description
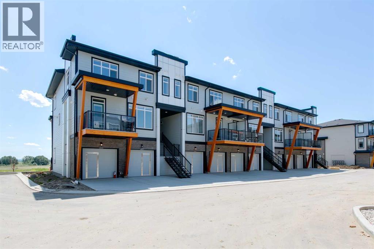
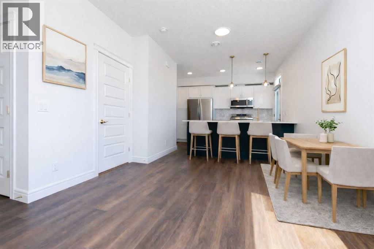
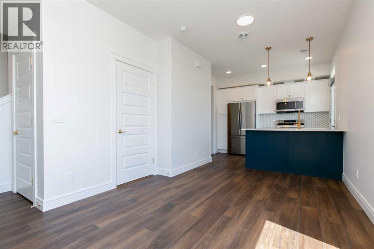
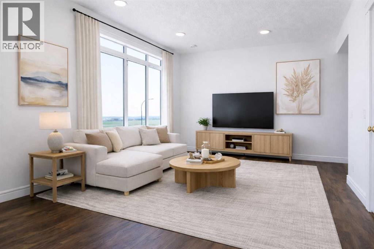
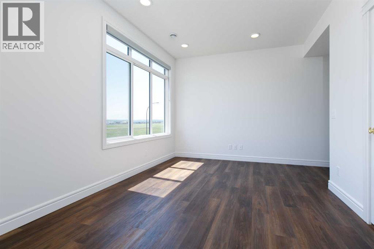
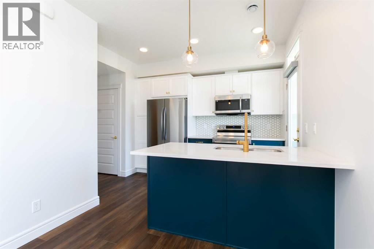
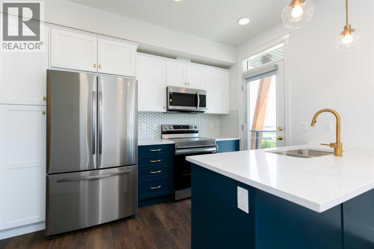
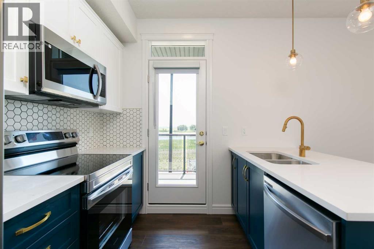
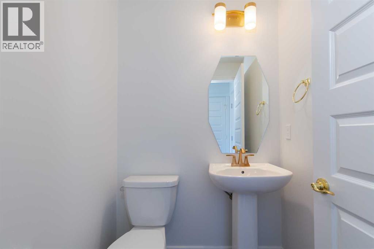
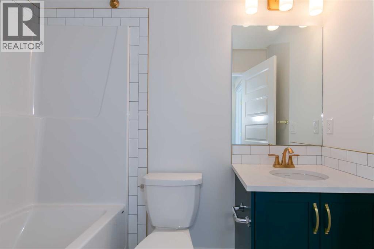
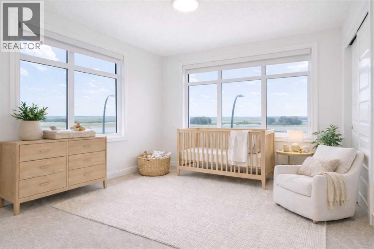
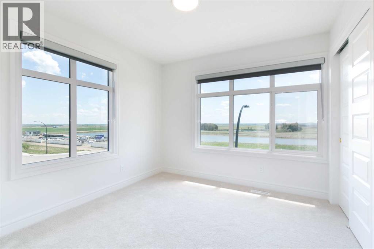
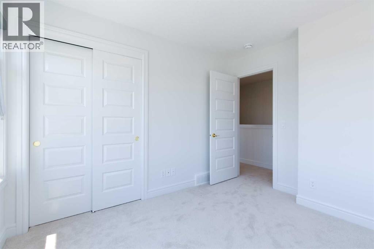
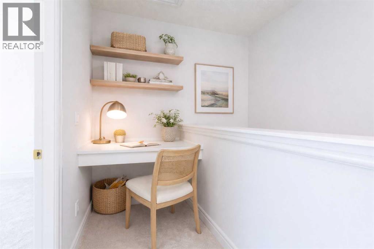
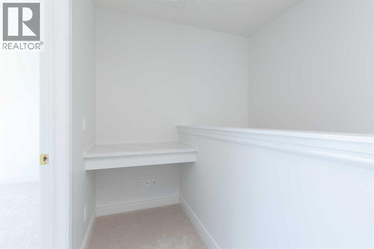
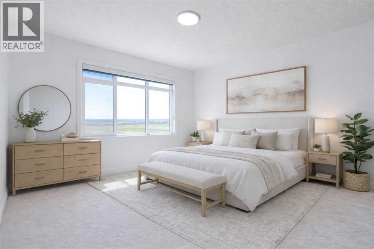
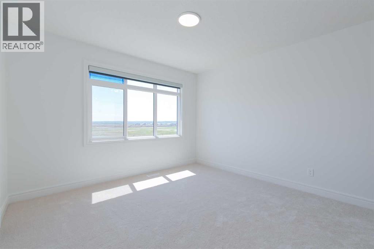
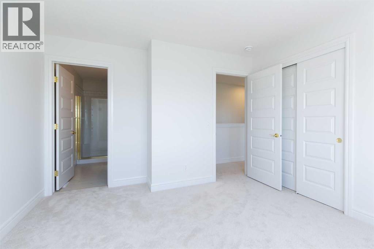
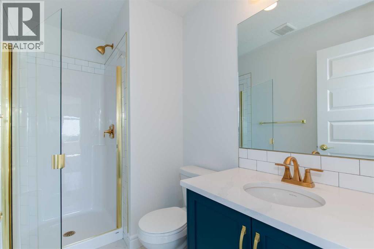
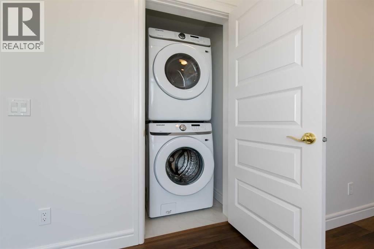
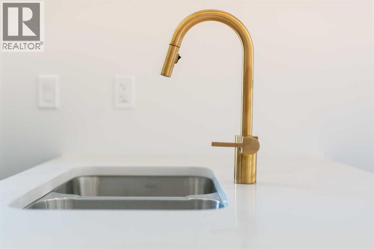
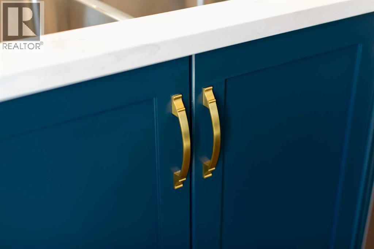
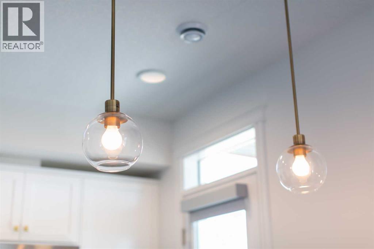
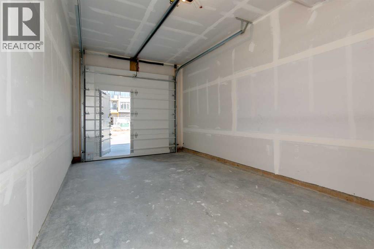
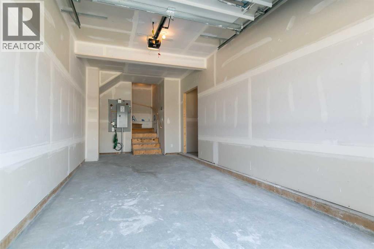
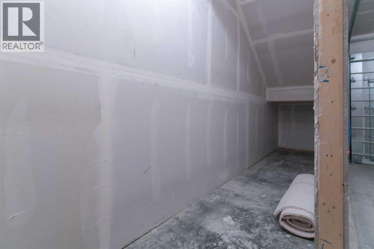
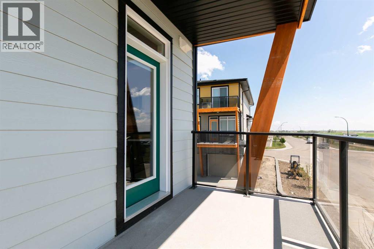
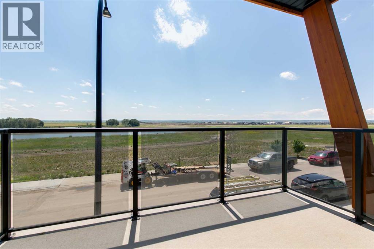
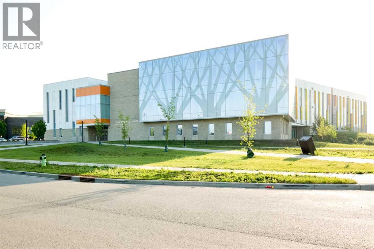
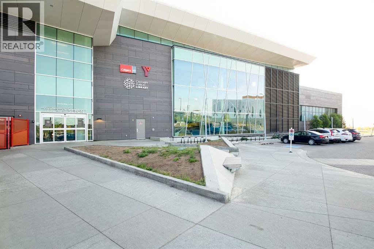
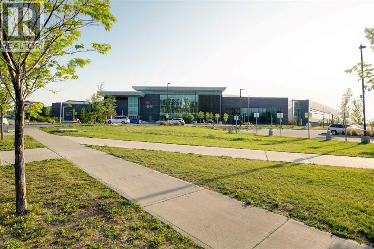
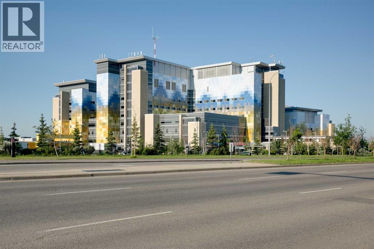
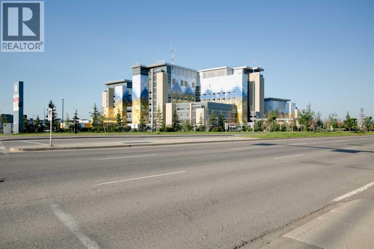
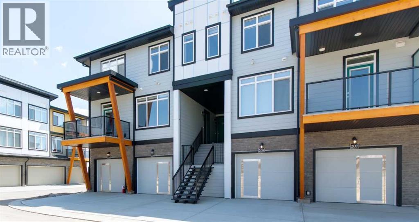
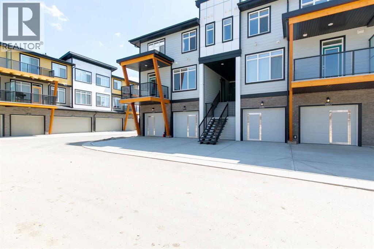
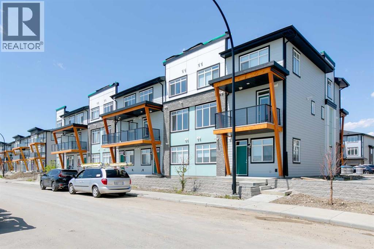
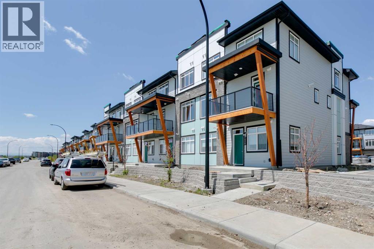
RARE OVERSIZED STORAGE ROOM | ATTACHED GARAGE + DRIVEWAY PARKING | LOW CONDO FEES | RENTALS PERMITTED. Welcome to this beautifully designed 2-bedroom, 2.5-bathroom townhouse in the heart of Seton, offering 908 sq. ft. of thoughtfully designed living space, stylish finishes, and exceptional everyday functionality. Whether you're a first-time buyer, professional, downsizer, or investor, this move-in-ready home offers outstanding value in one of Calgary's most sought-after communities.The bright open-concept main floor features 9-foot ceilings, durable laminate flooring, and a stunning designer kitchen that truly stands out. Showcasing quartz countertops, striking blue cabinetry accented by elegant gold hardware, soft-close drawers, breakfast bar seating, and sleek Samsung stainless steel appliances, this space combines style and practicality with a modern, upscale feel. A convenient main-floor laundry area and 2-piece powder room complete the level.Upstairs, you'll find two spacious bedrooms, including a primary suite with its own private 4-piece ensuite. An additional full bathroom and a versatile desk nook provide the flexibility today's buyers are looking for, whether working from home, studying, or creating a dedicated workspace.Step outside to enjoy your covered balcony with a BBQ gas line, perfect for relaxing or entertaining. The attached garage offers everyday convenience, while the rare oversized storage room measuring 15'5" x 3'8" provides exceptional space for bikes, seasonal items, sporting equipment, tools, strollers, and more. Combined with additional driveway parking, these practical features set this home apart from many others in the area.Rentals are permitted, making this an attractive opportunity for both homeowners and investors seeking long-term value in a thriving community.Enjoy unbeatable walkability to the South Health Campus, YMCA, grocery stores, restaurants, coffee shops, shopping, entertainment, and countless everyday amenities. The future Green Line LRT will further enhance connectivity and convenience for years to come.Protected under the Alberta New Home Warranty Program and located in one of Calgary's most amenity-rich neighbourhoods, this stylish and low-maintenance home offers the perfect blend of comfort, convenience, and investment potential. Book your private showing today. (id:53430)
Building
- Property Type:
- Row / Townhouse
- Building Type:
- Row / Townhouse
- Year Built:
- 2023
- Stories:
- 3.0
- Bedrooms:
- 2
- Bathrooms (total):
- 3.5 (1 half)
- Basement:
- None
Finished Areas
- Interior Size (Total):
- 909 square feet
- Above Grade:
- 909 square feet
Interior
- Flooring:
- Laminate, Carpeted, Ceramic Tile
- Appliances:
- Refrigerator, Dishwasher, Stove, Microwave, Microwave Range Hood Combo, Window Coverings, Washer/Dryer Stack-Up
Parking
- Spaces:
- 1
- Features:
- Attached Garage
Lot / Land
- Lot Features:
- See remarks, Other, No Animal Home, No Smoking Home, Gas BBQ Hookup, Parking
Exterior
- Exterior Features:
- Brick, Vinyl siding
- Construction:
- Wood frame
- Foundation:
- Poured Concrete
- Fencing:
- Not fenced
Utilities & Mechanical
- Heating:
- Forced air
- Cooling:
- None
Fees & Dates
- Property Taxes:
- $2,525
- Tax Year:
- 2025
- HOA/Condo Fee:
- $233
- Last Modified:
- 08/15/2026 06:35:01 PM
- Status Change:
- 08/15/2026 06:27:18 PM
Association / Ownership
- Association:
- Converge Condo Management
- Fee:
- $233 / Monthly
- Common Interest:
- Condo/Strata
Room Dimensions
| Room | Level | Size |
|---|---|---|
| Living room | Main level | 10.33 Ft x 10.75 Ft |
| Kitchen | Main level | 9.00 Ft x 10.83 Ft |
| Dining room | Main level | 4.00 Ft x 9.17 Ft |
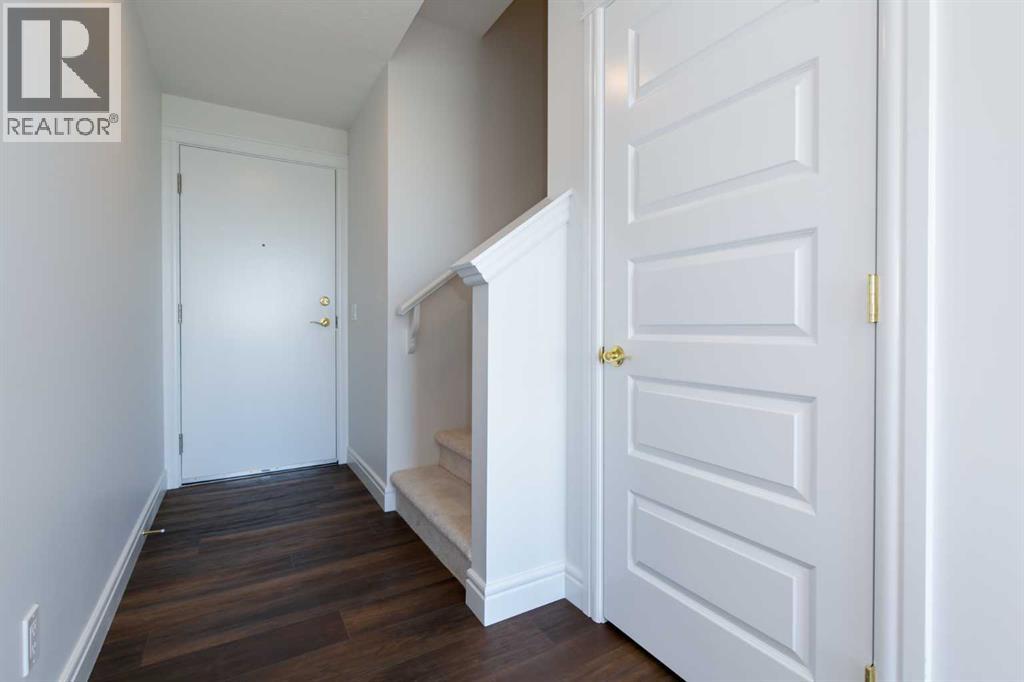
| Foyer | Main level | 3.50 Ft x 11.25 Ft |
| Laundry room | Main level | 3.42 Ft x 3.50 Ft |
| 2pc Bathroom | Main level | 4.83 Ft x 4.92 Ft |
| Furnace | Main level | 3.08 Ft x 7.00 Ft |
| Storage | Lower level | 3.67 Ft x 15.42 Ft |
| Primary Bedroom | Upper Level | 10.83 Ft x 11.67 Ft |
| 3pc Bathroom | Upper Level | 4.92 Ft x 9.17 Ft |
| Bedroom | Upper Level | 9.75 Ft x 9.92 Ft |
| Other | Upper Level | 3.33 Ft x 3.50 Ft |
| 4pc Bathroom | Upper Level | 4.92 Ft x 7.83 Ft |
| Other | Main level | 6.58 Ft x 11.17 Ft |
Location
Data is supplied by Pillar 9 MLS® System. Pillar 9 is the owner of the copyright in its MLS® System. Data is deemed reliable but is not guaranteed accurate by Pillar 9.
The trademarks MLS®, Multiple Listing Service® and the associated logos are owned by The Canadian Real Estate Association (CREA) and identify the quality of services provided by real estate professionals who are members of CREA. Used under license.