Real estate on your terms®
$329,000
active
20 Seton Park Southeast
Calgary
,
AB
T3M2G2
Key Details
- MLS® Number:
- A2296913
- Community:
- Seton
- Building Type:
- Apartment
- Interior Size:
- 860 square feet
- Bedrooms:
- 2
- Parking:
- 1
- Parking Features:
- Underground
- Attached:
- Yes

Property Description
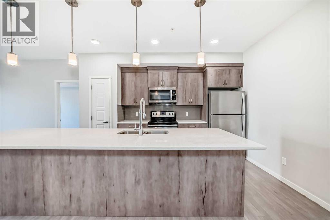
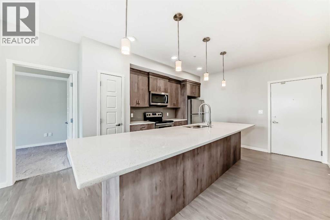
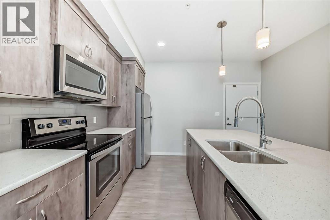
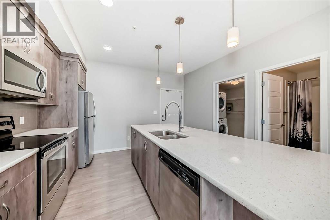
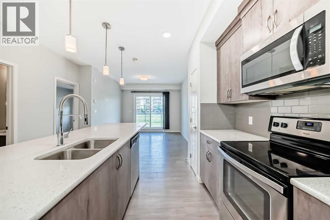
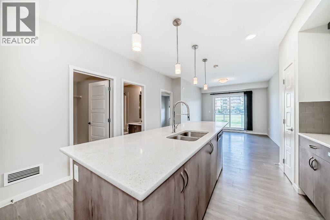
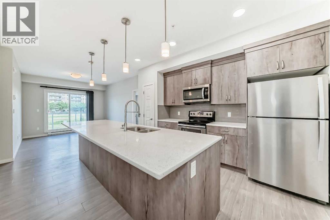
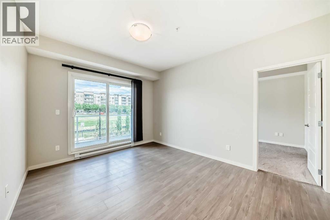
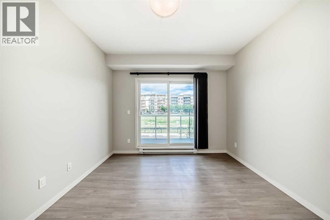
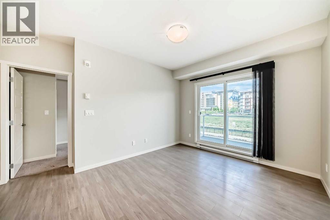
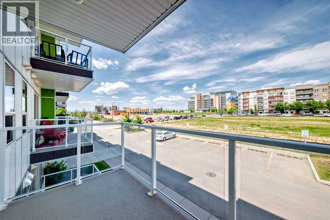
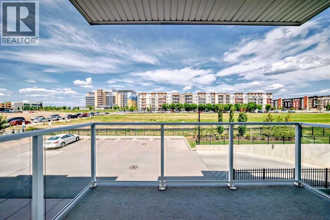
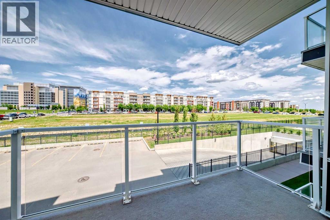
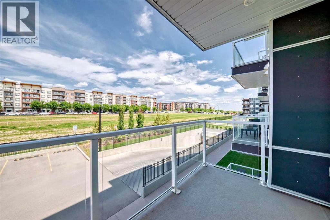
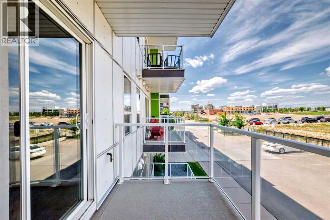
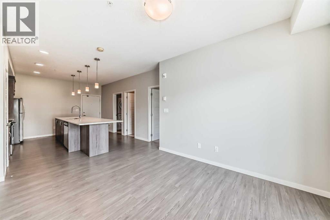
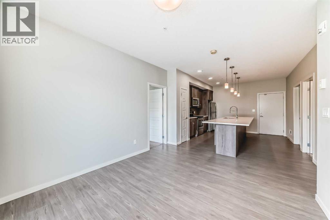
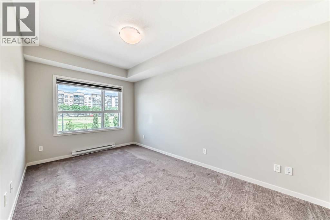
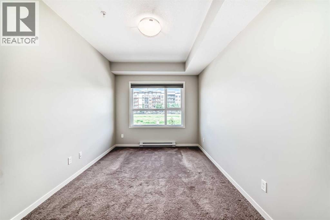
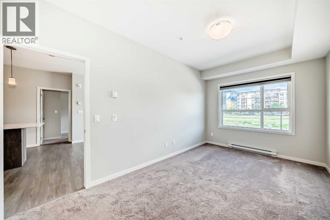
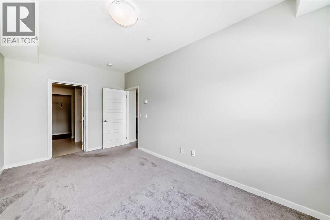
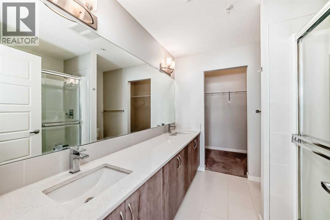
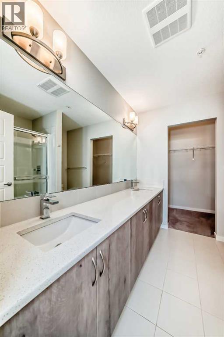
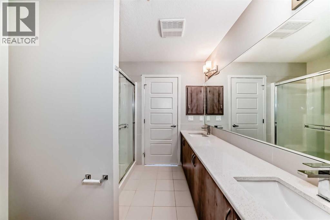
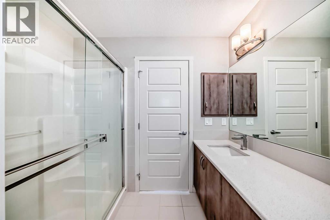
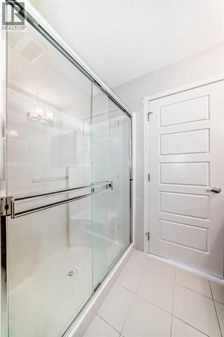
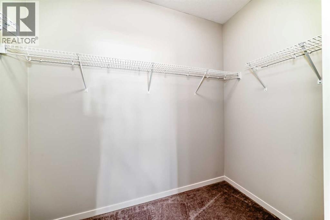
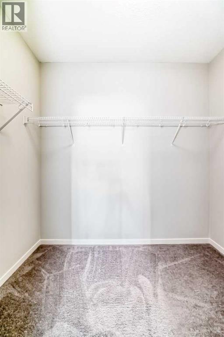
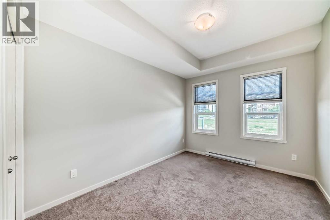
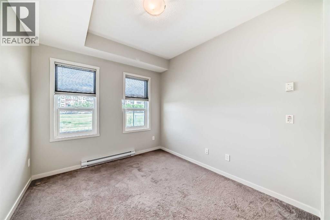
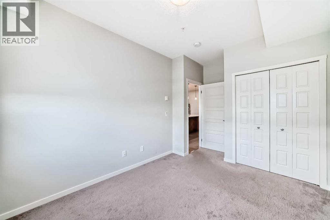
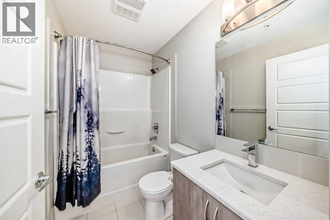
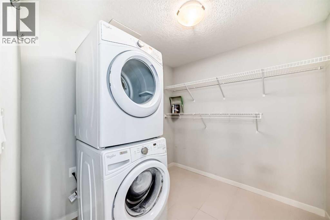
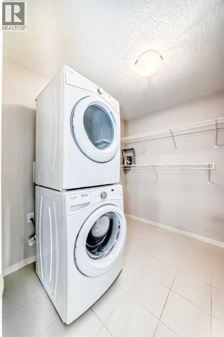
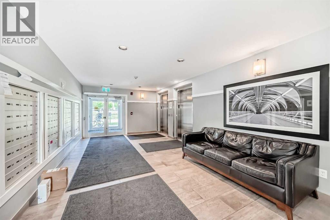
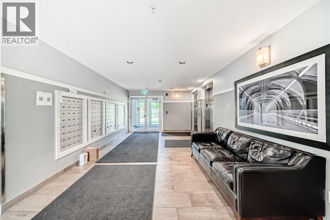
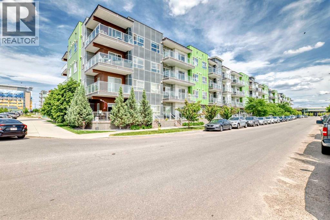
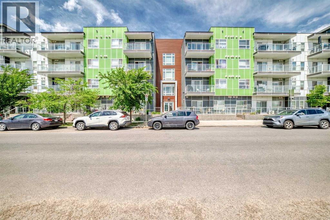
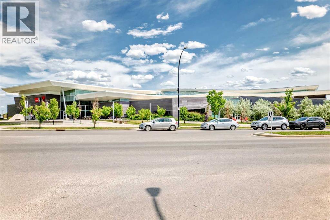
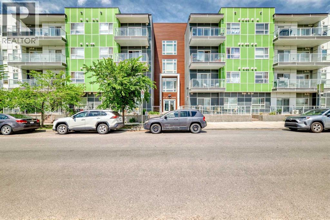
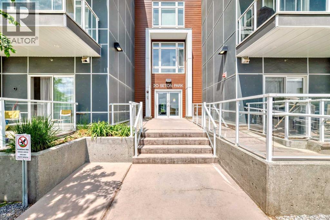
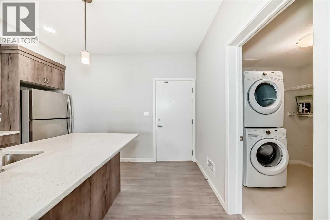
This sleek 2 bedroom, 2 bath condo is waiting for you. This unit's open floor plan is spacious and bright with 9 ft ceilings throughout. The kitchen features a large quartz island with plenty of seating space and cupboards. There is a large laundry/storage room which is plenty big enough to store your bikes and possibly camping equipment for your great weekend get aways. There is a spacious deck for relaxing after a busy day or having friends by for a bbq. From the deck there is a great view of the South Campus Hospital which is only a few minute walk. Also is this great community is the new YMCA which is just across the street from this awesome property. Also featuring in the neighbourhood is a high school, library, movie theatres, plenty of restaurants, shopping, parks and playgrounds. This building is pet friendly with approval of course. There is titled underground parking plus underground and outside visitor parking. Don't delay call your favourite Realtor today for your private showing. (id:53430)
Building
- Property Type:
- Apartment
- Building Type:
- Apartment
- Year Built:
- 2017
- Stories:
- 4.0
- Bedrooms:
- 2
- Bathrooms (total):
- 2.0
Finished Areas
- Interior Size (Total):
- 860 square feet
- Above Grade:
- 860 square feet
Interior
- Flooring:
- Carpeted, Vinyl
- Appliances:
- Refrigerator, Dishwasher, Stove, Microwave, Hood Fan, Window Coverings, Washer & Dryer
Parking
- Spaces:
- 1
- Features:
- Underground
Lot / Land
- Lot Features:
- No Animal Home, No Smoking Home, Parking
Exterior
- Exterior Features:
- Stone, Wood siding, Composite Siding
- Construction:
- Wood frame
Utilities & Mechanical
- Heating:
- Baseboard heaters
- Cooling:
- None
Fees & Dates
- Property Taxes:
- $2,413
- Tax Year:
- 2025
- HOA/Condo Fee:
- $369
- Last Modified:
- 07/30/2026 04:00:01 PM
- Status Change:
- 07/30/2026 03:56:30 PM
Association / Ownership
- Association:
- C-ERA Property Mgmt
- Fee:
- $369 / Monthly
- Common Interest:
- Condo/Strata
Room Dimensions
| Room | Level | Size |
|---|---|---|
| Living room | Main level | 10.67 Ft x 10.92 Ft |
| Other | Main level | 13.00 Ft x 15.00 Ft |
| Primary Bedroom | Main level | 9.17 Ft x 16.00 Ft |
| Bedroom | Main level | 9.25 Ft x 11.67 Ft |
| Laundry room | Main level | 7.50 Ft x 7.75 Ft |
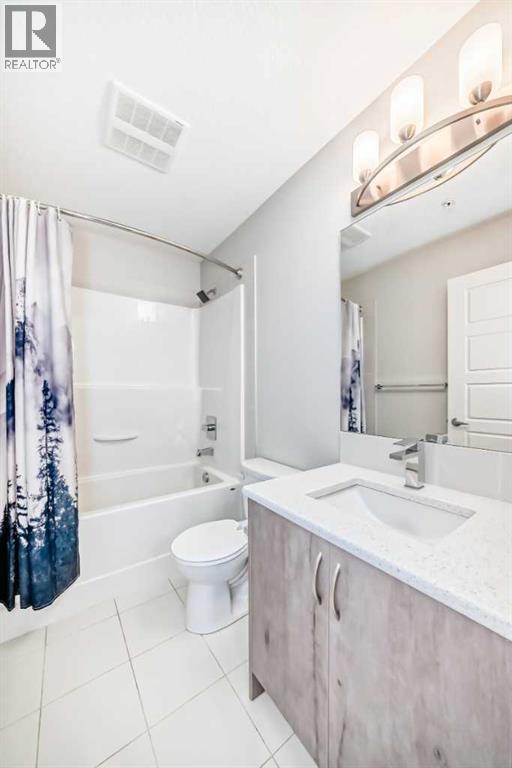
| 4pc Bathroom | Main level | 4.92 Ft x 7.83 Ft |
| 4pc Bathroom | Main level | 7.92 Ft x 8.33 Ft |
Location
Data is supplied by Pillar 9 MLS® System. Pillar 9 is the owner of the copyright in its MLS® System. Data is deemed reliable but is not guaranteed accurate by Pillar 9.
The trademarks MLS®, Multiple Listing Service® and the associated logos are owned by The Canadian Real Estate Association (CREA) and identify the quality of services provided by real estate professionals who are members of CREA. Used under license.