Real estate on your terms®
$799,000
active
127 Scenic Cove Circle Northwest
Calgary
,
AB
T3L1M5
Key Details
- MLS® Number:
- A2334863
- Community:
- Scenic Acres
- Building Type:
- House
- Interior Size:
- 2038 square feet
- Bedrooms:
- 9
- Parking:
- 2
- Parking Features:
- Attached Garage
- Lot Size:
- 563.0 square meters

Property Description
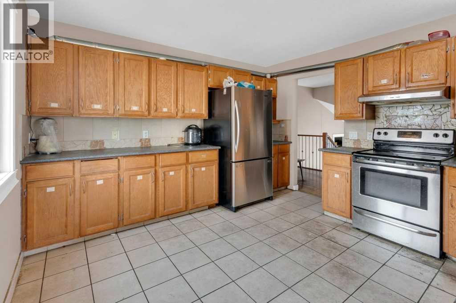
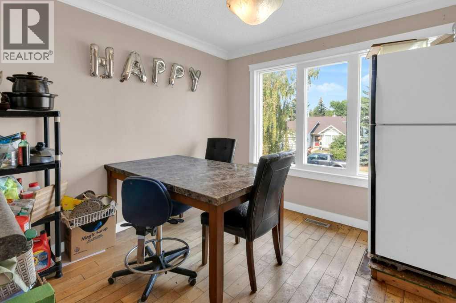
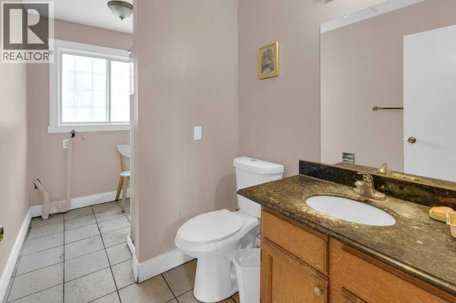
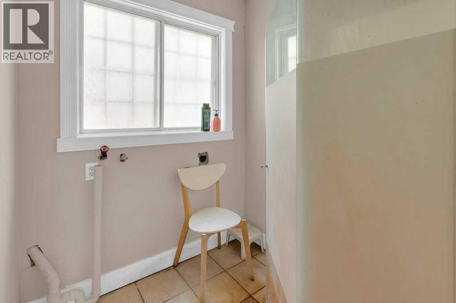
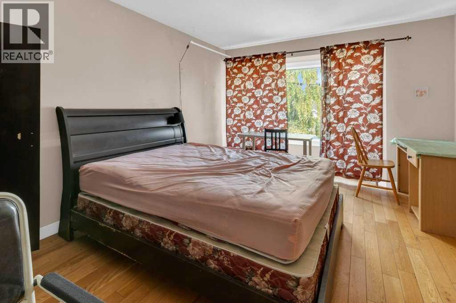
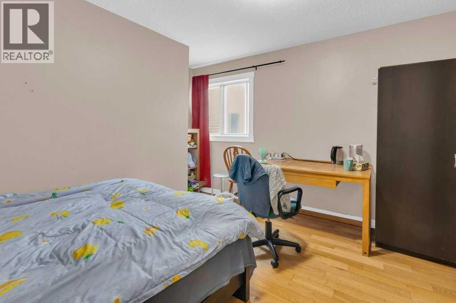
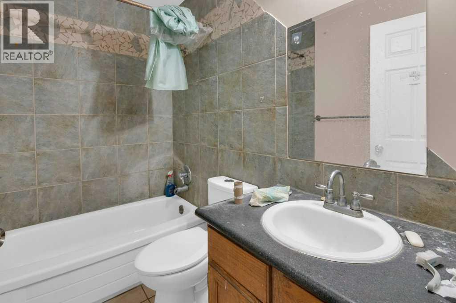
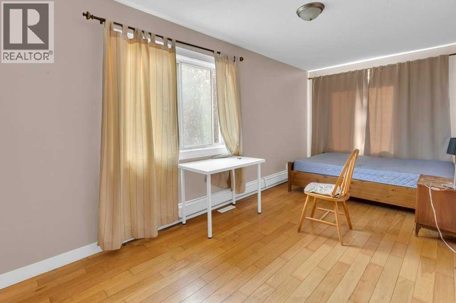
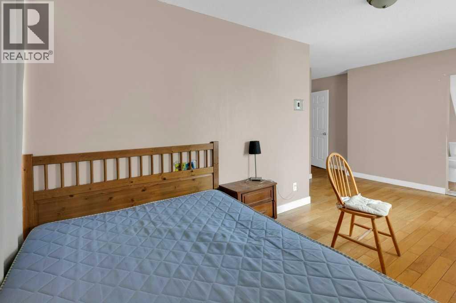
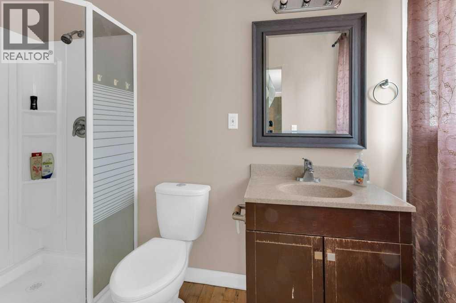
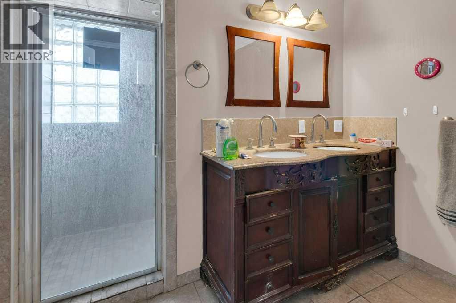
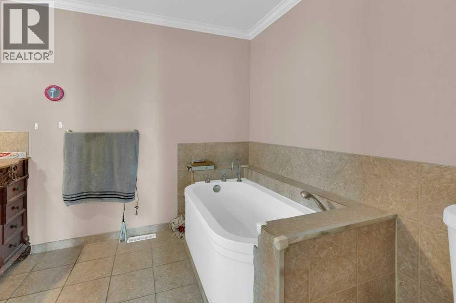
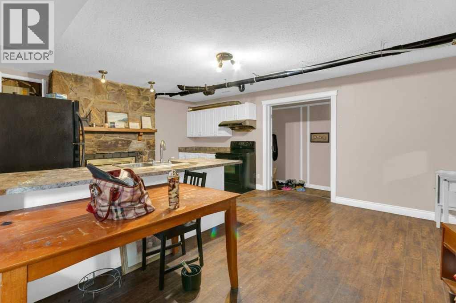
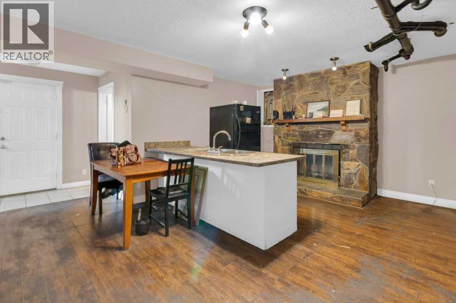
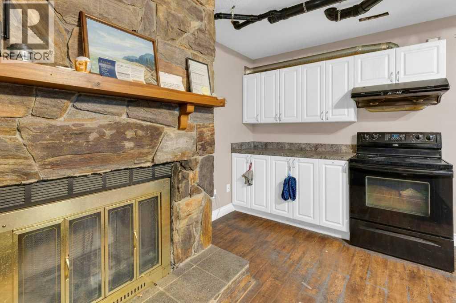
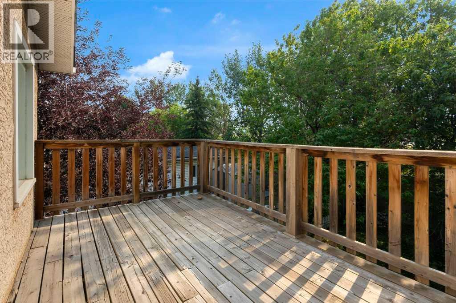
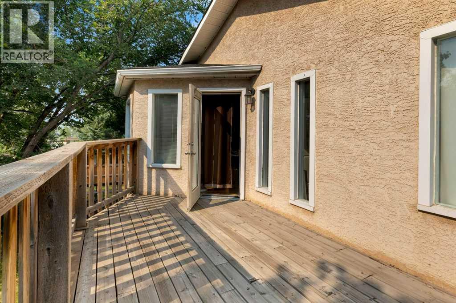
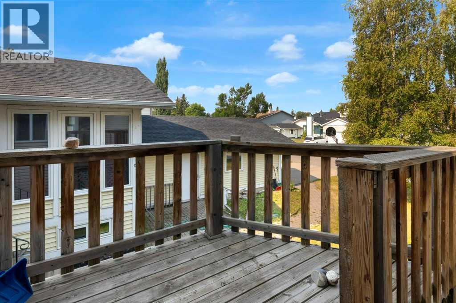
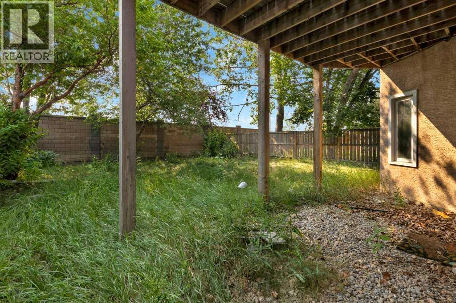
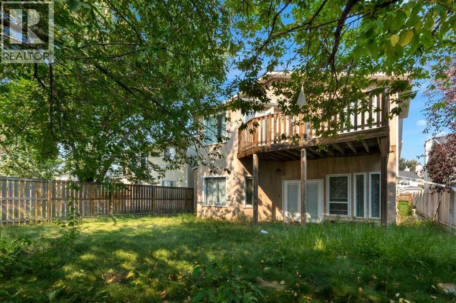
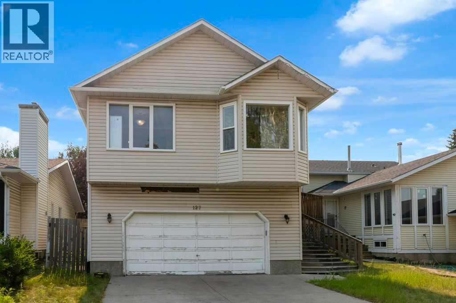
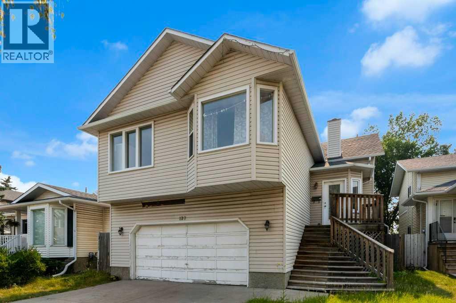
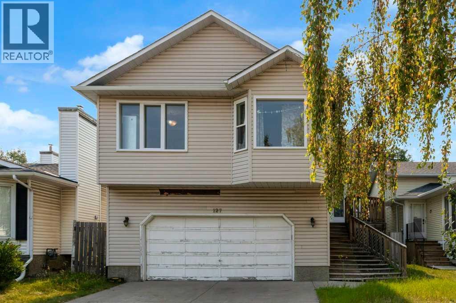
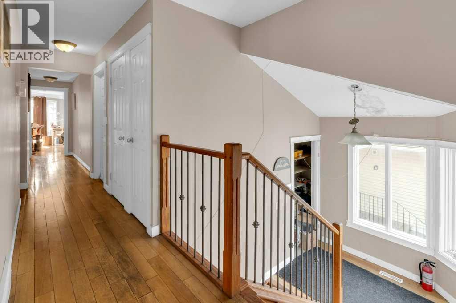
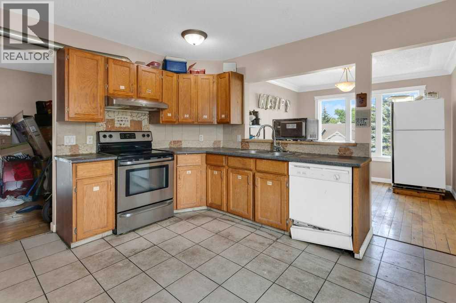
Investor Alert! This property offers excellent cash-flow potential and endless possibilities. This spacious bi-level walkout in desirable Scenic Acres features approximately 3,200 sq. ft. of developed living space, 8 bedrooms, 6 bathrooms, and 2 kitchens. Highlights include hardwood flooring, a large primary bedroom with an updated five-piece ensuite and private deck, plus an expansive walkout lower level with high ceilings, numerous windows, and generous recreation space. Located on a quiet crescent within walking distance of the LRT, schools, parks, the YMCA, and Crowfoot Centre, with convenient access to major roadways. Call today for more information! (id:53430)
Building
- Property Type:
- House
- Building Type:
- House
- Style:
- Bi-level
- Year Built:
- 1986
- Bedrooms:
- 9
- Bathrooms (total):
- 5.0
- Basement:
- Finished, Full, Separate entrance, Walk out, Suite
Finished Areas
- Interior Size (Total):
- 2038 square feet
- Above Grade:
- 2038 square feet
Interior
- Flooring:
- Tile, Hardwood
- Appliances:
- Refrigerator, Range - Electric, Dishwasher, Hood Fan, Washer & Dryer
Parking
- Spaces:
- 2
- Features:
- Attached Garage
Lot / Land
- Lot Size:
- 563.0 square meters
- Frontage:
- 12.8 meters
Exterior
- Construction:
- Wood frame
- Foundation:
- Poured Concrete, See Remarks
- Fencing:
- Fence
Utilities & Mechanical
- Heating:
- Forced air, Natural gas
- Cooling:
- None
Fees & Dates
- Property Taxes:
- $5,326
- Tax Year:
- 2026
- Last Modified:
- 08/05/2026 09:20:05 PM
- Status Change:
- 08/05/2026 09:17:41 PM
Association / Ownership
- Common Interest:
- Freehold
Room Dimensions
| Room | Level | Size |
|---|---|---|
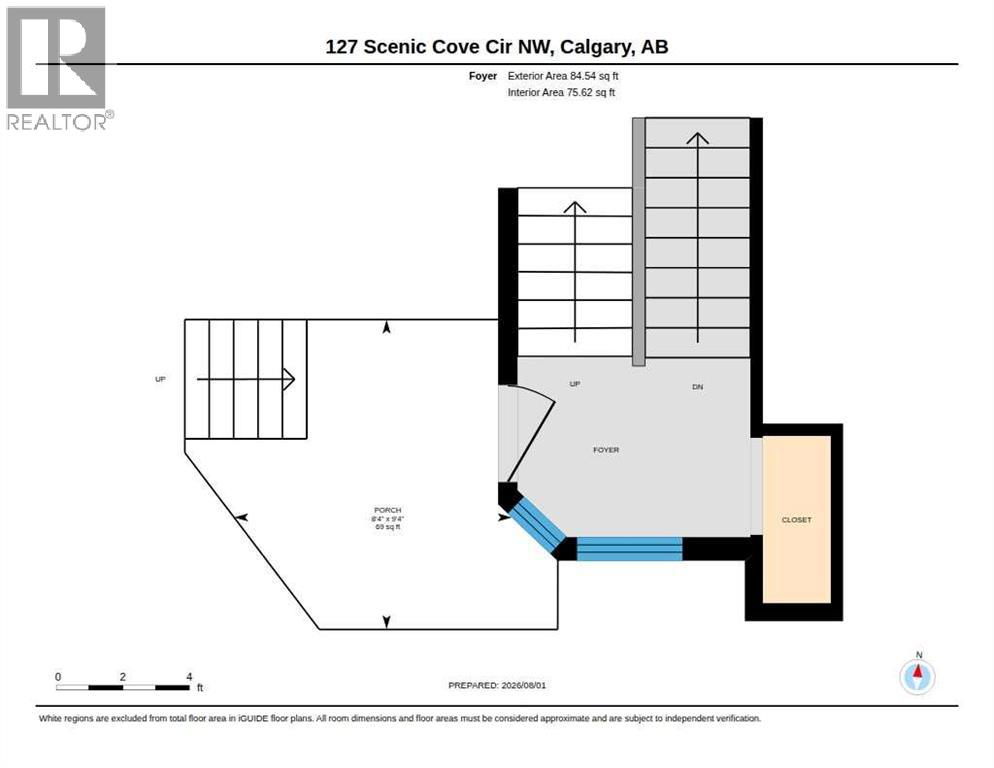
| Foyer | Main level | 8.33 Ft x 9.33 Ft |
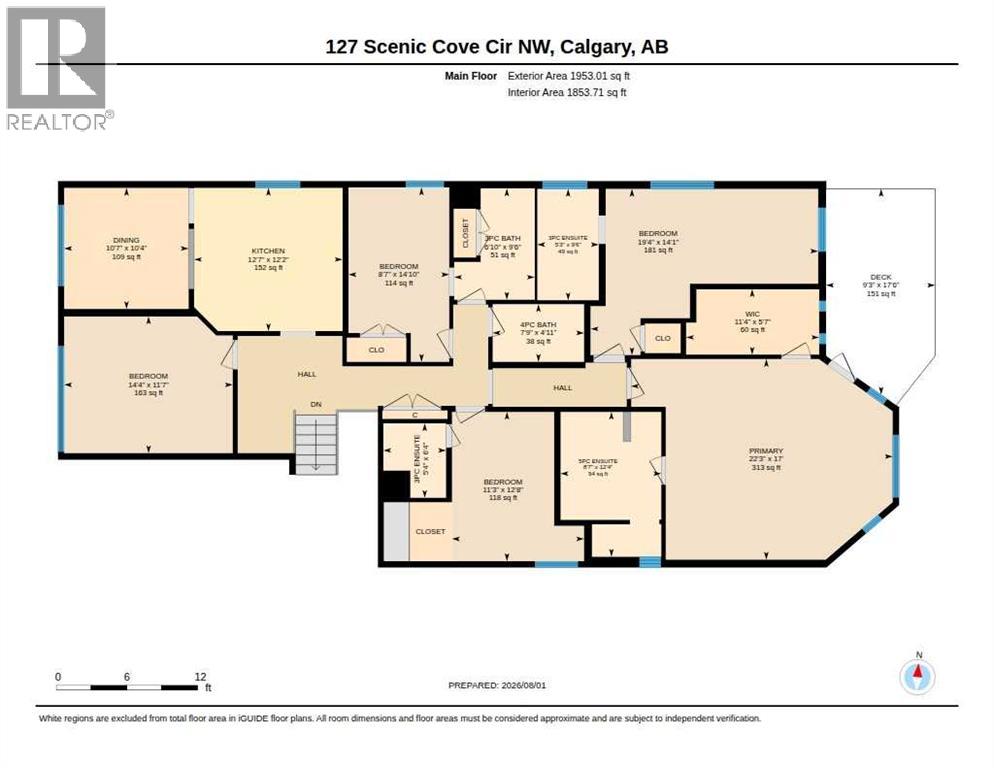
| 3pc Bathroom | Main level | 6.83 Ft x 9.50 Ft |
| 3pc Bathroom | Main level | 5.33 Ft x 6.33 Ft |
| 4pc Bathroom | Main level | 7.75 Ft x 4.92 Ft |
| 5pc Bathroom | Main level | 8.58 Ft x 12.33 Ft |
| Bedroom | Main level | 14.33 Ft x 11.58 Ft |
| Bedroom | Main level | 8.58 Ft x 14.83 Ft |
| Bedroom | Main level | 19.33 Ft x 14.08 Ft |
| Bedroom | Main level | 11.25 Ft x 12.67 Ft |
| Dining room | Main level | 10.58 Ft x 10.33 Ft |
| Kitchen | Main level | 12.58 Ft x 12.17 Ft |
| Primary Bedroom | Main level | 22.25 Ft x 17.00 Ft |
| Other | Main level | 11.33 Ft x 5.58 Ft |
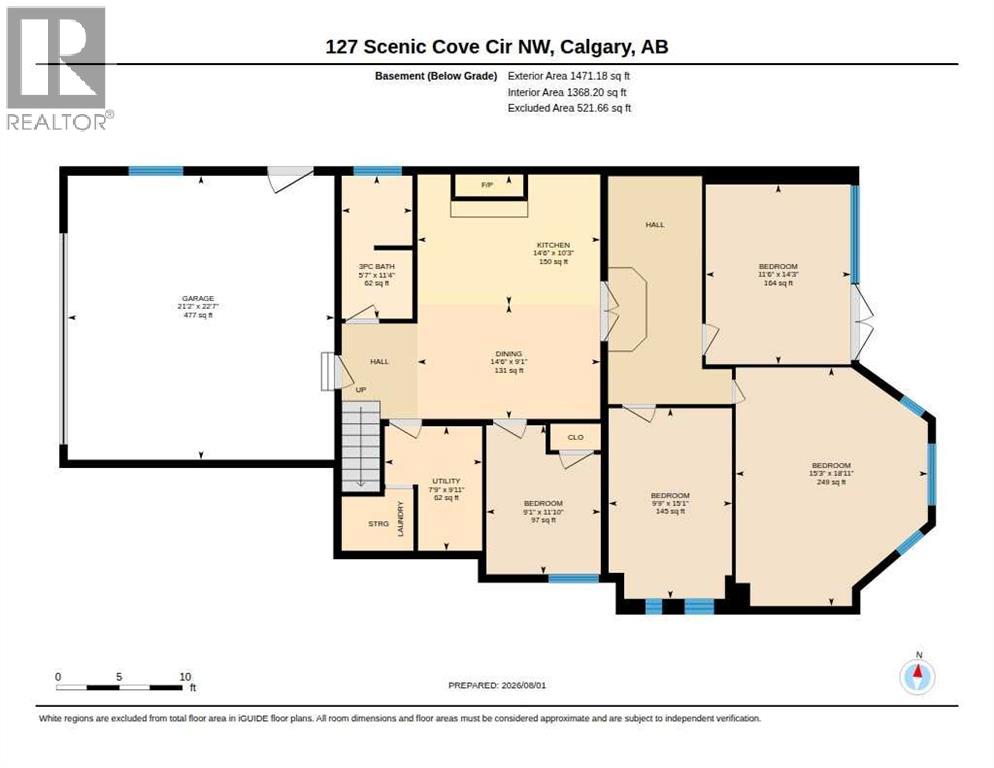
| 3pc Bathroom | Basement | 5.58 Ft x 11.33 Ft |
| Bedroom | Basement | 11.50 Ft x 14.25 Ft |
| Bedroom | Basement | 15.25 Ft x 18.92 Ft |
| Bedroom | Basement | 9.75 Ft x 15.08 Ft |
| Bedroom | Basement | 9.08 Ft x 11.83 Ft |
| Dining room | Basement | 14.50 Ft x 9.08 Ft |
| Kitchen | Basement | 14.50 Ft x 10.25 Ft |
| Furnace | Basement | 7.75 Ft x 9.92 Ft |
Location
Data is supplied by Pillar 9 MLS® System. Pillar 9 is the owner of the copyright in its MLS® System. Data is deemed reliable but is not guaranteed accurate by Pillar 9.
The trademarks MLS®, Multiple Listing Service® and the associated logos are owned by The Canadian Real Estate Association (CREA) and identify the quality of services provided by real estate professionals who are members of CREA. Used under license.