Real estate on your terms®
$930,000
active
606 Schubert Place Northwest
Calgary
,
AB
T3L1X4
Key Details
- MLS® Number:
- A2333717
- Community:
- Scenic Acres
- Building Type:
- House
- Interior Size:
- 2115 square feet
- Bedrooms:
- 5
- Parking:
- 4
- Parking Features:
- Attached Garage
- Lot Size:
- 511.0 square meters

Property Description
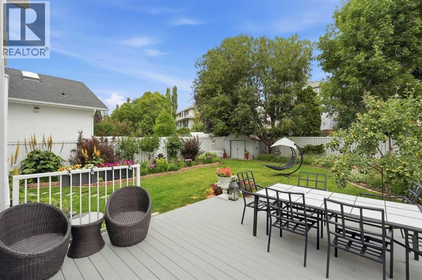
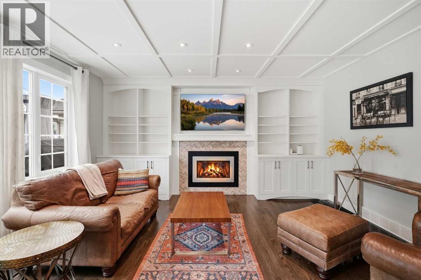
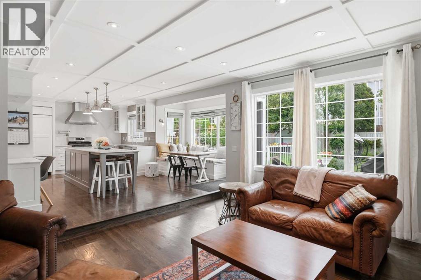
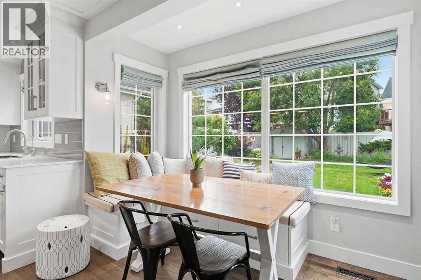
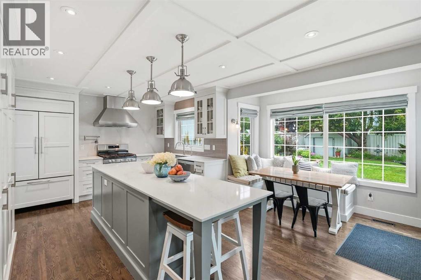
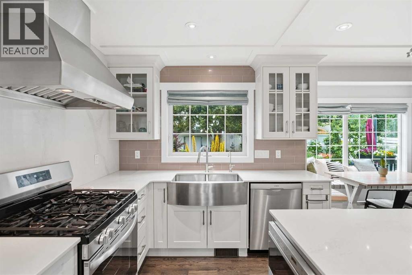
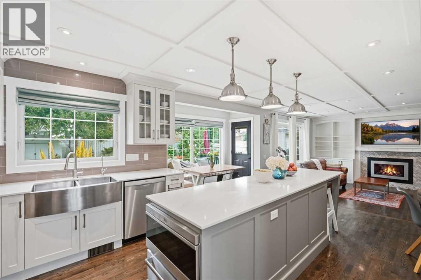
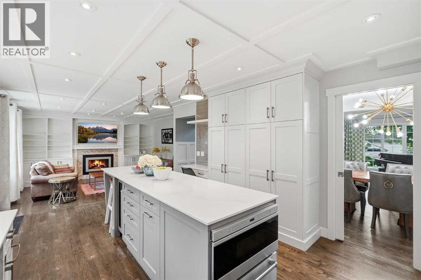
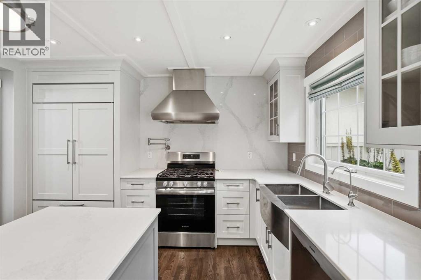
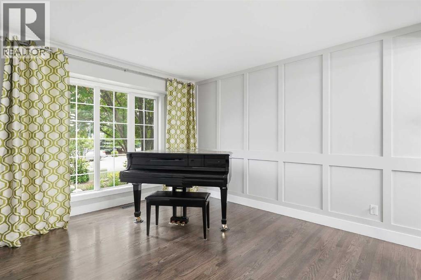
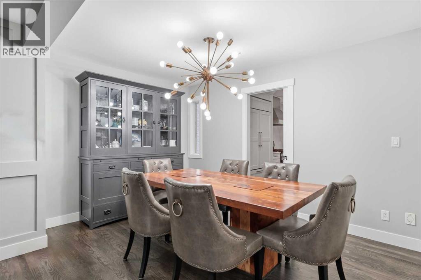
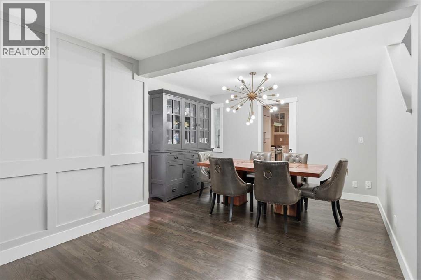
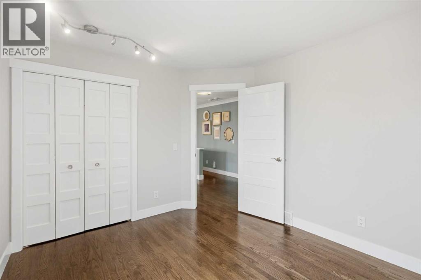

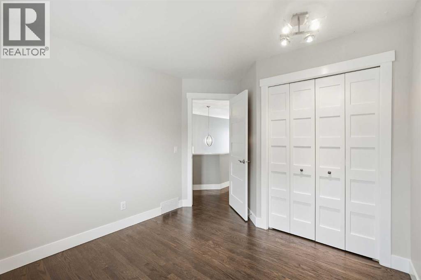
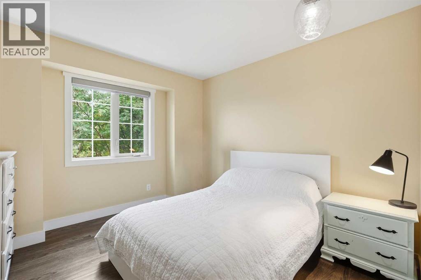
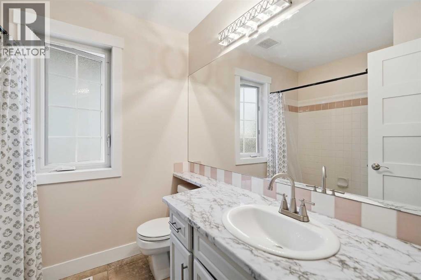
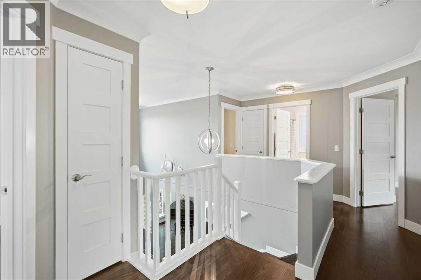
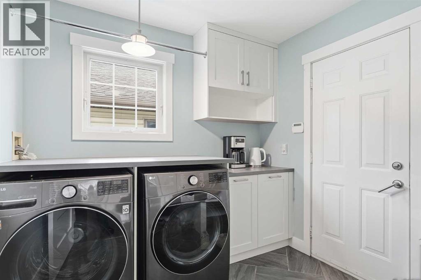
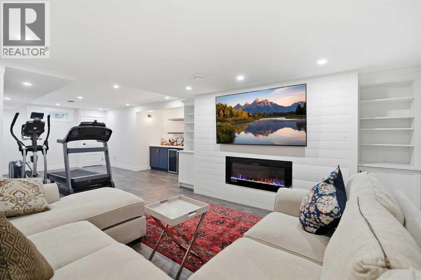
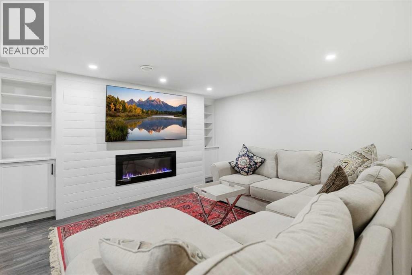
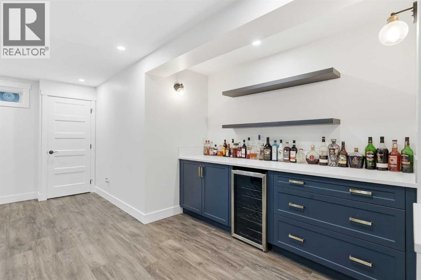
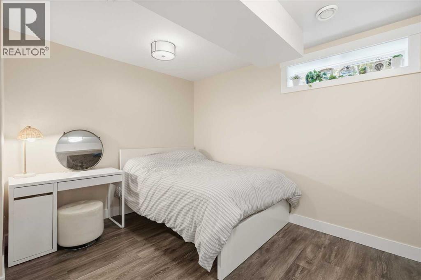
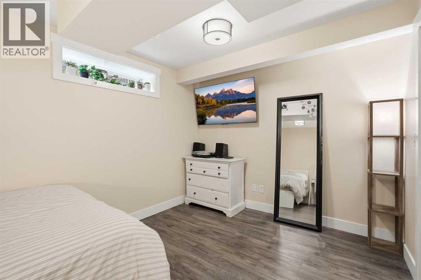
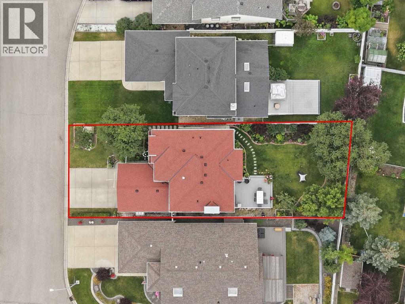
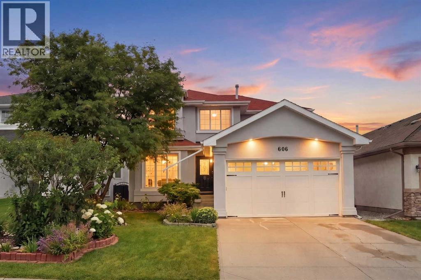
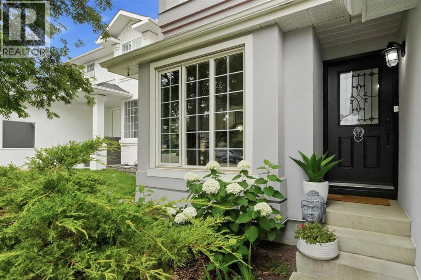
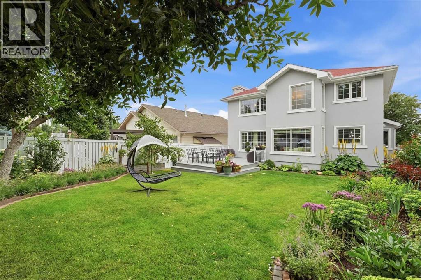
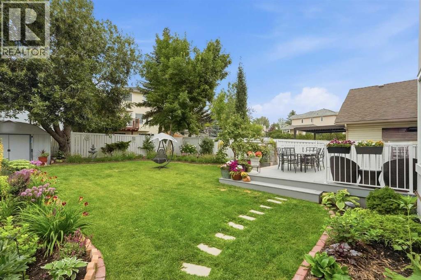
Tucked away in highly desirable Scenic Acres, this rare 2,100 sq. ft. two-story, 5 bedroom (4 bedrooms up, 1 down) home masterfully blends modern design with timeless elegance. The bright, open-concept main floor features quality hardwood flooring, updated LED lighting, and custom built-in shelving with elegant panel detailing. At the heart of the home is a chef’s dream kitchen (renovated 2015), complete with premium Wolf appliances, a 40” built-in Sub-Zero fridge, a grand quartz island, upgraded cabinetry, and a convenient pot filler. The professionally developed basement (2019, fully permitted) adds exceptional functional living space. Significant mechanical and exterior upgrades offer ultimate peace of mind: a new furnace (2023), tankless hot water heater, water softener, triple-pane Glacier windows (2011), and a newer roof (2017). Step outside into your private, tranquil oasis. The breathtaking, professionally landscaped backyard features vibrant perennials, mature trees, and a functional rain-barrel watering system with an included storage shed. Entertaining is effortless on the 50-year composite deck (2021), completely enclosed by a brand-new fence, custom iron gate (2025) Giant Ash and Willow Trees. Pick your own apples from the tree, arms reach from the deck. Additional features include hail-proof stucco exterior paint (2018), a newer garage door (2014), and updated exterior doors (2025). Reverse osmosis drinking water filters and dedicated faucet. Truly a turn-key gem! Such a quality stylish home does not come up often. Book your private showing. (id:53430)
Building
- Property Type:
- House
- Building Type:
- House
- Year Built:
- 1992
- Stories:
- 2.0
- Bedrooms:
- 5
- Bathrooms (total):
- 4.5 (1 half)
- Basement:
- Finished, Full
Finished Areas
- Interior Size (Total):
- 2115 square feet
- Above Grade:
- 2115 square feet
Interior
- Flooring:
- Hardwood, Ceramic Tile
- Appliances:
- Refrigerator, Water softener, Gas stove(s), Dishwasher, Wine Fridge, Microwave, Hood Fan, Window Coverings, Garage door opener, Washer & Dryer
Parking
- Spaces:
- 4
- Features:
- Attached Garage
Lot / Land
- Lot Size:
- 511.0 square meters
- Frontage:
- 13.46 meters
- Lot Features:
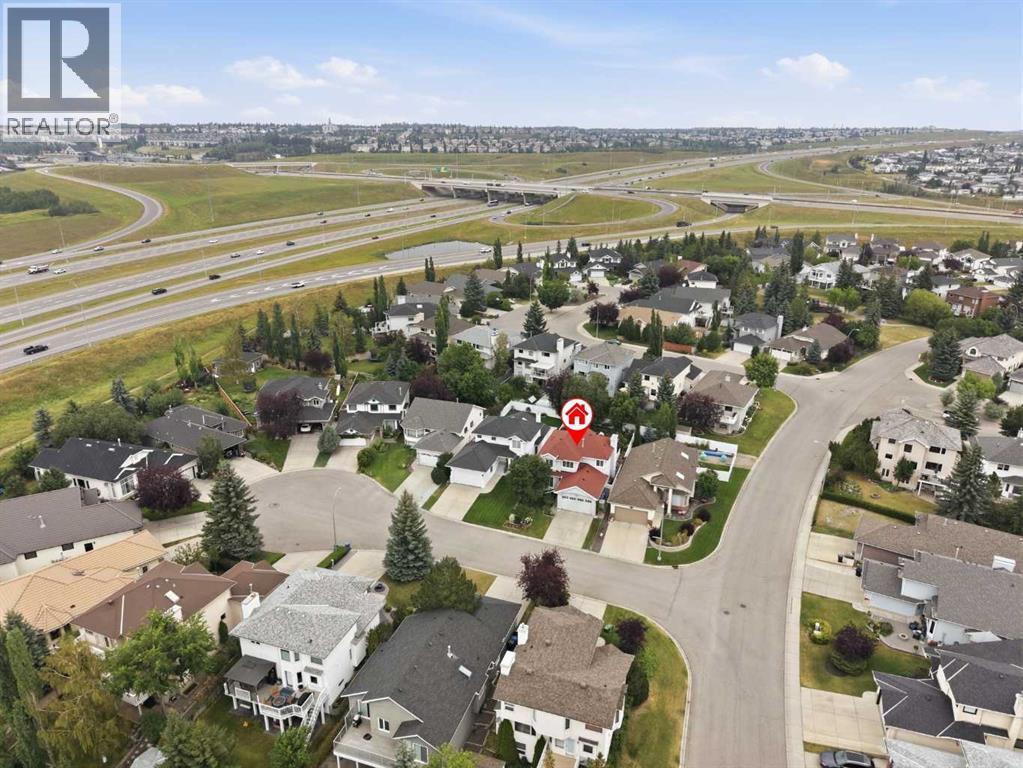
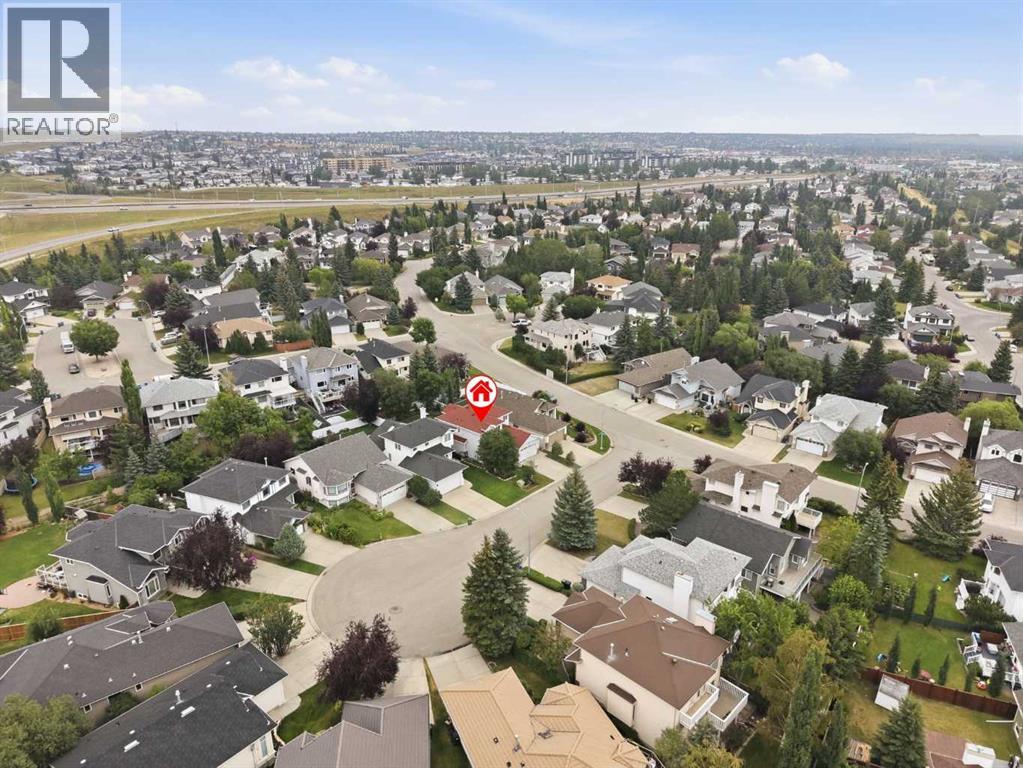
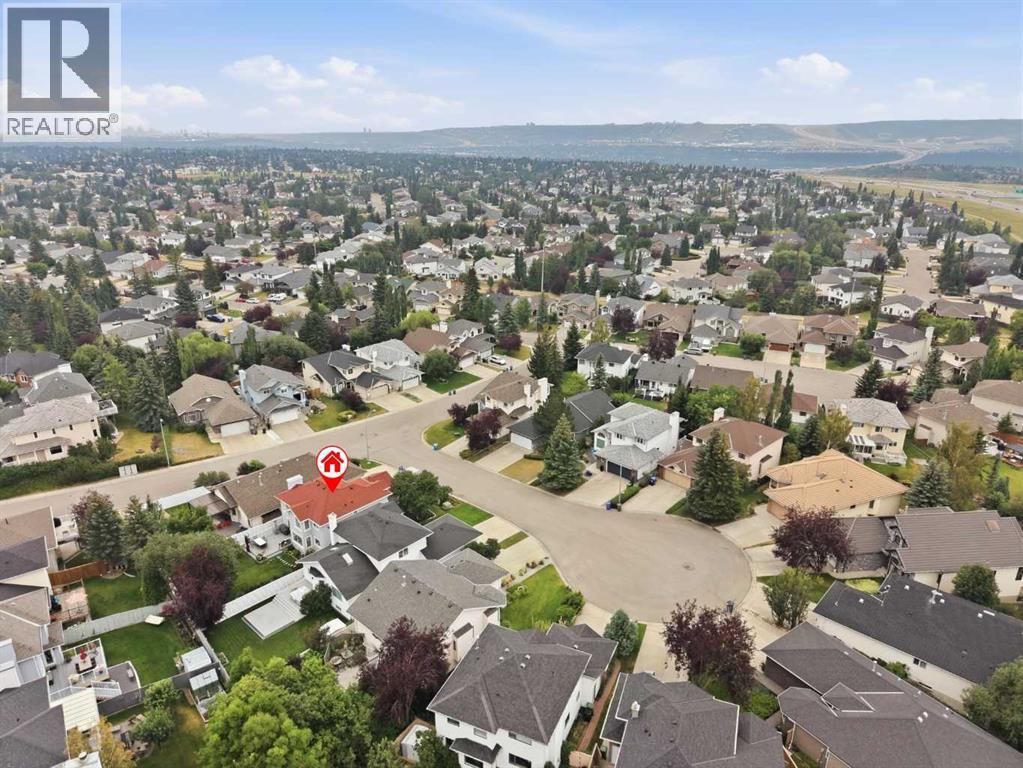
- Cul-de-sac, PVC window, No Smoking Home
Exterior
- Exterior Features:
- Stucco
- Foundation:
- Poured Concrete
- Fencing:
- Fence
Utilities & Mechanical
- Heating:
- Forced air, Natural gas, Other
- Cooling:
- None
Comfort & Security
- Fireplace(s):
- 2
Fees & Dates
- Property Taxes:
- $5,233
- Tax Year:
- 2026
- Last Modified:
- 08/13/2026 04:05:17 PM
- Status Change:
- 08/13/2026 03:56:30 PM
Association / Ownership
- Common Interest:
- Freehold
Room Dimensions
| Room | Level | Size |
|---|---|---|
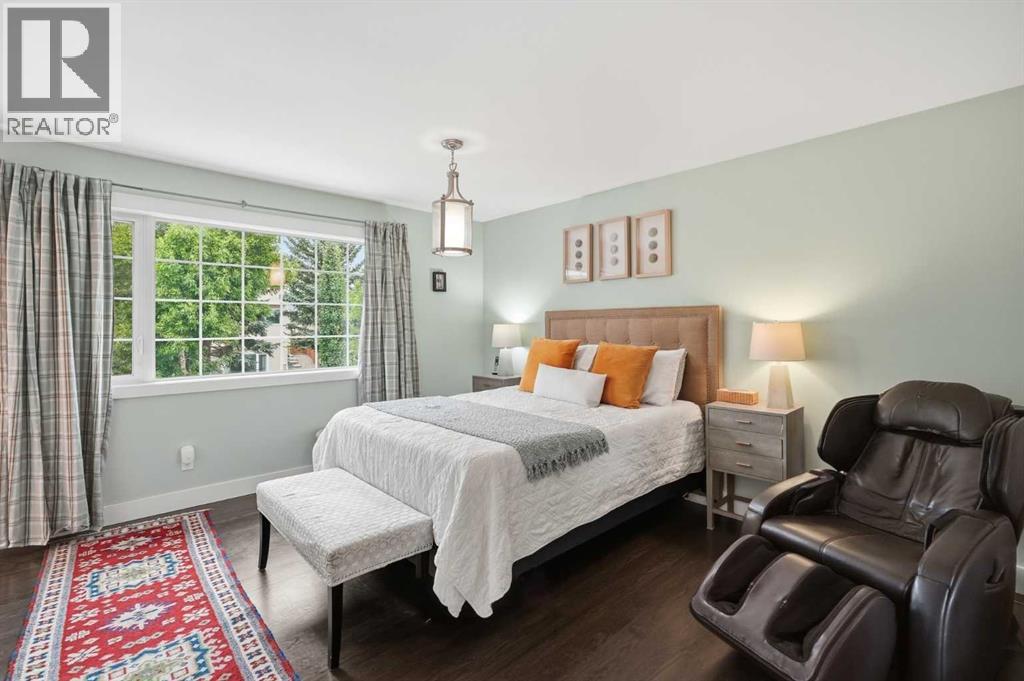
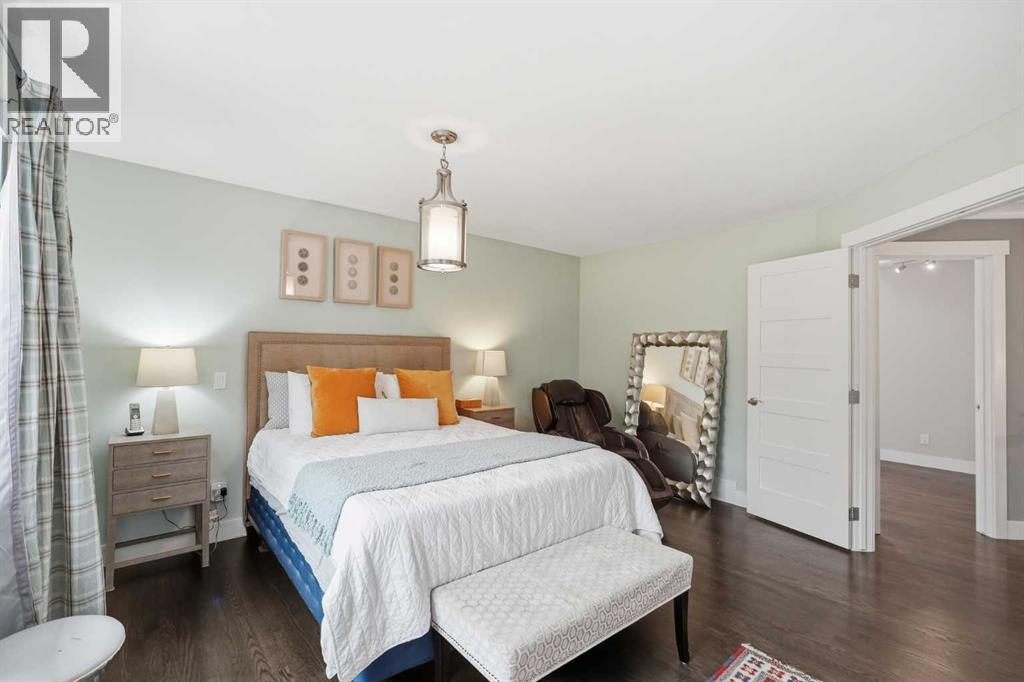
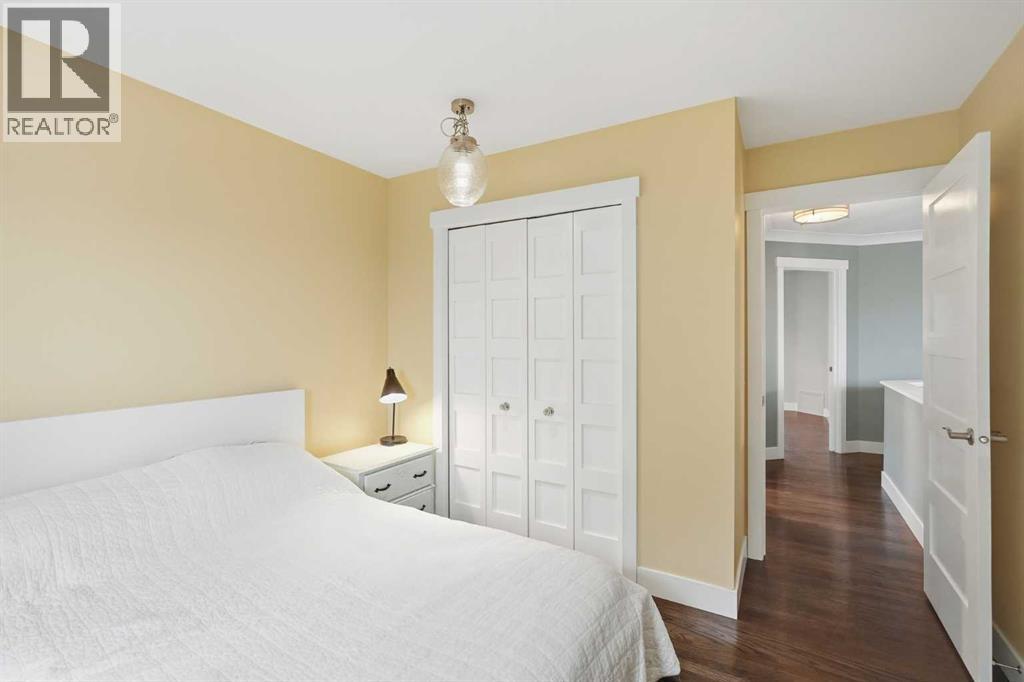
| Primary Bedroom | Second level | 14.58 Ft x 13.67 Ft |
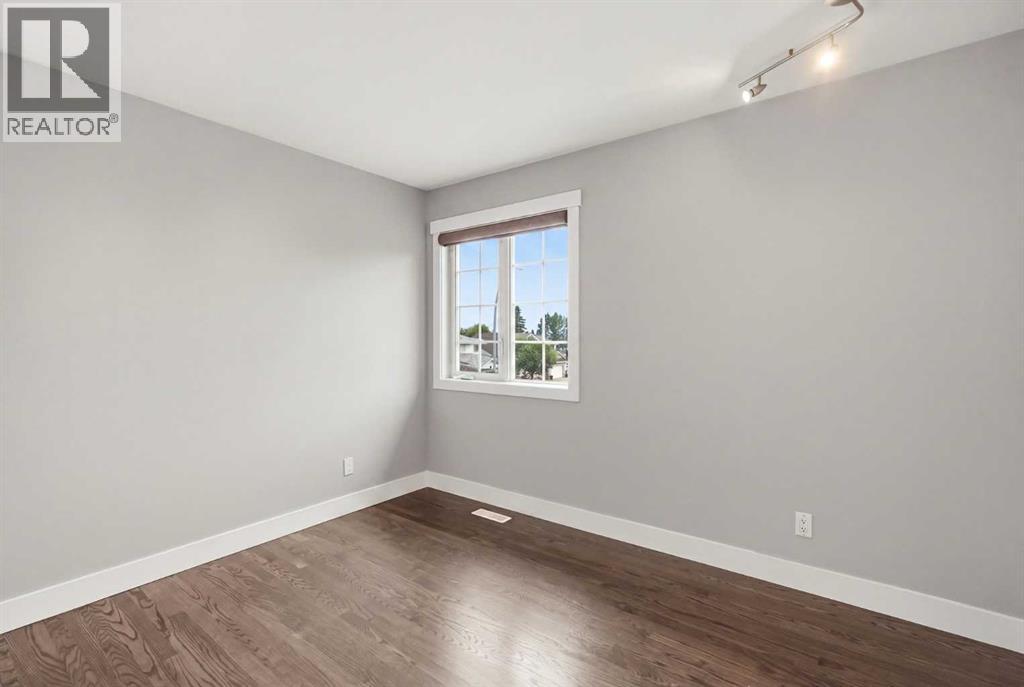
| Bedroom | Second level | 12.25 Ft x 9.92 Ft |
| Bedroom | Second level | 13.25 Ft x 10.50 Ft |
| Bedroom | Basement | 13.92 Ft x 9.58 Ft |
| Living room | Main level | 13.92 Ft x 10.67 Ft |
| Family room | Main level | 15.75 Ft x 13.67 Ft |
| Dining room | Main level | 9.00 Ft x 12.50 Ft |
| Recreational, Games room | Basement | 15.50 Ft x 31.50 Ft |
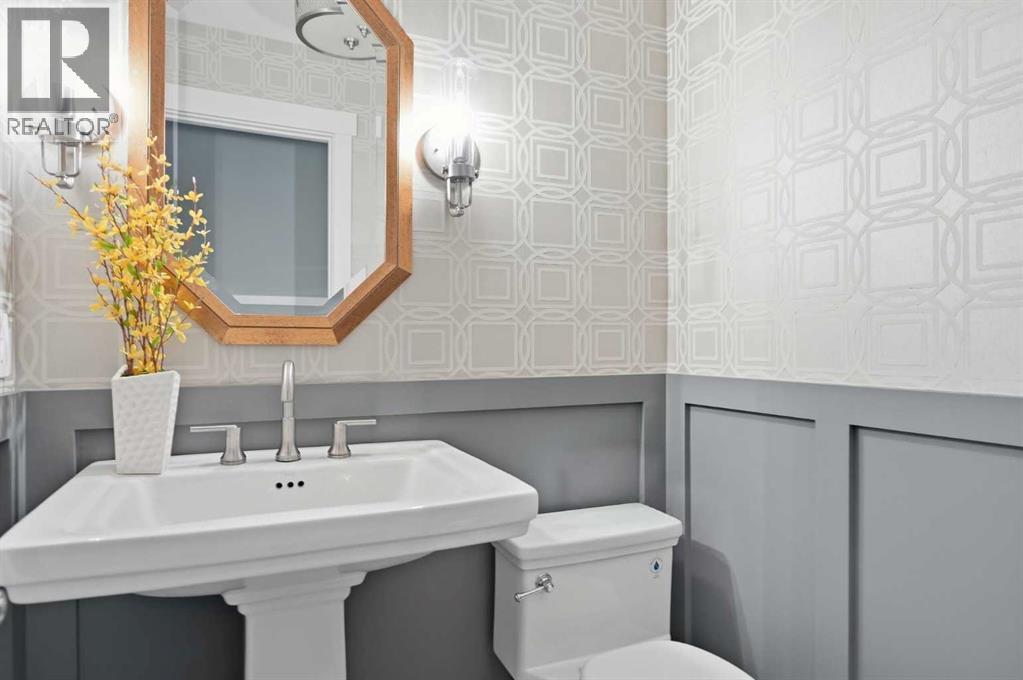
| 2pc Bathroom | Main level | - |
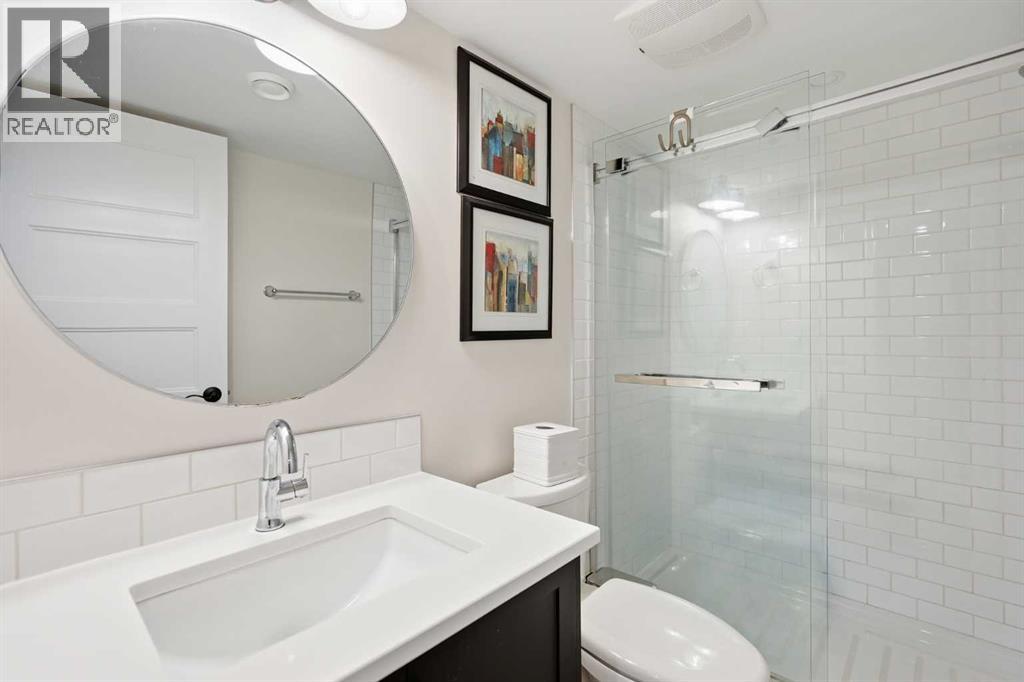
| 3pc Bathroom | Basement | - |
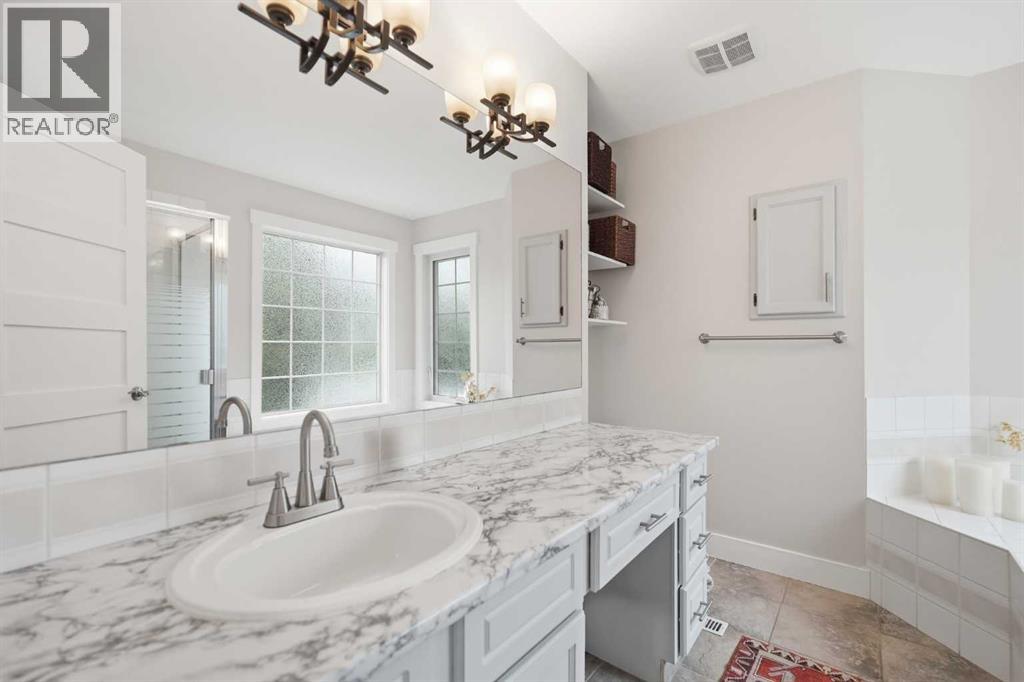
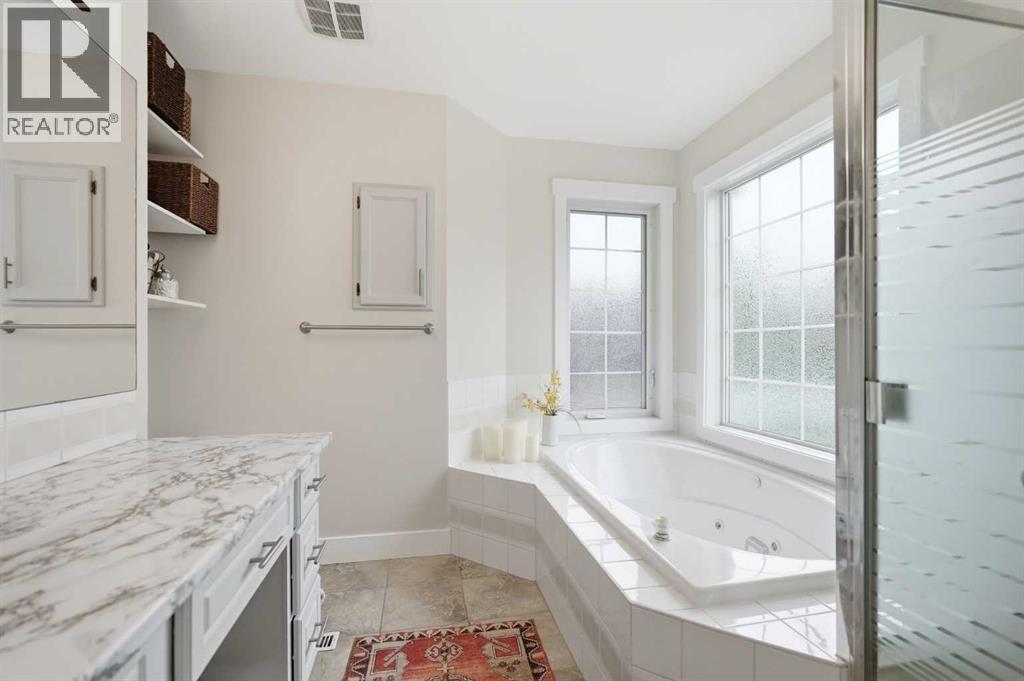
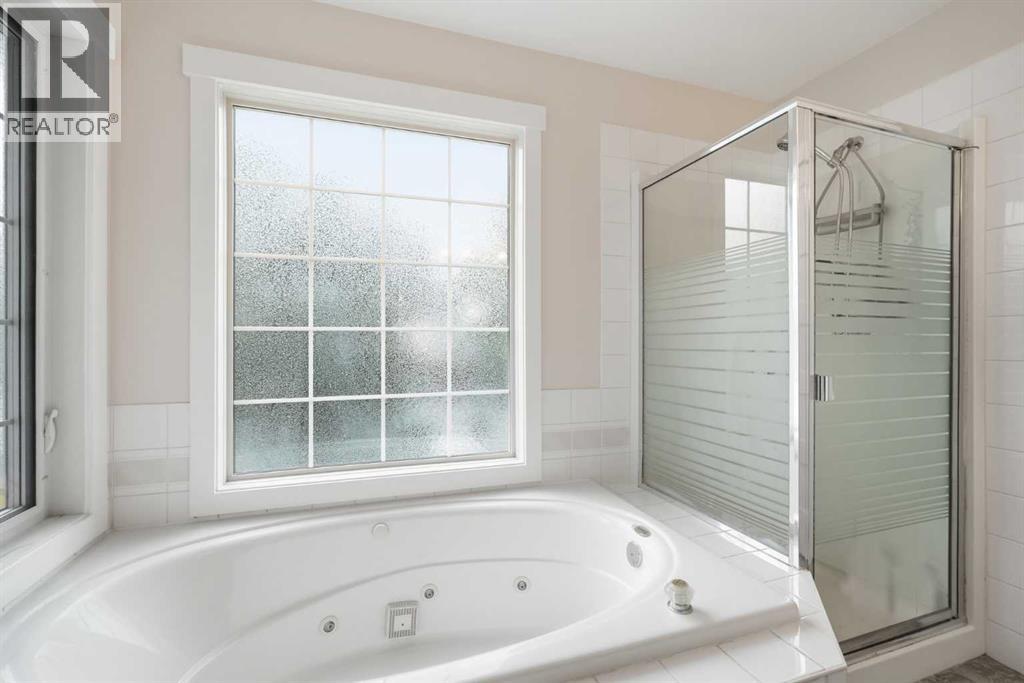
| 4pc Bathroom | Second level | - |
| 4pc Bathroom | Second level | - |
| Bedroom | Second level | 10.00 Ft x 11.33 Ft |
Location
Data is supplied by Pillar 9 MLS® System. Pillar 9 is the owner of the copyright in its MLS® System. Data is deemed reliable but is not guaranteed accurate by Pillar 9.
The trademarks MLS®, Multiple Listing Service® and the associated logos are owned by The Canadian Real Estate Association (CREA) and identify the quality of services provided by real estate professionals who are members of CREA. Used under license.