Real estate on your terms®
$664,900
active
244 Scurfield Place Northwest
Calgary
,
AB
T3L1T5
Key Details
- MLS® Number:
- A2333455
- Community:
- Scenic Acres
- Building Type:
- House
- Interior Size:
- 1715 square feet
- Bedrooms:
- 4
- Parking:
- 4
- Parking Features:
- Attached Garage
- Lot Size:
- 402.0 square meters

Property Description
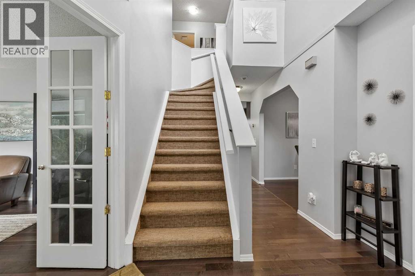
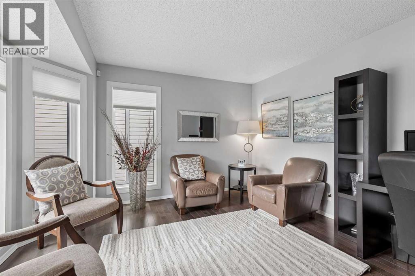
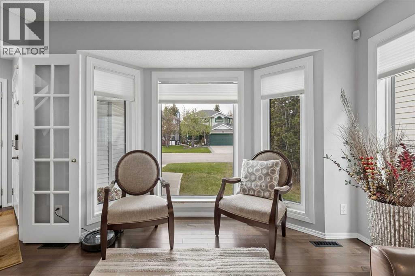
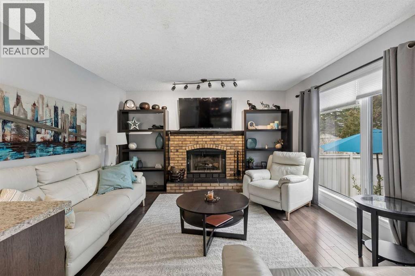
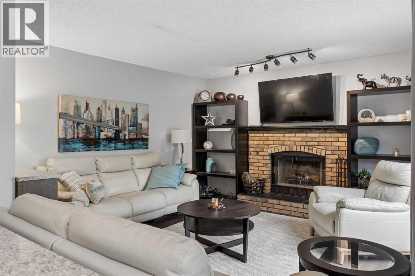
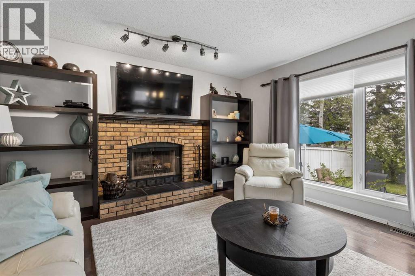
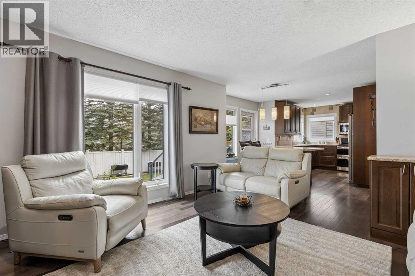
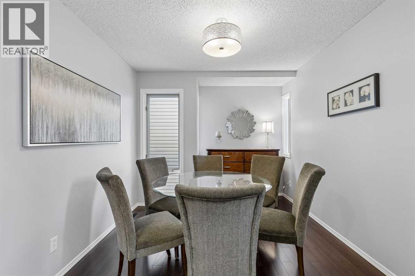
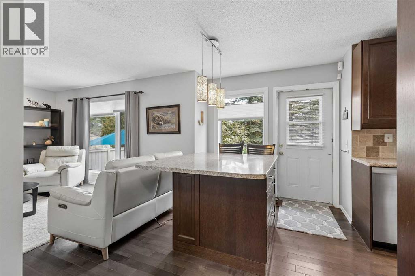
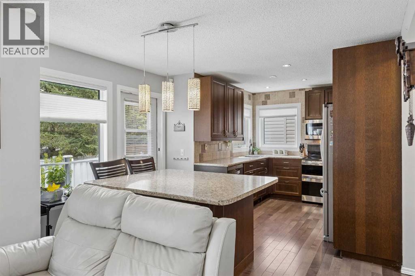
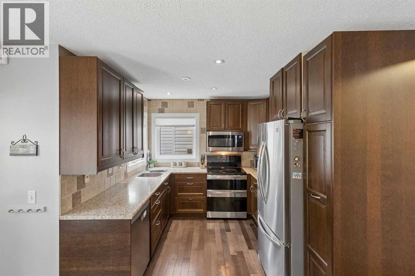
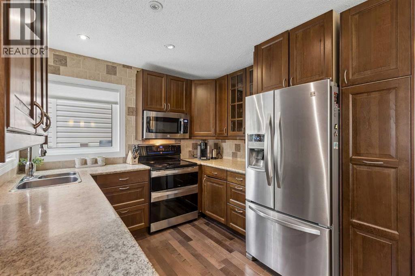
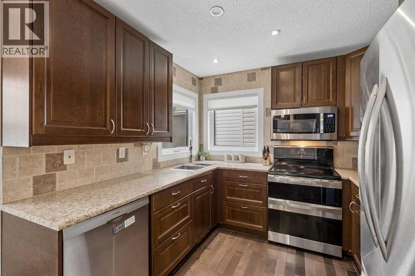
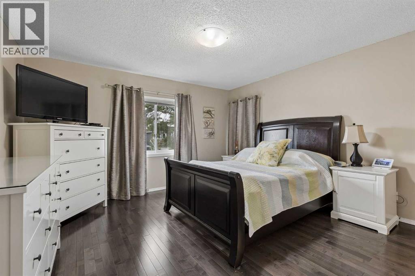
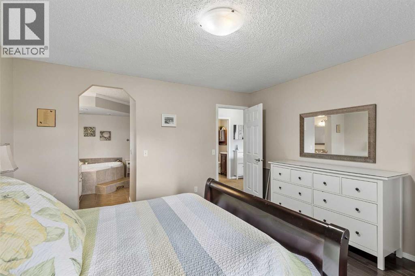
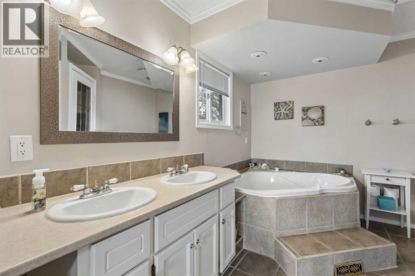
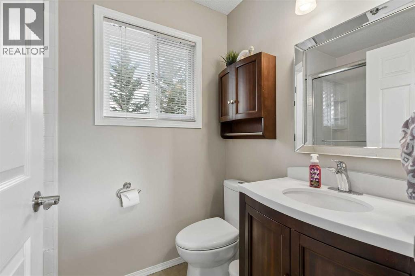
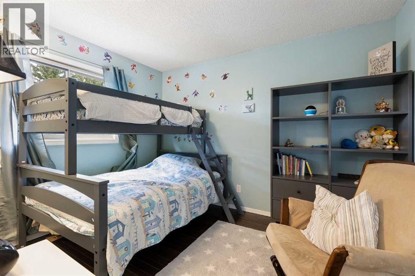
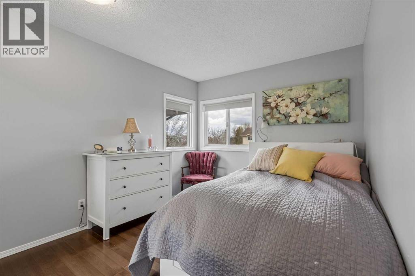
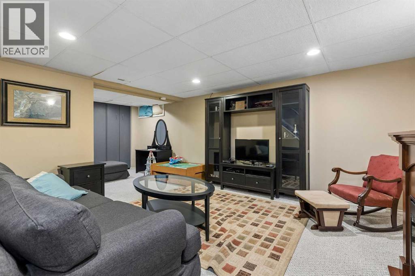
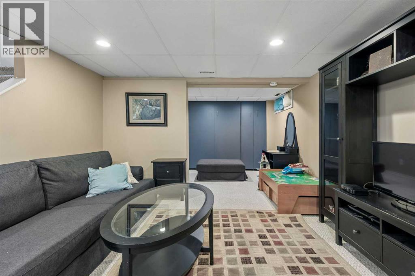
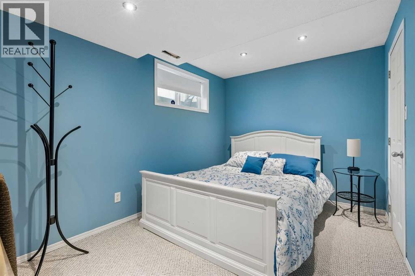
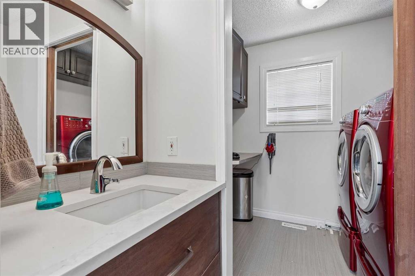
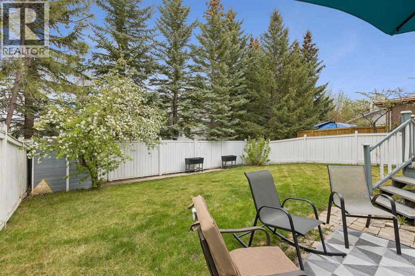
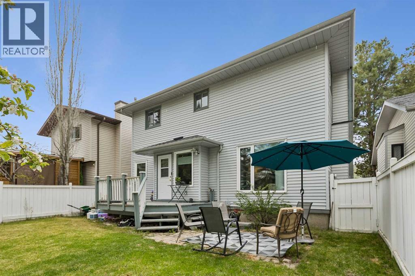
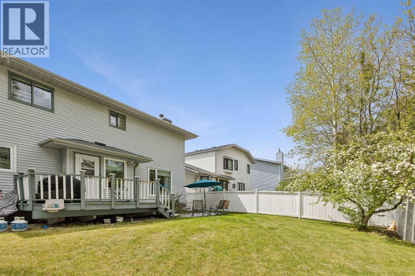
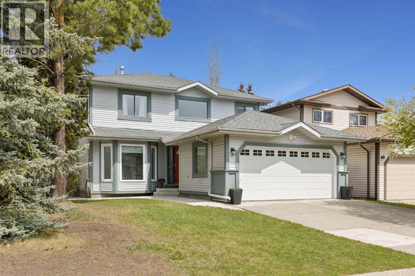
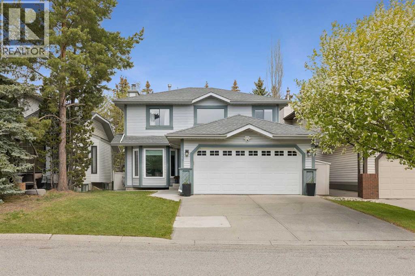
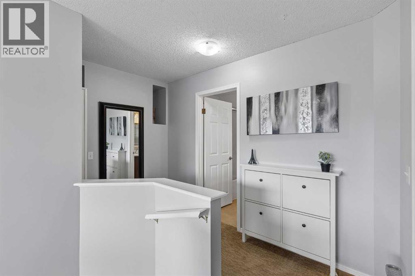
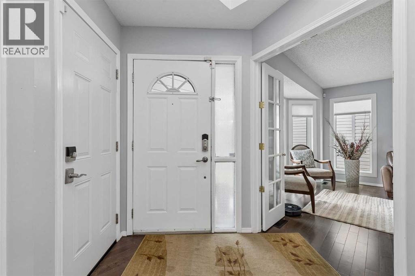
OPEN HOUSE - SUNDAY AUGUST 9 FROM 1PM TO 3PM - INCREDIBLE LOCATION!! UPGRADES INCLUDE SOME NEW WINDOWS, BATHROOMS AND COMPLETE POLY-B REMEDIATION - Welcome to this quaint home nestled on a quiet, family-friendly cul-de-sac in the community of Scenic Acres. Surrounded by mature trees and thoughtfully designed low-maintenance landscaping, this home offers comfort, functionality, and location. Step inside to an open to below entrance that leads into a bright and spacious layout featuring an open-concept design at the rear of the home — perfect for both quiet getaways or entertaining. The kitchen offers ample workspace and an island serves as a convenient breakfast bar, work space and more storage. The kitchen opens up to the family room, rich in warmth with a central fireplace and custom built-ins. The dining room provides the perfect setting for hosting family dinners and special occasions, while the versatile front office/sitting room with French doors offers privacy and flexibility for working from home, reading, or relaxing. Convenient main-floor laundry adds everyday practicality to this well-designed home. Upstairs, you’ll find three generously sized bedrooms, including a spacious primary retreat complete with a beautiful ensuite bathroom with jetted tub. The additional bedrooms provide excellent space for family or guests and are highlighted with large windows for additional comfort. The finished basement extends your living space featuring a built-in Murphy bed for overnight guests, a beautiful fourth bedroom, and two separate storage rooms. Perfectly located within walking distance to the LRT, schools, parks, pathways, community centre, hockey arenas, soccer fields, and outdoor rink. With quick access to major roadways, commuting throughout Calgary is convenient and efficient. This Scenic Acres home combines space, comfort, and an unbeatable location — book a private tour today. (id:53430)
Building
- Property Type:
- House
- Building Type:
- House
- Year Built:
- 1989
- Stories:
- 2.0
- Bedrooms:
- 4
- Bathrooms (total):
- 3.5 (1 half)
- Basement:
- Finished, Full
Finished Areas
- Interior Size (Total):
- 1715 square feet
- Above Grade:
- 1715 square feet
Interior
- Flooring:
- Hardwood, Carpeted, Ceramic Tile
- Appliances:
- Washer, Refrigerator, Dishwasher, Stove, Dryer, Microwave Range Hood Combo, Window Coverings
Parking
- Spaces:
- 4
- Features:
- Attached Garage
Lot / Land
- Lot Size:
- 402.0 square meters
- Frontage:
- 12.21 meters
- Lot Features:
- French door, Closet Organizers
Exterior
- Construction:
- Wood frame
- Foundation:
- Poured Concrete
- Fencing:
- Fence
Utilities & Mechanical
- Heating:
- Forced air, Natural gas
- Cooling:
- None
Comfort & Security
- Fireplace(s):
- 1
Fees & Dates
- Property Taxes:
- $5,021
- Tax Year:
- 2026
- Last Modified:
- 08/13/2026 09:40:05 PM
- Status Change:
- 08/13/2026 09:32:54 PM
Association / Ownership
- Common Interest:
- Freehold
Room Dimensions
| Room | Level | Size |
|---|---|---|
| Kitchen | Main level | 8.50 Ft x 9.25 Ft |
| Dining room | Main level | 9.50 Ft x 11.50 Ft |
| Living room | Main level | 13.50 Ft x 13.50 Ft |
| Breakfast | Main level | 7.92 Ft x 11.25 Ft |
| Den | Main level | 12.42 Ft x 13.50 Ft |
| Recreational, Games room | Basement | 12.83 Ft x 14.58 Ft |
| Laundry room | Main level | 5.17 Ft x 7.33 Ft |
| Furnace | Basement | 8.75 Ft x 10.75 Ft |
| Primary Bedroom | Second level | 13.42 Ft x 13.50 Ft |
| Bedroom | Second level | 10.42 Ft x 11.25 Ft |
| Bedroom | Second level | 8.58 Ft x 11.58 Ft |
| 2pc Bathroom | Main level | 2.92 Ft x 7.33 Ft |
| 4pc Bathroom | Second level | 4.92 Ft x 7.50 Ft |
| 4pc Bathroom | Second level | 8.92 Ft x 11.17 Ft |
| Bedroom | Basement | 8.58 Ft x 11.58 Ft |
Location
Data is supplied by Pillar 9 MLS® System. Pillar 9 is the owner of the copyright in its MLS® System. Data is deemed reliable but is not guaranteed accurate by Pillar 9.
The trademarks MLS®, Multiple Listing Service® and the associated logos are owned by The Canadian Real Estate Association (CREA) and identify the quality of services provided by real estate professionals who are members of CREA. Used under license.