Real estate on your terms®
$729,900
active
115 Scimitar Heath Northwest
Calgary
,
AB
T3L2E1
Key Details
- MLS® Number:
- A2329924
- Community:
- Scenic Acres
- Building Type:
- Duplex
- Interior Size:
- 1645 square feet
- Bedrooms:
- 3
- Parking:
- 4
- Parking Features:
- Attached Garage, Concrete
- Lot Size:
- 495.0 square meters
- Attached:
- Yes

Property Description
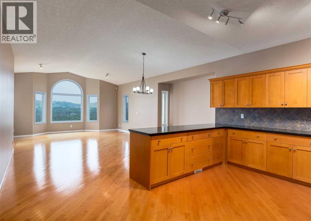
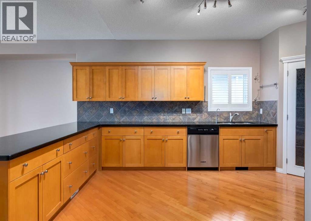
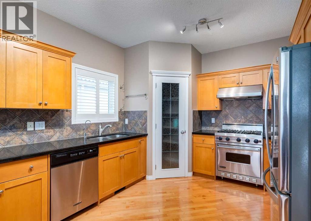
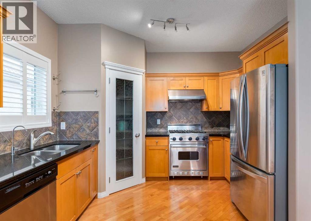
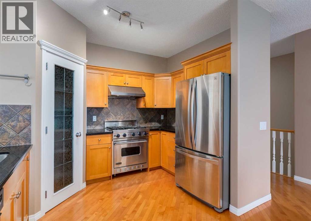
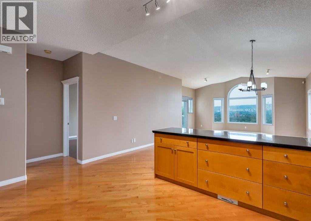
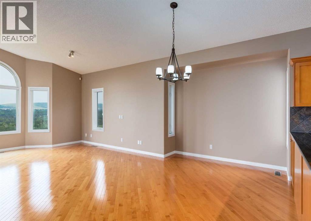
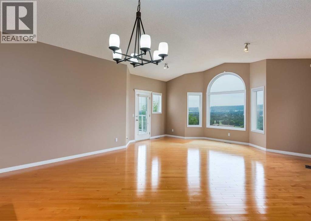
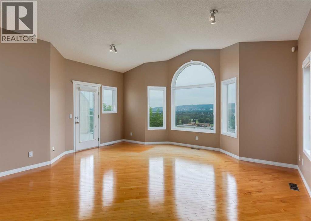
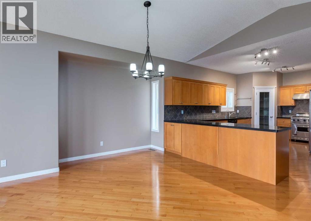
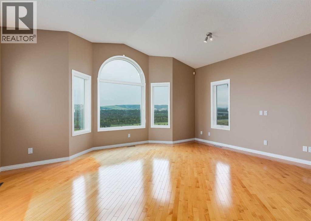
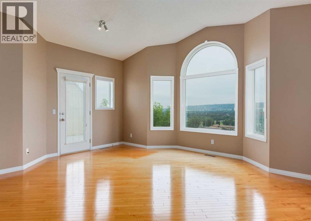
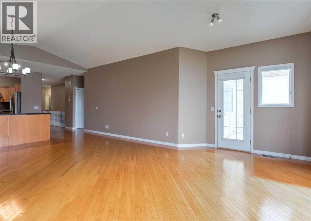
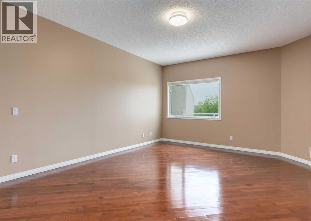
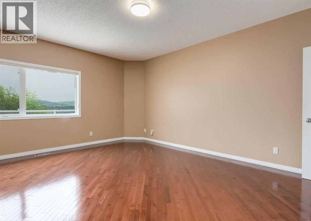
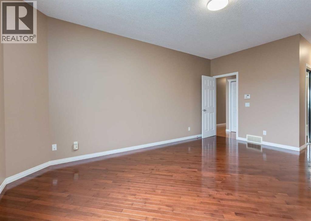
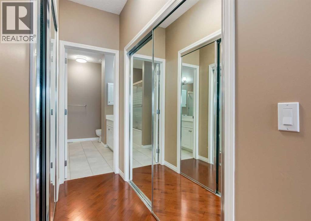
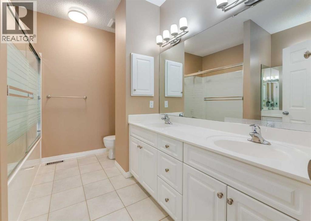
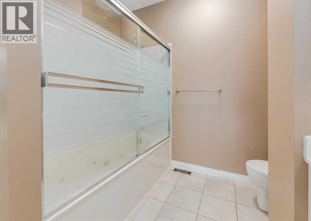
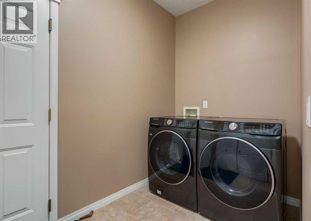
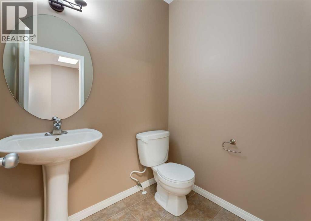
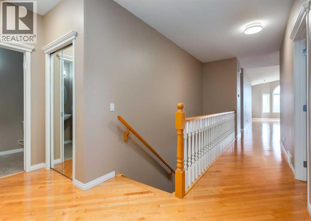
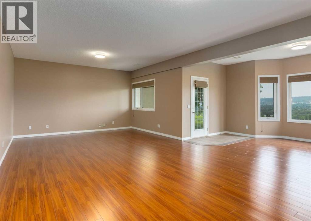
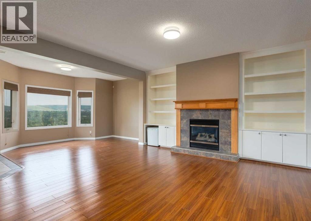
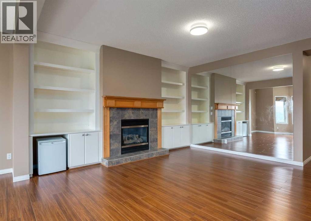
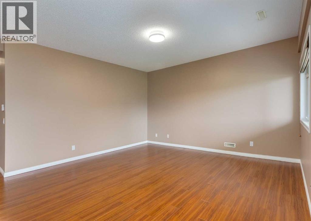
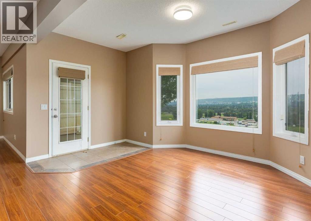
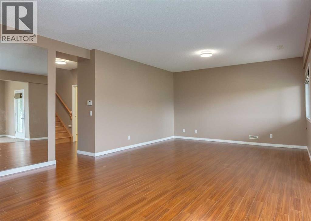
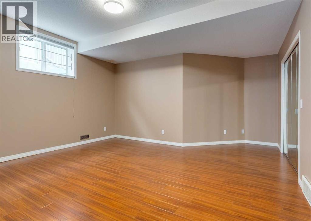
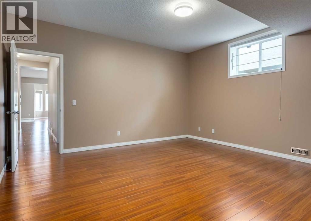
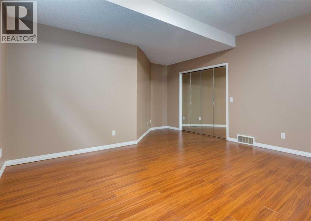
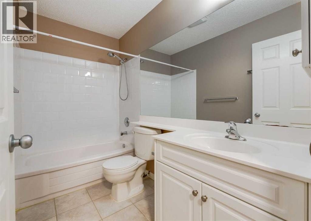
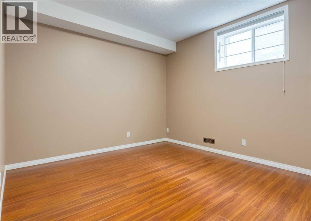
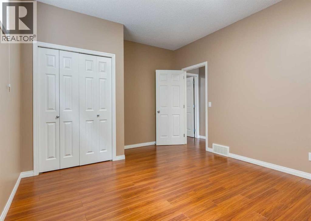
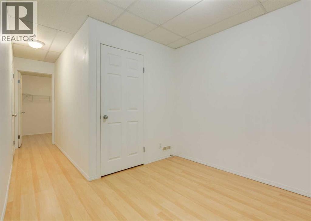
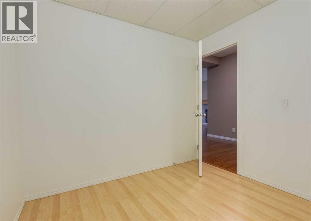
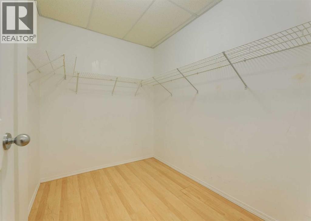
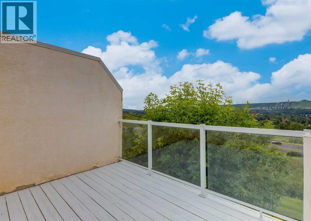
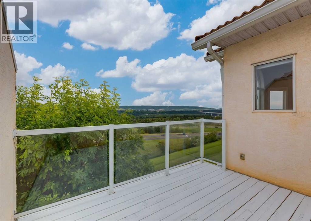
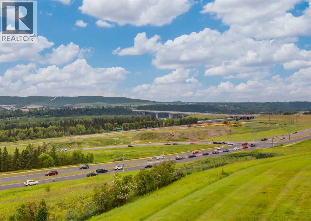
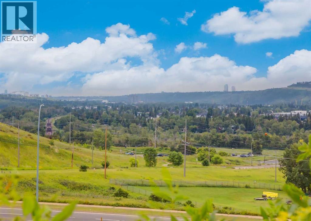
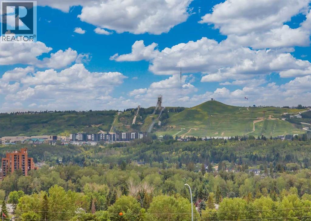
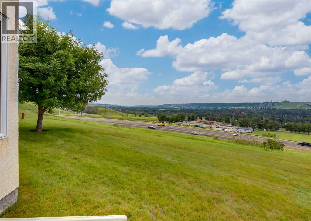
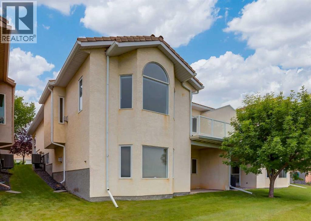
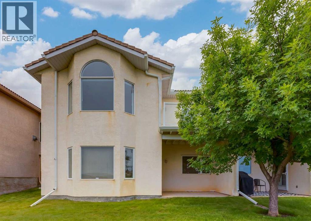
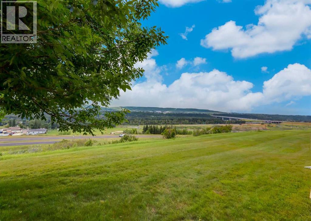
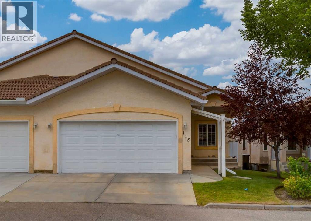
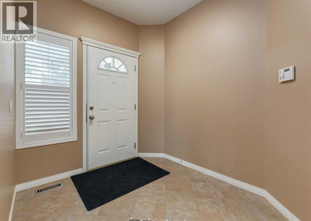
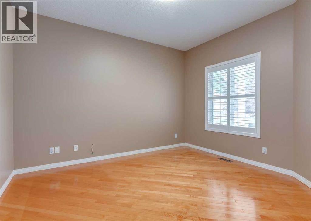
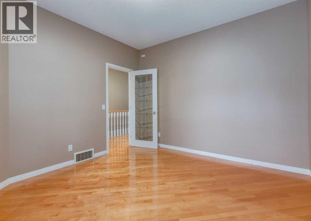
Welcome to 115 Scimitar Heath NW located in Westchester Pointe Gardens. This villa style WALK-OUT basement bungalow backing onto a ridge with amazing 180degree of unobstructed views including downtown, Canada Olympic Park, Baker Park, Bowness Park, Bowmont Park and the Rocky mountains. This semi-detached property is situated on one of the biggest lots in the complex and is one of the largest units with 3,108sqft of living space. A main level with 9ft ceilings throughout including almost 11ft of vaulted ceilings. Hardwood and tile flooring throughout. A gourmet kitchen with stainless steel appliances including an Ultraline gas range, granite countertops, loads of upper and lower cabinetry, vacuum system kickplate for easy cleaning and a corner pantry. Open concept floorplan with the dining room and a large living room with access to a rear upgraded deck to enjoy those incredible views. Large primary bedroom with double closets and 5pc ensuite with double sinks. Main floor den that could be used as a 2nd bedroom, 2pc bathroom, main floor laundry and a double attached garage. The walk-out basement is fully finished with 9ft ceilings, laminate flooring, a huge recreation room with a gas fireplace, 2 additional great sized bedrooms, a full 4pc bathroom, a den, plenty of storage space and access to a rear lower concrete patio. Other features include large windows throughout and a skylight at the entry bringing in great natural light. Hunter Douglas wooden shake blinds, water softener, central A/C, under sink water filtration system in the kitchen, updated bathroom faucets throughout(2021) and freshly painted throughout. Close to schools, restaurants, shopping and just minutes from major transportation routes. This is a must see property. Make your private showing today. (id:53430)
Building
- Property Type:
- Duplex
- Building Type:
- Duplex
- Style:
- Bungalow
- Year Built:
- 2001
- Stories:
- 1.0
- Bedrooms:
- 3
- Bathrooms (total):
- 3.5 (1 half)
- Basement:
- Finished, Full, Walk out
Finished Areas
- Interior Size (Total):
- 1645 square feet
- Above Grade:
- 1645 square feet
Interior
- Flooring:
- Hardwood, Laminate, Ceramic Tile
- Appliances:
- Washer, Refrigerator, Water softener, Gas stove(s), Dishwasher, Dryer, Hood Fan, Window Coverings, Garage door opener
Parking
- Spaces:
- 4
- Features:
- Attached Garage, Concrete
Lot / Land
- Lot Size:
- 495.0 square meters
- Lot Features:
- No neighbours behind, Parking
Exterior
- Exterior Features:
- Stucco
- Construction:
- Wood frame
- Foundation:
- Poured Concrete
- Fencing:
- Not fenced
Utilities & Mechanical
- Heating:
- Forced air
- Cooling:
- Central air conditioning
Views & Waterfront
- View:
- View
Comfort & Security
- Fireplace(s):
- 1
Fees & Dates
- Property Taxes:
- $4,625
- Tax Year:
- 2026
- HOA/Condo Fee:
- $484
- Last Modified:
- 07/17/2026 07:40:09 PM
- Status Change:
- 07/17/2026 07:33:09 PM
Association / Ownership
- Association:
- C-ERA
- Fee:
- $484 / Monthly
- Common Interest:
- Freehold
Room Dimensions
| Room | Level | Size |
|---|---|---|
| Kitchen | Main level | 11.42 Ft x 17.83 Ft |
| Living room | Main level | 13.08 Ft x 17.33 Ft |
| Dining room | Main level | 8.08 Ft x 11.58 Ft |
| Primary Bedroom | Main level | 13.17 Ft x 117.42 Ft |
| 5pc Bathroom | Main level | 9.17 Ft x 10.33 Ft |
| 2pc Bathroom | Main level | 4.92 Ft x 6.00 Ft |
| Den | Main level | 9.83 Ft x 12.58 Ft |
| Laundry room | Main level | 5.58 Ft x 10.00 Ft |
| Recreational, Games room | Basement | 25.08 Ft x 28.08 Ft |
| Den | Basement | 9.08 Ft x 9.75 Ft |
| Bedroom | Basement | 14.92 Ft x 18.08 Ft |
| Bedroom | Basement | 11.42 Ft x 14.58 Ft |
| 4pc Bathroom | Basement | 4.92 Ft x 9.08 Ft |
Location
Data is supplied by Pillar 9 MLS® System. Pillar 9 is the owner of the copyright in its MLS® System. Data is deemed reliable but is not guaranteed accurate by Pillar 9.
The trademarks MLS®, Multiple Listing Service® and the associated logos are owned by The Canadian Real Estate Association (CREA) and identify the quality of services provided by real estate professionals who are members of CREA. Used under license.