Real estate on your terms®
$649,900
active
132 Scenic Cove Circle Northwest
Calgary
,
AB
T3L1M9
Key Details
- MLS® Number:
- A2328553
- Community:
- Scenic Acres
- Building Type:
- House
- Interior Size:
- 2178 square feet
- Bedrooms:
- 4
- Parking:
- 4
- Parking Features:
- Attached Garage
- Lot Size:
- 493.0 square meters

Property Description
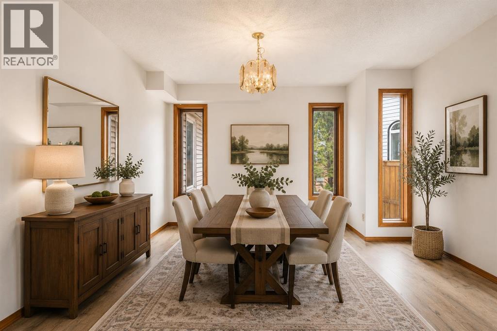
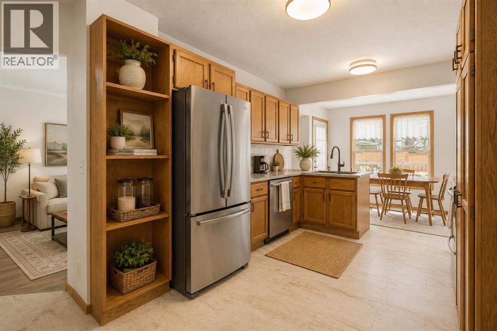
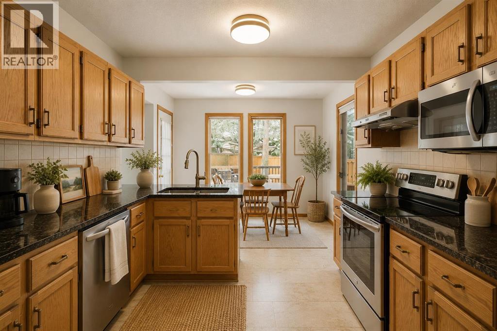
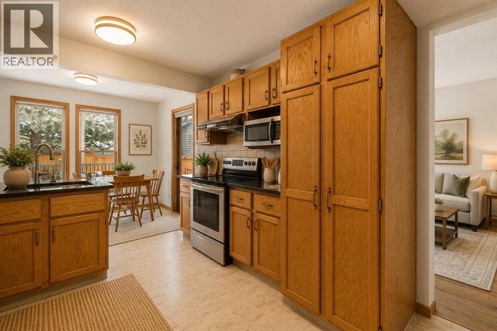
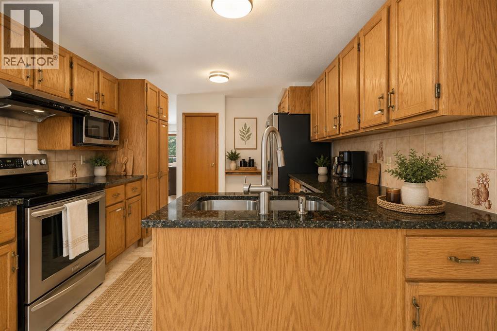
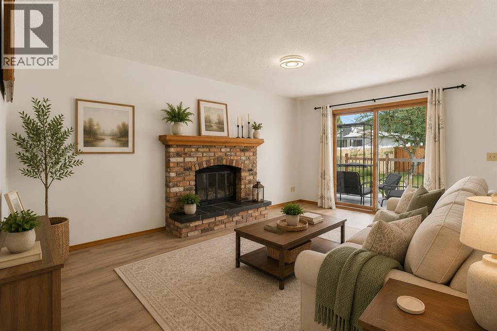
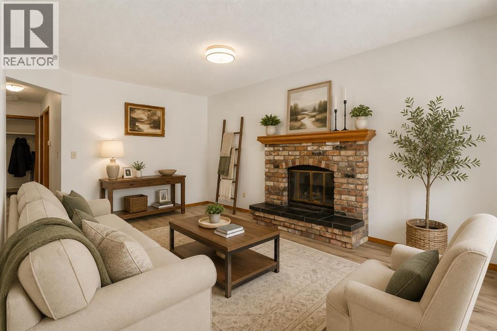
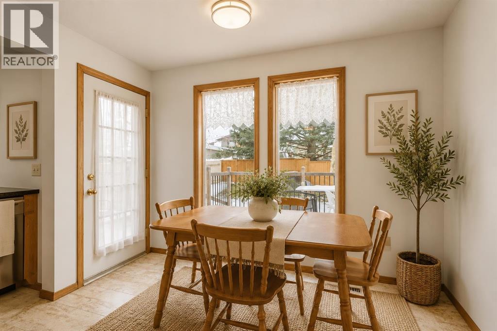
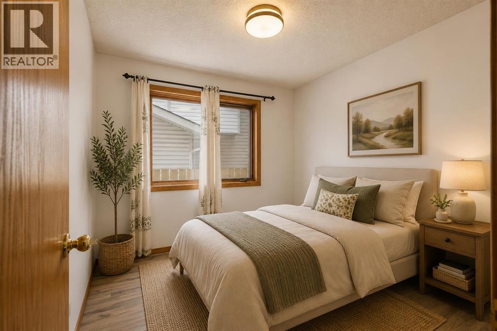
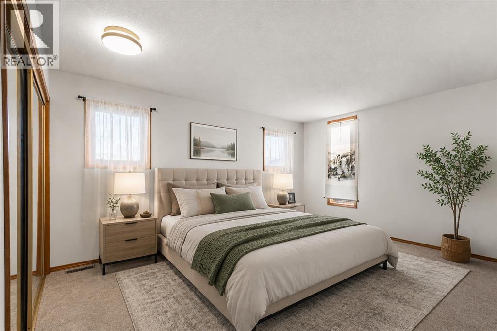
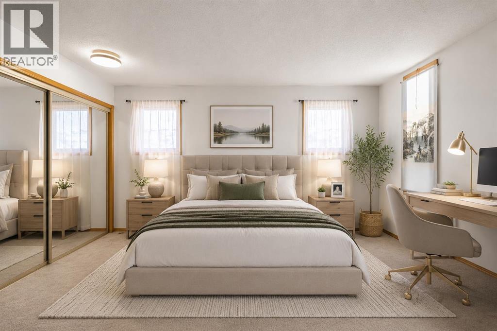
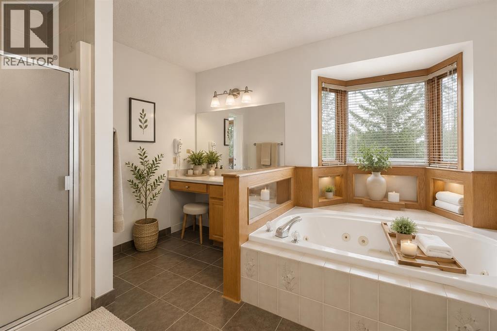
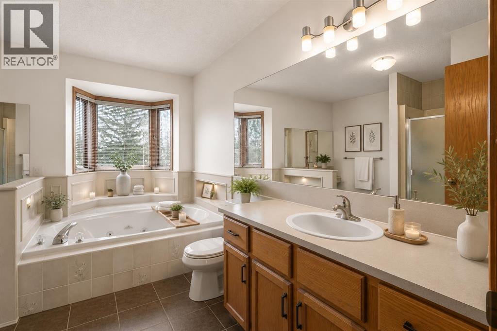
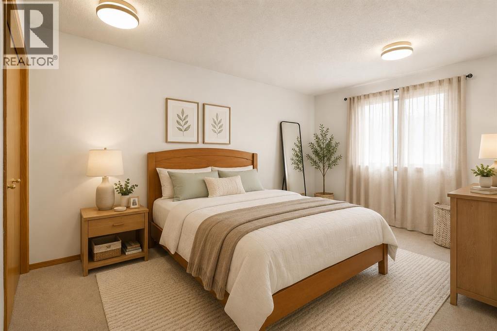
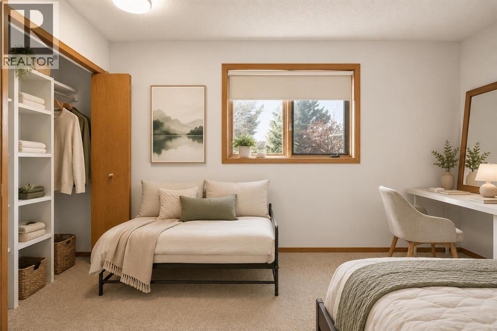
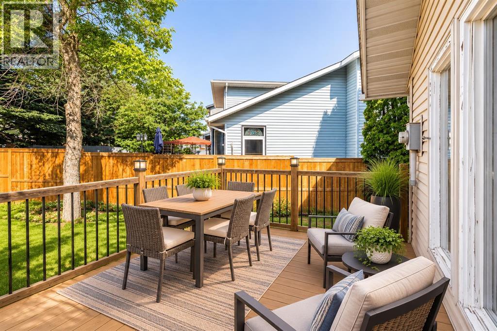
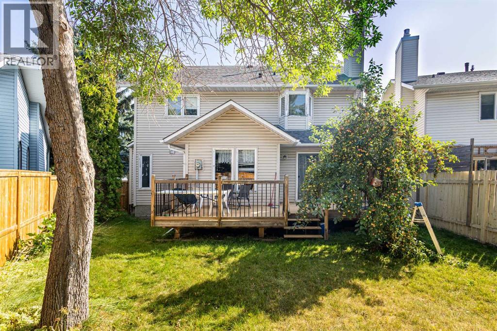
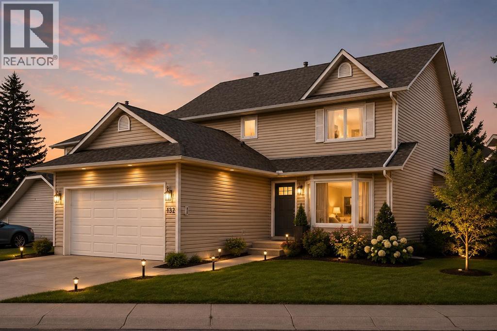
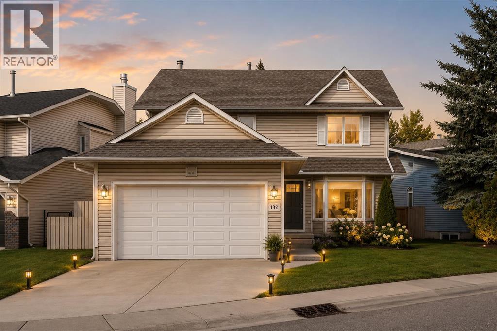
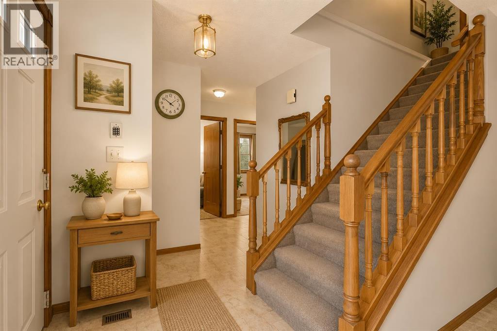
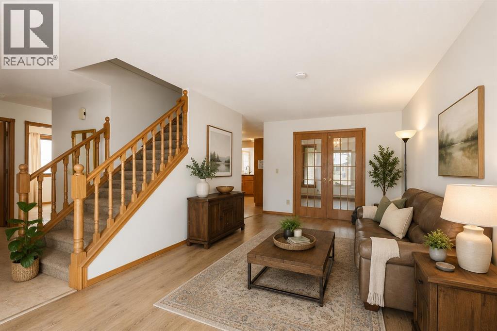
Welcome to Scenic Acres, one of the most convenient and desirable communities! This mature neighborhood boasts beautiful parks, lush green spaces, and a safe, family-friendly atmosphere. Nestled on a quiet, private circle, this home features a spacious, low-maintenance backyard—perfect for relaxation and entertaining. Inside, you'll find four generously sized bedrooms, a versatile den, and a bright, expansive family room. The kitchen showcases classic oak wood finishes, adding warmth and timeless charm. The 1,033 sq. ft. basement presents incredible potential, offering space to add two additional bedrooms and a large recreation area—ideal for extended family living, or plenty of rooms for rental. Enjoy unbeatable convenience with walking distance to the C-Train, top-rated schools, and Crowfoot Crossing—one of the largest shopping plazas in the area. Plus, Costco is just a 12-minute drive away! Don’t miss this fantastic opportunity to own a home in one of the city's most sought-after locations. Schedule your private showing today! (id:53430)
Building
- Property Type:
- House
- Building Type:
- House
- Year Built:
- 1984
- Stories:
- 2.0
- Bedrooms:
- 4
- Bathrooms (total):
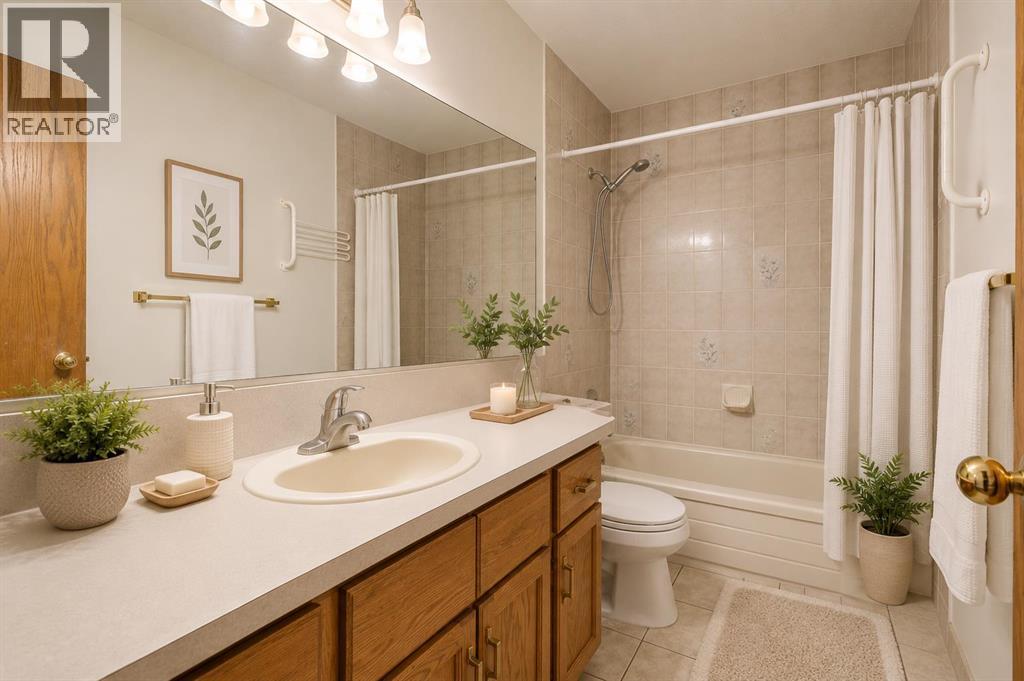
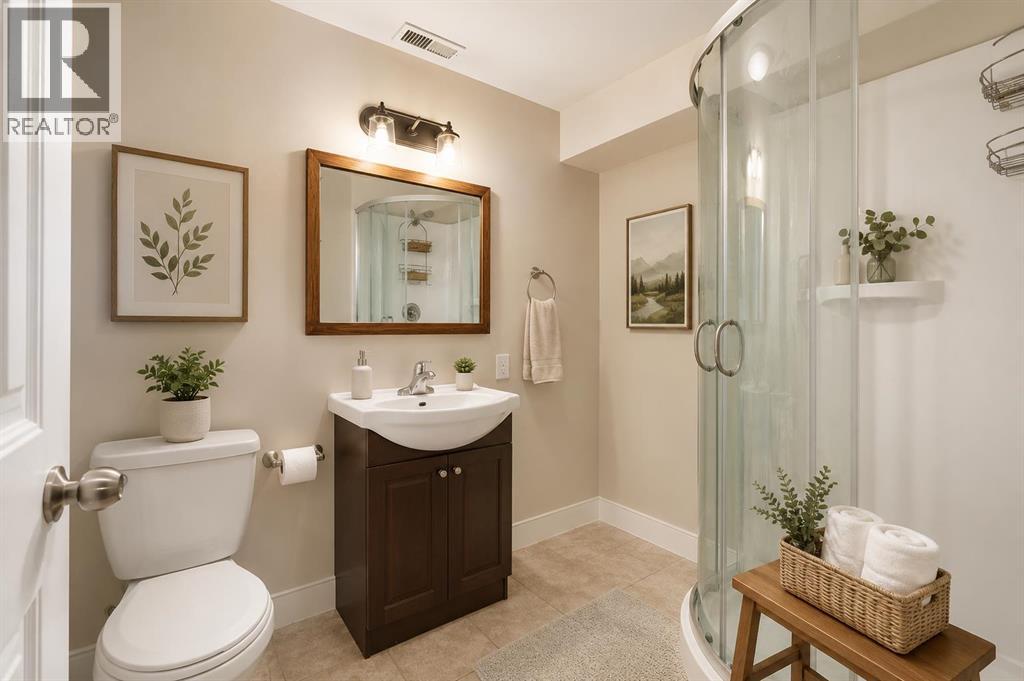
- 4.5 (1 half)
- Basement:
- Partially finished, Full
Finished Areas
- Interior Size (Total):
- 2178 square feet
- Above Grade:
- 2178 square feet
Interior
- Flooring:
- Tile, Carpeted, Vinyl Plank
- Appliances:
- Refrigerator, Range - Electric, Dishwasher, Freezer, Microwave Range Hood Combo, Washer & Dryer
Parking
- Spaces:
- 4
- Features:
- Attached Garage
Lot / Land
- Lot Size:
- 493.0 square meters
- Frontage:
- 18.5 meters
Exterior
- Exterior Features:
- Concrete, Vinyl siding
- Construction:
- Poured concrete, Wood frame
- Foundation:
- Poured Concrete
- Fencing:
- Fence
Utilities & Mechanical
- Heating:
- Forced air, Natural gas
- Cooling:
- None
Comfort & Security
- Fireplace(s):
- 1
Fees & Dates
- Property Taxes:
- $4,854
- Tax Year:
- 2026
- Last Modified:
- 08/14/2026 08:05:14 PM
- Status Change:
- 08/14/2026 07:57:28 PM
Association / Ownership
- Common Interest:
- Freehold
Room Dimensions
| Room | Level | Size |
|---|---|---|
| Living room | Main level | 8.92 Ft x 10.75 Ft |
| Kitchen | Main level | 10.33 Ft x 11.83 Ft |
| Dining room | Main level | 7.83 Ft x 10.42 Ft |
| Foyer | Main level | 4.00 Ft x 3.08 Ft |
| Family room | Main level | 9.17 Ft x 17.75 Ft |
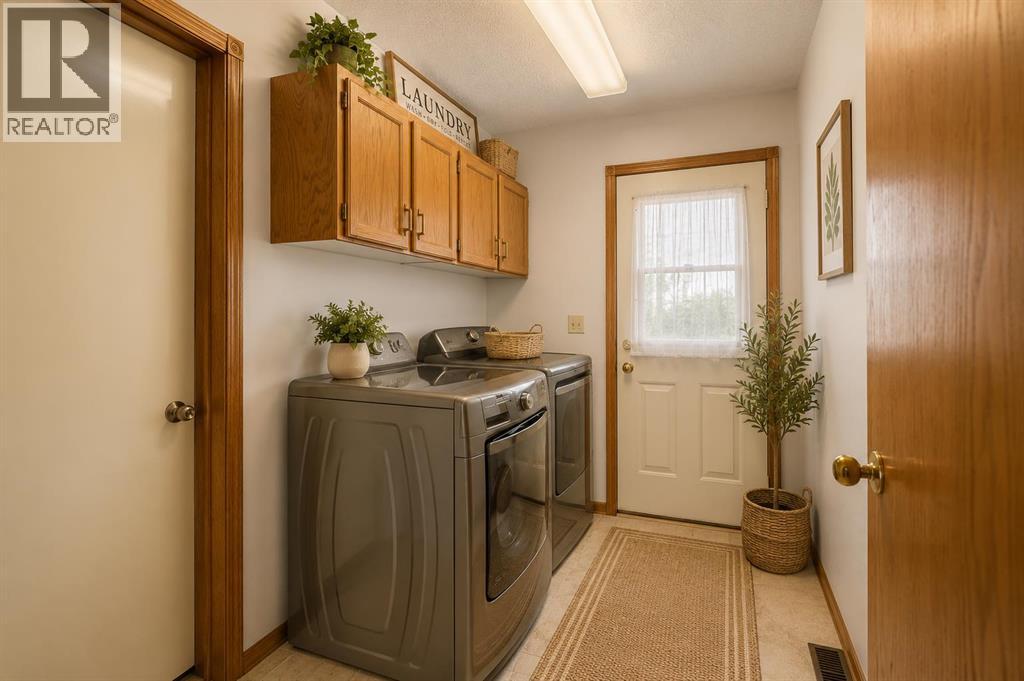
| Laundry room | Main level | 5.75 Ft x 9.08 Ft |
| Den | Main level | 12.67 Ft x 10.08 Ft |
| Furnace | Basement | 9.00 Ft x 7.58 Ft |
| Primary Bedroom | Upper Level | 16.83 Ft x 18.00 Ft |
| Bedroom | Upper Level | 10.58 Ft x 15.33 Ft |
| Bedroom | Basement | 18.08 Ft x 18.25 Ft |
| Bedroom | Main level | 8.58 Ft x 9.08 Ft |
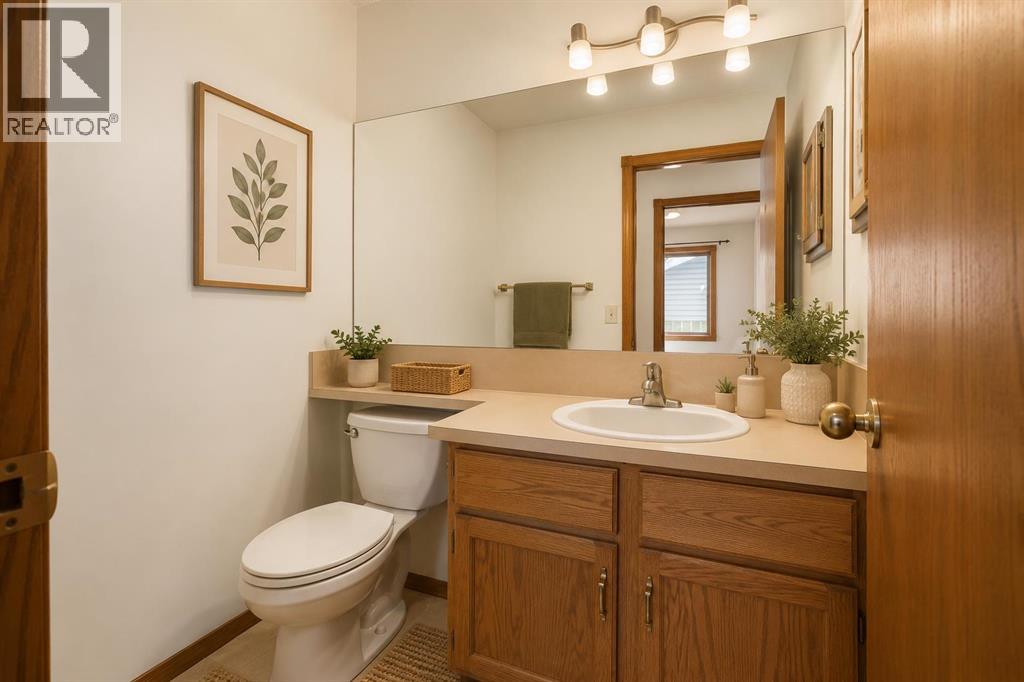
| 2pc Bathroom | Main level | 4.50 Ft x 5.58 Ft |
| 4pc Bathroom | Upper Level | 11.50 Ft x 11.50 Ft |
| 4pc Bathroom | Upper Level | 5.00 Ft x 9.33 Ft |
| 3pc Bathroom | Basement | 6.00 Ft x 8.08 Ft |
Location
Data is supplied by Pillar 9 MLS® System. Pillar 9 is the owner of the copyright in its MLS® System. Data is deemed reliable but is not guaranteed accurate by Pillar 9.
The trademarks MLS®, Multiple Listing Service® and the associated logos are owned by The Canadian Real Estate Association (CREA) and identify the quality of services provided by real estate professionals who are members of CREA. Used under license.