Real estate on your terms®
$849,999
active
73 Scripps Landing Northwest
Calgary
,
AB
T3L1W2
Key Details
- MLS® Number:
- A2327000
- Community:
- Scenic Acres
- Building Type:
- House
- Interior Size:
- 1905 square feet
- Bedrooms:
- 3
- Parking:
- 5
- Parking Features:
- Attached Garage, Parking Pad
- Lot Size:
- 467.0 square meters

Property Description
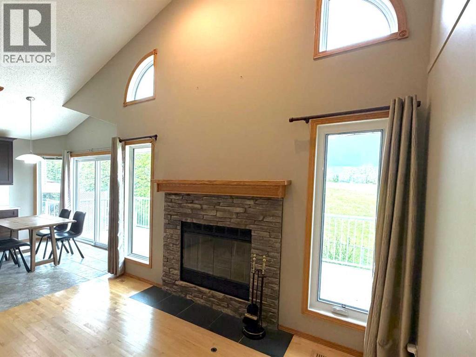
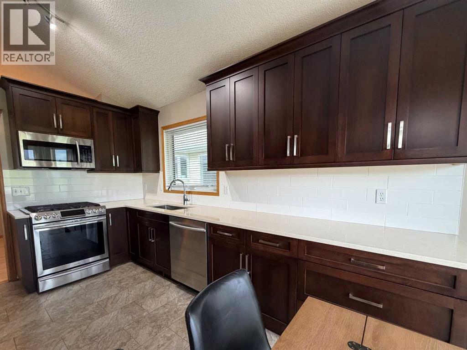
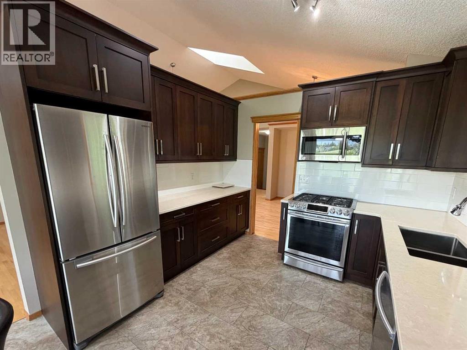
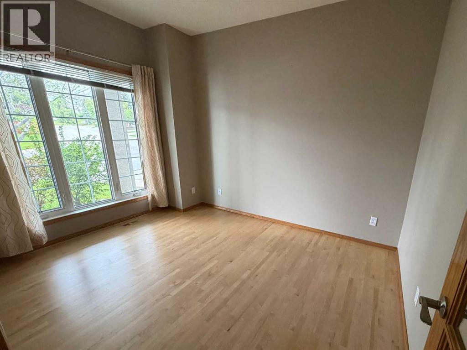
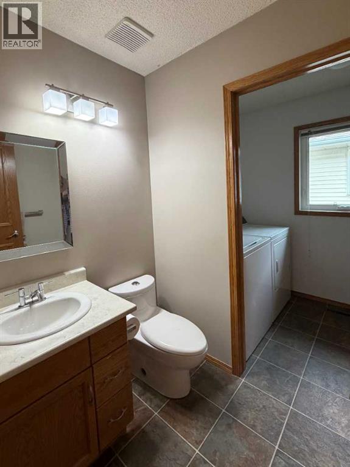
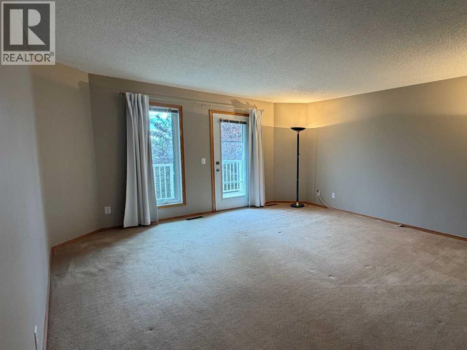
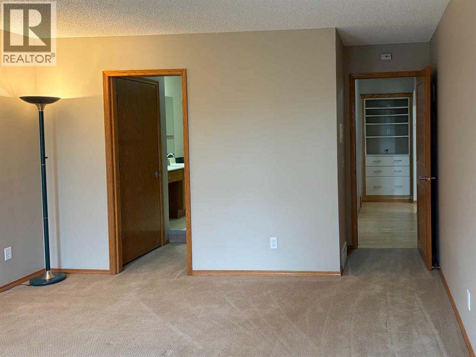
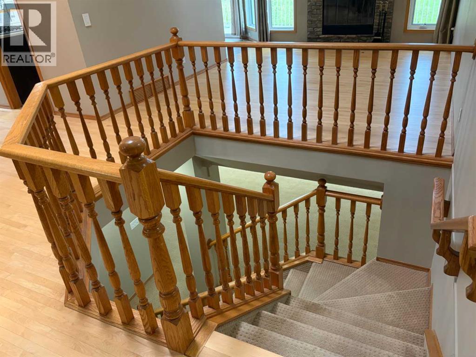
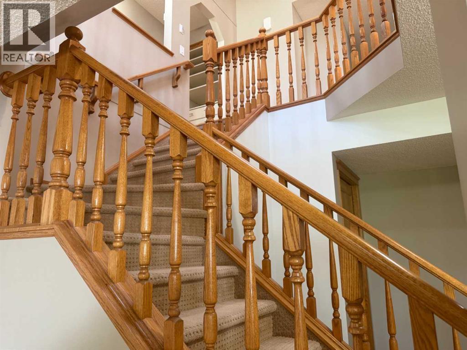
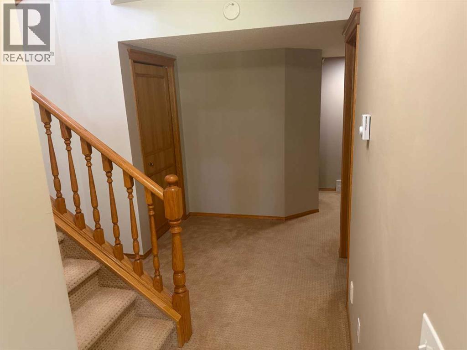
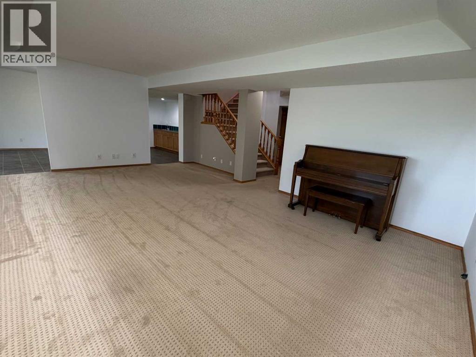
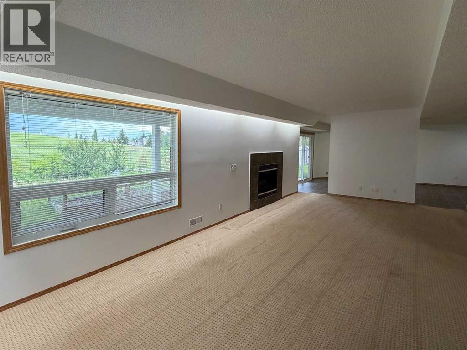
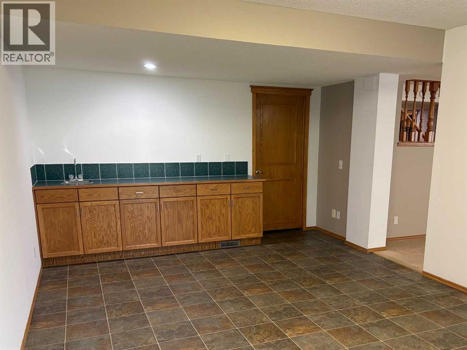
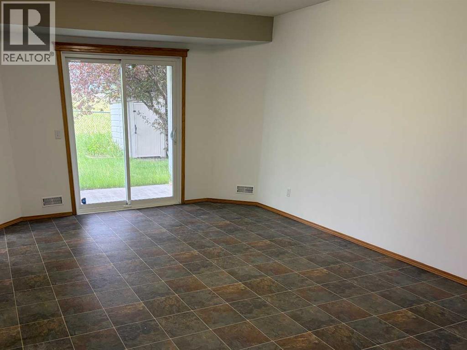
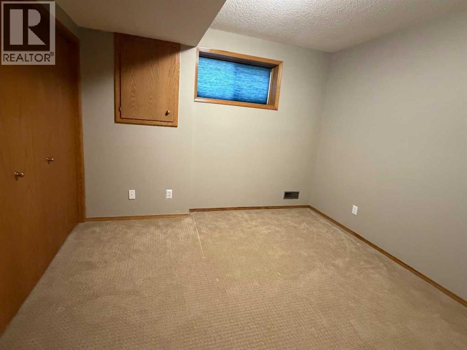
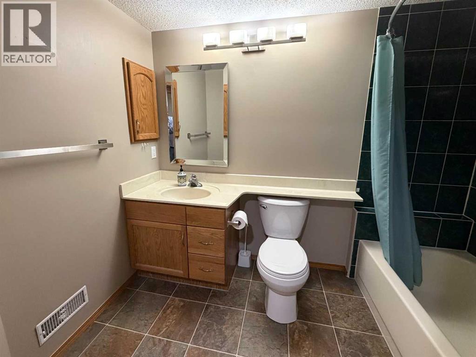
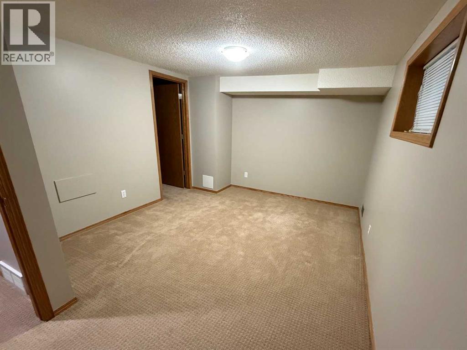
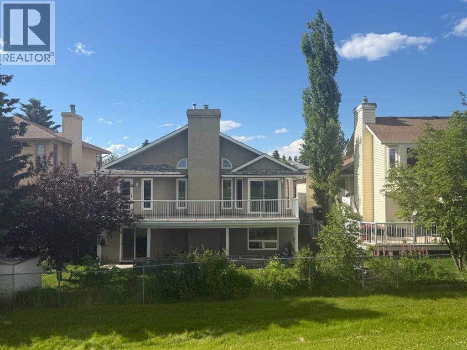
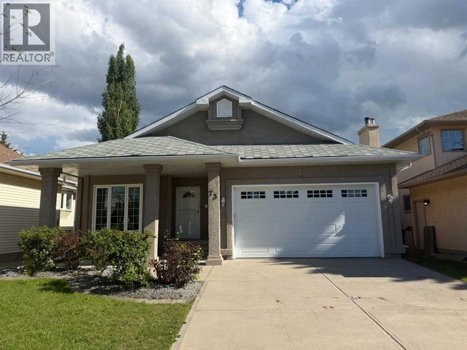
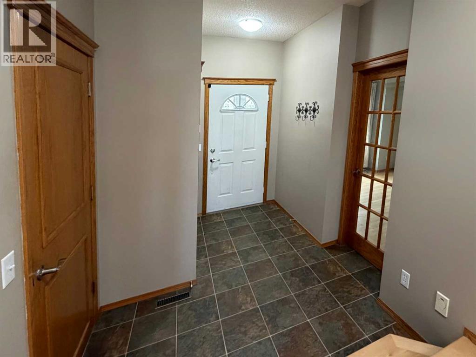
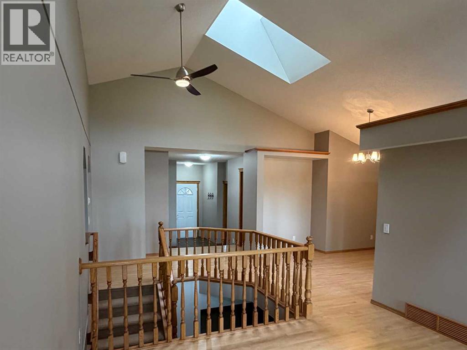
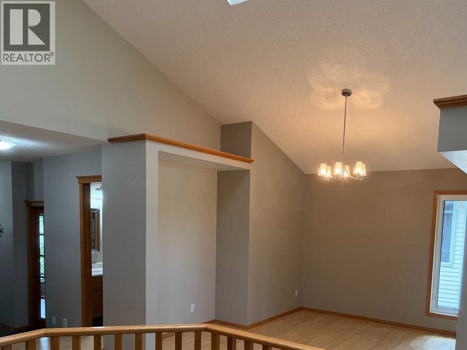
Welcome to this well-maintained 3-bedroom bungalow offering approximately 2,450 sq. ft. of developed living space and an attached double garage. The bright and functional main floor features approximately 1905 sq. ft. with a spacious primary bedroom complete with a private ensuite, convenient main floor laundry, and a 2-piece powder room for guests. The fully developed basement includes two additional bedrooms, a full bathroom, and plenty of versatile living space. Enjoy the fully fenced, south-facing backyard backing onto community greenspace, providing added privacy and beautiful views. With a total developed area of approximately 2,732 sq. ft. including the garage, this home offers the perfect combination of comfort, space, and an exceptional location. (id:53430)
Building
- Property Type:
- House
- Building Type:
- House
- Style:
- Bungalow
- Year Built:
- 1991
- Stories:
- 1.0
- Bedrooms:
- 3
- Bathrooms (total):
- 3.0
- Basement:
- Finished, Full, Walk out
Finished Areas
- Interior Size (Total):
- 1905 square feet
- Above Grade:
- 1905 square feet
Interior
- Flooring:
- Hardwood, Carpeted, Linoleum
- Appliances:
- Washer, Refrigerator, Gas stove(s), Dishwasher, Oven, Dryer, Garburator, Microwave Range Hood Combo, Humidifier, Window Coverings, Garage door opener
Parking
- Spaces:
- 5
- Features:
- Attached Garage, Parking Pad
Lot / Land
- Lot Size:
- 467.0 square meters
- Frontage:
- 14.35 meters
- Lot Features:
- Cul-de-sac, Wet bar, PVC window
Exterior
- Exterior Features:
- Stucco
- Construction:
- Wood frame
- Foundation:
- Poured Concrete
- Fencing:
- Fence
Utilities & Mechanical
- Heating:
- Forced air, Natural gas
- Cooling:
- None
Comfort & Security
- Fireplace(s):
- 2
Fees & Dates
- Property Taxes:
- $5,477
- Tax Year:
- 2026
- Last Modified:
- 08/12/2026 07:25:30 PM
- Status Change:
- 08/12/2026 07:17:59 PM
Association / Ownership
- Common Interest:
- Freehold
Room Dimensions
| Room | Level | Size |
|---|---|---|
| Primary Bedroom | Main level | 15.42 Ft x 13.42 Ft |
| Bedroom | Basement | 15.08 Ft x 10.67 Ft |
| Bedroom | Basement | 11.00 Ft x 9.58 Ft |
| Office | Main level | 10.58 Ft x 11.92 Ft |
| 4pc Bathroom | Main level | 4.92 Ft x 5.50 Ft |
| 4pc Bathroom | Upper Level | 10.17 Ft x 13.75 Ft |
| 4pc Bathroom | Basement | 5.50 Ft x 8.83 Ft |
Location
Data is supplied by Pillar 9 MLS® System. Pillar 9 is the owner of the copyright in its MLS® System. Data is deemed reliable but is not guaranteed accurate by Pillar 9.
The trademarks MLS®, Multiple Listing Service® and the associated logos are owned by The Canadian Real Estate Association (CREA) and identify the quality of services provided by real estate professionals who are members of CREA. Used under license.