Real estate on your terms®
$749,000
active
149 Sceptre Court Northwest
Calgary
,
AB
T3L1X9
Key Details
- MLS® Number:
- A2313686
- Community:
- Scenic Acres
- Building Type:
- House
- Interior Size:
- 1458 square feet
- Bedrooms:
- 3
- Parking:
- 2
- Parking Features:
- Attached Garage
- Lot Size:
- 641.0 square meters

Property Description
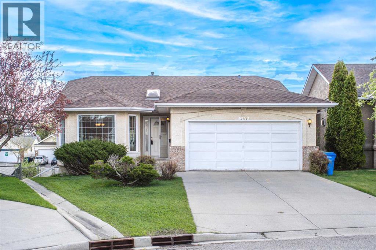
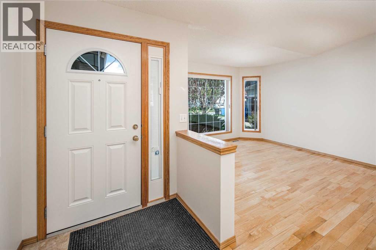
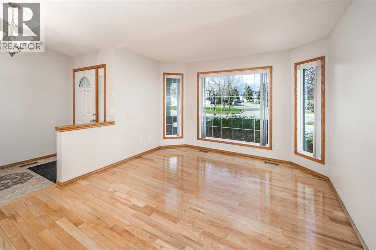
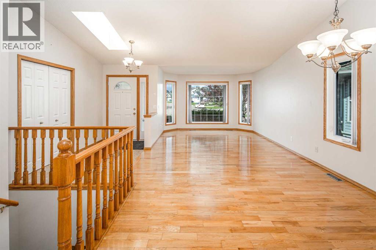
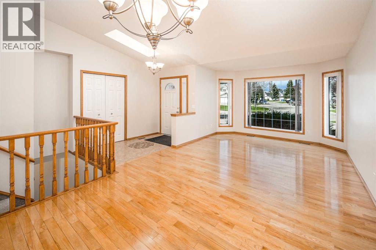
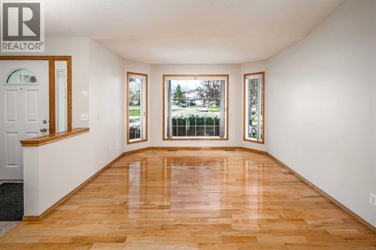
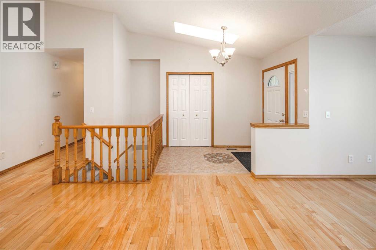
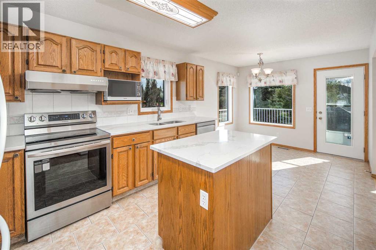
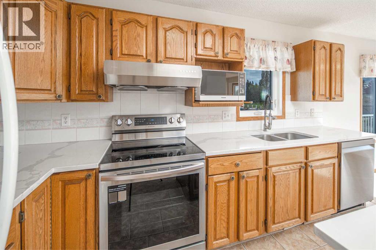
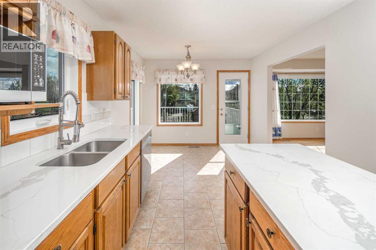
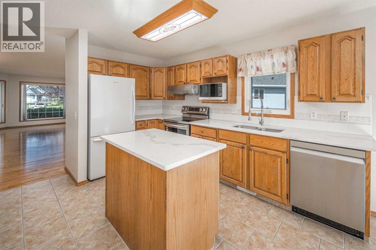
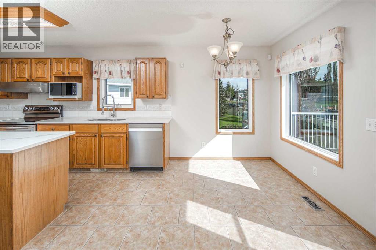
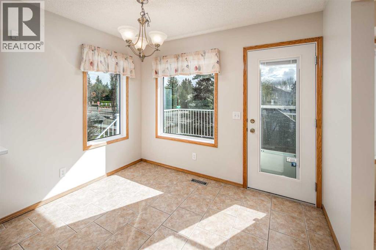
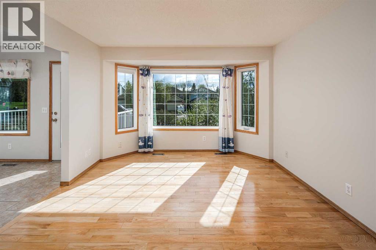
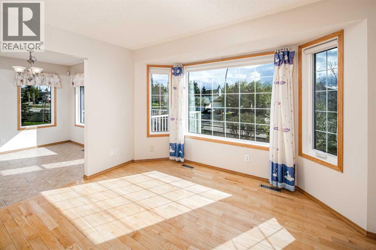
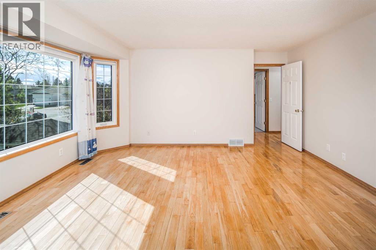
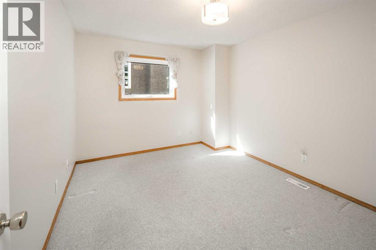
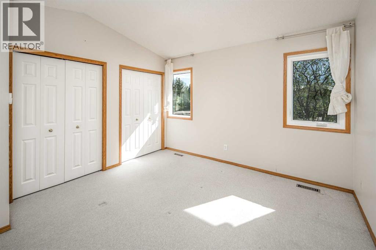

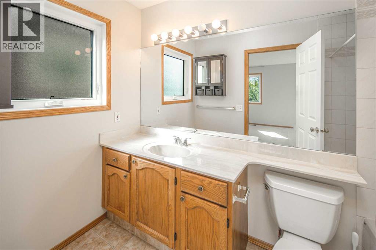
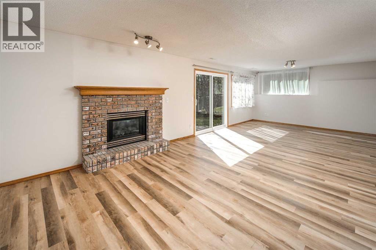
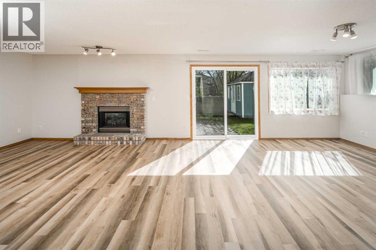
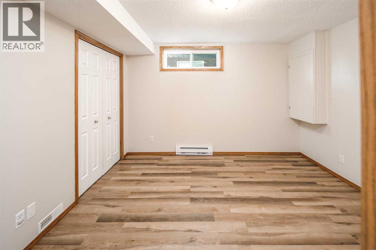
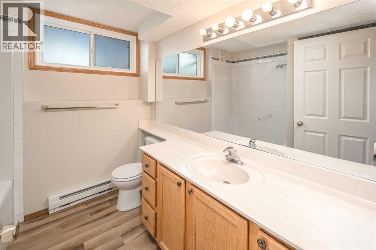
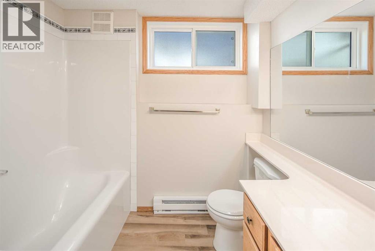
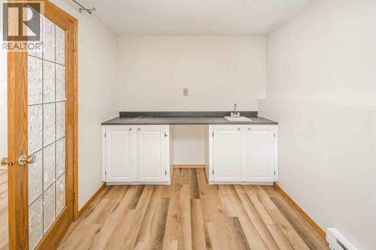
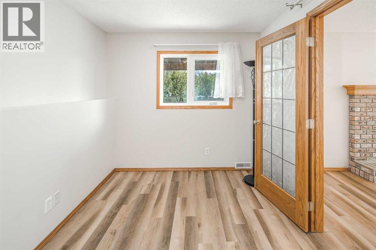
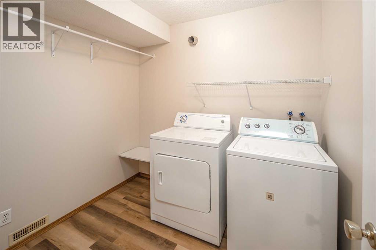
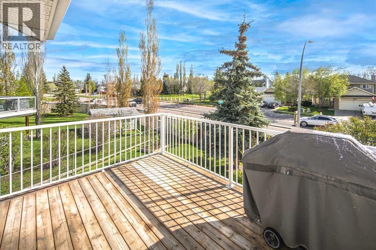
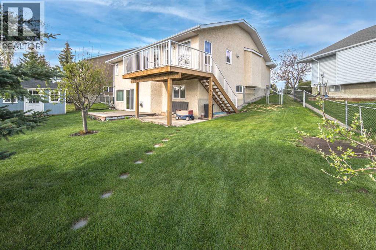
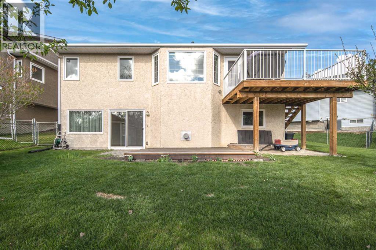
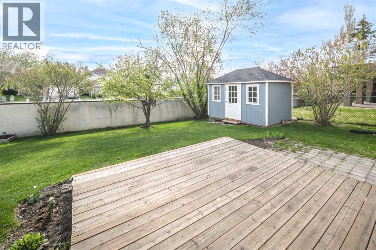
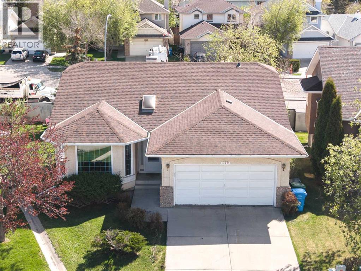
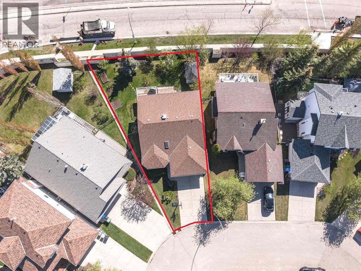
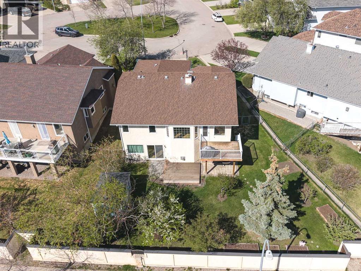
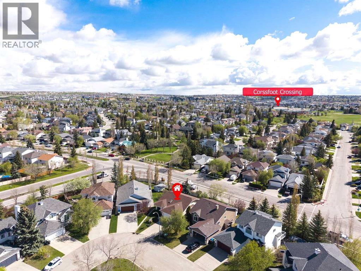
Open house: Saturday 12-2pm. August 1 2026. Updated walkout bungalow on a quiet cul-de-sac with over 2,600 sq. ft. of developed living space! This spacious 3-bedroom home offers vaulted ceilings, extensive hardwood and tile flooring, a bright foyer with skylight, open living/dining area with bay window, and an oak island kitchen with walk-in pantry, updated countertops (2021), and a cozy breakfast nook with French doors to the rear deck. The main floor features 2 bedrooms, including a generous primary bedroom with vaulted ceilings, his-and-hers closets, and full ensuite. The fully finished walkout basement includes a large 3rd bedroom, full bathroom, separate laundry room, storage/workshop area, and a huge rec room with brick-facing gas fireplace. A den with glass French doors and wet bar provides great flexibility for a home office, sitting area, or entertaining space. Fully fenced and landscaped backyard with large rear deck (rebuilt in 2019), patio area, and storage shed (8’ x 12’, 2020), ideal for outdoor enjoyment. Notable updates include roof replacement (2009), triple-pane Low-E windows (2018), carpet (2021), hot water tank (2023), fridge (2024), Poly-B replacement (2025), basement vinyl flooring (March 2026), and dishwasher (April 2026). Minutes to schools, shopping, parks, and LRT! (id:53430)
Building
- Property Type:
- House
- Building Type:
- House
- Style:
- Bungalow
- Year Built:
- 1994
- Stories:
- 1.0
- Bedrooms:
- 3
- Bathrooms (total):
- 3.0
- Basement:
- Finished, Full, Walk out
Finished Areas
- Interior Size (Total):
- 1458 square feet
- Above Grade:
- 1458 square feet
Interior
- Flooring:
- Hardwood, Carpeted, Ceramic Tile
- Appliances:
- Washer, Refrigerator, Dishwasher, Stove, Dryer, Hood Fan, Window Coverings
Parking
- Spaces:
- 2
- Features:
- Attached Garage
Lot / Land
- Lot Size:
- 641.0 square meters
- Frontage:
- 9.27 meters
- Lot Features:
- French door, No Smoking Home
Exterior
- Construction:
- Wood frame
- Foundation:
- Poured Concrete
- Fencing:
- Fence
Utilities & Mechanical
- Heating:
- Forced air
- Cooling:
- None
Comfort & Security
- Fireplace(s):
- 1
Fees & Dates
- Property Taxes:
- $5,299
- Tax Year:
- 2025
- Last Modified:
- 08/02/2026 12:25:06 PM
- Status Change:
- 08/02/2026 12:15:33 PM
Association / Ownership
- Common Interest:
- Freehold
Room Dimensions
| Room | Level | Size |
|---|---|---|
| Living room | Main level | 15.67 Ft x 12.00 Ft |
| Other | Main level | 6.92 Ft x 9.92 Ft |
| Other | Main level | 10.00 Ft x 13.00 Ft |
| Dining room | Main level | 6.17 Ft x 9.17 Ft |
| Living room/Dining room | Main level | 16.83 Ft x 16.58 Ft |
| Bedroom | Main level | 10.42 Ft x 12.00 Ft |
| Primary Bedroom | Main level | 14.50 Ft x 13.33 Ft |
| Bedroom | Basement | 11.92 Ft x 10.92 Ft |
| 4pc Bathroom | Main level | - |
| 4pc Bathroom | Main level | - |
| Family room | Basement | 28.08 Ft x 13.00 Ft |
| Laundry room | Basement | 7.92 Ft x 7.00 Ft |
| 4pc Bathroom | Basement | - |
Location
Data is supplied by Pillar 9 MLS® System. Pillar 9 is the owner of the copyright in its MLS® System. Data is deemed reliable but is not guaranteed accurate by Pillar 9.
The trademarks MLS®, Multiple Listing Service® and the associated logos are owned by The Canadian Real Estate Association (CREA) and identify the quality of services provided by real estate professionals who are members of CREA. Used under license.