Real estate on your terms®
$1,350,000
active
1604 Scotland Street Southwest
Calgary
,
AB
T3C2L5
Key Details
- MLS® Number:
- A2314083
- Community:
- Scarboro
- Building Type:
- House
- Interior Size:
- 1302 square feet
- Bedrooms:
- 3
- Parking:
- 3
- Parking Features:
- Detached Garage, Garage, RV, Oversize, Heated Garage
- Lot Size:
- 577.0 square meters

Property Description
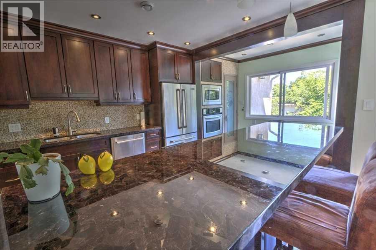
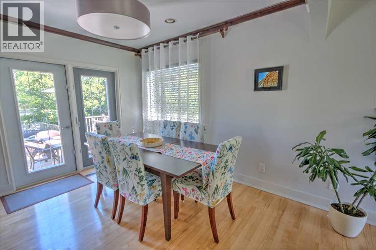
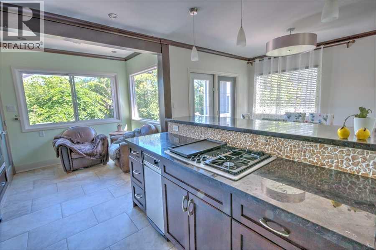
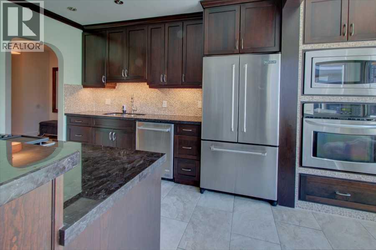
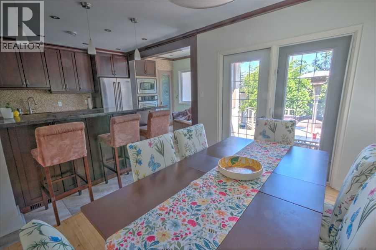
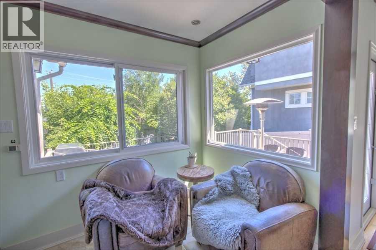
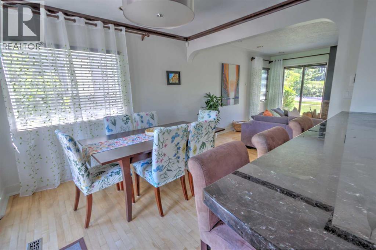
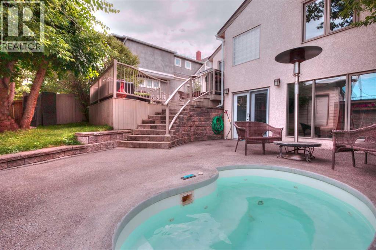
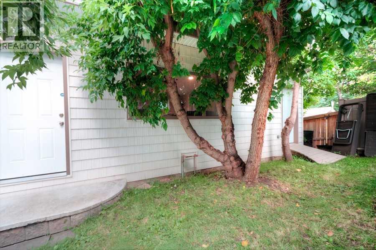
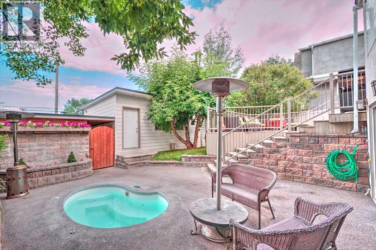
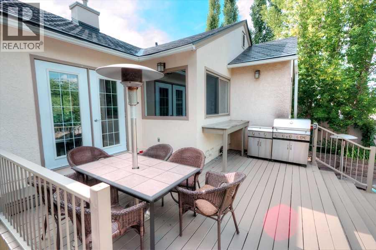
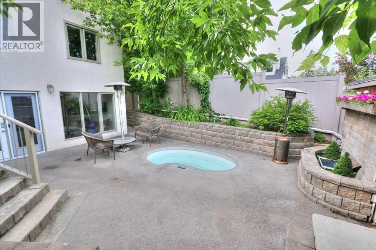
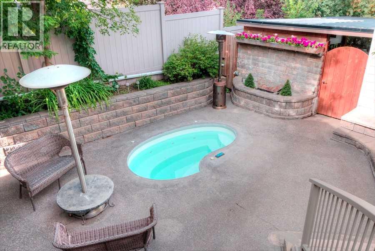
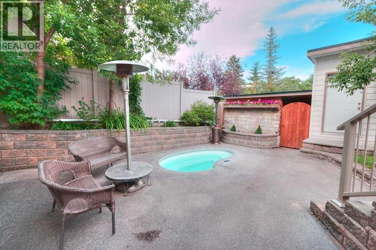
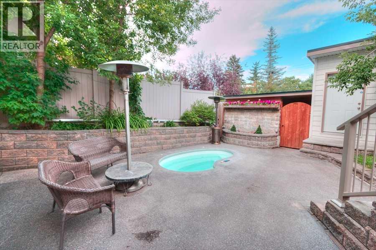
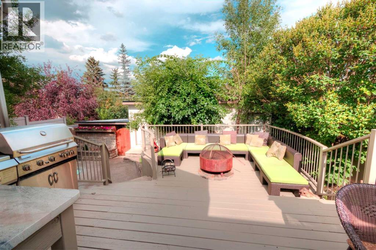
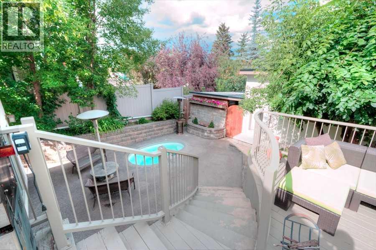
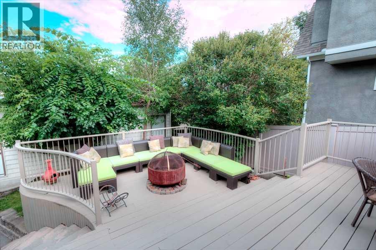
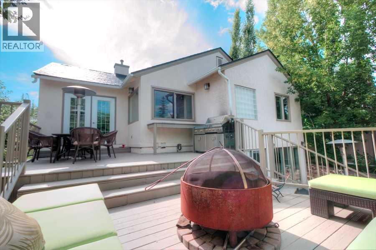
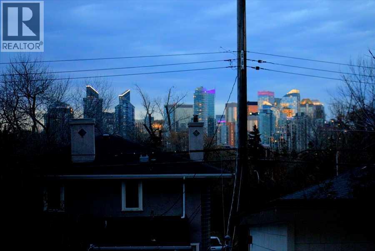
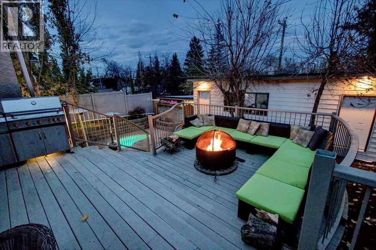
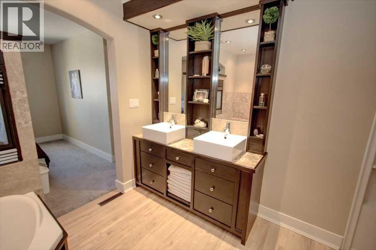
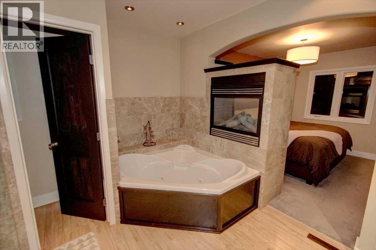
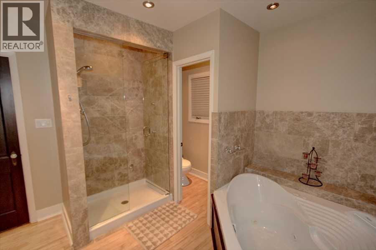
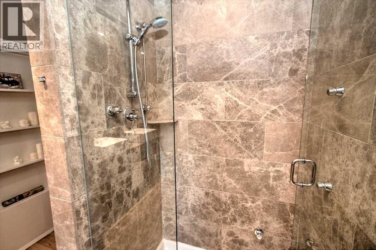
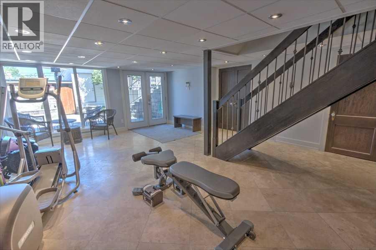
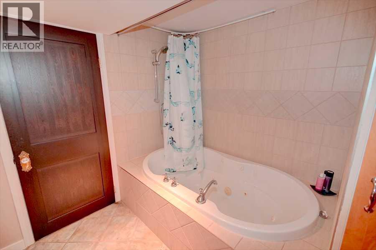
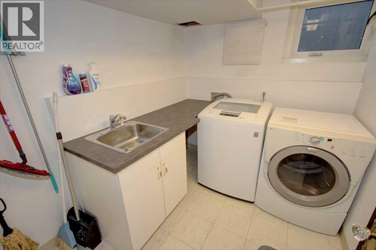
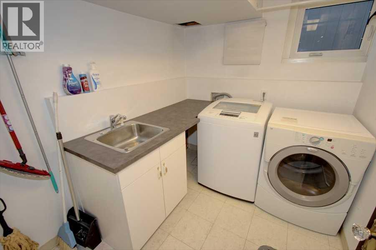
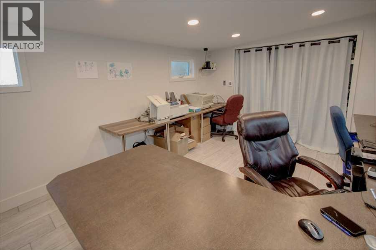
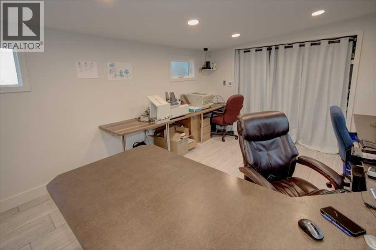
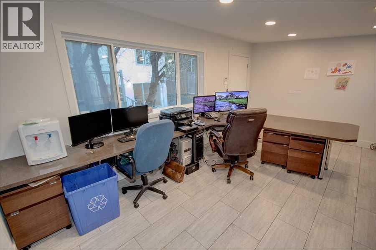
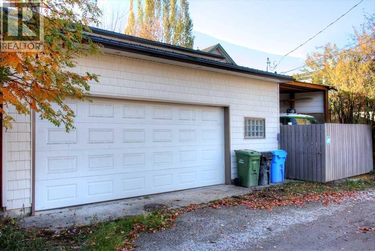
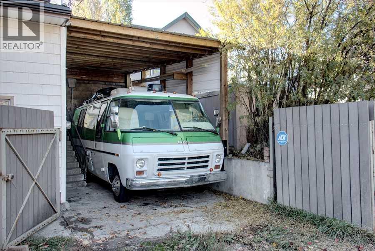
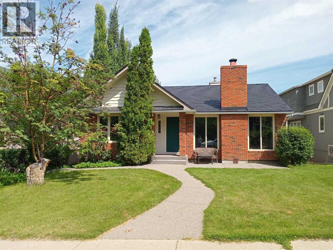
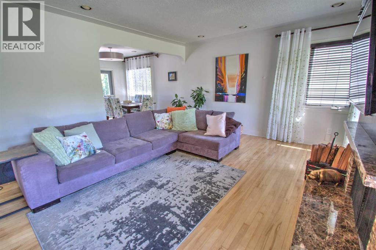
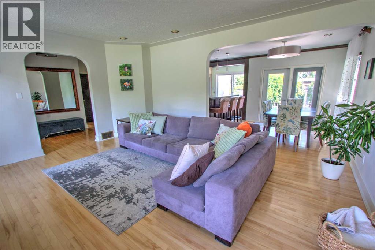
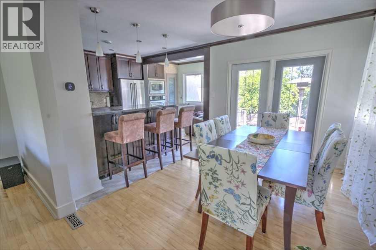
City View from Walkout Bungalow. Beautiful private east back yard . Hot tub built into the exposed aggregate patio with raised deck with custom curved railings. Sidewalks all replaced, and roughed in for snow melt radiant heat system to clear snow automatically. Extensively renovated kitchen with Dark chocolate granite that shines with blue flecks in the large feature cherry kitchen with hand laid pebble back splash. Stainless downdraft gas range, built in wall oven. Hand painted modern metallic doors with original 40s restored glass knobs and brass hardware. The living room feature wall has beautiful big windows that do not look on to a home on the other side of the street.. the feature wall has imperador dark marble hearth and mantle.. dark oak accents with hidden wire for TV mount over real wood burning fireplace with log lighter. Large 22 x 10 ft master suite featuring multi-jet shower system, 10 ml glass doors and ready and roughed in for steam shower. Custom shallow vanity, and over mount porcelain sinks. 2 Way gas fireplace above waterfall fill jetted tub, all done in imperador light marble stone. Large master closet with stackable laundry in the walk in closet as well as a second laundry downstairs. All new plumbing throughout the home, .pex and PVC, Electrical upgrades include new main panel in garage and no overhead power lines. Aluminum roof will last another 50 years making it cool in the summer as it does not transfer heat. Low maintenance vinyl fencing needs no painting.. 2 and a half car garage with 8 ft door is heated with RV PARKING IN CARPORT featuring 33 ft of length 11 ft 3 inch height. WORK FROM HOME in your detached office over the garage 20 x 11 (not included in square footage) that's in floor heated. STEEP LOT , The two doors on the garage that are accessible from the back yard are to the office space and shed space above the parking area. ENOUGH GRASS AREA IN THE BACK FOR A DOG. Most windows replaced with combo vinyl and aluminum clad windows. Fully re-insulated in renovation with home energy grant. There's much more in the virtual tour link! (id:53430)
Building
- Property Type:
- House
- Building Type:
- House
- Style:
- Bungalow
- Year Built:
- 1942
- Stories:
- 1.0
- Bedrooms:
- 3
- Bathrooms (total):
- 3.0
- Basement:
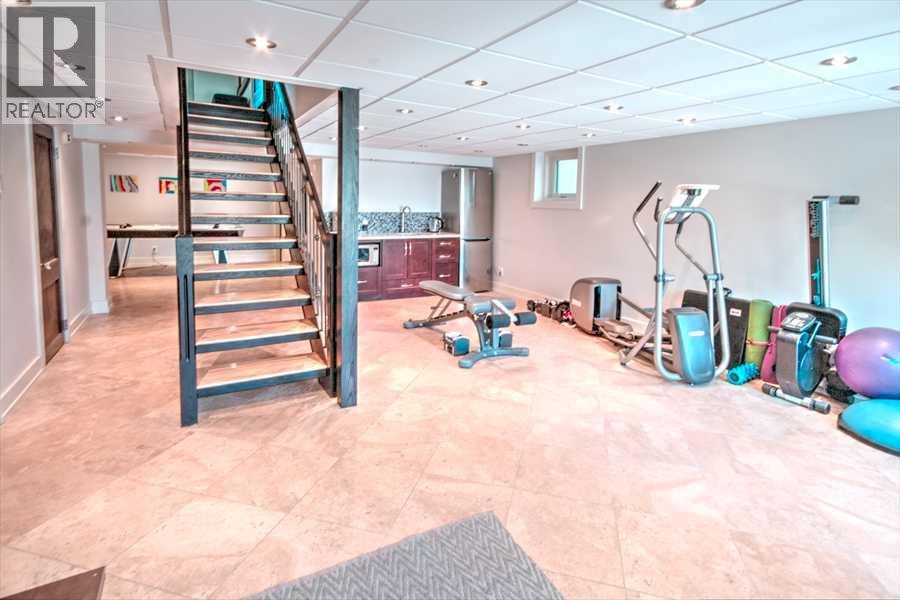
- Finished, Full, Walk out
Finished Areas
- Interior Size (Total):
- 1302 square feet
- Above Grade:
- 1302 square feet
Interior
- Flooring:
- Hardwood, Carpeted, Stone, Ceramic Tile
- Appliances:
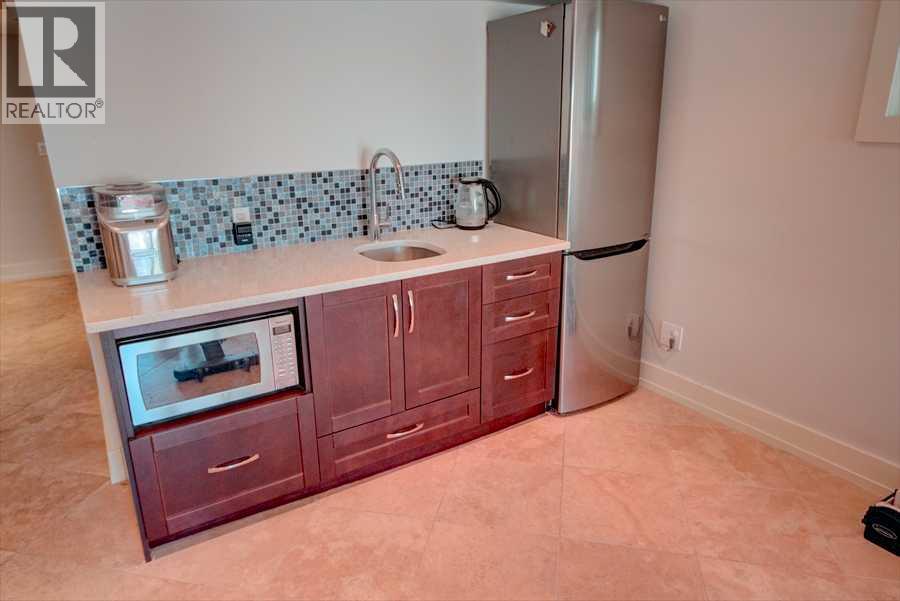
- Washer, Refrigerator, Range - Gas, Dishwasher, Microwave, Oven - Built-In
Parking
- Spaces:
- 3
- Features:
- Detached Garage, Garage, RV, Oversize, Heated Garage
Lot / Land
- Lot Size:
- 577.0 square meters
- Frontage:
- 15.2 meters
- Lot Features:
- Back lane, Closet Organizers, No Animal Home, No Smoking Home
Exterior
- Construction:
- Wood frame
- Foundation:
- Poured Concrete
- Fencing:
- Fence
Utilities & Mechanical
- Heating:
- Forced air, Natural gas, Other
- Cooling:
- None
Views & Waterfront
- View:
- View
Comfort & Security
- Fireplace(s):
- 2
- Security:
- Alarm system, Smoke Detectors
Fees & Dates
- Property Taxes:
- $6,921
- Tax Year:
- 2025
- Last Modified:
- 08/16/2026 05:55:01 AM
- Status Change:
- 08/16/2026 05:45:16 AM
Association / Ownership
- Common Interest:
- Freehold
Room Dimensions
| Room | Level | Size |
|---|---|---|
| Living room | Main level | 14.00 Ft x 17.08 Ft |
| Dining room | Main level | 9.75 Ft x 11.00 Ft |
| Other | Main level | 8.00 Ft x 17.00 Ft |
| Bedroom | Main level | 11.25 Ft x 12.00 Ft |
| Primary Bedroom | Main level | 10.42 Ft x 11.58 Ft |
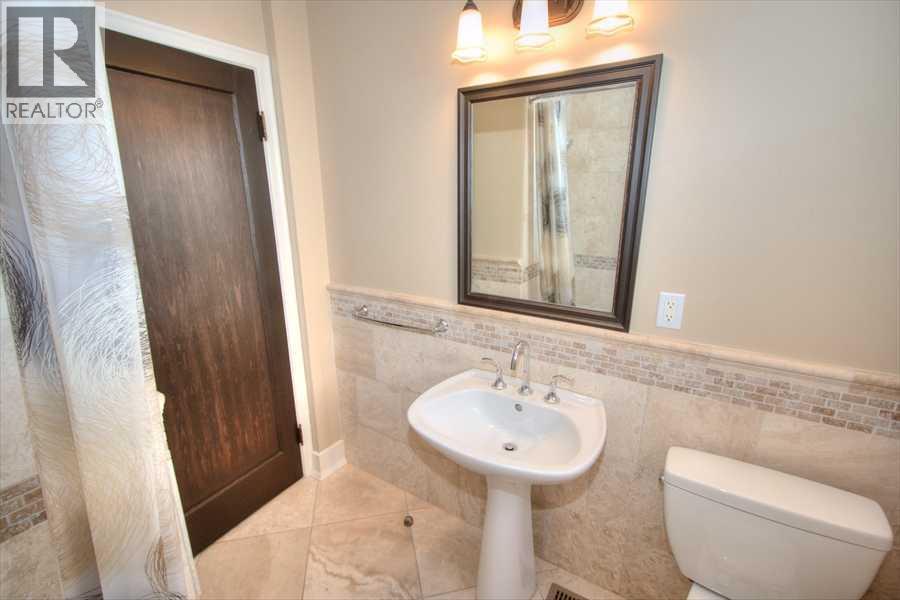
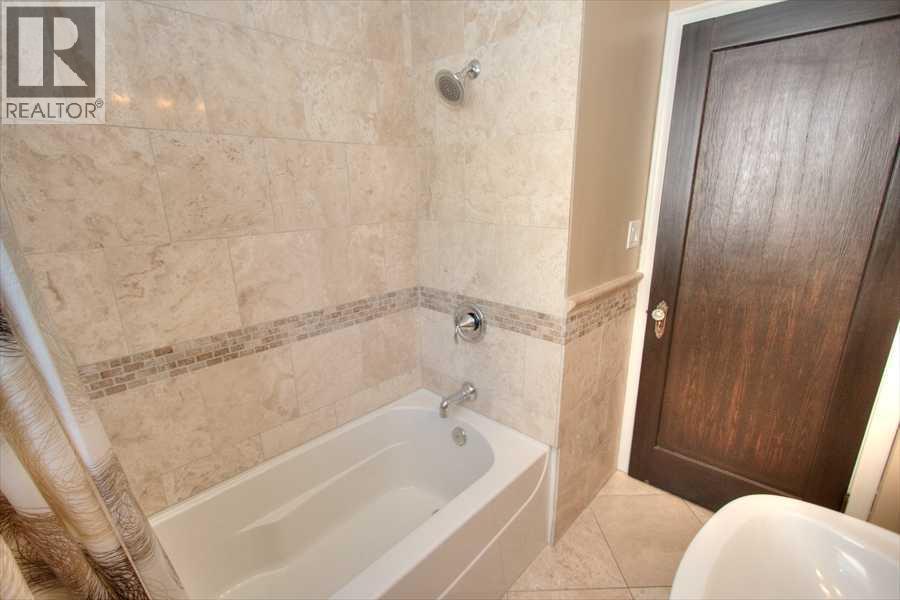
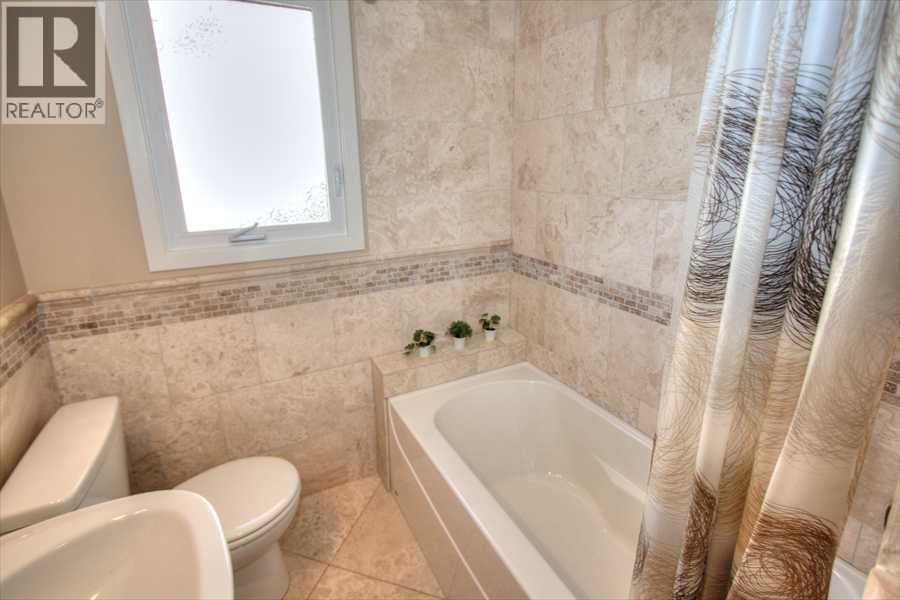
| 5pc Bathroom | Main level | 11.00 Ft x 10.00 Ft |
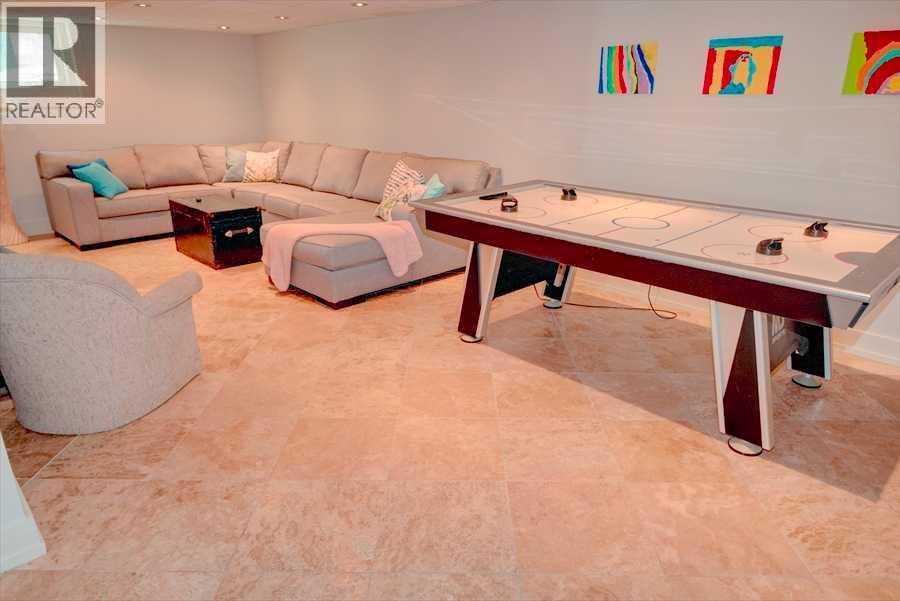
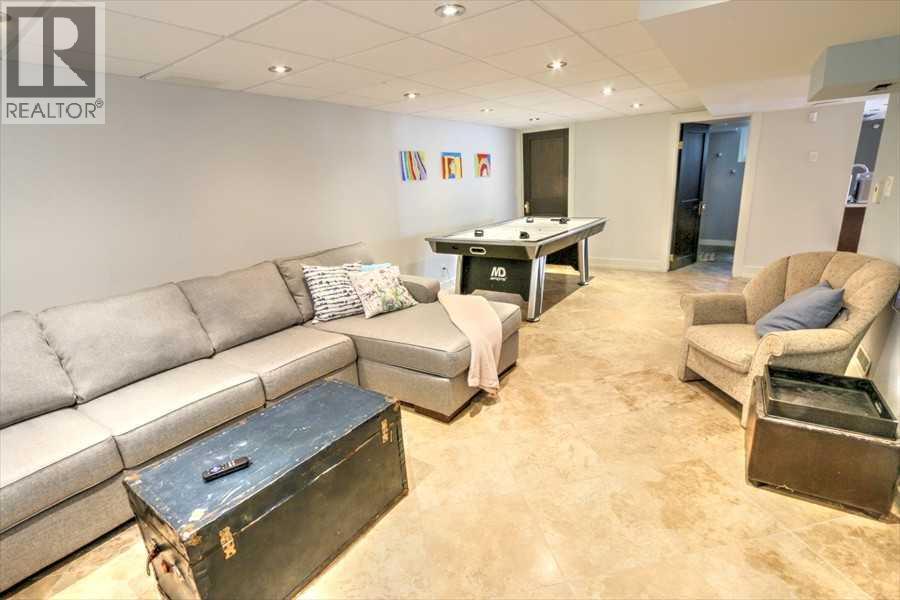
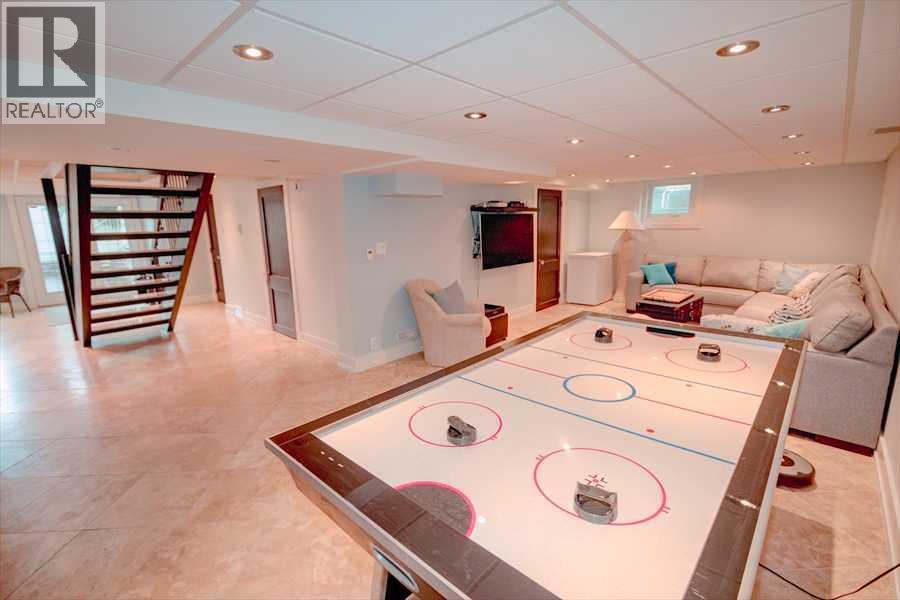
| Recreational, Games room | Basement | 12.08 Ft x 25.50 Ft |
| Family room | Basement | 15.67 Ft x 23.42 Ft |
| 4pc Bathroom | Main level | 10.00 Ft x 7.00 Ft |
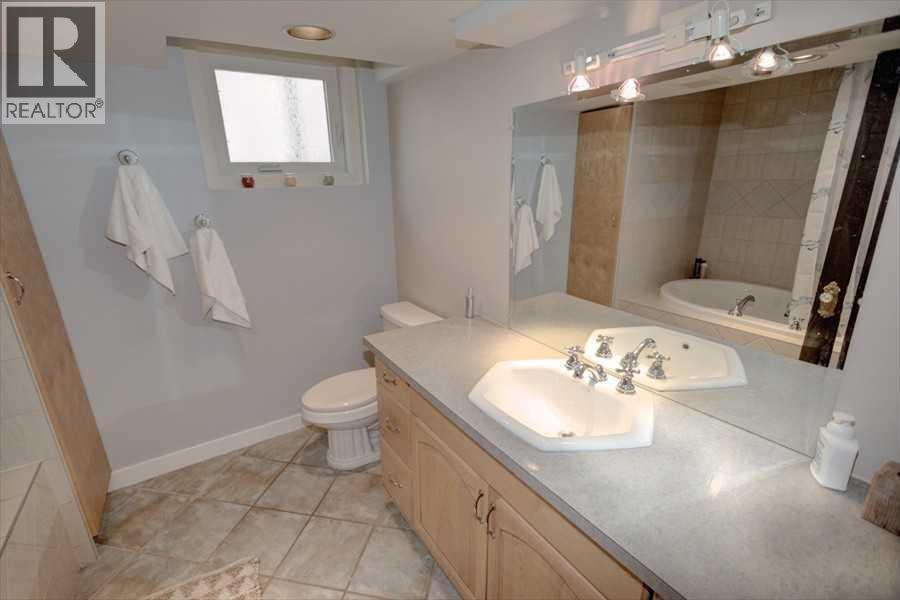
| 4pc Bathroom | Basement | 9.00 Ft x 8.00 Ft |
| Bedroom | Basement | 10.58 Ft x 9.25 Ft |
| Laundry room | Basement | 6.92 Ft x 7.33 Ft |
| Office | Main level | 20.00 Ft x 11.00 Ft |
Location
Data is supplied by Pillar 9 MLS® System. Pillar 9 is the owner of the copyright in its MLS® System. Data is deemed reliable but is not guaranteed accurate by Pillar 9.
The trademarks MLS®, Multiple Listing Service® and the associated logos are owned by The Canadian Real Estate Association (CREA) and identify the quality of services provided by real estate professionals who are members of CREA. Used under license.