Real estate on your terms®
$988,888
active
1738 Suffolk Street Southwest
Calgary
,
AB
T3C2N2
Key Details
- MLS® Number:
- A2319377
- Community:
- Scarboro/Sunalta West
- Building Type:
- House
- Interior Size:
- 1828 square feet
- Bedrooms:
- 5
- Parking:
- 4
- Parking Features:
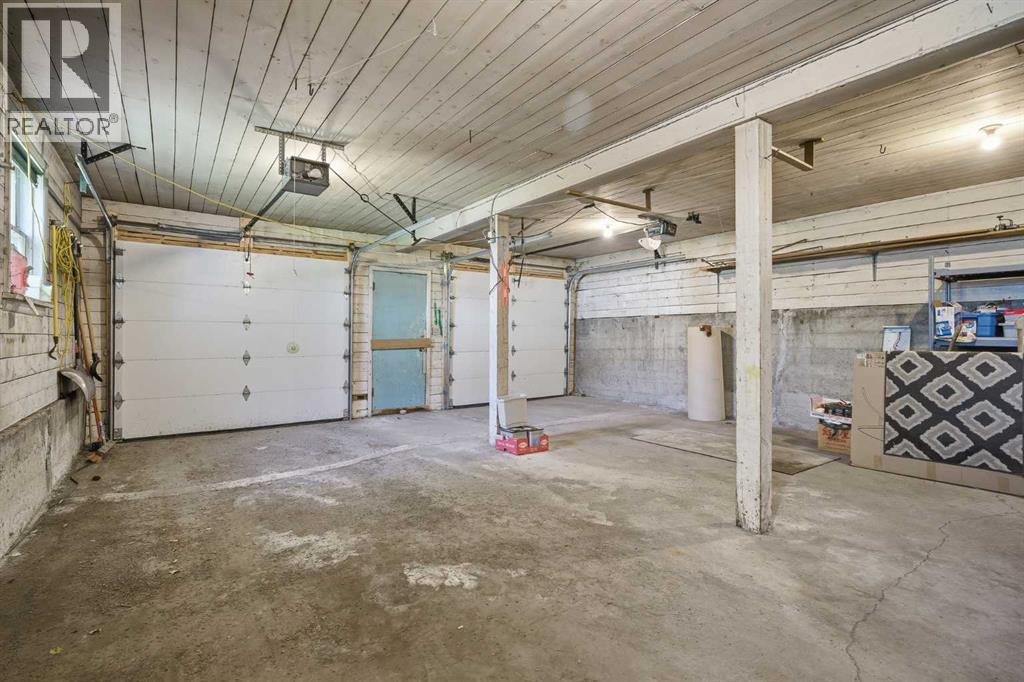
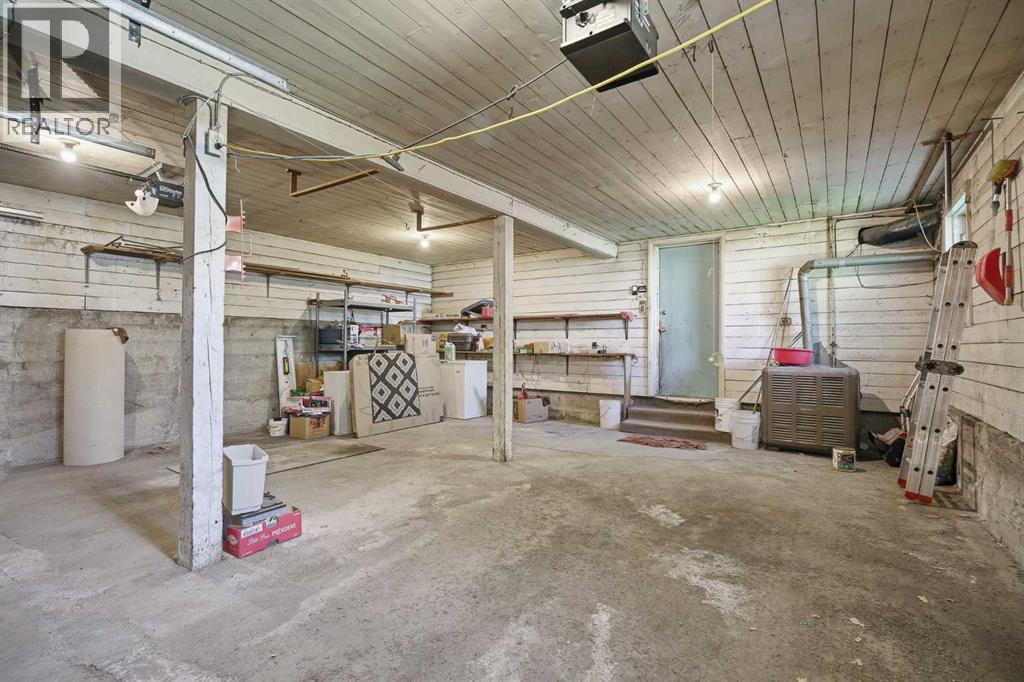
- Attached Garage
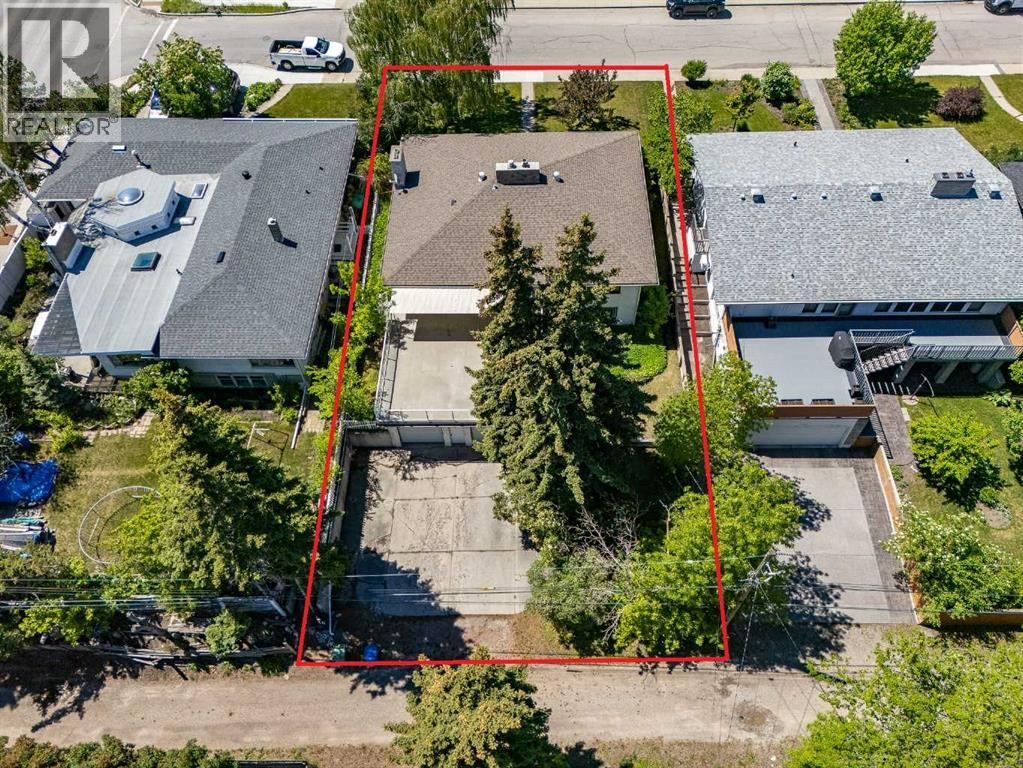
- Lot Size:
- 712.0 square meters

Property Description
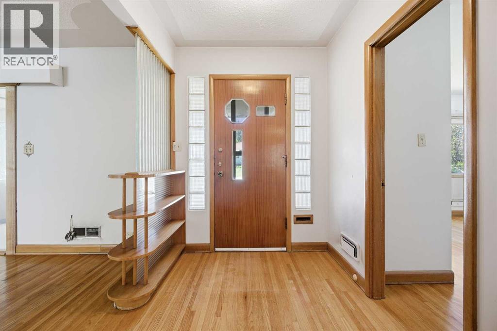
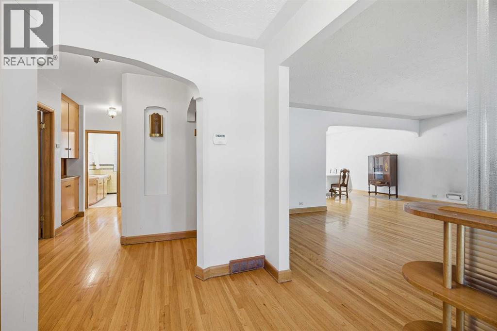
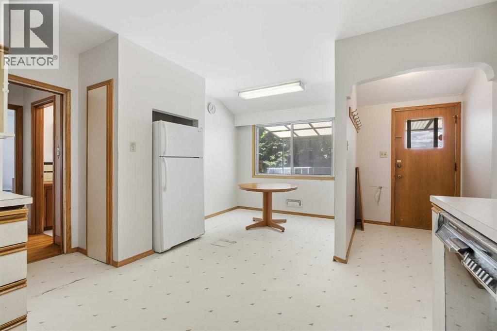
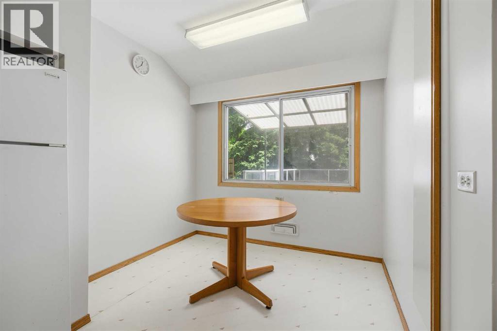
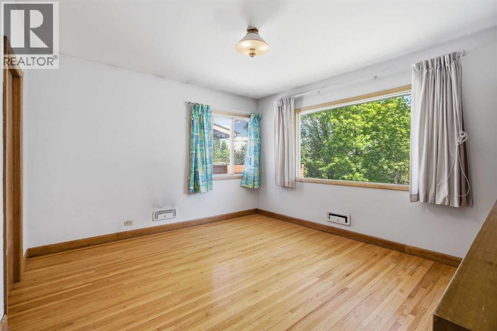
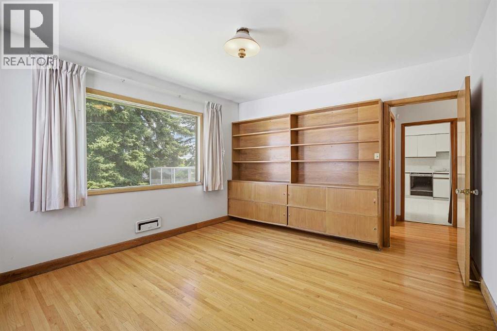
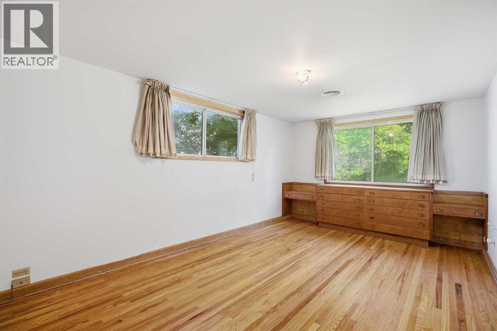
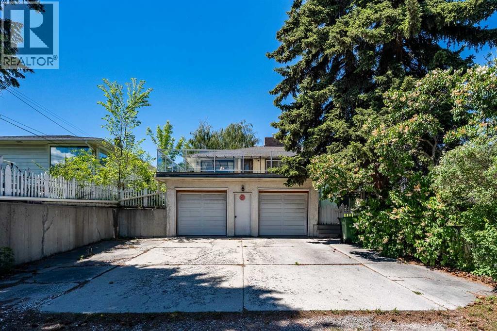
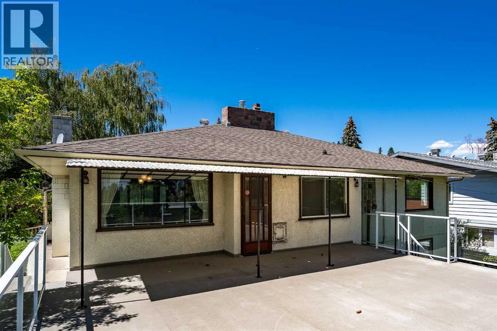
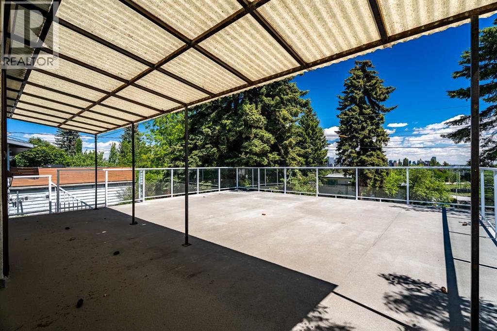
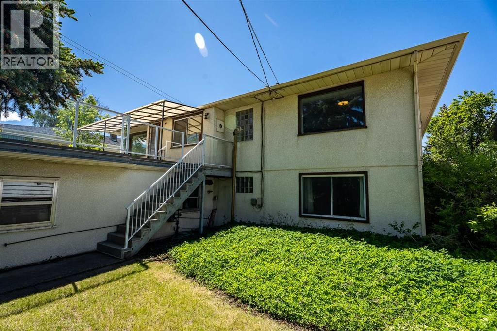
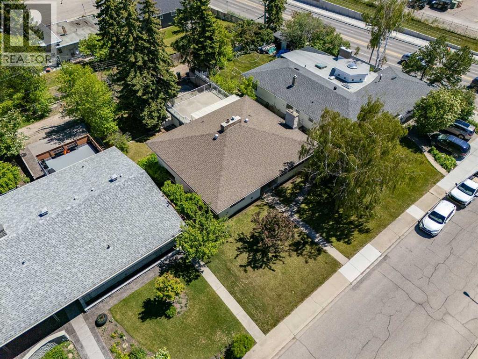
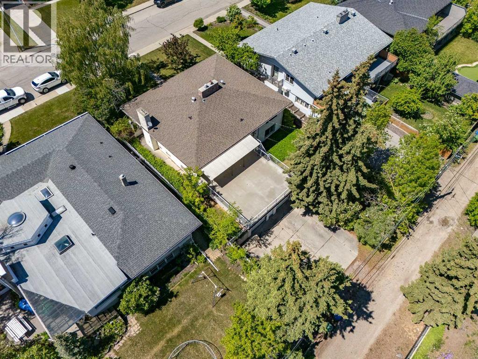
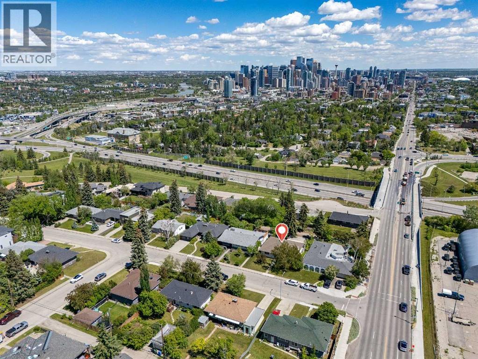
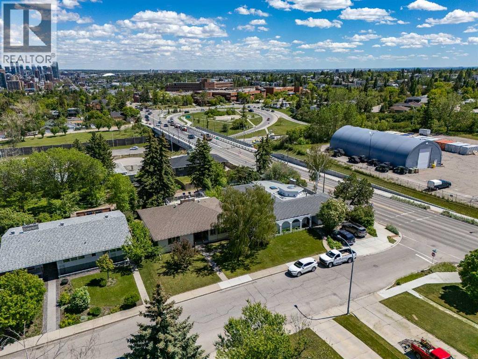
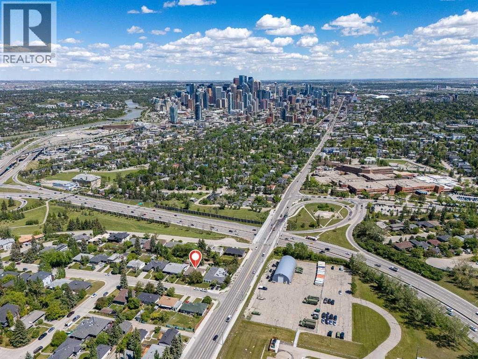
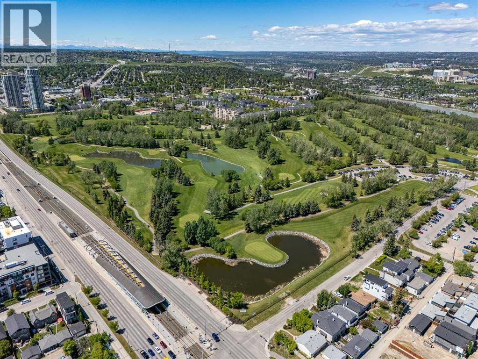
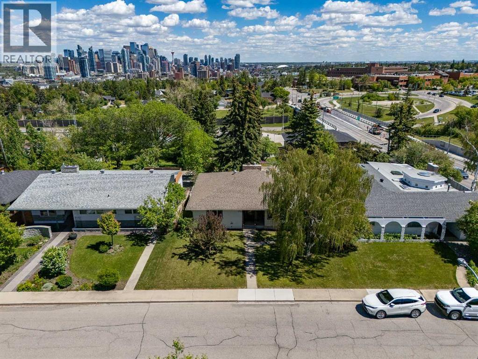
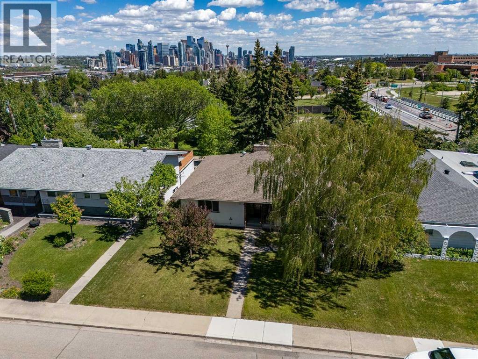
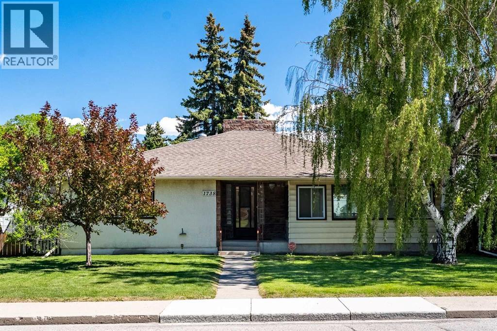
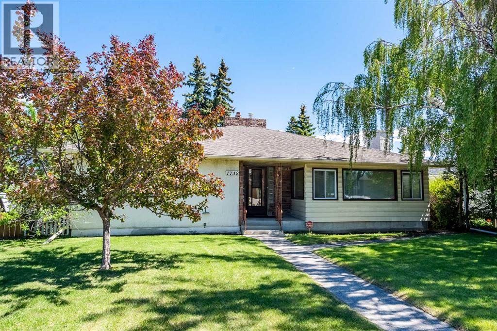
This is the one you've been waiting for! Rare opportunity to secure a premium 63 ft x 121 ft west-facing lot in the highly desirable community of Scarboro/Sunalta West, offering spectacular downtown Calgary views, exceptional redevelopment potential, and an unbeatable inner-city location. Whether you're looking to build a stunning custom family home from the ground up or capitalize on a property with solid bones and a strong foundation for a high-end renovation or fix-and-flip project, this property presents endless possibilities. The existing bungalow offers excellent holding, renovation, or redevelopment potential, while the true value lies in the remarkable lot, desirable orientation, and panoramic city views. Surrounded by mature trees, established homes, and beautiful green spaces, this coveted location offers quick access to downtown, LRT stations, top-rated schools, Edworthy Park, Shaganappi Golf Course, river pathways, and countless amenities. Properties of this calibre in one of Calgary's most prestigious and tightly held neighbourhoods rarely become available. Don't miss your chance to create something truly special in Scarboro/Sunalta West. (id:53430)
Building
- Property Type:
- House
- Building Type:
- House
- Style:
- Bungalow
- Year Built:
- 1953
- Stories:
- 1.0
- Bedrooms:
- 5
- Bathrooms (total):
- 2.0
- Basement:
- Finished, Full
Finished Areas
- Interior Size (Total):
- 1828 square feet
- Above Grade:
- 1828 square feet
Interior
- Flooring:
- Hardwood, Carpeted, Ceramic Tile, Linoleum
- Appliances:
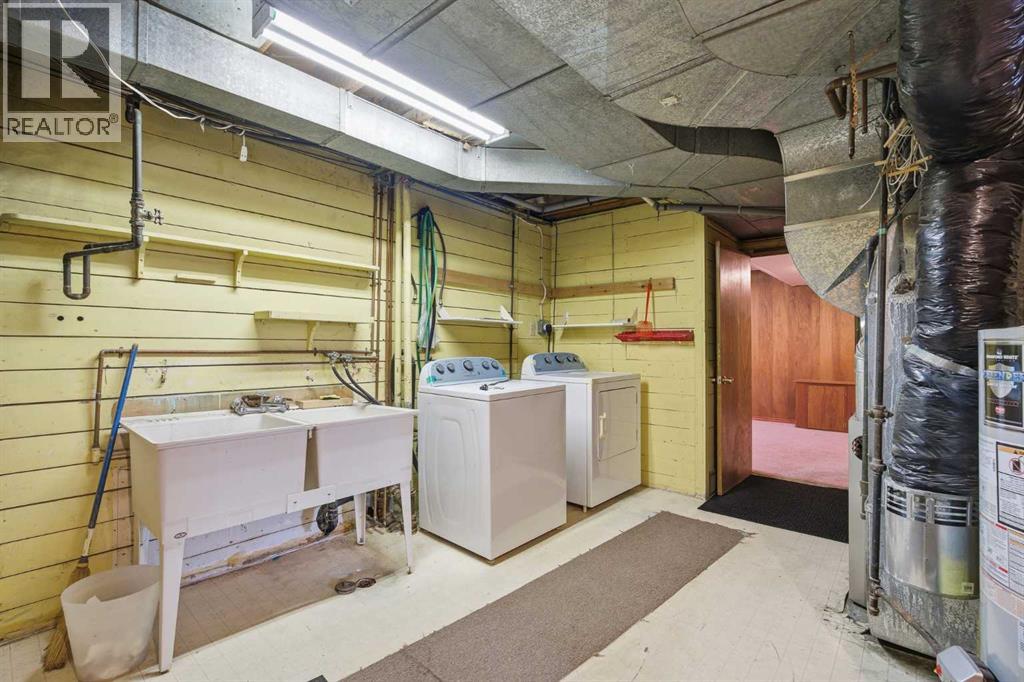
- Refrigerator, Stove, Hood Fan, Window Coverings, Washer & Dryer
Parking
- Spaces:
- 4
- Features:
- Attached Garage
Lot / Land
- Lot Size:
- 712.0 square meters
- Frontage:
- 19.25 meters
- Lot Features:
- Back lane, No Animal Home, No Smoking Home
Exterior
- Exterior Features:
- Concrete, Stucco
- Construction:
- Poured concrete, Wood frame
- Foundation:
- Poured Concrete
- Fencing:
- Fence
Utilities & Mechanical
- Heating:
- Forced air, Natural gas
- Cooling:
- None
Comfort & Security
- Fireplace(s):
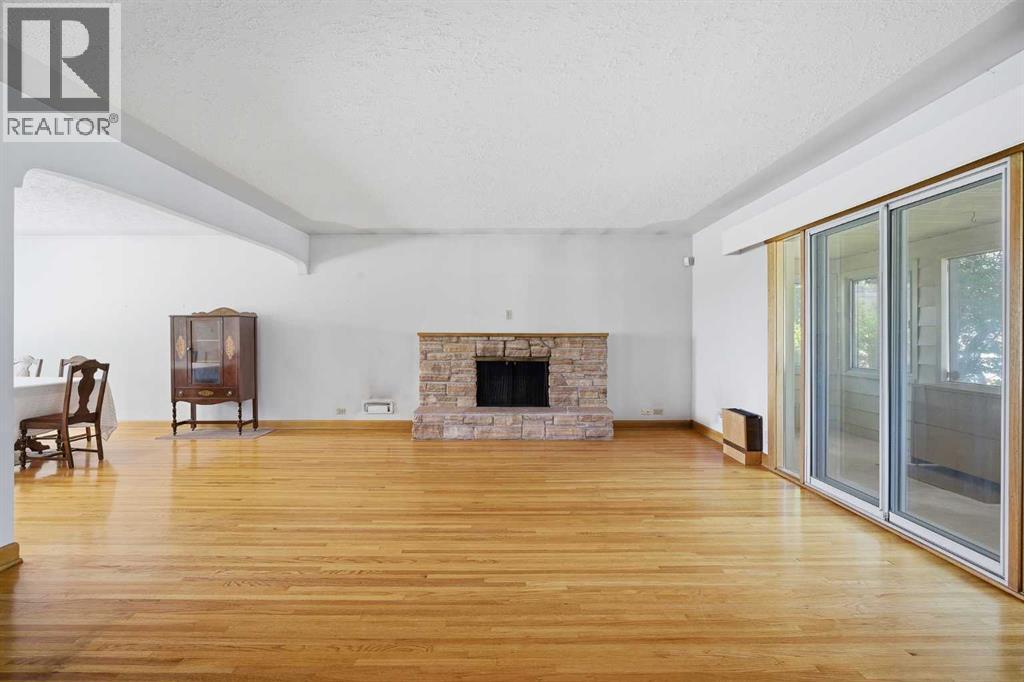
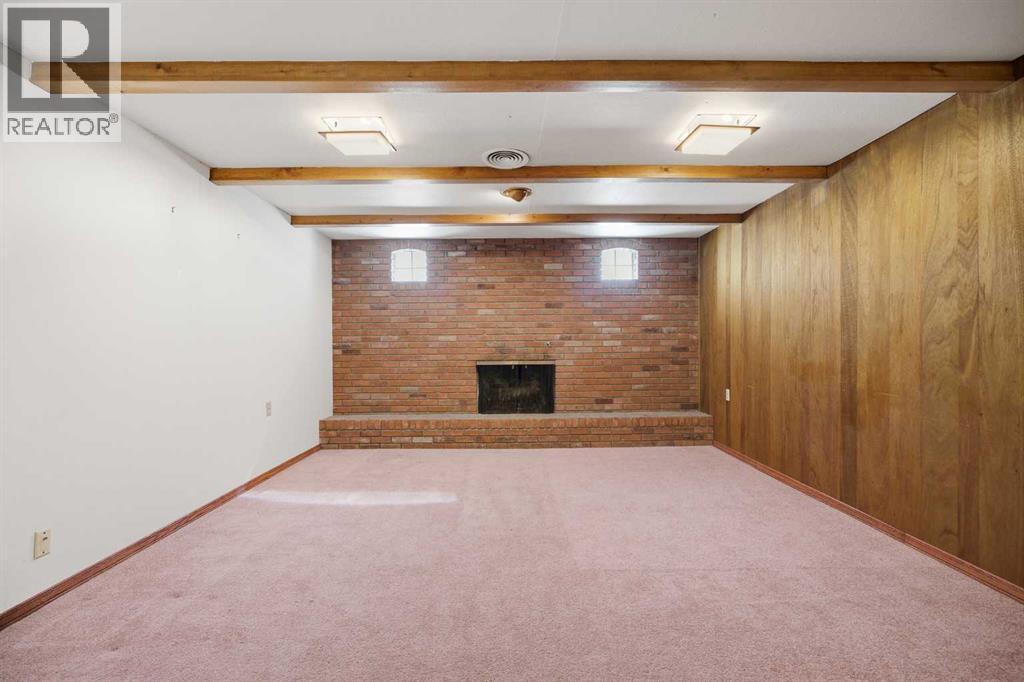
- 2
Fees & Dates
- Property Taxes:
- $6,983
- Tax Year:
- 2025
- Last Modified:
- 06/25/2026 11:20:03 PM
- Status Change:
- 06/25/2026 11:12:26 PM
Association / Ownership
- Common Interest:
- Freehold
Room Dimensions
| Room | Level | Size |
|---|---|---|
| Cold room | Basement | 5.75 Ft x 11.17 Ft |
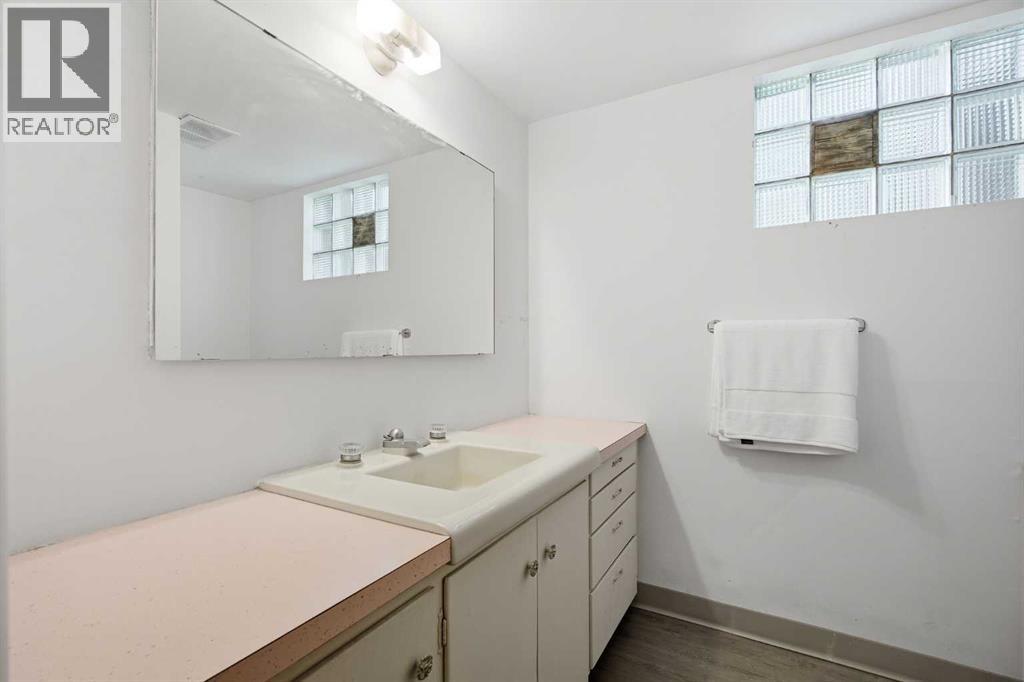
| 3pc Bathroom | Basement | 6.33 Ft x 7.83 Ft |
| Other | Basement | 10.00 Ft x 18.33 Ft |
| Furnace | Basement | 13.58 Ft x 21.50 Ft |
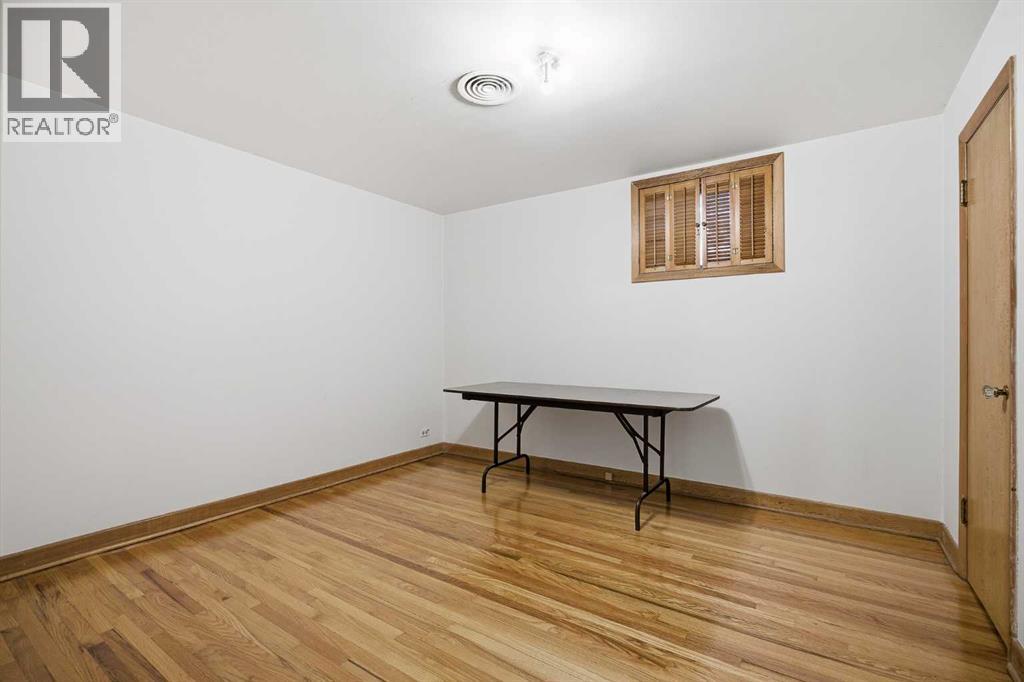
| Bedroom | Basement | 10.92 Ft x 17.42 Ft |
| Bedroom | Basement | 10.83 Ft x 12.00 Ft |
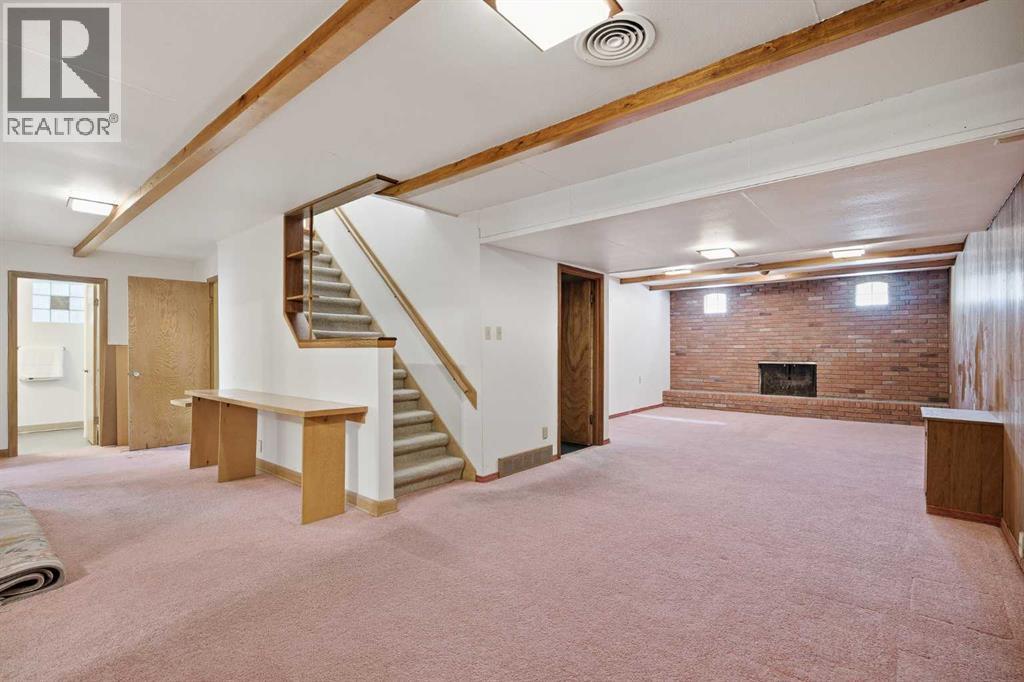
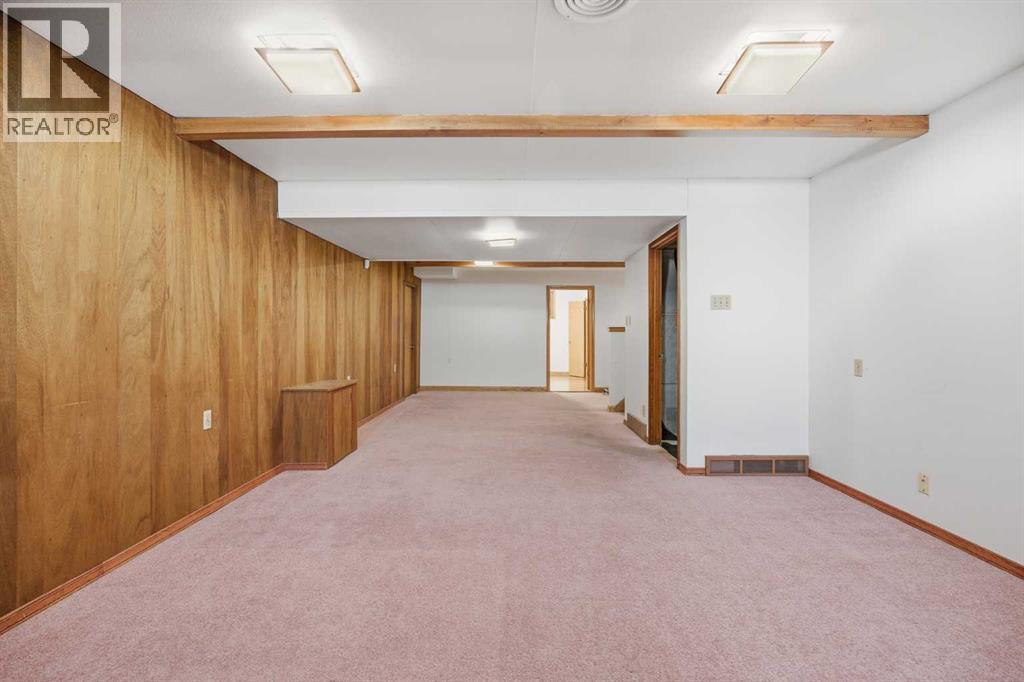
| Recreational, Games room | Basement | 13.92 Ft x 32.42 Ft |
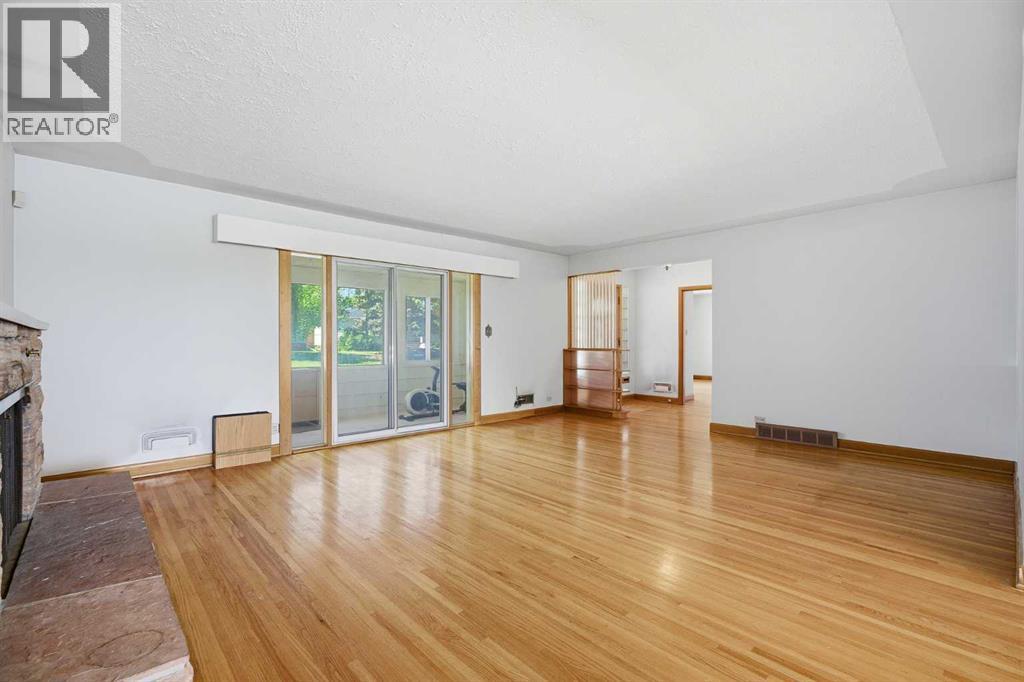
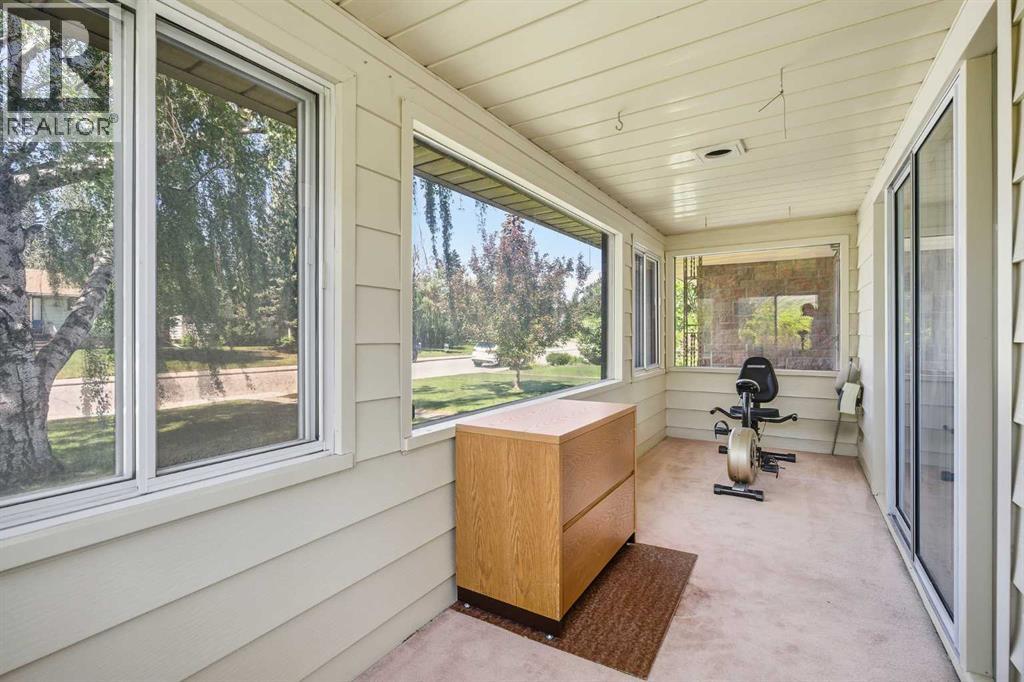
| Sunroom | Main level | 5.50 Ft x 17.75 Ft |
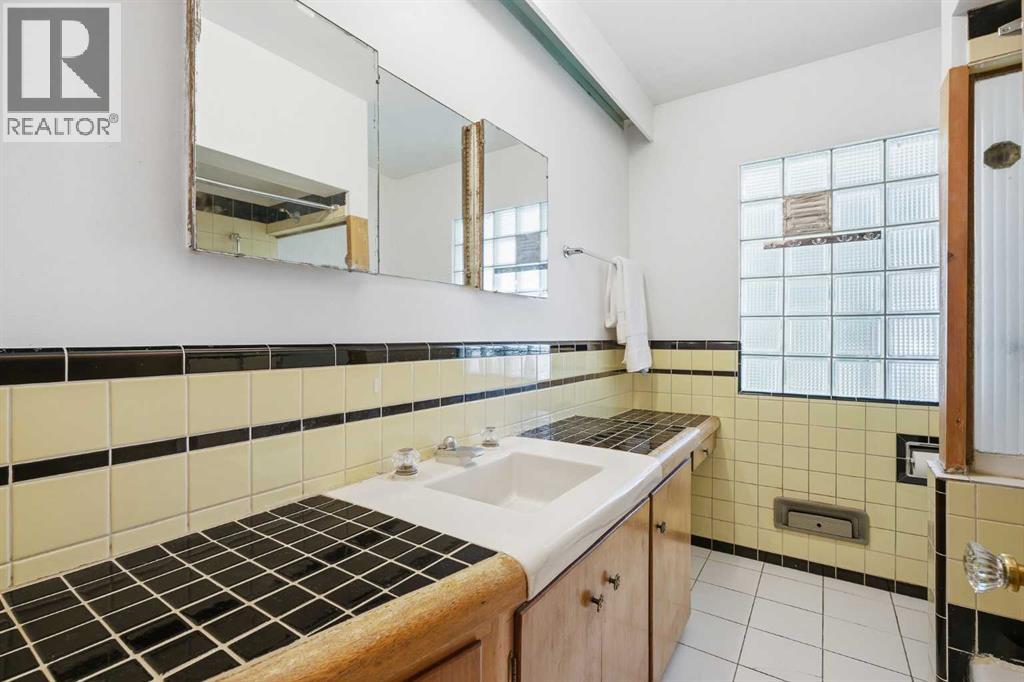
| 4pc Bathroom | Main level | 6.67 Ft x 8.58 Ft |
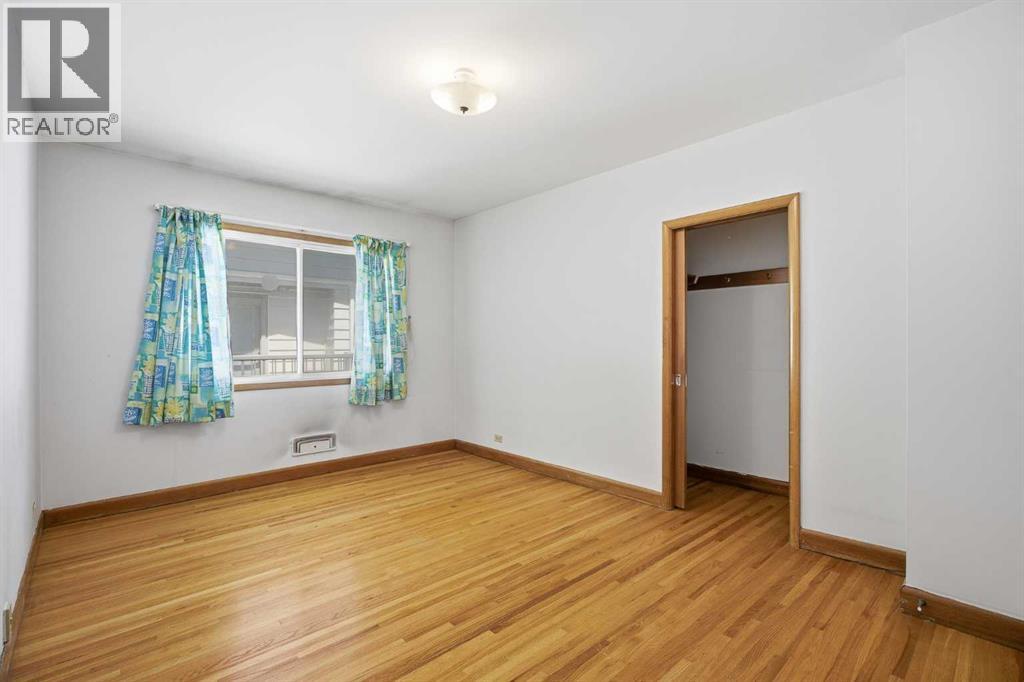
| Bedroom | Main level | 11.92 Ft x 13.00 Ft |
| Bedroom | Main level | 10.58 Ft x 15.25 Ft |
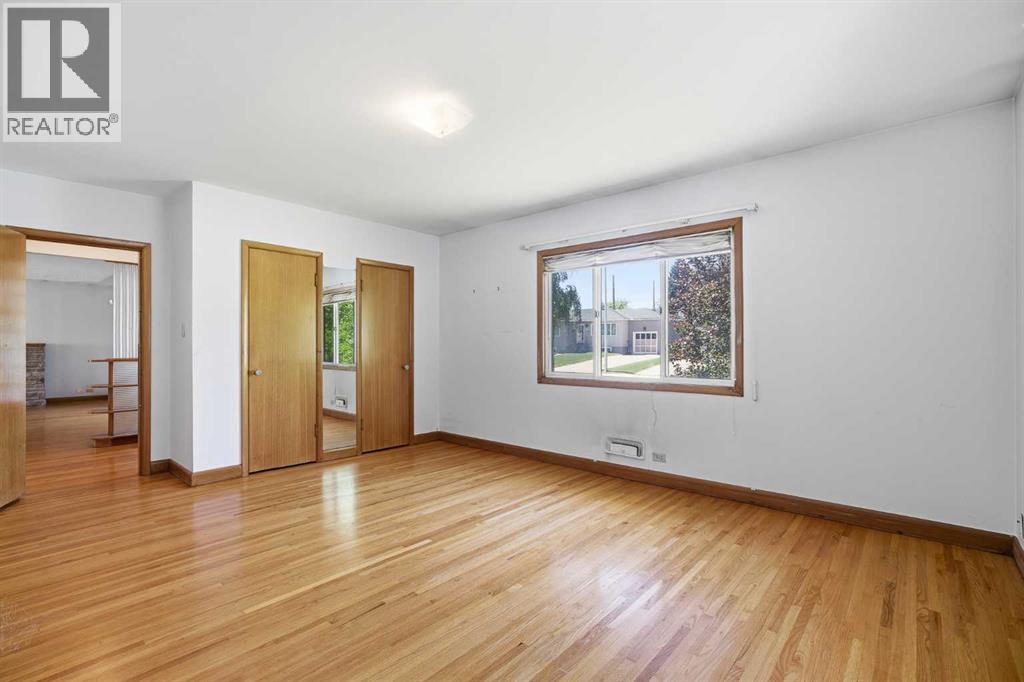
| Primary Bedroom | Main level | 12.92 Ft x 18.33 Ft |
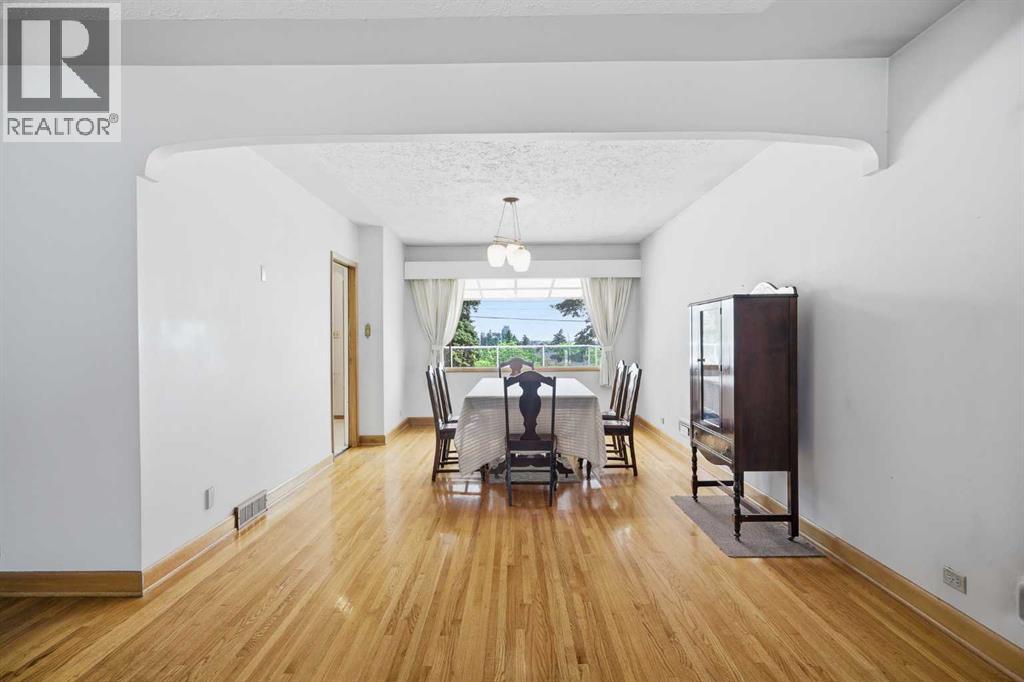
| Dining room | Main level | 11.50 Ft x 16.92 Ft |
| Living room | Main level | 16.25 Ft x 20.17 Ft |
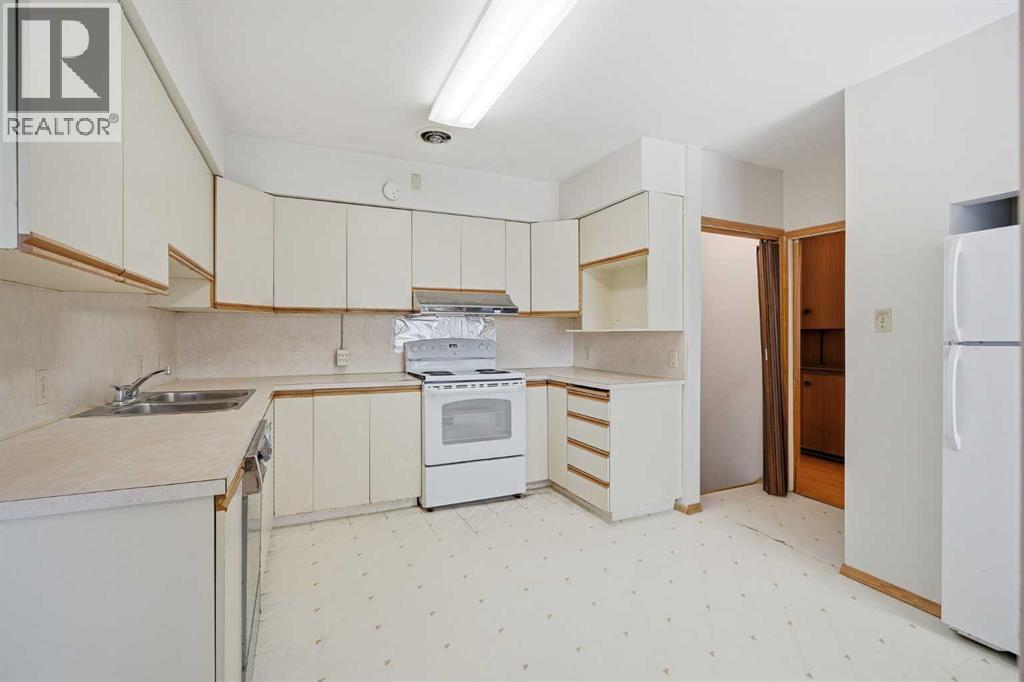
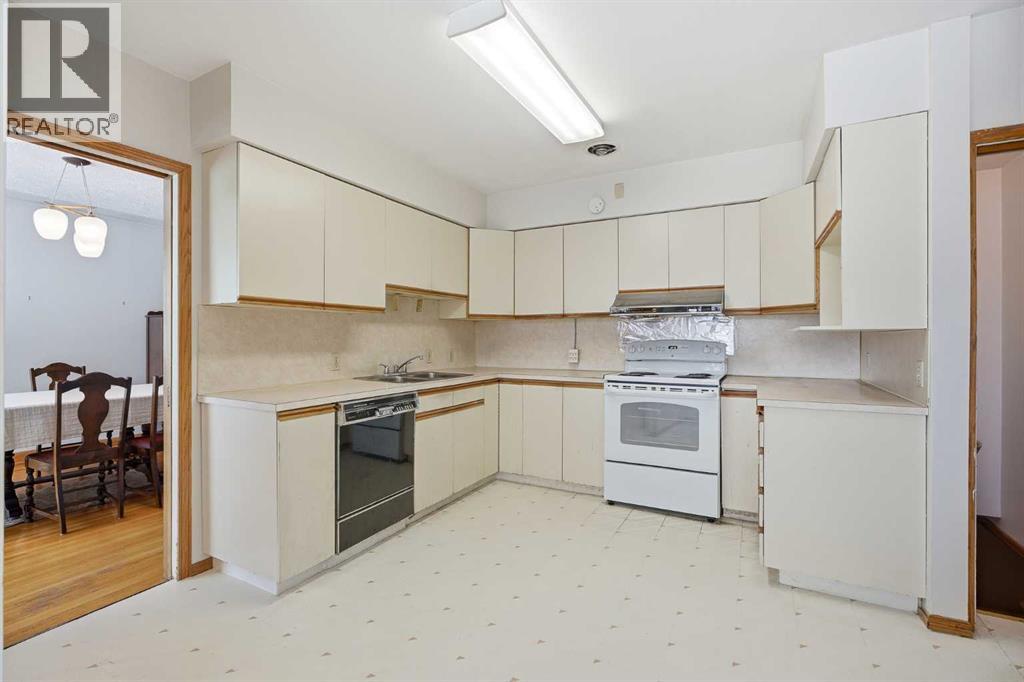
| Kitchen | Main level | 13.67 Ft x 18.58 Ft |
Location
Data is supplied by Pillar 9 MLS® System. Pillar 9 is the owner of the copyright in its MLS® System. Data is deemed reliable but is not guaranteed accurate by Pillar 9.
The trademarks MLS®, Multiple Listing Service® and the associated logos are owned by The Canadian Real Estate Association (CREA) and identify the quality of services provided by real estate professionals who are members of CREA. Used under license.