Real estate on your terms®
$689,900
active
190 Sage Bluff Rise Northwest
Calgary
,
AB
T3R1W3
Key Details
- MLS® Number:
- A2336886
- Community:
- Sage Hill
- Building Type:
- House
- Interior Size:
- 1769 square feet
- Bedrooms:
- 3
- Parking:
- 2
- Parking Features:
- Attached Garage
- Lot Size:
- 291.0 square meters

Property Description
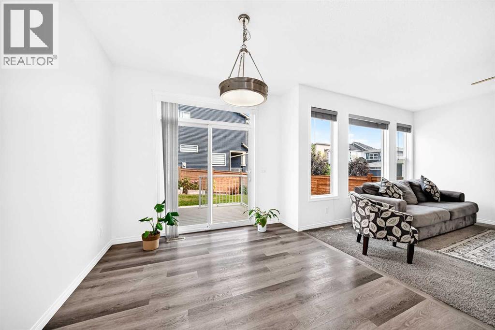
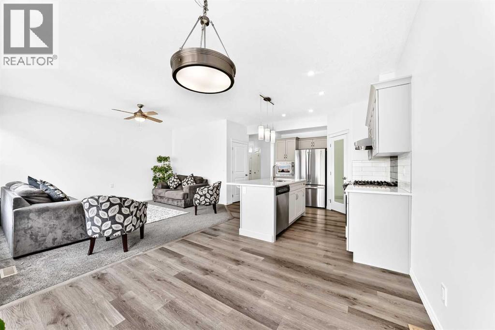
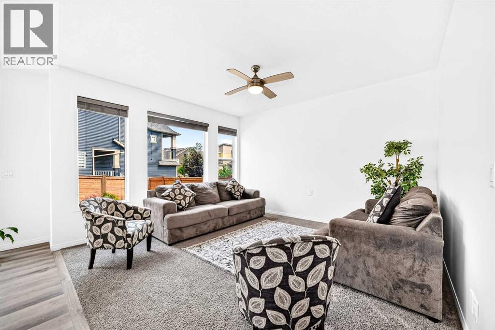
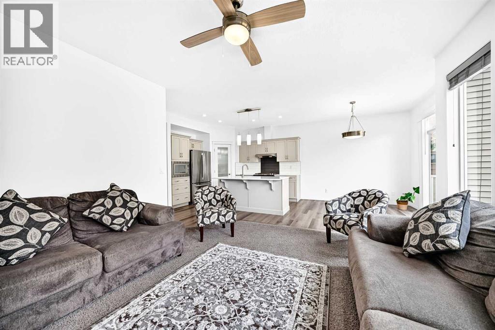
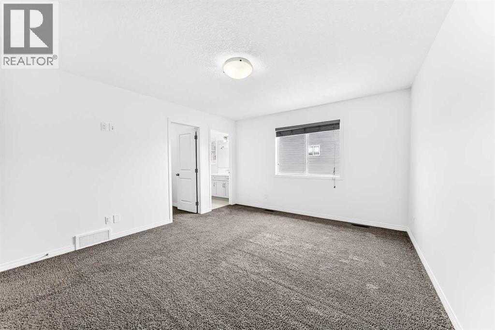
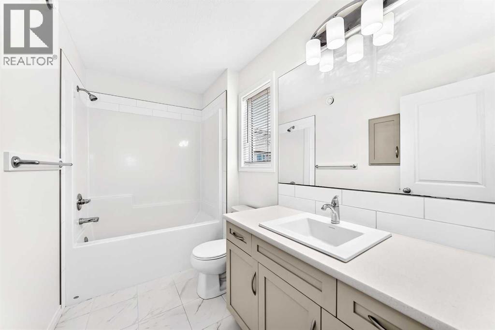
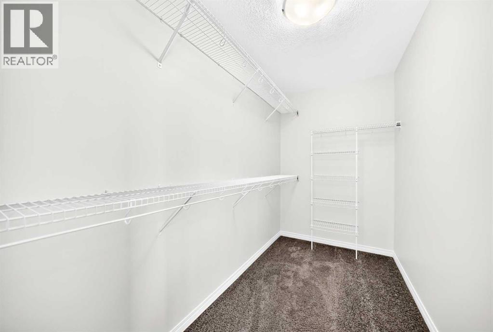
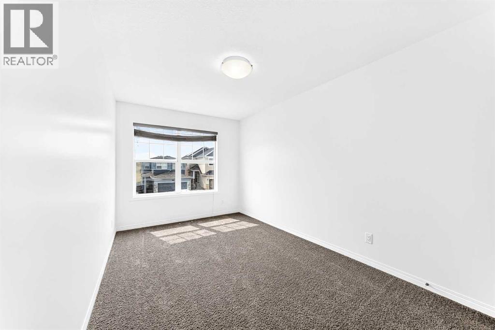
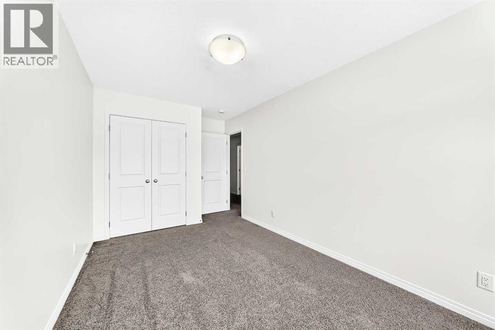
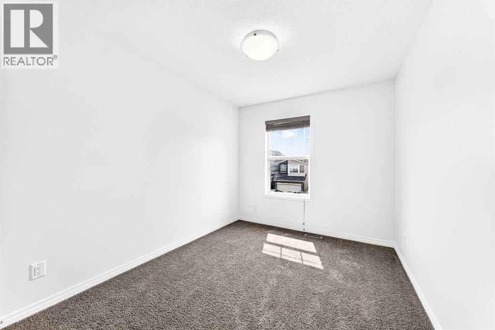
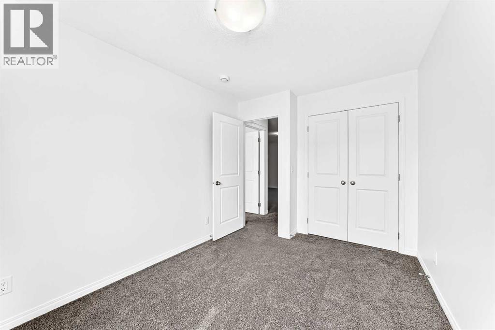
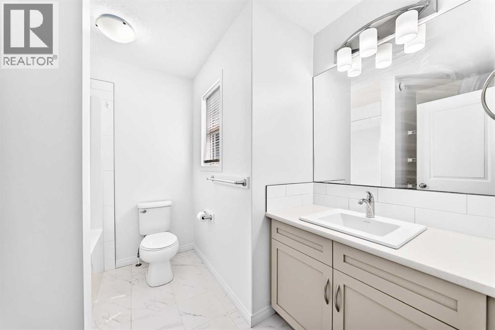
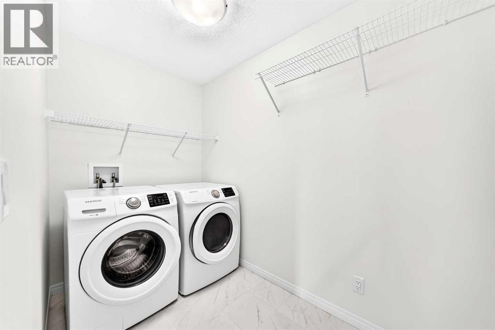
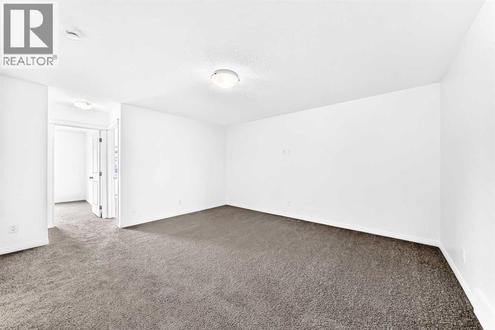
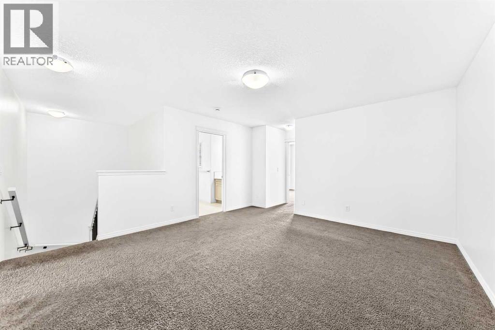
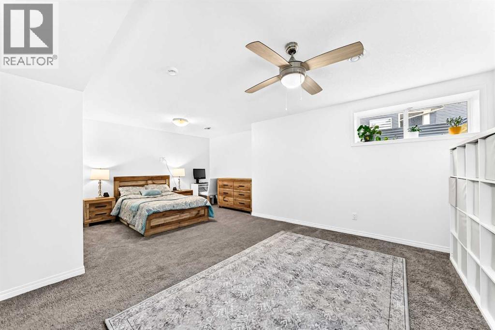
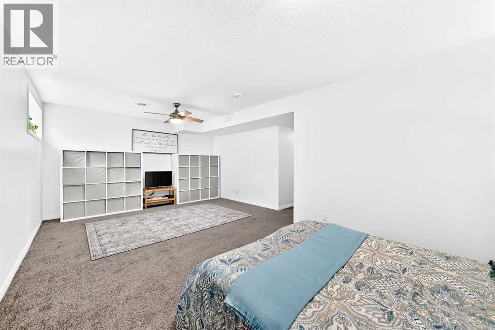
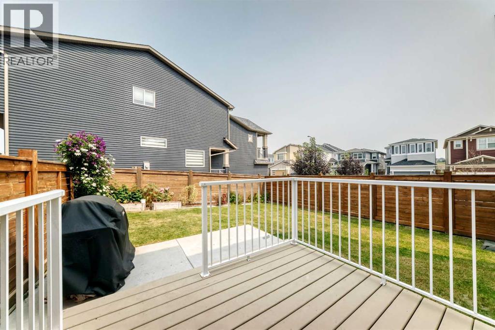
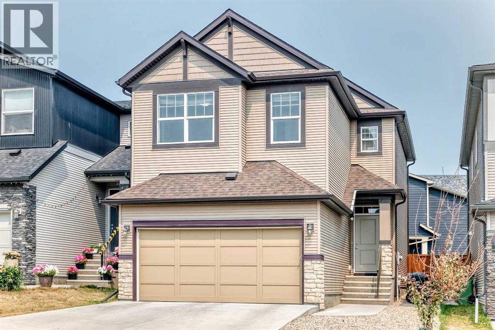
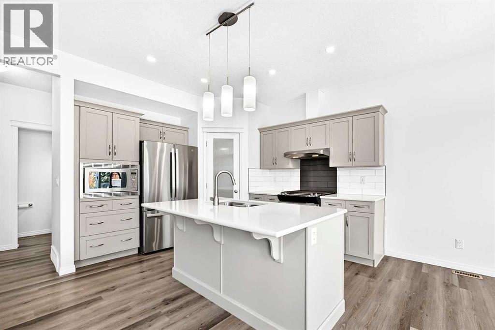
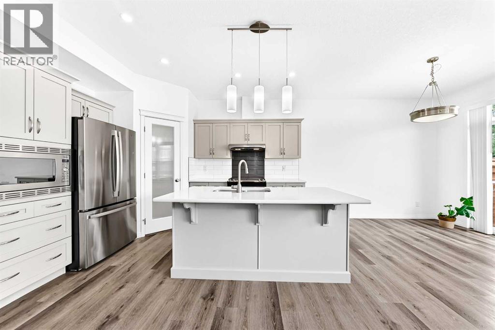
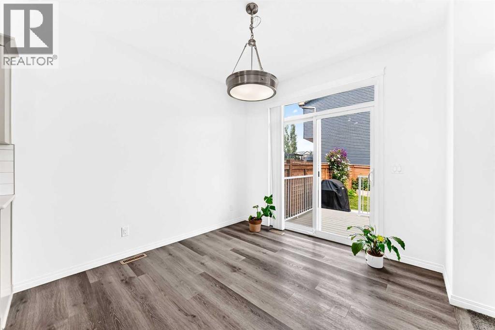
Welcome to 190 Sage Bluff Rise NW, a move-in-ready home in the desirable community of Symons Gate. Built in 2019, this exceptional and well-priced property features 3 upper-level bedrooms, 3.5 bathrooms, and a professionally finished full basement.Step inside to find a freshly painted interior highlighted by a modern kitchen complete with quartz countertops and brand-new stainless steel fridge and stove. The functional upper floor hosts 3 spacious bedrooms—including a primary retreat with a massive walk-in closet and private ensuite—alongside a convenient dedicated laundry room and a large bonus room perfect for family gatherings.The fully developed basement boasts of a cozy, carpeted recreation room equipped with a wet bar and a full bathroom, offering excellent leisure and guest entertainment space.Outside, the beautifully landscaped backyard serves as a private oasis for summer hosting, while the front double attached garage features a south-facing driveway for effortless winter snow melt.Perfectly situated in a quiet neighborhood, this home offers quick access to local schools, parks, shopping, and walking trails, and sits within a comfortable walking distance to the shops at the Sage Meadows Corner.Quick possession is available. (id:53430)
Building
- Property Type:
- House
- Building Type:
- House
- Year Built:
- 2019
- Stories:
- 2.0
- Bedrooms:
- 3
- Bathrooms (total):
- 4.5 (1 half)
- Basement:
- Finished, Full
Finished Areas
- Interior Size (Total):
- 1769 square feet
- Above Grade:
- 1769 square feet
Interior
- Flooring:
- Carpeted, Vinyl Plank
- Appliances:
- Refrigerator, Dishwasher, Stove, Range, Hood Fan, Washer & Dryer
Parking
- Spaces:
- 2
- Features:
- Attached Garage
Lot / Land
- Lot Size:
- 291.0 square meters
- Frontage:
- 8.94 meters
Exterior
- Exterior Features:
- Vinyl siding
- Construction:
- Wood frame
- Foundation:
- Poured Concrete
- Fencing:
- Fence
Utilities & Mechanical
- Heating:
- Forced air
- Cooling:
- None
Fees & Dates
- Property Taxes:
- $4,967
- Tax Year:
- 2026
- Last Modified:
- 08/15/2026 05:35:17 AM
- Status Change:
- 08/15/2026 05:28:19 AM
Association / Ownership
- Common Interest:
- Freehold
Room Dimensions
| Room | Level | Size |
|---|---|---|
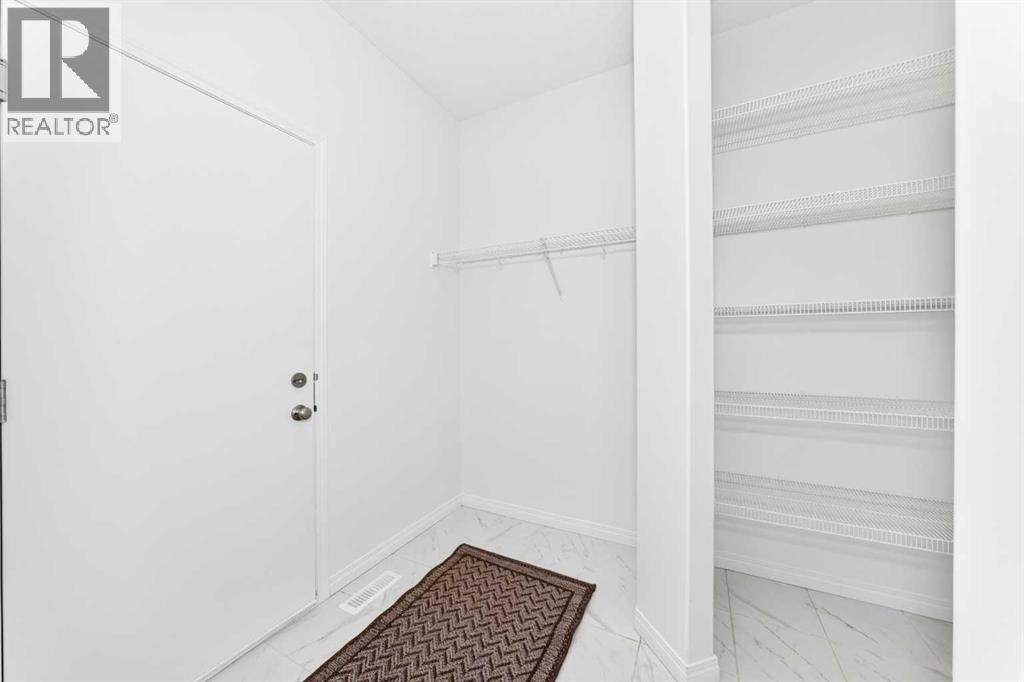
| Other | Main level | 7.75 Ft x 5.17 Ft |
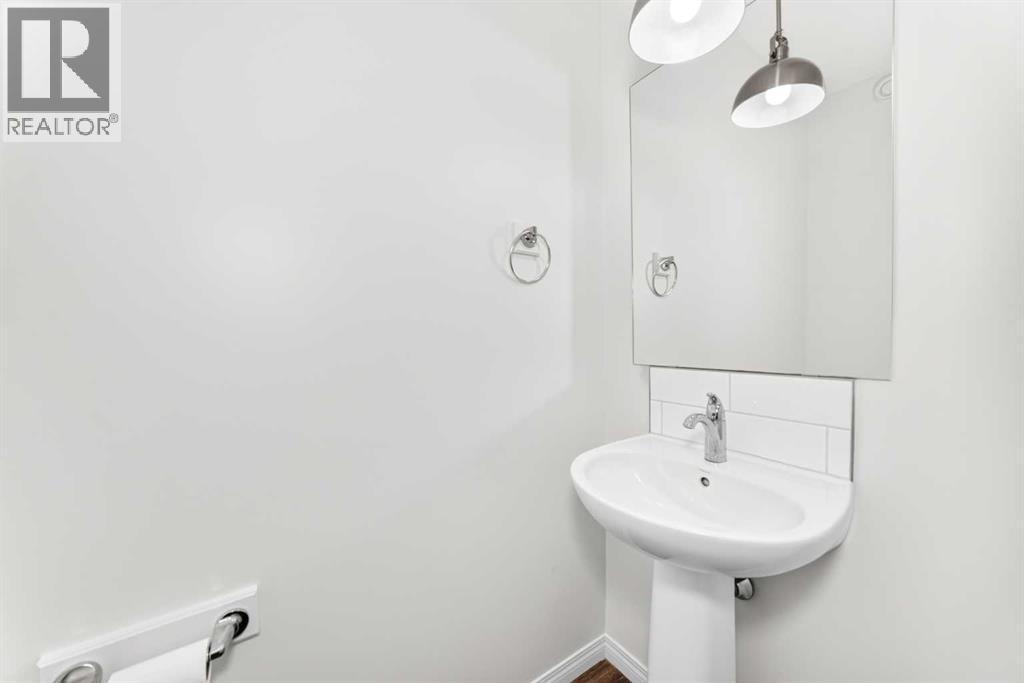
| 2pc Bathroom | Main level | 3.00 Ft x 6.83 Ft |
| Other | Main level | 6.83 Ft x 6.83 Ft |
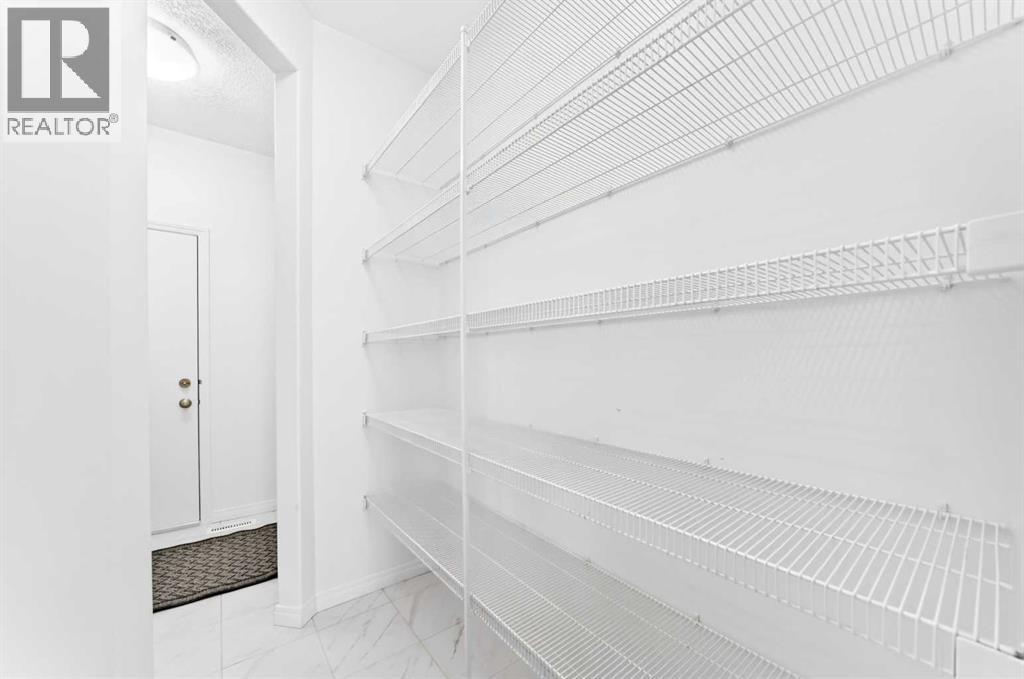
| Pantry | Main level | 3.92 Ft x 6.42 Ft |
| Living room | Main level | 14.17 Ft x 13.08 Ft |
| Kitchen | Main level | 9.83 Ft x 12.58 Ft |
| Dining room | Main level | 9.83 Ft x 10.25 Ft |
| Bonus Room | Upper Level | 13.92 Ft x 16.25 Ft |
| 4pc Bathroom | Upper Level | 8.42 Ft x 8.58 Ft |
| Bedroom | Upper Level | 8.83 Ft x 11.92 Ft |
| Laundry room | Upper Level | 5.17 Ft x 9.50 Ft |
| Bedroom | Upper Level | 8.83 Ft x 13.92 Ft |
| Primary Bedroom | Upper Level | 12.67 Ft x 14.67 Ft |
| Other | Upper Level | 5.17 Ft x 9.92 Ft |
| 4pc Bathroom | Upper Level | 5.42 Ft x 9.83 Ft |
| Recreational, Games room | Basement | 13.75 Ft x 21.50 Ft |
| Furnace | Basement | 8.67 Ft x 9.33 Ft |
| Storage | Basement | 4.67 Ft x 5.75 Ft |
| 4pc Bathroom | Basement | 4.92 Ft x 7.58 Ft |
| Other | Basement | 3.67 Ft x 13.58 Ft |
Location
Data is supplied by Pillar 9 MLS® System. Pillar 9 is the owner of the copyright in its MLS® System. Data is deemed reliable but is not guaranteed accurate by Pillar 9.
The trademarks MLS®, Multiple Listing Service® and the associated logos are owned by The Canadian Real Estate Association (CREA) and identify the quality of services provided by real estate professionals who are members of CREA. Used under license.