Real estate on your terms®
$274,900
active
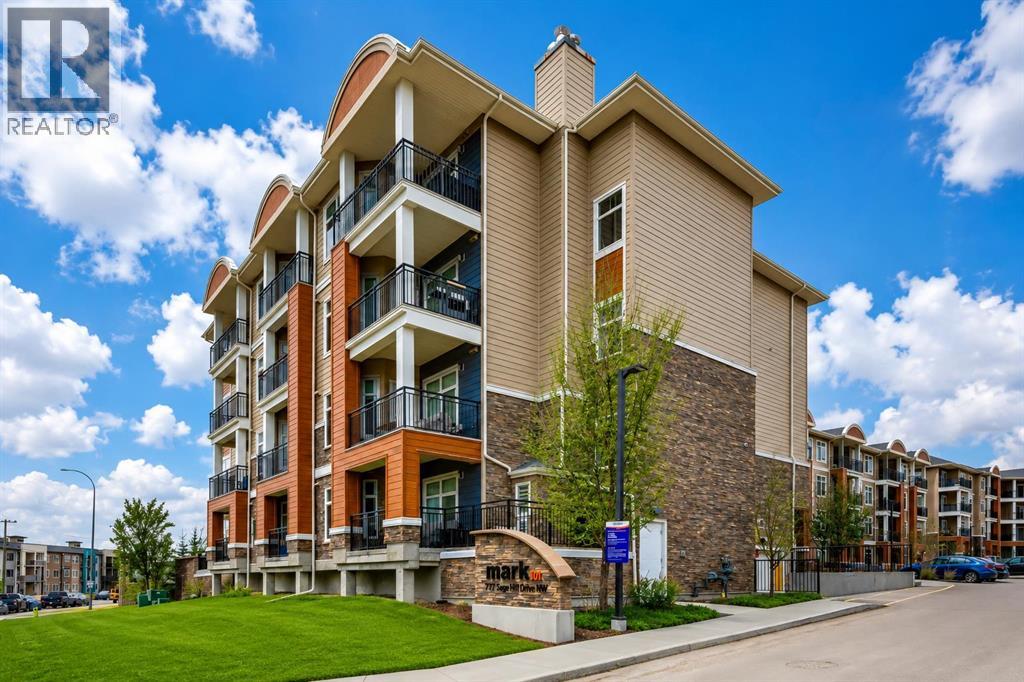
3727 Sage Hill Drive Northwest
Calgary
,
AB
T3R1T7
Key Details
- MLS® Number:
- A2336386
- Community:
- Sage Hill
- Building Type:
- Apartment
- Interior Size:
- 675 square feet
- Bedrooms:
- 2
- Parking:
- 1
- Parking Features:
- Underground
- Attached:
- Yes

Property Description
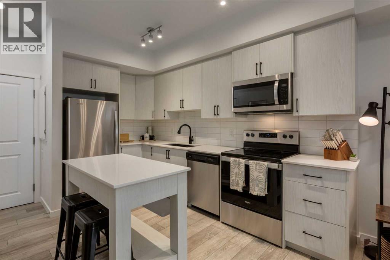
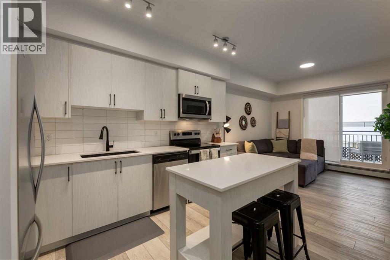
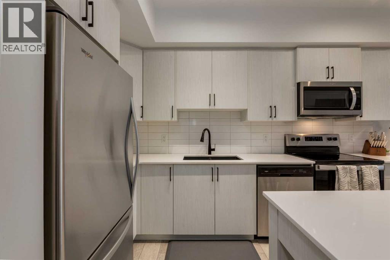
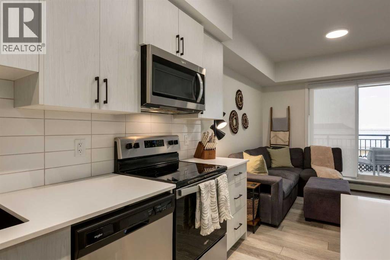
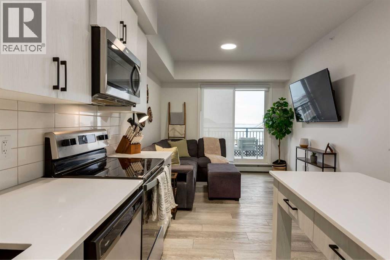
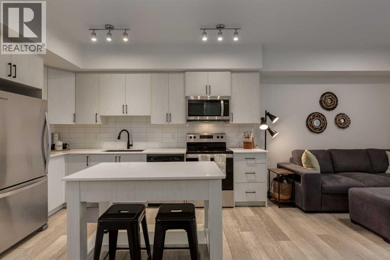
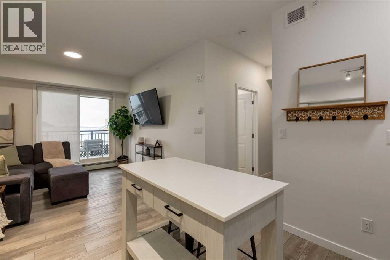
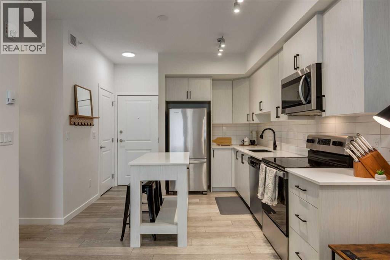
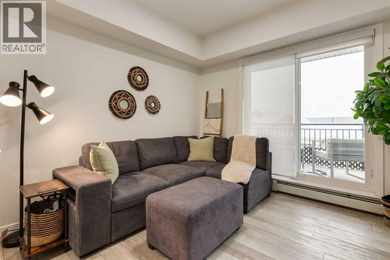
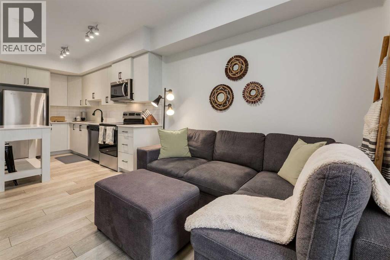
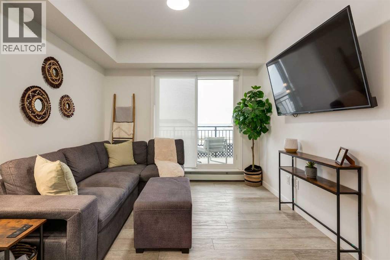
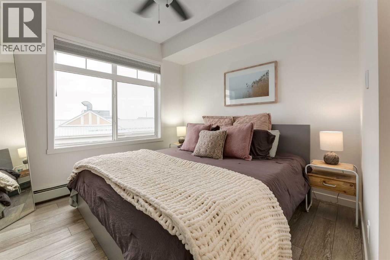
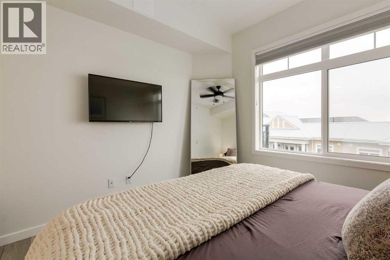
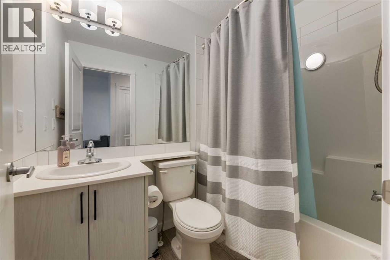
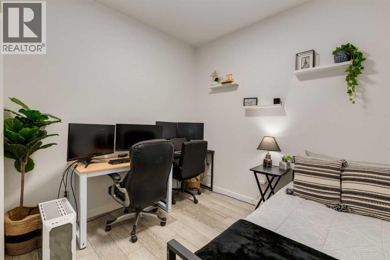
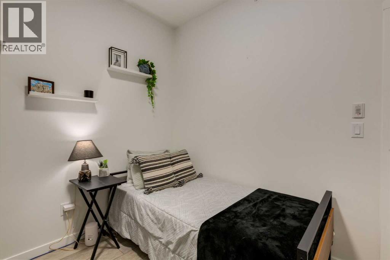
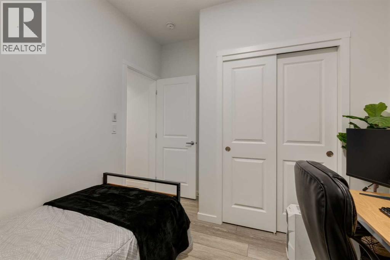
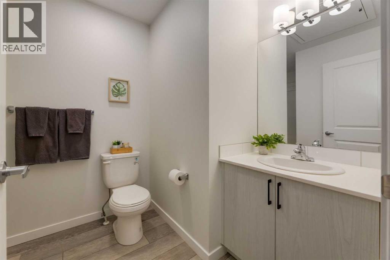
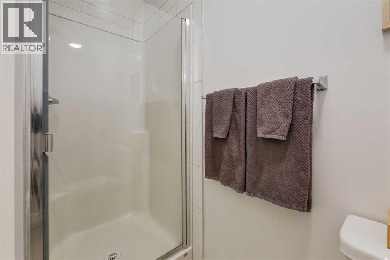
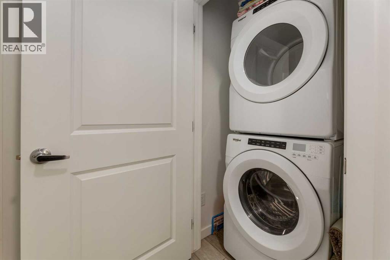
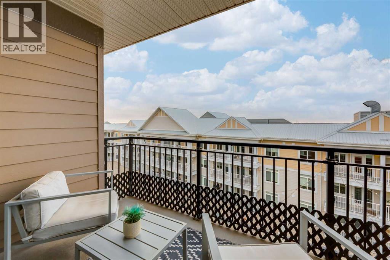
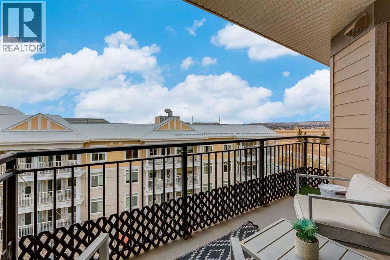
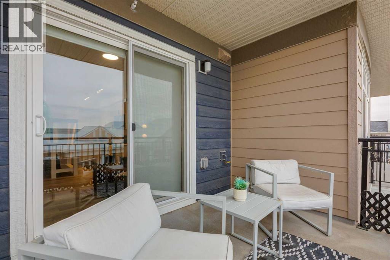
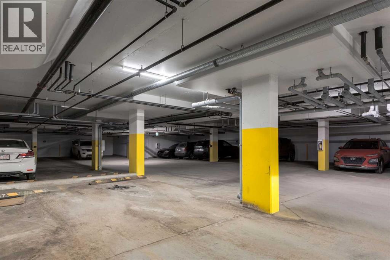
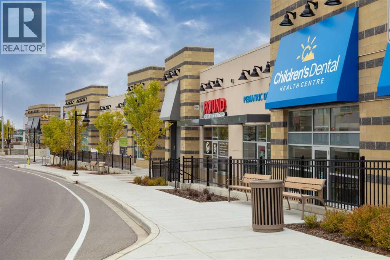
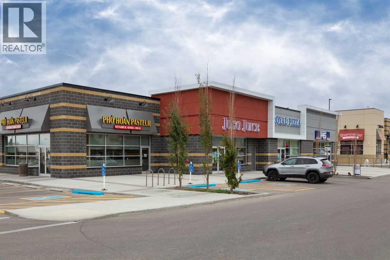
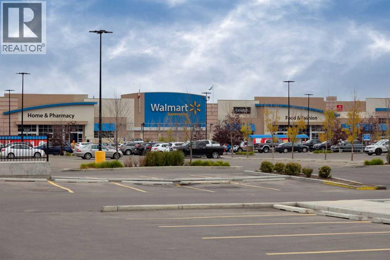
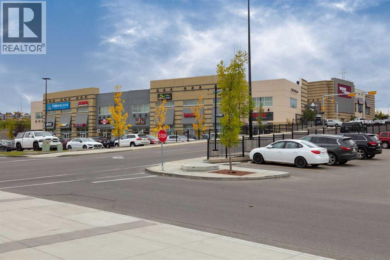
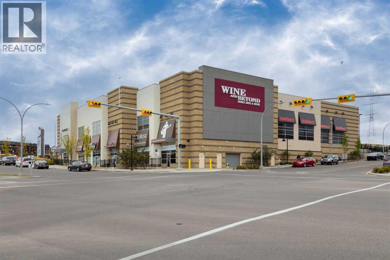
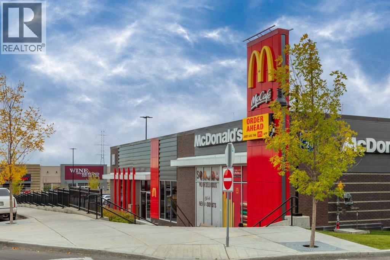
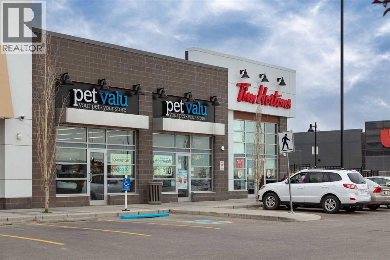
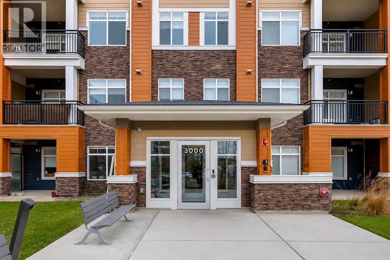
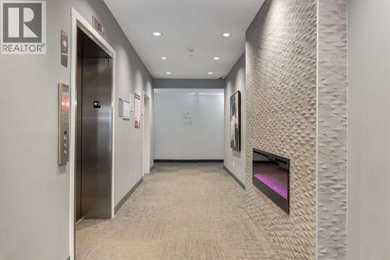
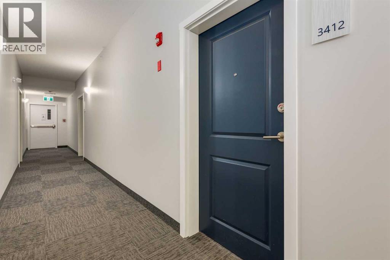
Welcome home to this beautifully upgraded top floor condo; 2 bedrooms, 2 bathrooms, 1 titled underground parking with one assigned storage, offering the perfect blend of modern style, functionality and comfort in one of Calgary’s most desirable northwest communities. Step inside to a bright, open concept layout featuring luxury vinyl plank flooring and an abundance of natural light throughout. The upgraded kitchen impresses with quartz countertops, full height cabinetry, stainless steel appliances and a movable island for added flexibility. It flows seamlessly into the living area, creating an inviting space for both everyday living and entertaining. Enjoy sunsets from your private balcony, complete with a gas line for your BBQ. The spacious primary bedroom features a sizeable closet and a private ensuite. A second bedroom offers versatility for a home office, gym, or guest space, while in-suite laundry adds everyday convenience. Additional highlights include a titled parking stall, assigned storage locker, secure building access and well maintained common areas. Located in the vibrant community of Sage Hill, you’re just minutes from shops, restaurants, grocery stores, fitness studios, and scenic walking paths, with quick access to Stoney Trail and Shaganappi Trail for an easy commute! Book your private showing today. (id:53430)
Building
- Property Type:
- Apartment
- Building Type:
- Apartment
- Year Built:
- 2022
- Stories:
- 4.0
- Bedrooms:
- 2
- Bathrooms (total):
- 2.0
Finished Areas
- Interior Size (Total):
- 675 square feet
- Above Grade:
- 675 square feet
Interior
- Flooring:
- Vinyl Plank
- Appliances:
- Washer, Refrigerator, Dishwasher, Stove, Dryer, Microwave Range Hood Combo, Window Coverings
Parking
- Spaces:
- 1
- Features:
- Underground
Lot / Land
- Lot Features:
- PVC window, No Smoking Home, Gas BBQ Hookup, Parking
Exterior
- Exterior Features:
- Brick, Vinyl siding, Composite Siding
- Construction:
- Wood frame
Utilities & Mechanical
- Heating:
- Baseboard heaters
- Cooling:
- None
Fees & Dates
- Property Taxes:
- $1,955
- Tax Year:
- 2026
- HOA/Condo Fee:
- $408
- Last Modified:
- 08/11/2026 03:35:23 PM
- Status Change:
- 08/11/2026 03:29:51 PM
Association / Ownership
- Fee:
- $408 / Monthly
- Common Interest:
- Condo/Strata
Room Dimensions
| Room | Level | Size |
|---|---|---|
| Kitchen | Main level | 7.17 Ft x 12.92 Ft |
| Living room | Main level | 10.42 Ft x 12.17 Ft |
| 3pc Bathroom | Main level | 6.83 Ft x 9.92 Ft |
| Primary Bedroom | Main level | 11.25 Ft x 12.58 Ft |
| 4pc Bathroom | Main level | 4.92 Ft x 7.42 Ft |
| Bedroom | Main level | 9.42 Ft x 10.83 Ft |
| Foyer | Main level | 3.58 Ft x 5.50 Ft |
Location
Data is supplied by Pillar 9 MLS® System. Pillar 9 is the owner of the copyright in its MLS® System. Data is deemed reliable but is not guaranteed accurate by Pillar 9.
The trademarks MLS®, Multiple Listing Service® and the associated logos are owned by The Canadian Real Estate Association (CREA) and identify the quality of services provided by real estate professionals who are members of CREA. Used under license.