Real estate on your terms®
$290,000
active
3727 Sage Hill Drive Northwest
Calgary
,
AB
T3R1T7
Key Details
- MLS® Number:
- A2336078
- Community:
- Sage Hill
- Building Type:
- Apartment
- Interior Size:
- 675 square feet
- Bedrooms:
- 2
- Parking:
- 1
- Parking Features:
- Underground
- Attached:
- Yes

Property Description
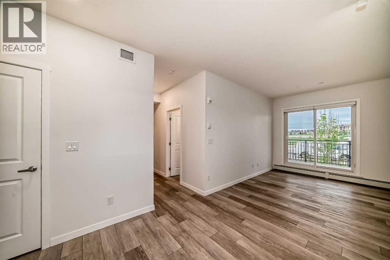
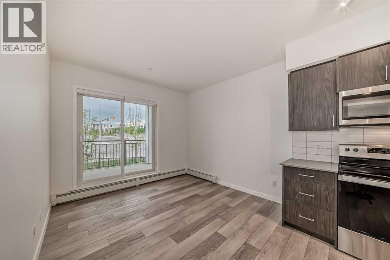
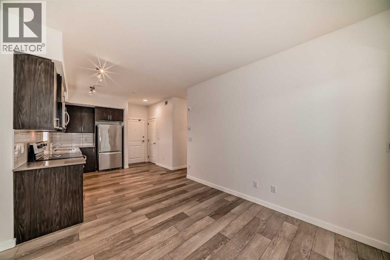
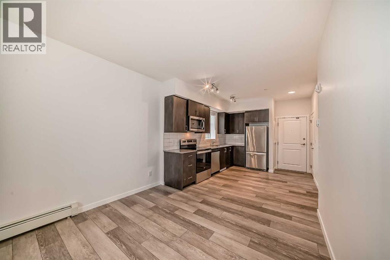
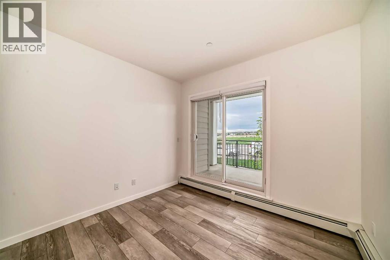
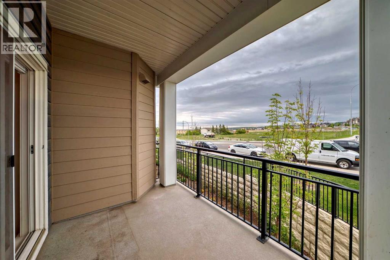
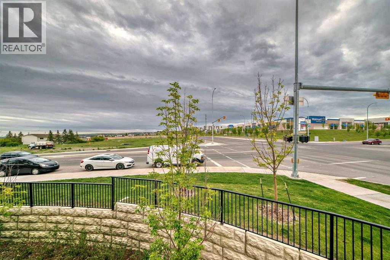
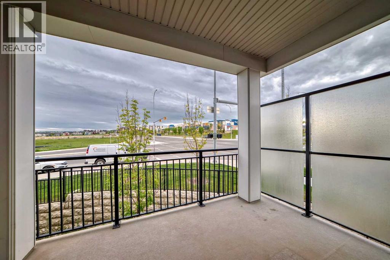
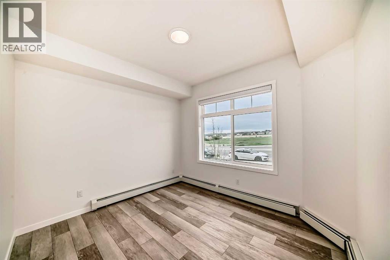
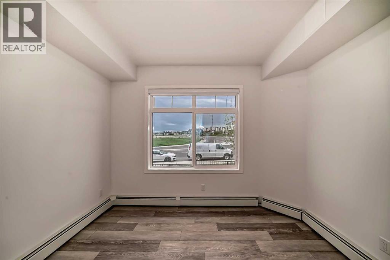
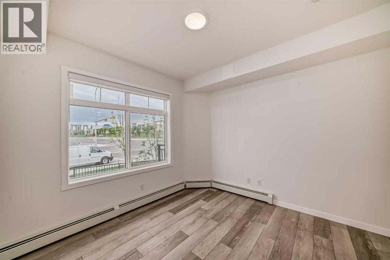
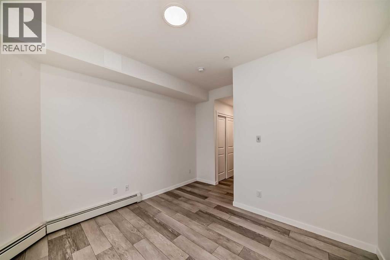
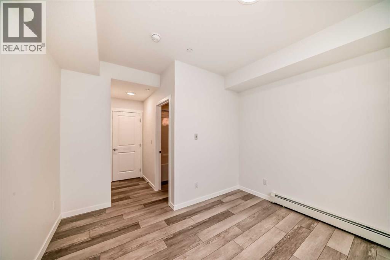
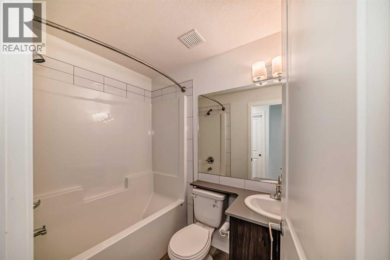
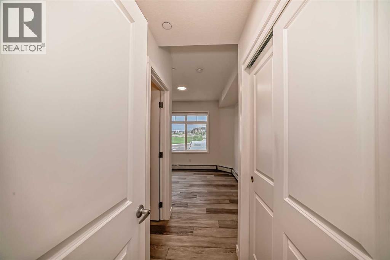
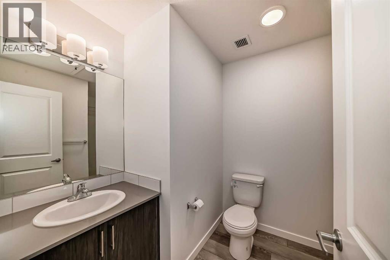
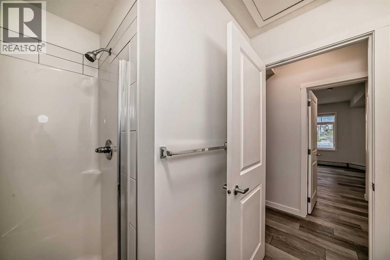
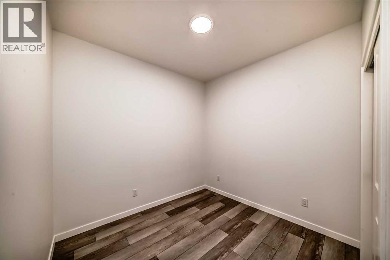
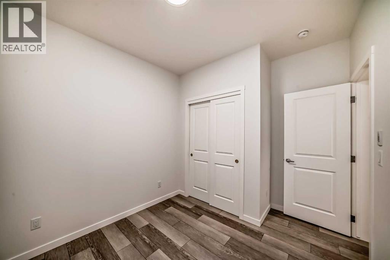
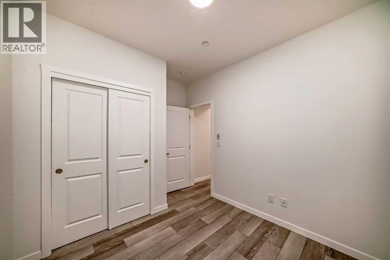
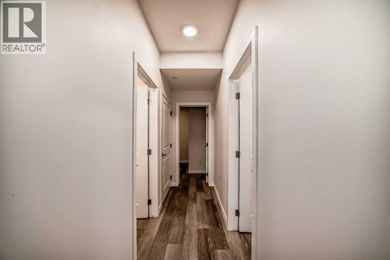
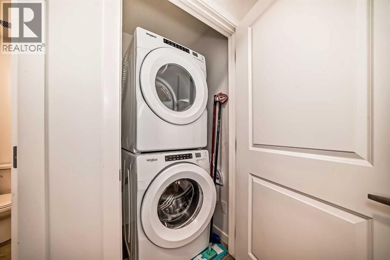
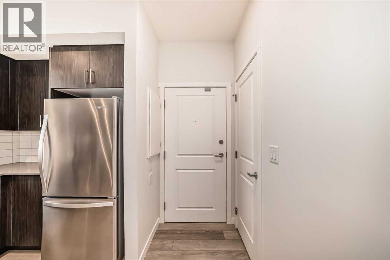
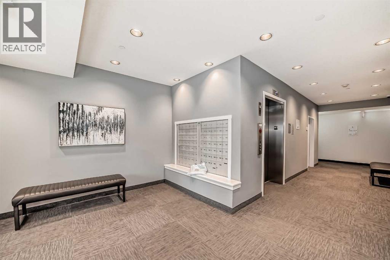
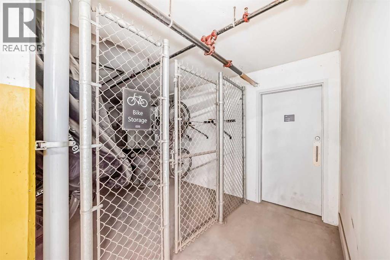
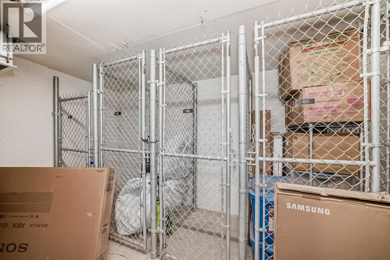
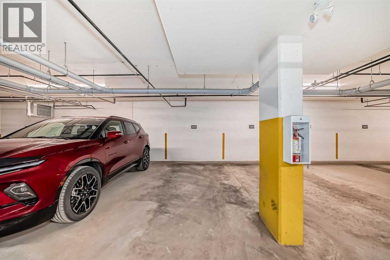
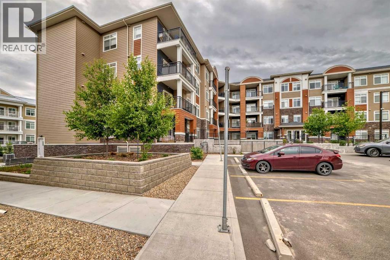
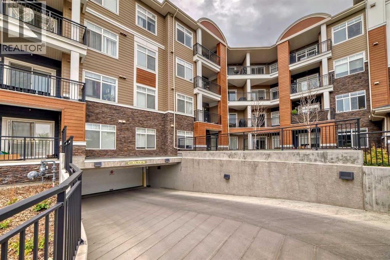
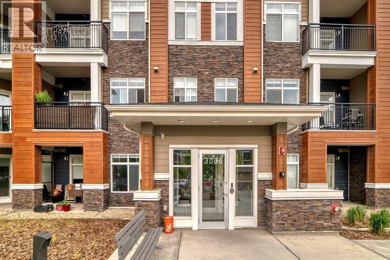
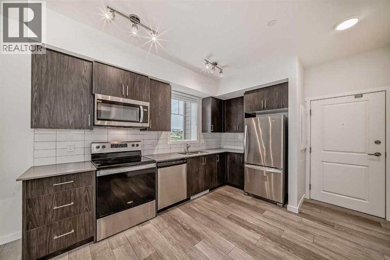
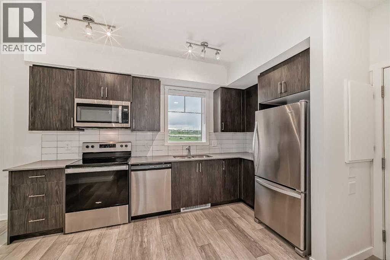
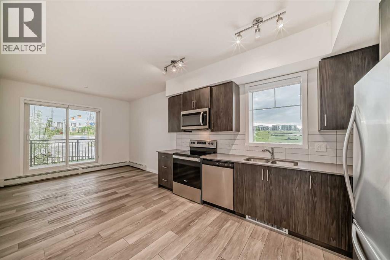
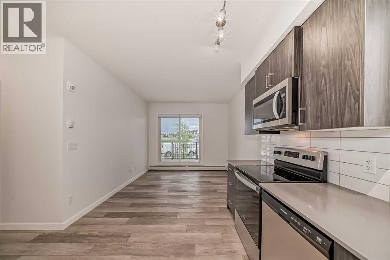
Want to own without stretching your budget just to get a little more space?At under $300,000, this end-unit condo in Sage Hill gives you something that's getting harder to find at this price: two bathrooms, a flexible second room, heated underground parking and a modern home you can simply move into.With 675 sq. ft., the layout keeps things efficient. The kitchen features dark cabinetry, stainless steel appliances and plenty of counter space, opening into the living area and out to your covered balcony. The primary bedroom has its own ensuite, while the second room gives you the flexibility to create the home office, guest space, workout room or extra storage you've been missing.You'll also have in-suite laundry, heated underground parking and the convenience of living just minutes from the shopping, restaurants and everyday services that make Sage Hill so easy to live in. (id:53430)
Building
- Property Type:
- Apartment
- Building Type:
- Apartment
- Year Built:
- 2022
- Stories:
- 4.0
- Bedrooms:
- 2
- Bathrooms (total):
- 2.0
Finished Areas
- Interior Size (Total):
- 675 square feet
- Above Grade:
- 675 square feet
Interior
- Flooring:
- Vinyl Plank
- Appliances:
- Washer, Refrigerator, Dishwasher, Stove, Dryer, Microwave Range Hood Combo
Parking
- Spaces:
- 1
- Features:
- Underground
Lot / Land
- Lot Features:
- Parking
Exterior
- Exterior Features:
- Concrete, Stone, Composite Siding
- Construction:
- Poured concrete, Wood frame
Utilities & Mechanical
- Heating:
- Baseboard heaters, Natural gas
- Cooling:
- None
Fees & Dates
- Property Taxes:
- $1,908
- Tax Year:
- 2026
- HOA/Condo Fee:
- $408
- Last Modified:
- 08/10/2026 12:30:16 PM
- Status Change:
- 08/10/2026 12:20:13 PM
Association / Ownership
- Association:
- Astoria Management
- Fee:
- $408 / Monthly
- Common Interest:
- Condo/Strata
Room Dimensions
| Room | Level | Size |
|---|---|---|
| Other | Main level | 7.67 Ft x 12.25 Ft |
| Dining room | Main level | 12.17 Ft x 10.58 Ft |
| Kitchen | Main level | 13.00 Ft x 6.83 Ft |
| Other | Main level | 3.67 Ft x 6.33 Ft |
| Primary Bedroom | Main level | 11.25 Ft x 9.75 Ft |
| 4pc Bathroom | Main level | 7.33 Ft x 4.92 Ft |
| 3pc Bathroom | Main level | 6.92 Ft x 7.67 Ft |
| Laundry room | Main level | 3.58 Ft x 3.58 Ft |
| Bedroom | Main level | 8.58 Ft x 9.00 Ft |
Location
Data is supplied by Pillar 9 MLS® System. Pillar 9 is the owner of the copyright in its MLS® System. Data is deemed reliable but is not guaranteed accurate by Pillar 9.
The trademarks MLS®, Multiple Listing Service® and the associated logos are owned by The Canadian Real Estate Association (CREA) and identify the quality of services provided by real estate professionals who are members of CREA. Used under license.