Real estate on your terms®
$679,000
active
108 Sage Valley Drive Northwest
Calgary
,
AB
T3R0C8
Key Details
- MLS® Number:
- A2336050
- Community:
- Sage Hill
- Building Type:
- House
- Interior Size:
- 1705 square feet
- Bedrooms:
- 3
- Parking:
- 4
- Parking Features:
- Attached Garage
- Lot Size:
- 332.0 square meters

Property Description
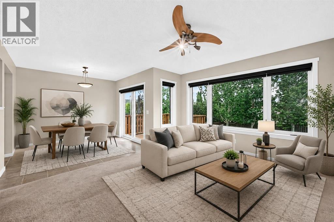
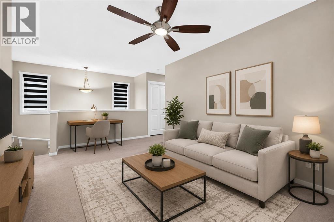
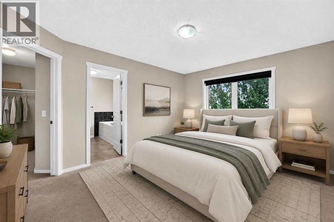
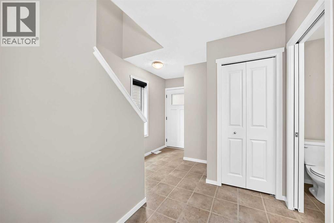
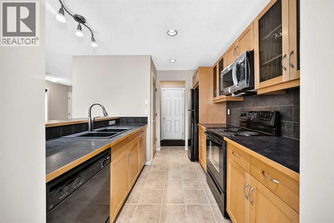
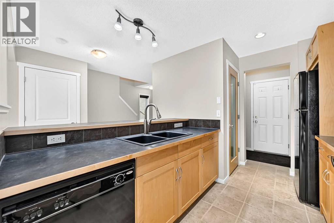
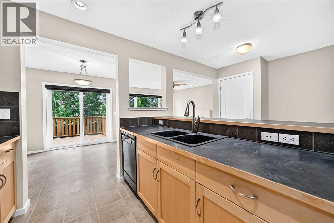
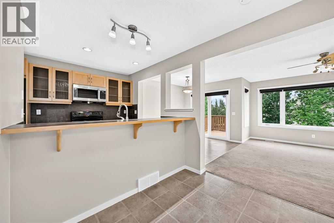
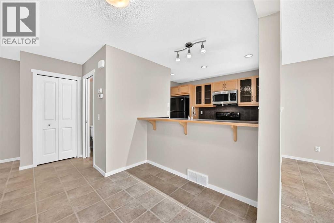
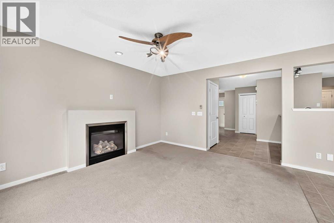
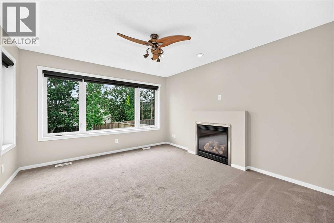
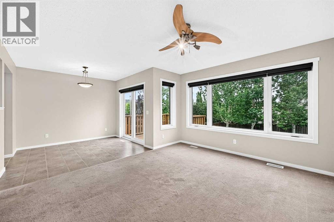
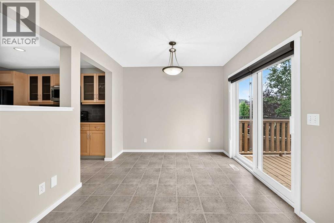
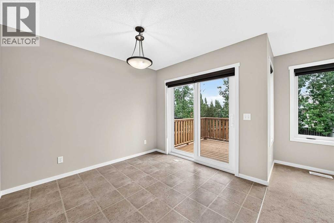
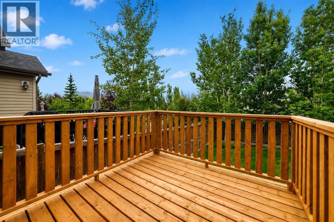
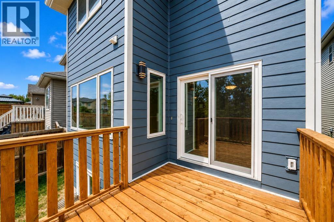
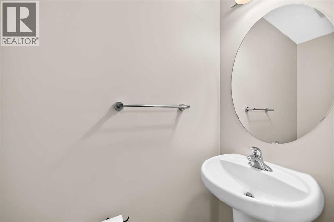
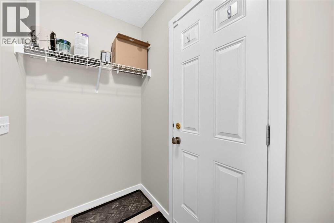
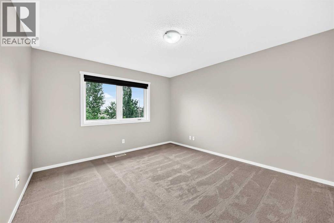
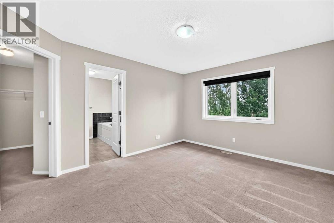
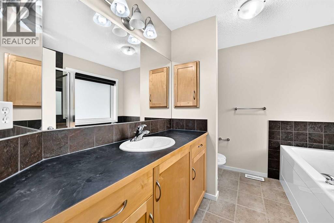
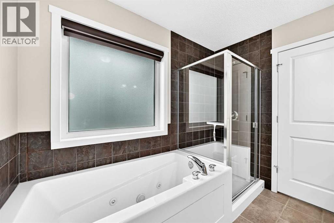
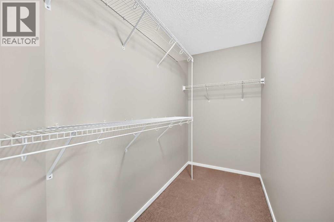

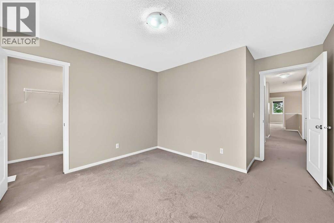
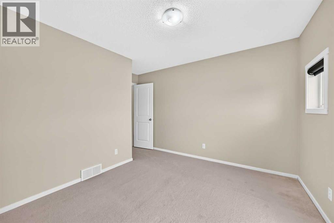
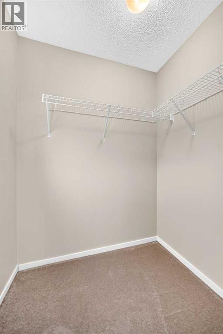
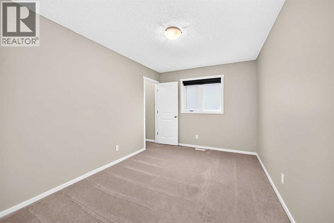
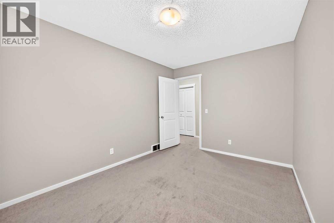
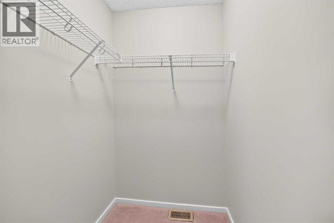
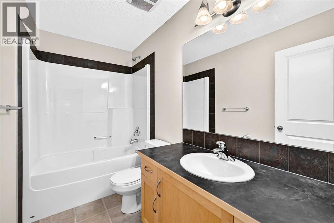
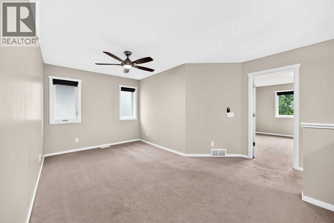
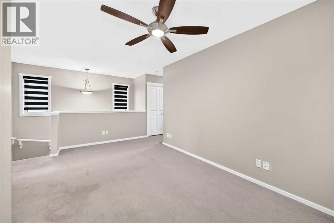
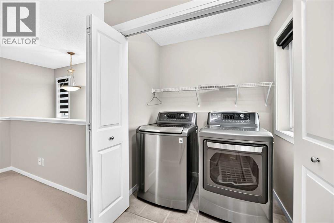
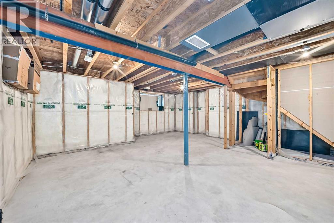
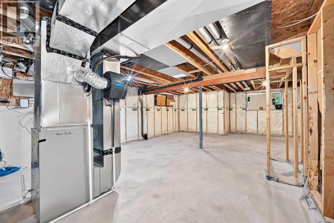
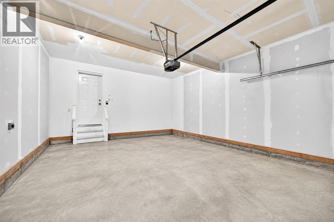
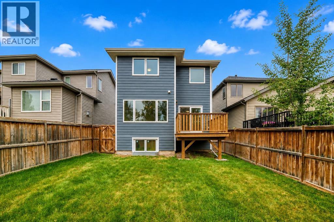
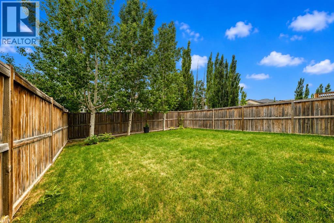
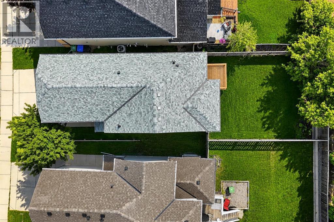
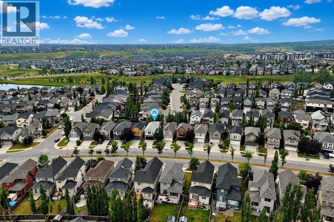
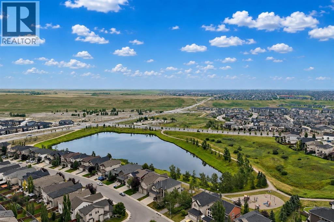
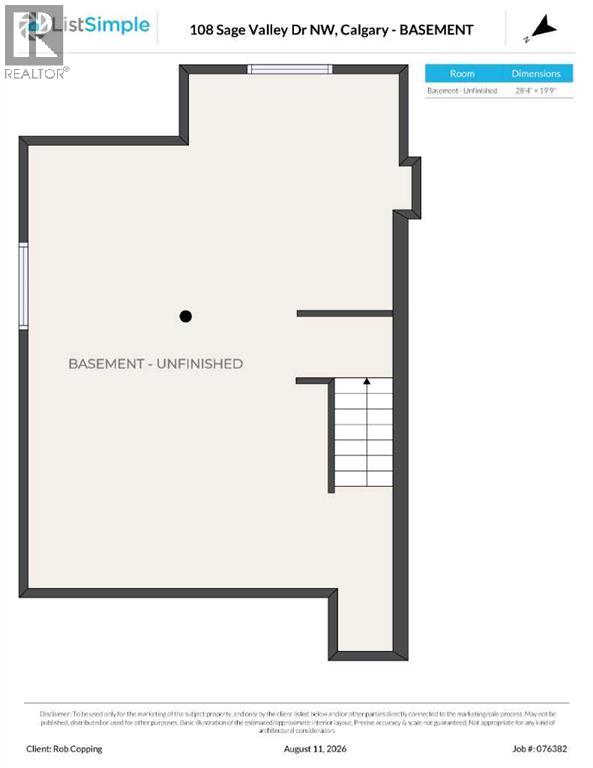
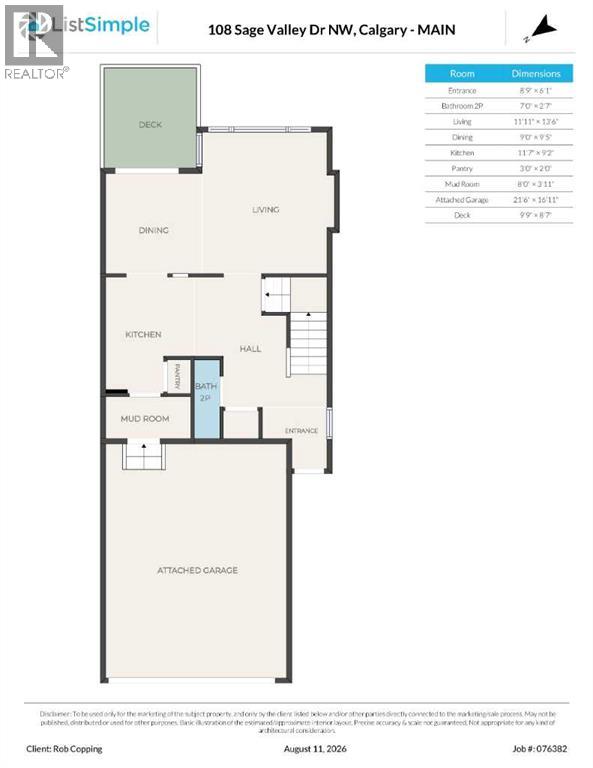
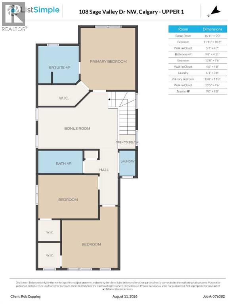
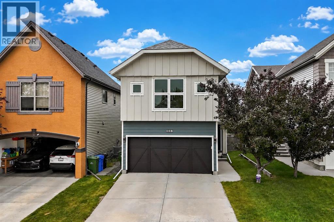
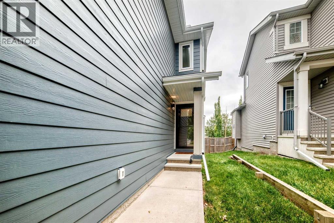
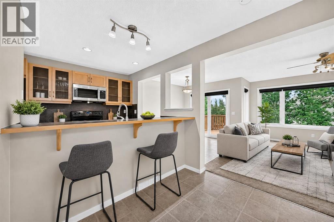
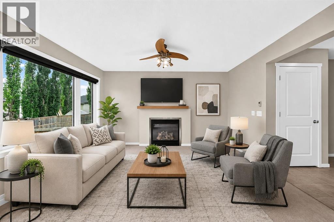
UPGRADES INCLUDE: HARDIE BOARD SIDING, CLASS 4 SHINGLES, NEW GUTTERS, ALL NEW TRIPLE GLAZED WINDOWS THROUHGOUT, NEW DECK, NEW AIRCONDITIONING ON NEWER FURNACE, NEW FRONT AND STORM DOORS, NEW TRIPLE GLAZED PATIO DOORS, $8,000 IN WINDOW TREATMENTS, INTERIOR COMPLETELY PAINTED, NEW HOODFAN MICROWAVE, NEW $8,000 REVERSE OSMOSSIS WATER SYSTEM, NEW HOT WATER ON DEMAND, + MANY INTRERIOR FIXES AND TOUCH UPS, GARAGE DRYWALLED AND INSULATED W/ ELECTRIC VEHICLE CHARGER. With approx. $100,000 in upgrades this beautifully upgraded, two-storey home offers exceptional curb appeal and modern comfort. The exterior has been refreshed with durable cement board siding and Class 4 shingles, providing added hail resistance, while new triple-glazed windows, a new entry door, and a new storm door enhance both efficiency and style. From the moment you step inside, the home presents in excellent, like-new condition. The main level features a spacious kitchen with an eating area and island, where sleek black countertops provide a striking contrast against abundant cabinetry and pantry space. A newly installed reverse osmosis water system adds another practical upgrade for everyday living. The generous living and dining area offers flexible space to suit your lifestyle, complete with a fireplace, a large window with accent blinds (throughout the home), and new triple-glazed patio doors that open to a newly built deck overlooking the private backyard. A convenient two-piece bathroom and a mudroom leading to the insulated, drywalled garage with vehicle charger further enhance the functionality of the main floor. Upstairs, a welcoming bonus room creates an ideal additional living space. The large primary bedroom includes a four-piece ensuite and walk-in closet, while two additional spacious bedrooms, each with walk-in closets, are complemented by a full four-piece bathroom and convenient upper-level laundry. The undeveloped basement is ready for your future plans and design ideas, offering excell ent potential to expand the living space. Mechanical upgrades include a newer high-efficiency furnace, new air conditioning, and on-demand hot water, adding comfort and efficiency. The backyard is impressively sized and feels wonderfully private thanks to mature trees, with the new deck / balcony creating an inviting outdoor space. Ideally located close to amenities and major expressways, this move-in-ready home combines extensive renovations, thoughtful upgrades, and everyday convenience in one outstanding package. (Some photos have been Virtually staged to show you what the property can look like). (id:53430)
Building
- Property Type:
- House
- Building Type:
- House
- Year Built:
- 2008
- Stories:
- 2.0
- Bedrooms:
- 3
- Bathrooms (total):
- 3.5 (1 half)
- Basement:
- Unfinished, Full
Finished Areas
- Interior Size (Total):
- 1705 square feet
- Above Grade:
- 1705 square feet
Interior
- Flooring:
- Laminate, Carpeted
- Appliances:
- Washer, Refrigerator, Dishwasher, Stove, Dryer, Garburator, Microwave Range Hood Combo, Window Coverings, Garage door opener, Water Heater - Tankless
Parking
- Spaces:
- 4
- Features:
- Attached Garage
Lot / Land
- Lot Size:
- 332.0 square meters
- Frontage:
- 9.01 meters
- Lot Features:
- See remarks, PVC window, Closet Organizers, No Animal Home, No Smoking Home
Exterior
- Construction:
- Wood frame
- Foundation:
- Poured Concrete
- Fencing:
- Fence
Utilities & Mechanical
- Heating:
- Forced air
- Cooling:
- Central air conditioning
Comfort & Security
- Fireplace(s):
- 1
Fees & Dates
- Property Taxes:
- $4,329
- Tax Year:
- 2026
- Last Modified:
- 08/15/2026 01:20:25 PM
- Status Change:
- 08/15/2026 01:16:40 PM
Association / Ownership
- Common Interest:
- Freehold
Room Dimensions
| Room | Level | Size |
|---|---|---|
| Other | Main level | 6.08 Ft x 8.75 Ft |
| 2pc Bathroom | Main level | 2.58 Ft x 7.00 Ft |
| Living room | Main level | 13.50 Ft x 11.92 Ft |
| Kitchen | Main level | 9.17 Ft x 11.58 Ft |
| Pantry | Main level | 2.00 Ft x 3.00 Ft |
| Other | Main level | 3.92 Ft x 8.00 Ft |
| Other | Main level | 8.58 Ft x 9.75 Ft |
| Bonus Room | Second level | 9.00 Ft x 16.92 Ft |
| Bedroom | Second level | 10.50 Ft x 11.92 Ft |
| Other | Second level | 4.58 Ft x 5.58 Ft |
| 4pc Bathroom | Second level | 4.92 Ft x 9.67 Ft |
| Bedroom | Second level | 9.50 Ft x 13.00 Ft |
| Other | Second level | 4.67 Ft x 4.50 Ft |
| Laundry room | Second level | 3.67 Ft x 6.08 Ft |
| Primary Bedroom | Second level | 11.67 Ft x 13.67 Ft |
| Other | Second level | 4.50 Ft x 10.42 Ft |
| 4pc Bathroom | Second level | 8.00 Ft x 9.00 Ft |
Location
Data is supplied by Pillar 9 MLS® System. Pillar 9 is the owner of the copyright in its MLS® System. Data is deemed reliable but is not guaranteed accurate by Pillar 9.
The trademarks MLS®, Multiple Listing Service® and the associated logos are owned by The Canadian Real Estate Association (CREA) and identify the quality of services provided by real estate professionals who are members of CREA. Used under license.