Real estate on your terms®
$450,000
active
512 Sage Hill Grove Northwest
Calgary
,
AB
T3R0Z8
Key Details
- MLS® Number:
- A2335817
- Community:
- Sage Hill
- Building Type:
- Row / Townhouse
- Interior Size:
- 1396 square feet
- Bedrooms:
- 3
- Parking:
- 2
- Parking Features:
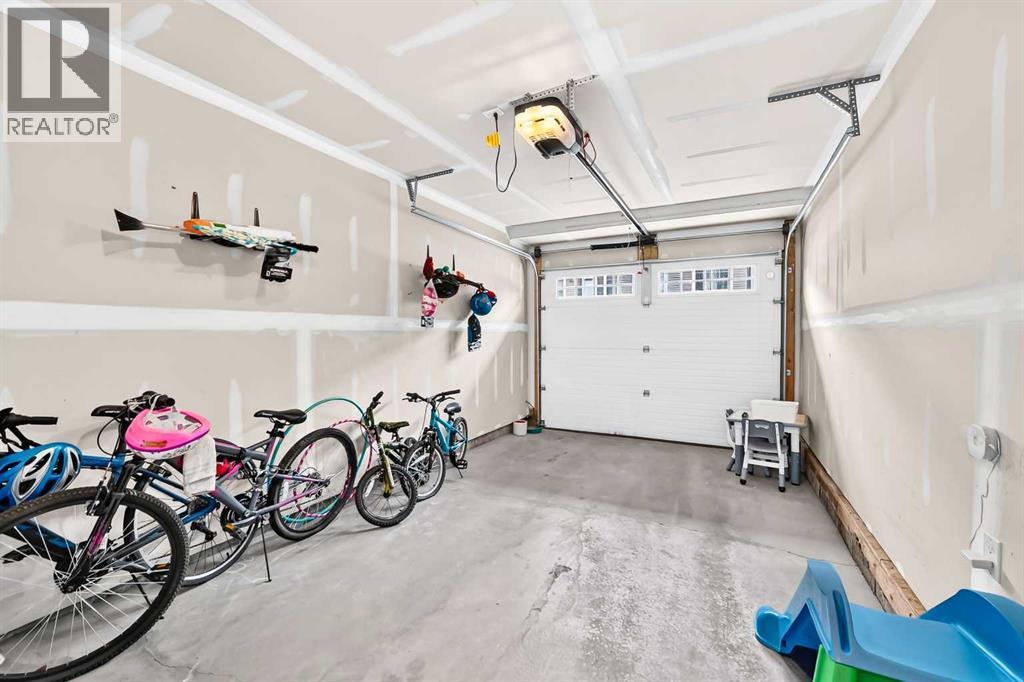
- Attached Garage, Concrete
- Lot Size:
- 125.9 square meters
- Attached:
- Yes

Property Description
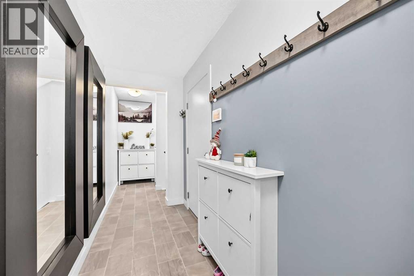
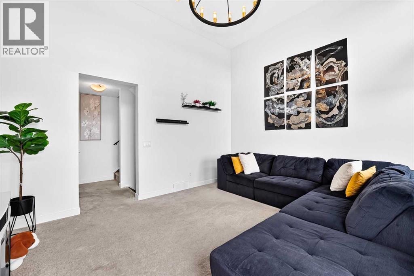
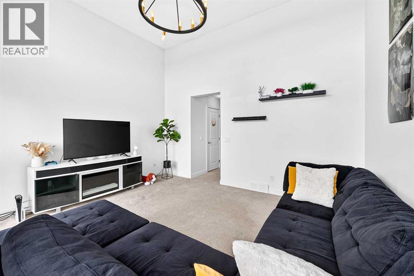
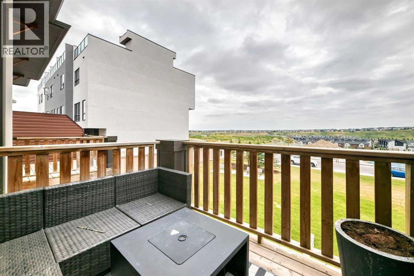
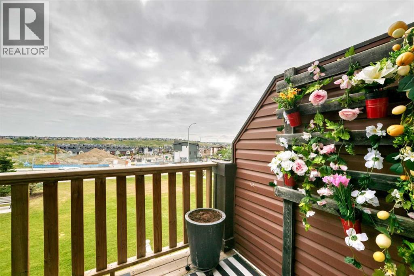
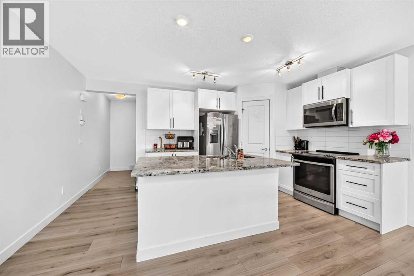
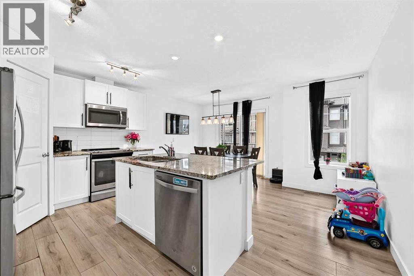
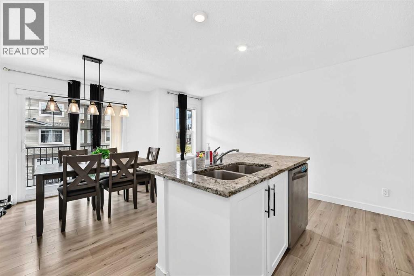
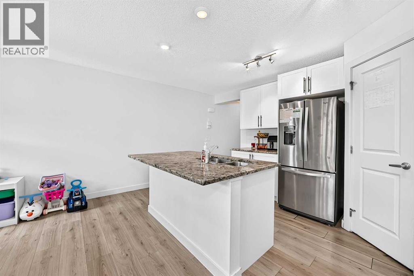
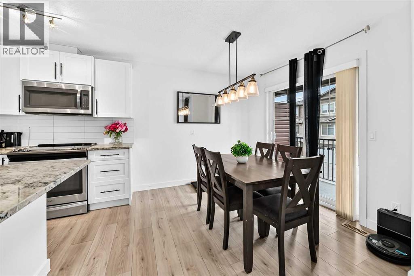
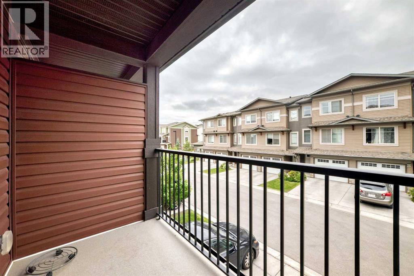
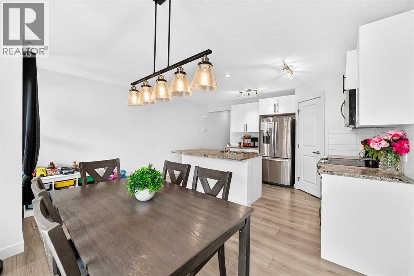
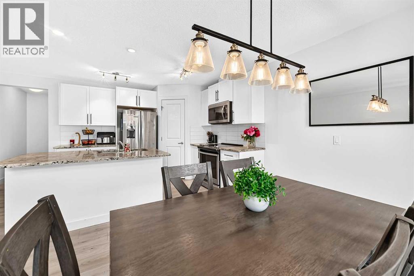
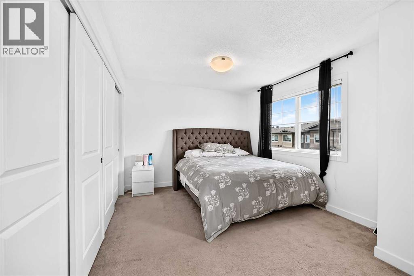
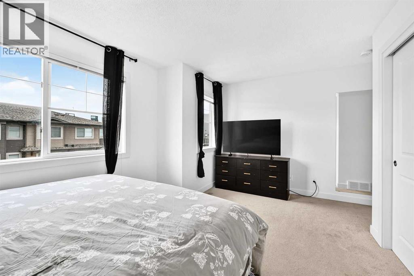
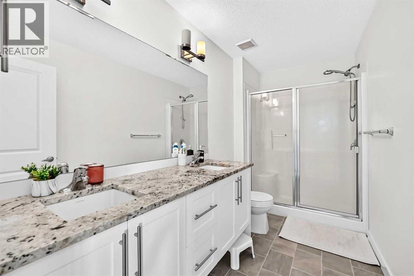
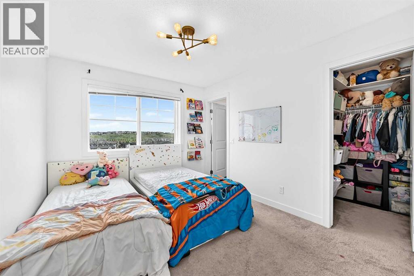
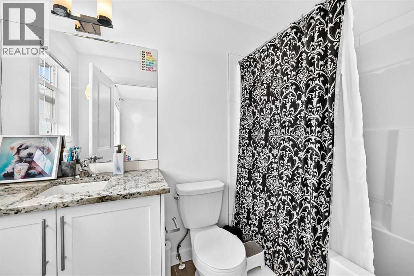
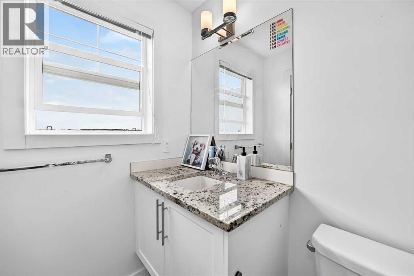
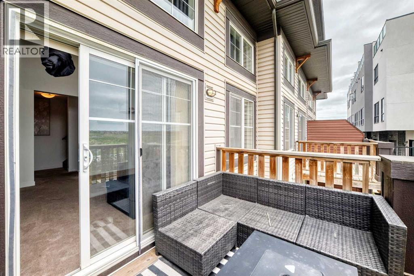
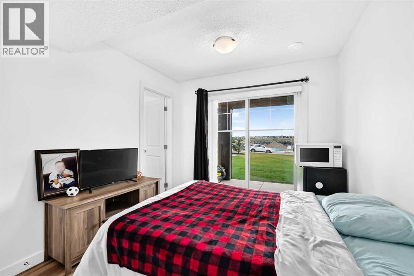
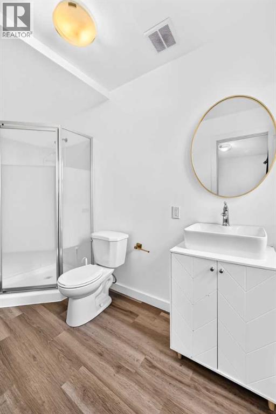

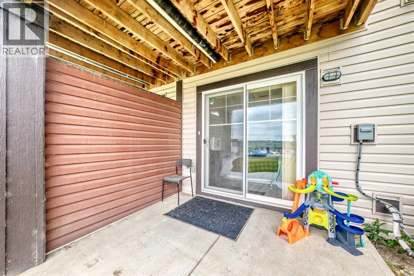
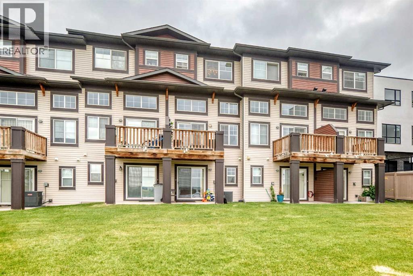

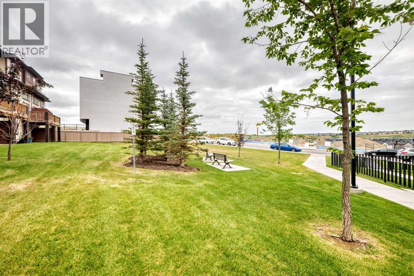
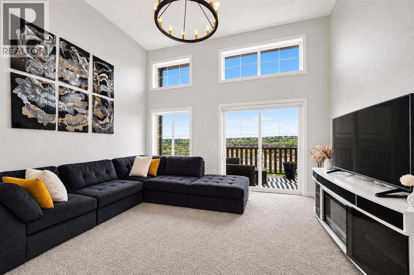
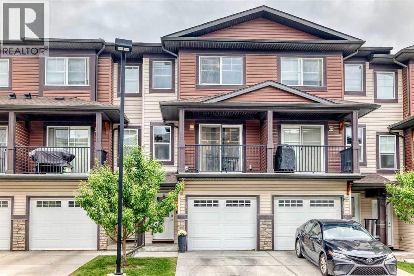
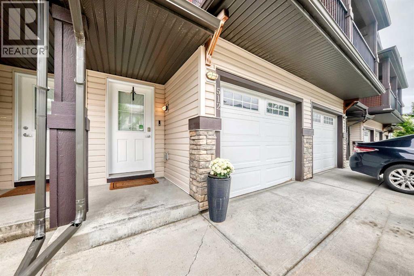
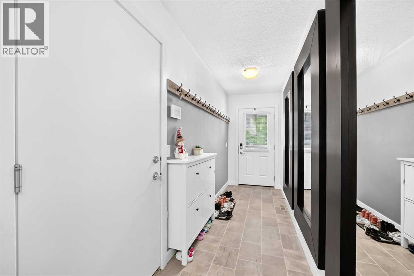
Welcome to this beautifully designed 4-level split townhouse with WALK-OUT basement, ideally situated with a west-facing backyard backing directly onto green space, walking and biking paths, and playgrounds—a fantastic setting for families and outdoor enthusiasts. The thoughtfully designed layout offers an abundance of natural light and spacious living areas across four levels. The main level features a bright and inviting open-to-below living room with soaring ceilings and huge windows. The open-concept design provides an excellent space for both everyday living and entertaining. Upstairs, you'll find two generously sized primary bedrooms, each offering the comfort and privacy of its own 4-piece ensuite bathroom. Enjoy the convenience of an attached single garage, plus a private driveway for additional parking. The fully finished walkout basement adds valuable living space and features a full 3-piece ensuite washroom perfect for guests or extended family. (id:53430)
Building
- Property Type:
- Row / Townhouse
- Building Type:
- Row / Townhouse
- Style:
- 4 Level
- Year Built:
- 2016
- Bedrooms:
- 3
- Bathrooms (total):
- 4.5 (1 half)
- Basement:
- Finished, Full, Separate entrance, Walk out
Finished Areas
- Interior Size (Total):
- 1396 square feet
- Above Grade:
- 1396 square feet
Interior
- Flooring:
- Tile, Carpeted, Vinyl Plank
- Appliances:
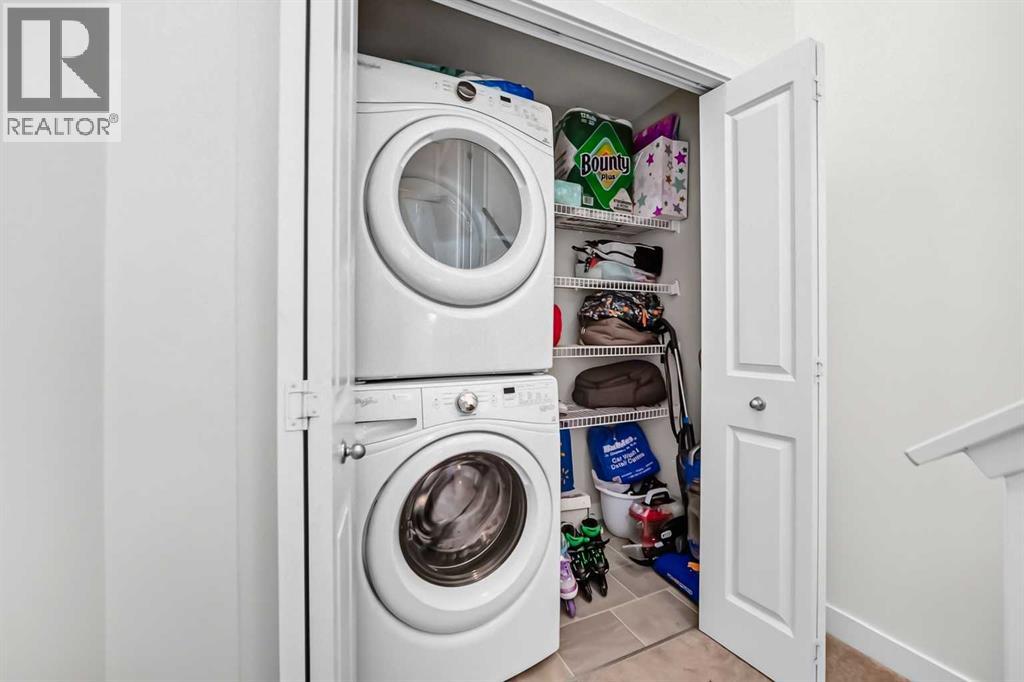
- Refrigerator, Dishwasher, Stove, Hood Fan, Garage door opener, Washer & Dryer
Parking
- Spaces:
- 2
- Features:
- Attached Garage, Concrete
Lot / Land
- Lot Size:
- 125.9 square meters
- Frontage:
- 4.88 meters
- Lot Features:
- No Animal Home, No Smoking Home, Gas BBQ Hookup, Parking
Exterior
- Exterior Features:
- Concrete, Vinyl siding
- Construction:
- Poured concrete, Wood frame
- Foundation:
- Poured Concrete
- Fencing:
- Not fenced
Utilities & Mechanical
- Heating:
- Forced air, Natural gas
- Cooling:
- Central air conditioning
Fees & Dates
- Property Taxes:
- $2,929
- Tax Year:
- 2026
- HOA/Condo Fee:
- $274
- Last Modified:
- 08/14/2026 08:35:19 PM
- Status Change:
- 08/14/2026 08:29:42 PM
Association / Ownership
- Association:
- Peka Professional Management
- Fee:
- $274 / Monthly
- Common Interest:
- Freehold
Room Dimensions
| Room | Level | Size |
|---|---|---|
| Kitchen | Second level | 9.17 Ft x 15.08 Ft |
| Other | Second level | 4.75 Ft x 10.33 Ft |
| Laundry room | Main level | 3.08 Ft x 6.50 Ft |
| Primary Bedroom | Third level | 9.83 Ft x 11.83 Ft |
| 4pc Bathroom | Third level | 4.92 Ft x 8.42 Ft |
| Bedroom | Third level | 10.42 Ft x 15.17 Ft |
| 4pc Bathroom | Third level | 5.42 Ft x 11.33 Ft |
| Living room | Main level | 15.17 Ft x 12.67 Ft |
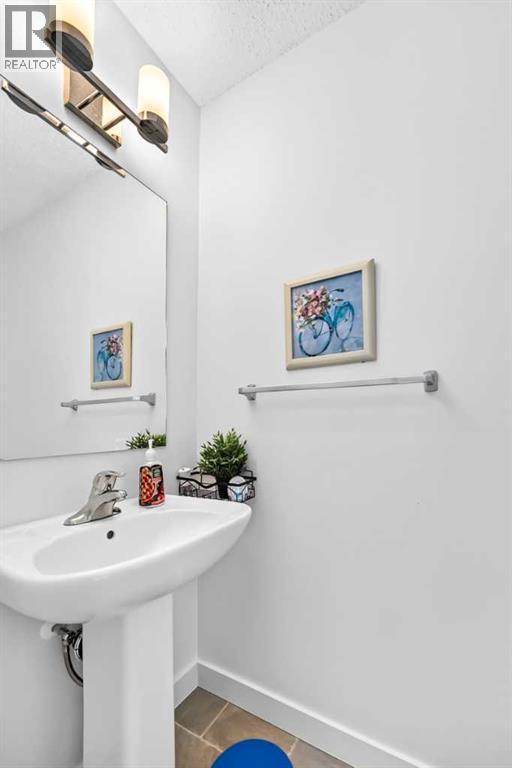
| 2pc Bathroom | Main level | 3.00 Ft x 6.83 Ft |
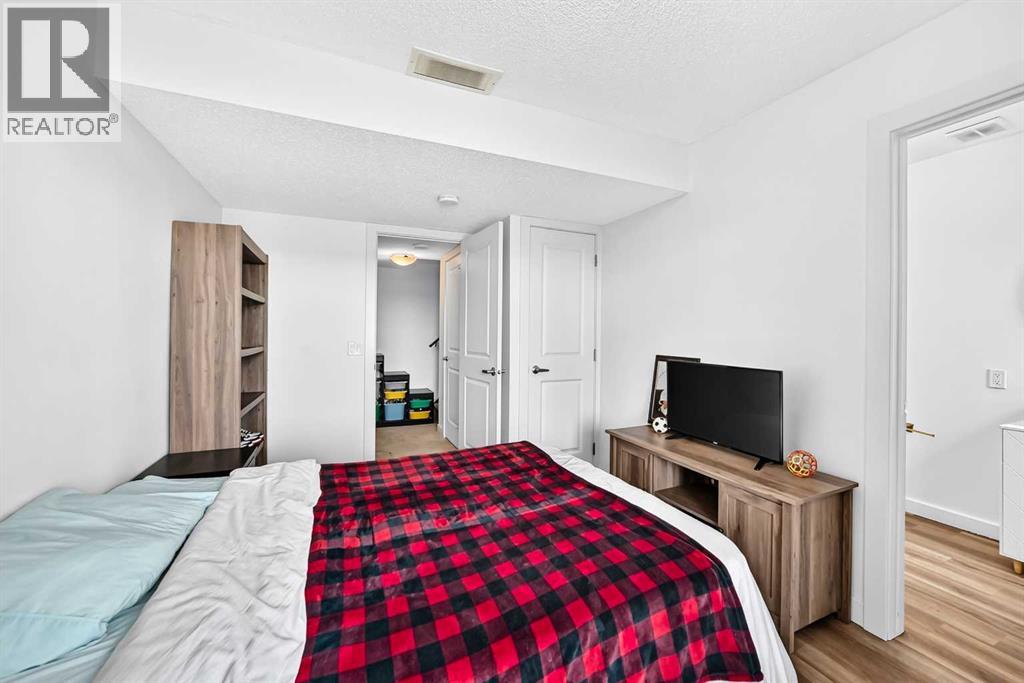
| Bedroom | Basement | 9.33 Ft x 12.08 Ft |
| 3pc Bathroom | Basement | 4.92 Ft x 10.50 Ft |
Location
Data is supplied by Pillar 9 MLS® System. Pillar 9 is the owner of the copyright in its MLS® System. Data is deemed reliable but is not guaranteed accurate by Pillar 9.
The trademarks MLS®, Multiple Listing Service® and the associated logos are owned by The Canadian Real Estate Association (CREA) and identify the quality of services provided by real estate professionals who are members of CREA. Used under license.