Real estate on your terms®
$285,000
active
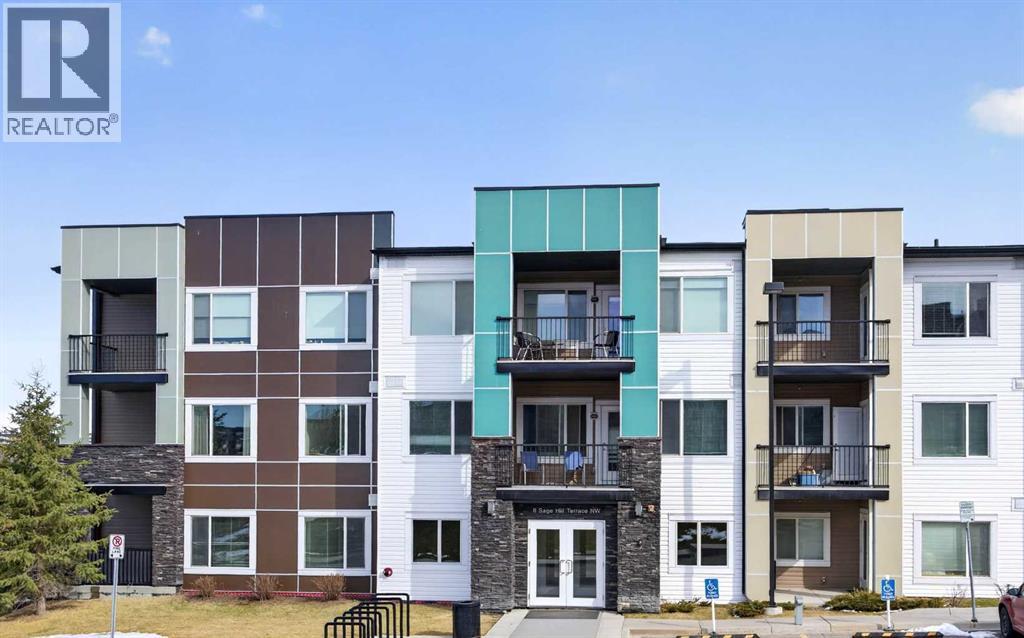
8 Sage Hill Terrace Northwest
Calgary
,
AB
T3R0W5
Key Details
- MLS® Number:
- A2334573
- Community:
- Sage Hill
- Building Type:
- Apartment
- Interior Size:
- 701 square feet
- Bedrooms:
- 2
- Parking:
- 1
- Attached:
- Yes

Property Description
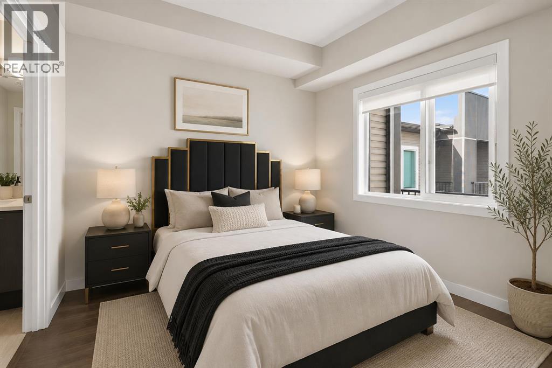
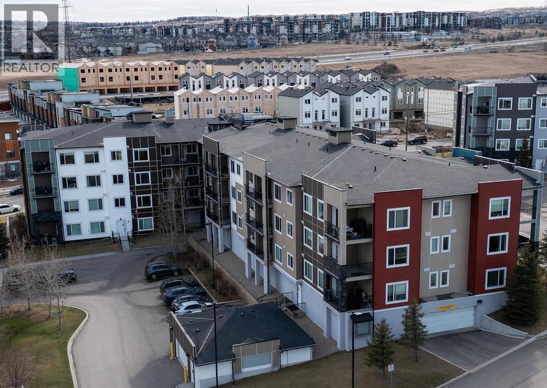
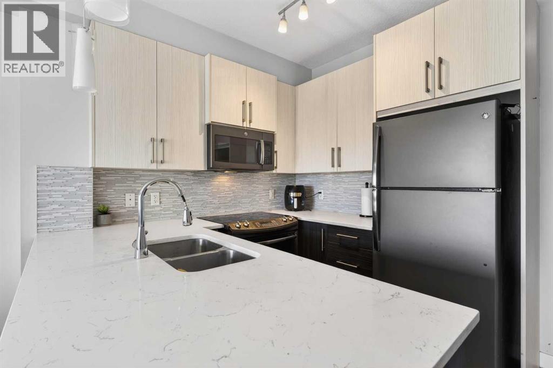
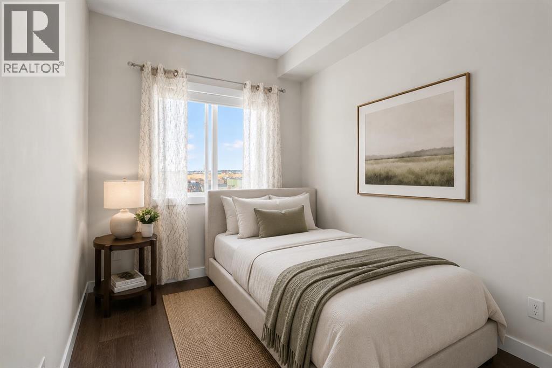
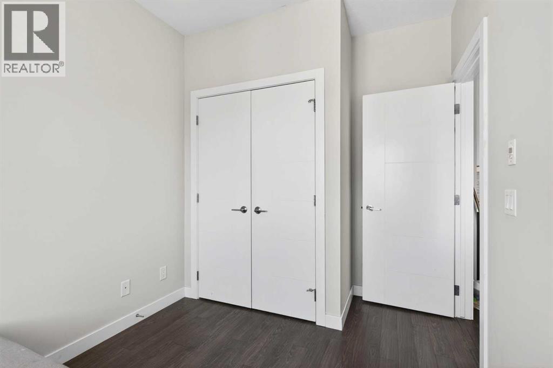
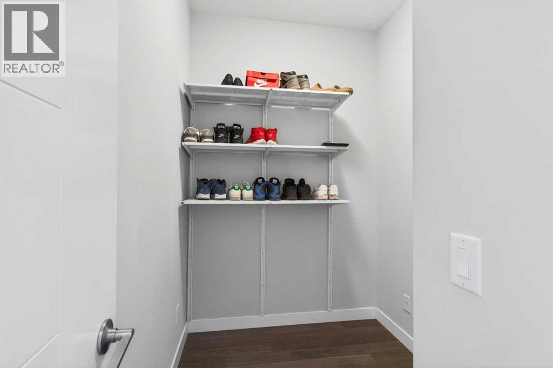
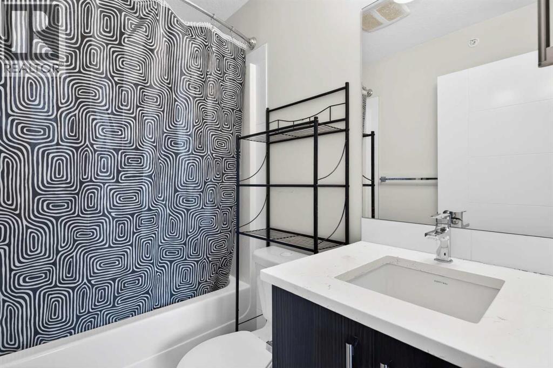
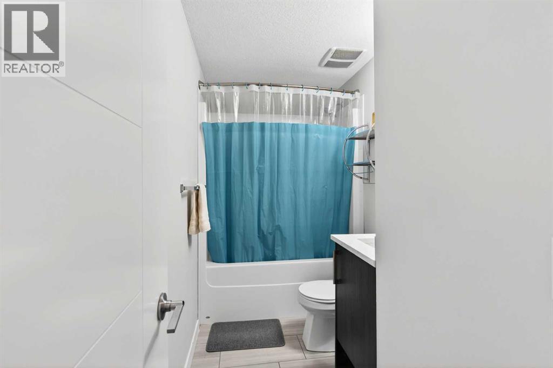
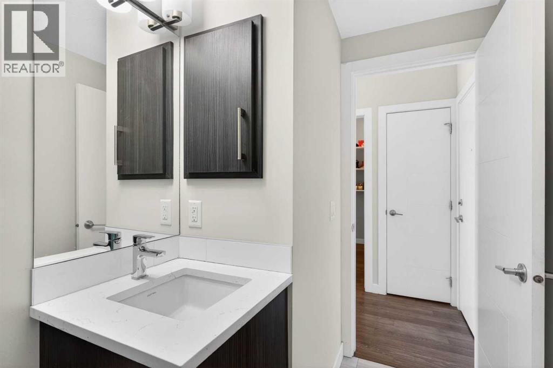
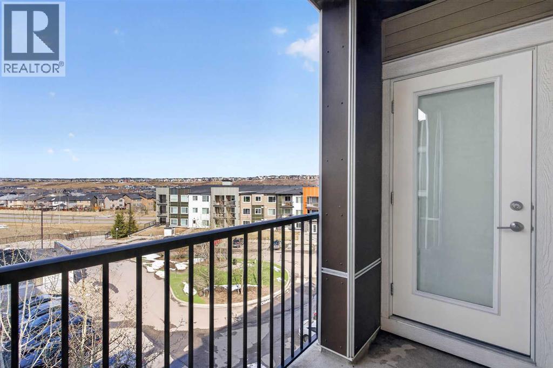
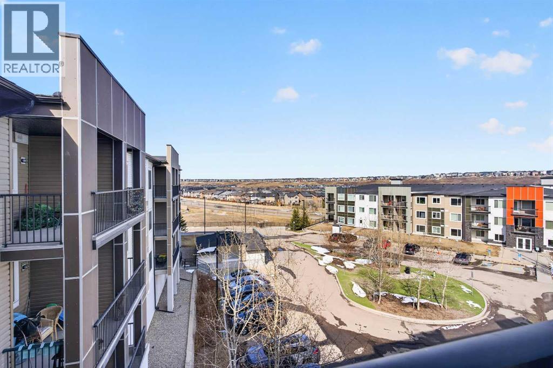
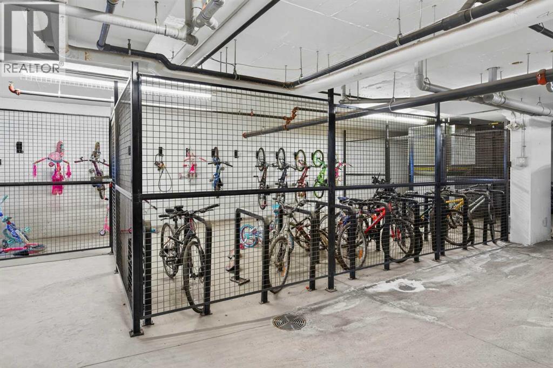
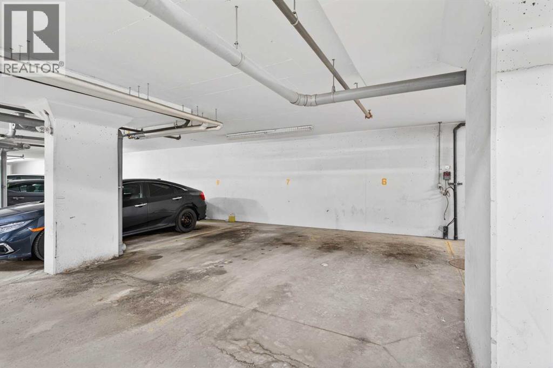
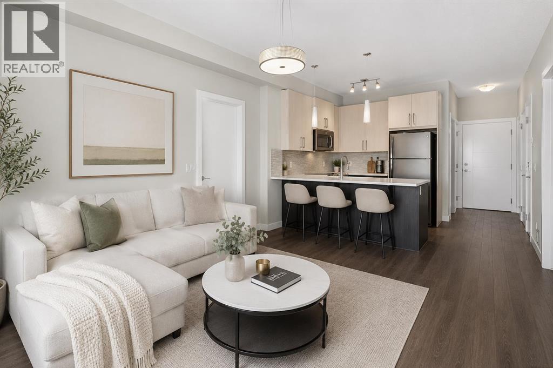
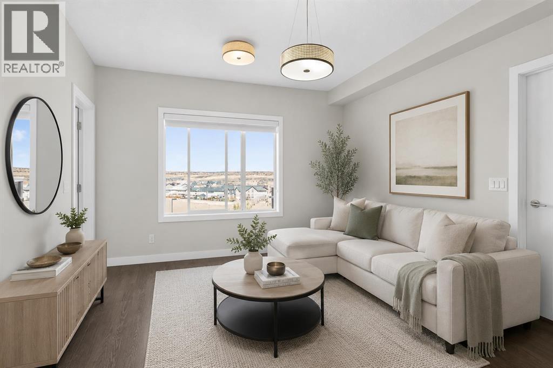
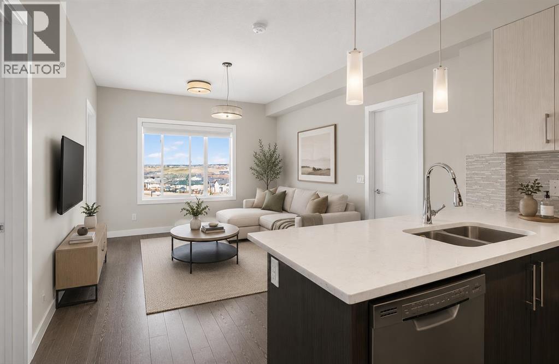
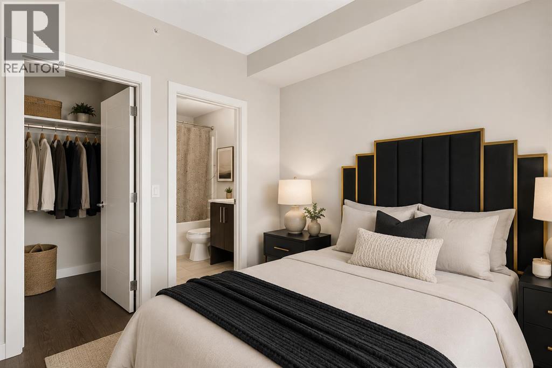
Welcome to this bright and spacious 2-bedroom, 2-bathroom condo in Sage Hill Terrace, featuring in-floor heating for year round comfort. Ideally located in a vibrant NW community, you’re just steps from parks, schools, shopping, and great dining options.Inside, you’ll find an open-concept layout with a functional kitchen offering plenty of cabinet space, modern appliances, and a large sit-up island, perfect for entertaining. The living and dining area is filled with natural light, creating a warm and inviting space.The primary bedroom features a large closet and a private 4-piece ensuite, while the second bedroom is generously sized and conveniently located near the main 4-piece bathroom. ideal for guests, a home office, or roommates.Additional highlights include underground parking. Move-in ready and perfectly located. Don’t miss your chance to book a showing! (id:53430)
Building
- Property Type:
- Apartment
- Building Type:
- Apartment
- Style:
- Loft
- Year Built:
- 2015
- Stories:
- 3.0
- Bedrooms:
- 2
- Bathrooms (total):
- 2.0
Finished Areas
- Interior Size (Total):
- 701 square feet
- Above Grade:
- 701 square feet
Interior
- Flooring:
- Tile, Vinyl Plank
- Appliances:
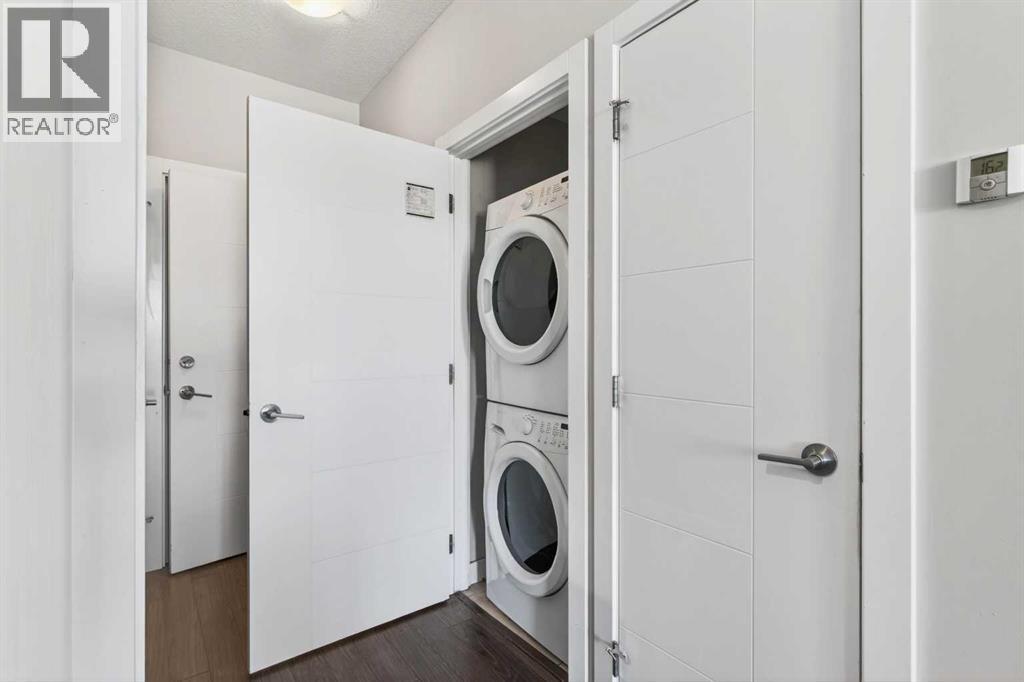
- Refrigerator, Dishwasher, Stove, Microwave Range Hood Combo, Window Coverings, Washer & Dryer
Parking
- Spaces:
- 1
Lot / Land
- Lot Features:
- Parking
Exterior
- Exterior Features:
- Concrete
- Construction:
- Poured concrete, Wood frame
Utilities & Mechanical
- Heating:
- Hot Water
- Cooling:
- None
Fees & Dates
- Property Taxes:
- $1,855
- Tax Year:
- 2026
- HOA/Condo Fee:
- $465
- Last Modified:
- 08/04/2026 07:35:13 PM
- Status Change:
- 08/04/2026 07:27:03 PM
Association / Ownership
- Association:
- PEKA
- Fee:
- $465 / Monthly
- Common Interest:
- Condo/Strata
Room Dimensions
| Room | Level | Size |
|---|---|---|
| 4pc Bathroom | Main level | 4.83 Ft x 10.33 Ft |
| 4pc Bathroom | Main level | 7.17 Ft x 4.92 Ft |
| Bedroom | Main level | 13.00 Ft x 8.17 Ft |
| Kitchen | Main level | 7.58 Ft x 11.92 Ft |
| Living room | Main level | 15.00 Ft x 11.83 Ft |
| Primary Bedroom | Main level | 9.67 Ft x 10.33 Ft |
Location
Data is supplied by Pillar 9 MLS® System. Pillar 9 is the owner of the copyright in its MLS® System. Data is deemed reliable but is not guaranteed accurate by Pillar 9.
The trademarks MLS®, Multiple Listing Service® and the associated logos are owned by The Canadian Real Estate Association (CREA) and identify the quality of services provided by real estate professionals who are members of CREA. Used under license.