Real estate on your terms®
$300,000
active
15 Sage Meadows Landing Northwest
Calgary
,
AB
T3P1E5
Key Details
- MLS® Number:
- A2331775
- Community:
- Sage Hill
- Building Type:
- Apartment
- Interior Size:
- 662 square feet
- Bedrooms:
- 1
- Parking:
- 1
- Parking Features:
- Underground
- Attached:
- Yes

Property Description
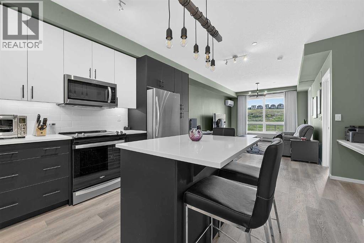
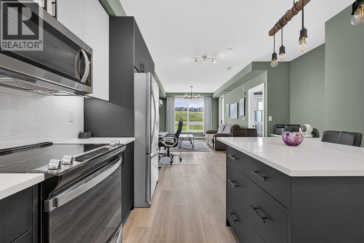
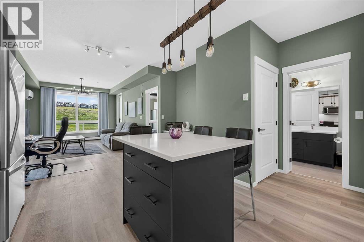
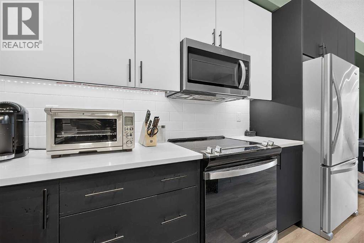
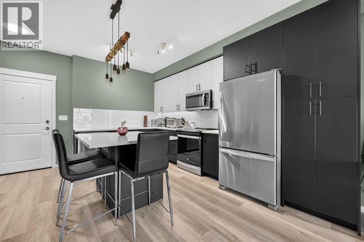
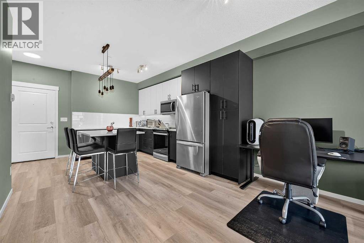
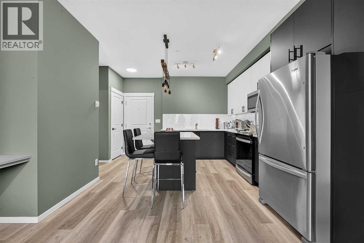
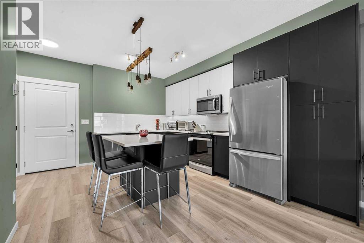
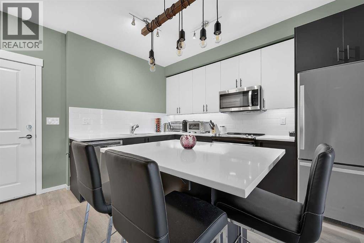
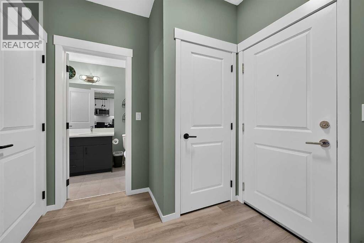
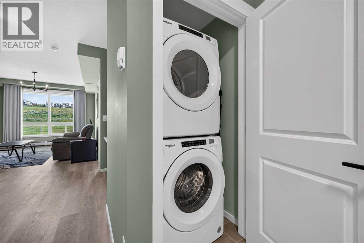
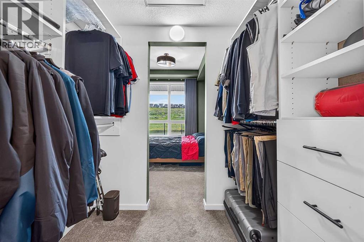
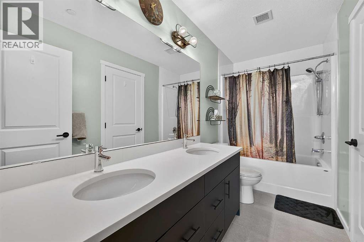
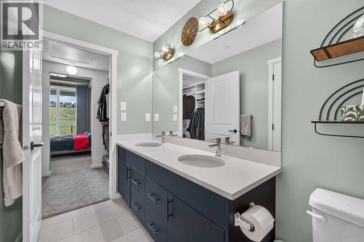
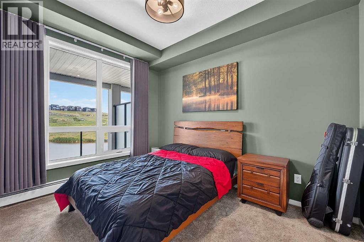
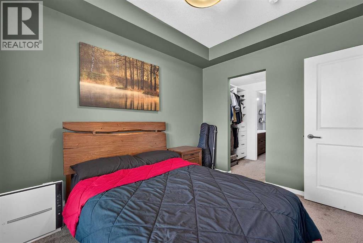
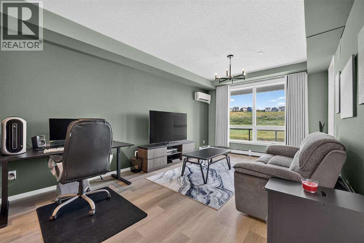
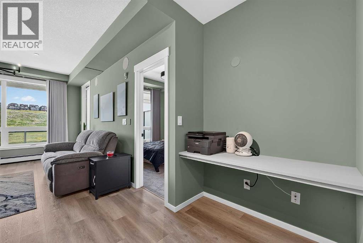
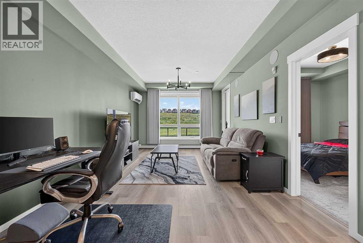
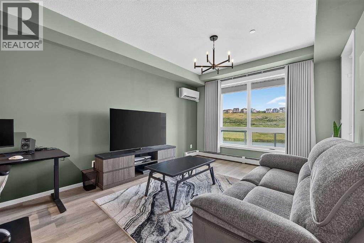
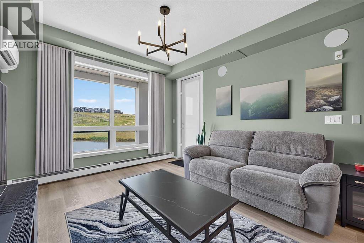
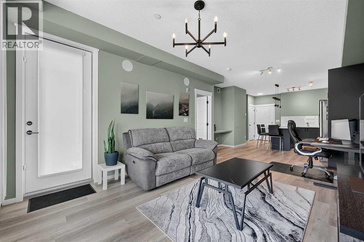
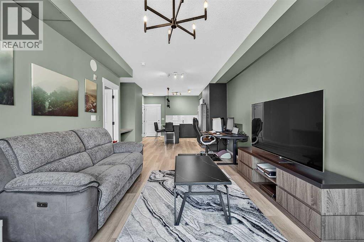
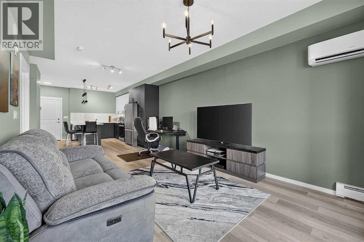
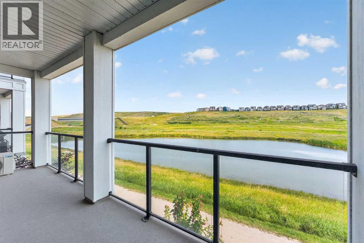
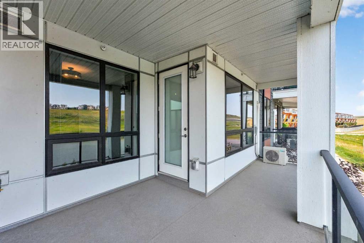
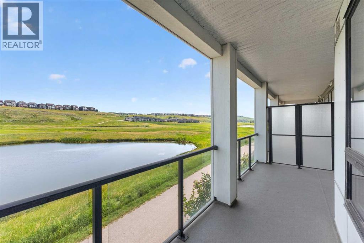
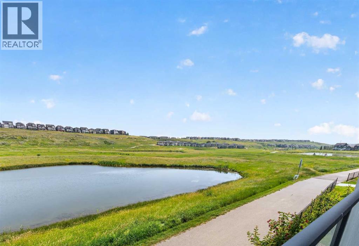
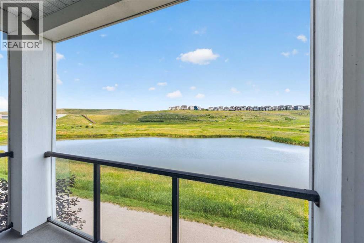
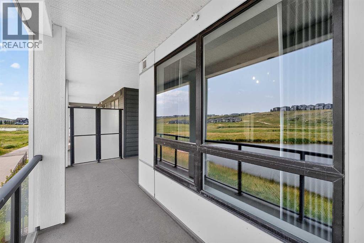
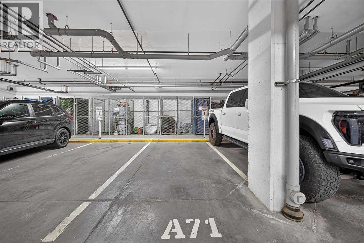
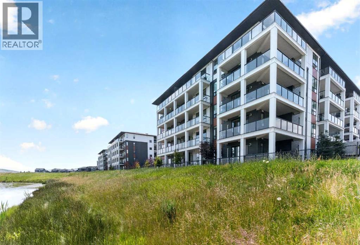
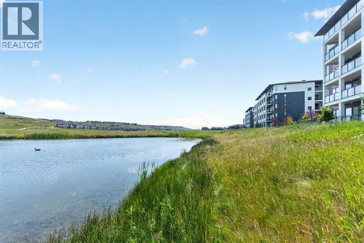
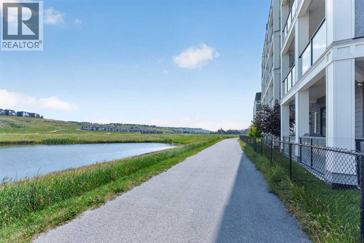
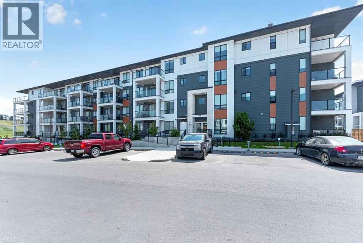
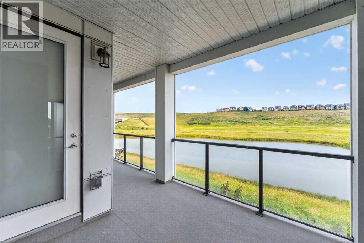
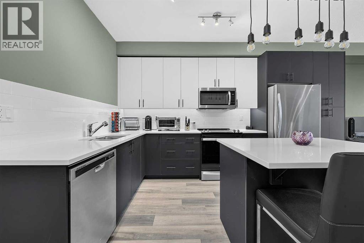
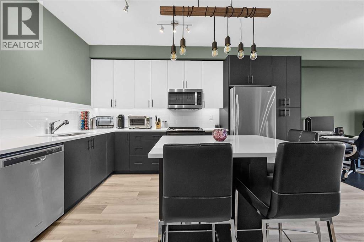
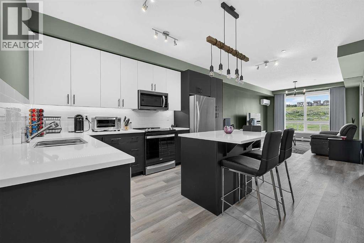
Former Brad Remington Homes show suite in Sage Hill Park II — a 1-bedroom, 1-bathroom Emerald plan condo in Sage Hill, Calgary, Alberta, backing onto pond and ravine green space. Built in 2022, this 662-square-foot unit features 9-foot ceilings, oversized windows, luxury vinyl plank flooring, central air conditioning, and custom drapery included. The kitchen offers quartz countertops, soft-close cabinetry, an island with seating, and a full stainless steel appliance package including fridge, stove, built-in dishwasher, and over-the-range microwave. The bathroom features dual vanities, a tub and shower combination, and tile flooring, and in-suite laundry adds a stacked washer and dryer. The balcony overlooks the pond and protected ravine, with direct sightlines over the green space rather than neighbouring buildings. A titled underground parking stall and separate underground storage locker are both included. Sage Hill Park II residents are steps from the ravine pathway system and regional bike path, a short walk to shopping and restaurants at Sage Hill Crossing, and minutes to Beacon Hill Centre with Costco. Quick access to Stoney Trail connects the community to the rest of Calgary. Move-in ready with parking, storage, air conditioning, and window coverings all in place — a turnkey opportunity in Sage Hill. (id:53430)
Building
- Property Type:
- Apartment
- Building Type:
- Apartment
- Year Built:
- 2022
- Stories:
- 4.0
- Bedrooms:
- 1
- Bathrooms (total):
- 1.0
Finished Areas
- Interior Size (Total):
- 662 square feet
- Above Grade:
- 662 square feet
Interior
- Flooring:
- Tile, Carpeted, Vinyl Plank
- Appliances:
- Refrigerator, Dishwasher, Stove, Microwave Range Hood Combo, Washer/Dryer Stack-Up, Window/Sleeve Air Conditioner
Parking
- Spaces:
- 1
- Features:
- Underground
Lot / Land
- Lot Features:
- Other, Closet Organizers, No Animal Home, No Smoking Home, Gas BBQ Hookup, Parking
Exterior
- Exterior Features:
- Brick, Composite Siding
- Foundation:
- Poured Concrete
Utilities & Mechanical
- Heating:
- Baseboard heaters, Natural gas
- Cooling:
- Wall unit
Fees & Dates
- Property Taxes:
- $1,928
- Tax Year:
- 2026
- HOA/Condo Fee:
- $312
- Last Modified:
- 08/06/2026 10:40:03 PM
- Status Change:
- 08/06/2026 10:32:08 PM
Association / Ownership
- Association:
- Foundation
- Fee:
- $312 / Monthly
- Common Interest:
- Condo/Strata
Room Dimensions
| Room | Level | Size |
|---|---|---|
| Other | Main level | 14.67 Ft x 11.67 Ft |
| Living room | Main level | 18.42 Ft x 11.75 Ft |
| Primary Bedroom | Main level | 11.33 Ft x 8.92 Ft |
| 5pc Bathroom | Main level | 11.42 Ft x 4.92 Ft |
| Laundry room | Main level | 3.33 Ft x 3.50 Ft |
| Other | Main level | 10.00 Ft x 22.00 Ft |
| Other | Main level | 5.17 Ft x 2.08 Ft |
Location
Data is supplied by Pillar 9 MLS® System. Pillar 9 is the owner of the copyright in its MLS® System. Data is deemed reliable but is not guaranteed accurate by Pillar 9.
The trademarks MLS®, Multiple Listing Service® and the associated logos are owned by The Canadian Real Estate Association (CREA) and identify the quality of services provided by real estate professionals who are members of CREA. Used under license.