Real estate on your terms®
$319,900
active
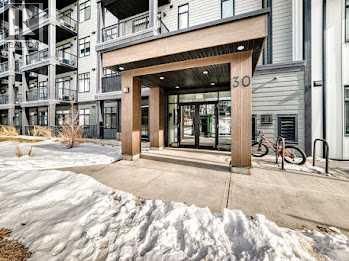
30 Sage Hill Walk Northwest
Calgary
,
AB
T3R2A9
Key Details
- MLS® Number:
- A2330466
- Community:
- Sage Hill
- Building Type:
- Apartment
- Interior Size:
- 701 square feet
- Bedrooms:
- 2
- Parking:
- 1
- Parking Features:
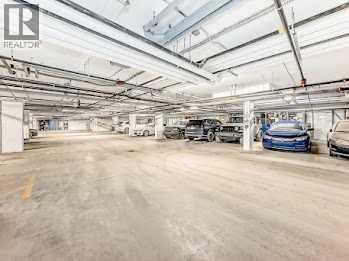
- Underground
- Attached:
- Yes

Property Description
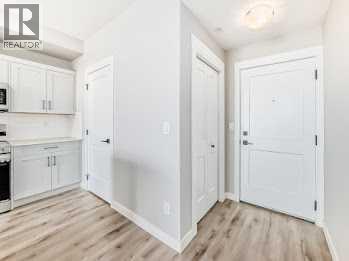
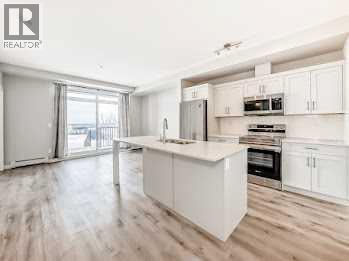
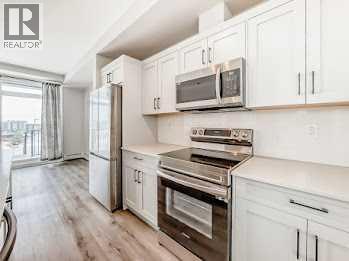
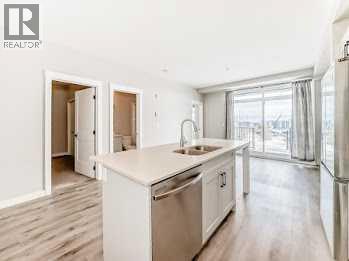
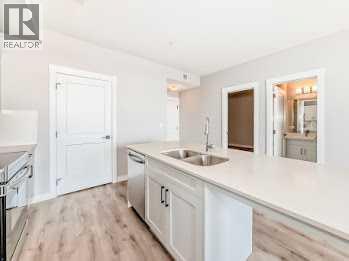
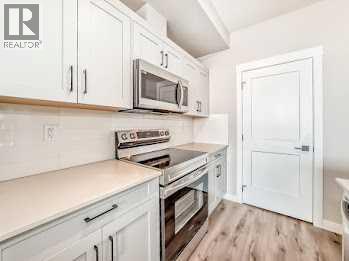
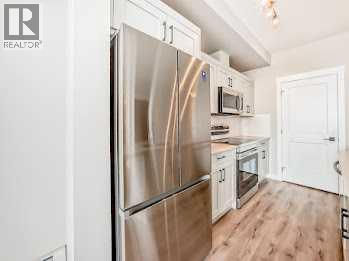
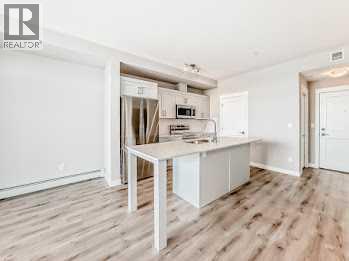

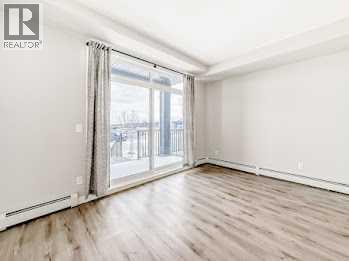
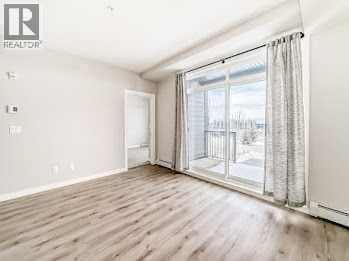
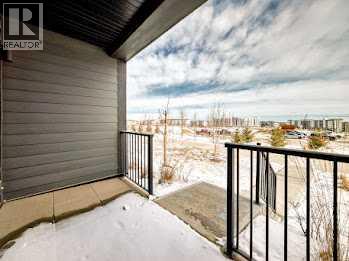
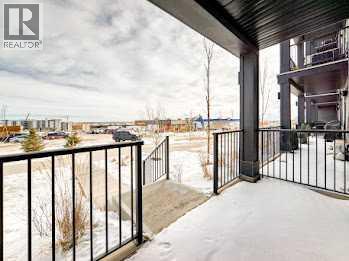
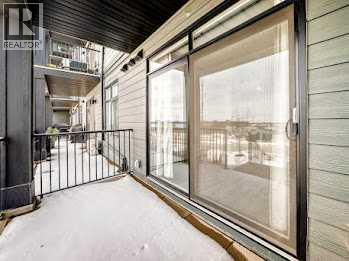
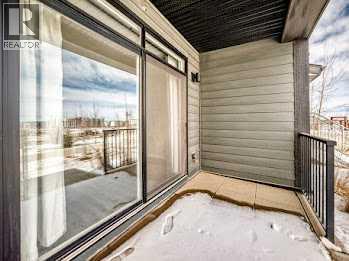
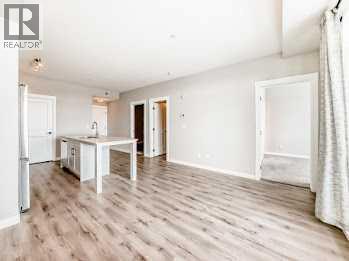
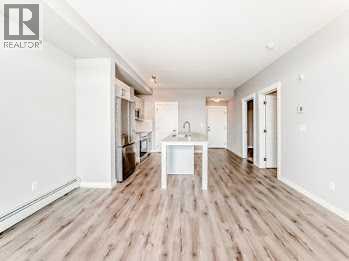
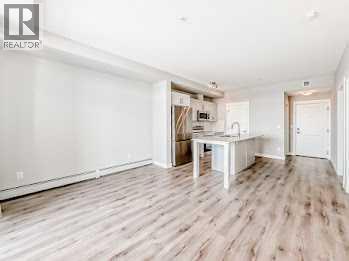
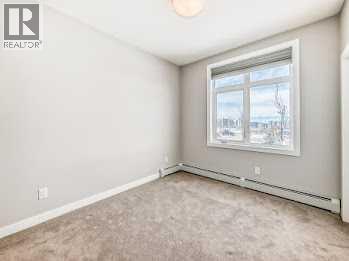
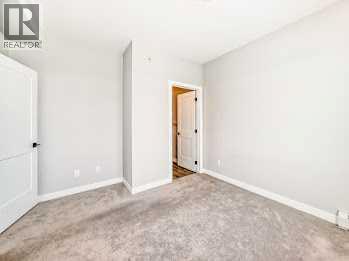
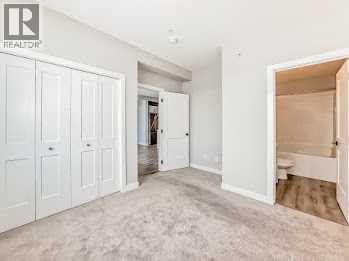
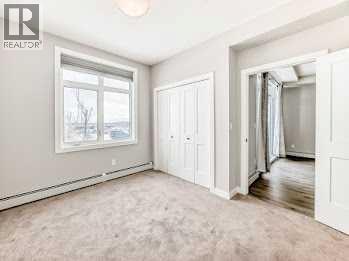
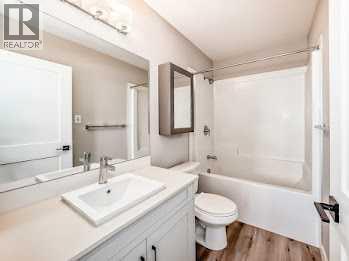
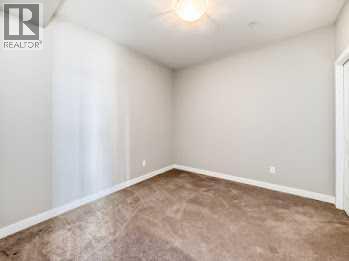
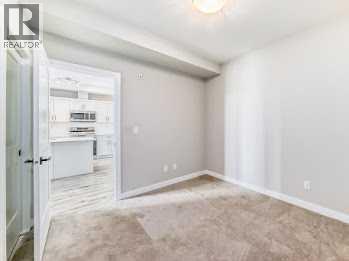
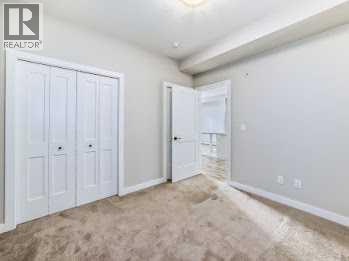
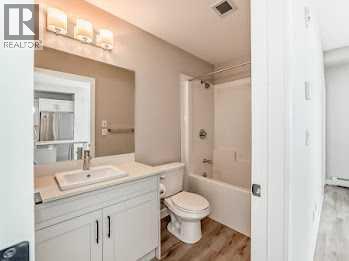
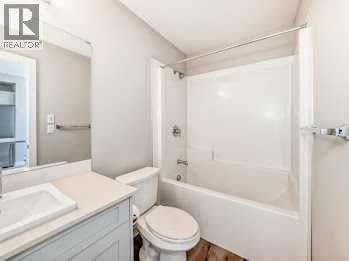
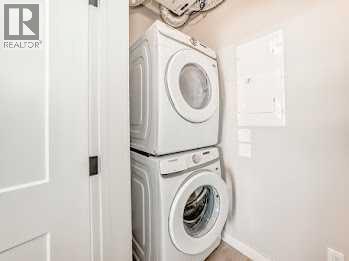
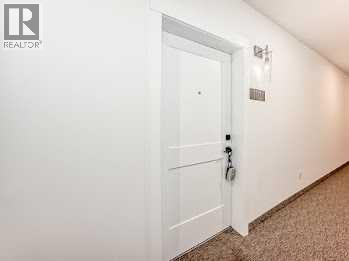
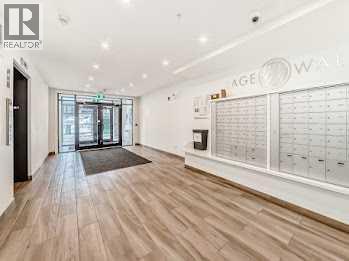
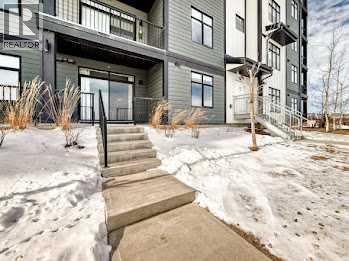
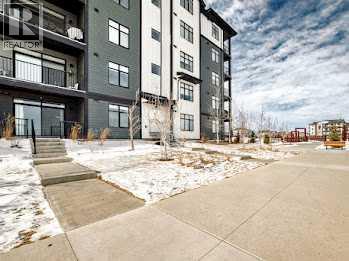
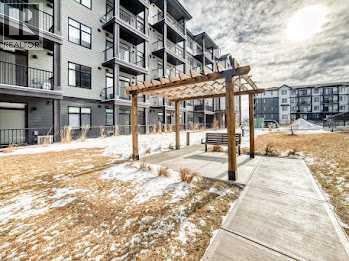
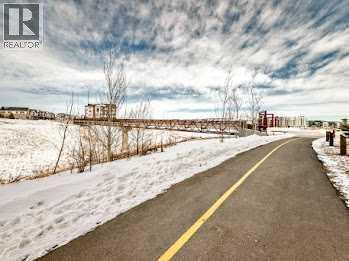
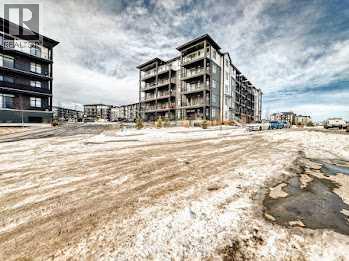
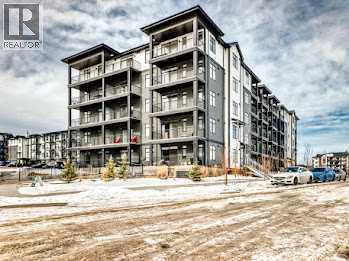
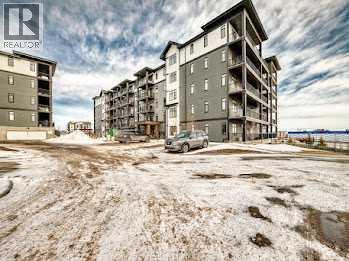
This bright and modern 2 bedroom, 2 full bathroom home offers a thoughtfully designed living space. Inside, you'll find a natural light-filled open layout featuring a sunny kitchen with sleek quartz countertops and stainless steel appliances that opens onto the living area with South balcony. The bedrooms are strategically positioned on opposite sides of the suite, offering enhanced privacy—ideal for roommates or guests. The primary bedroom boasts a luxurious 4-piece ensuite with dual sinks, adding a touch of spa-like indulgence to your daily routine. This home includes the added convenience of in-suite laundry and dedicated storage, making everyday living even more seamless. Step out onto the south-facing balcony to enjoy your morning coffee or unwind at sunset. Additional perks include large windows to bring in the natura light, secure underground parking with more storage, visitor parking and a well-maintained building with professional management. Just one block from two grocery stores, essential businesses and the new Starbucks, the location provides unbeatable convenience without sacrificing comfort. Whether you're a first-time buyer, downsizer or investor, this stylish unit is a standout opportunity in one of Calgary’s most desirable NW neighborhoods. (id:53430)
Building
- Property Type:
- Apartment
- Building Type:
- Apartment
- Year Built:
- 2023
- Stories:
- 4.0
- Bedrooms:
- 2
- Bathrooms (total):
- 2.0
Finished Areas
- Interior Size (Total):
- 701 square feet
- Above Grade:
- 701 square feet
Interior
- Flooring:
- Carpeted, Vinyl Plank
- Appliances:
- Washer, Refrigerator, Dishwasher, Stove, Dryer, Microwave Range Hood Combo, Window Coverings
Parking
- Spaces:
- 1
- Features:
- Underground
Lot / Land
- Lot Features:
- No Animal Home, No Smoking Home, Parking
Exterior
- Exterior Features:
- Concrete, Vinyl siding
- Construction:
- Poured concrete, Wood frame
Utilities & Mechanical
- Heating:
- Baseboard heaters
- Cooling:
- None
Fees & Dates
- Property Taxes:
- $2,660
- Tax Year:
- 2025
- HOA/Condo Fee:
- $364
- Last Modified:
- 07/18/2026 05:25:18 AM
- Status Change:
- 07/18/2026 05:17:58 AM
Association / Ownership
- Association:
- Z-name Not Listed
- Fee:
- $364 / Monthly
- Common Interest:
- Condo/Strata
Room Dimensions
| Room | Level | Size |
|---|---|---|
| Other | Main level | 4.08 Ft x 7.08 Ft |
| Living room | Main level | 133.75 Ft x 10.25 Ft |
| Other | Main level | 13.75 Ft x 11.33 Ft |
| Bedroom | Main level | 10.50 Ft x 10.50 Ft |
| Primary Bedroom | Main level | 9.33 Ft x 10.33 Ft |
| 4pc Bathroom | Main level | 9.33 Ft x 8.33 Ft |
| 4pc Bathroom | Main level | 5.00 Ft x 8.42 Ft |
| Laundry room | Main level | 7.08 Ft x 3.33 Ft |
Location
Data is supplied by Pillar 9 MLS® System. Pillar 9 is the owner of the copyright in its MLS® System. Data is deemed reliable but is not guaranteed accurate by Pillar 9.
The trademarks MLS®, Multiple Listing Service® and the associated logos are owned by The Canadian Real Estate Association (CREA) and identify the quality of services provided by real estate professionals who are members of CREA. Used under license.