Real estate on your terms®
$224,900
active
10 Sage Hill Northwest
Calgary
,
AB
T3R1X9
Key Details
- MLS® Number:
- A2329832
- Community:
- Sage Hill
- Building Type:
- Apartment
- Interior Size:
- 515 square feet
- Bedrooms:
- 1
- Parking:
- 1
- Attached:
- Yes

Property Description
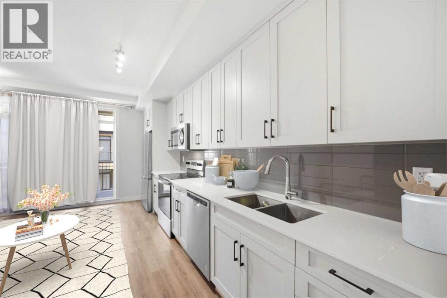
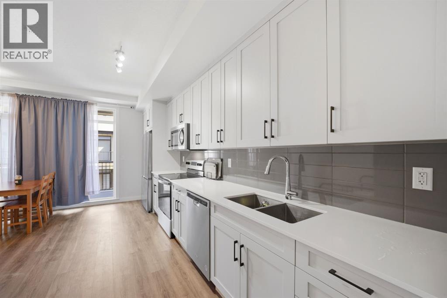
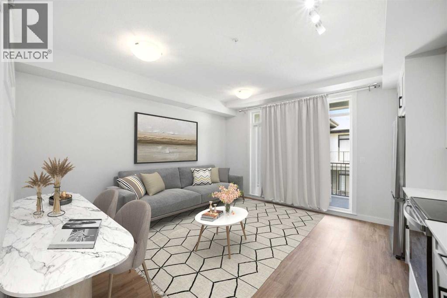
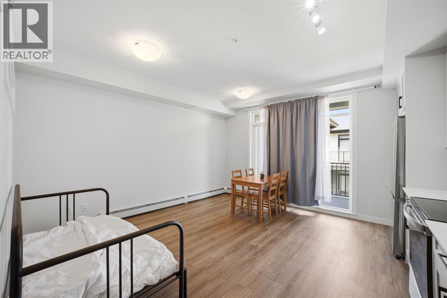
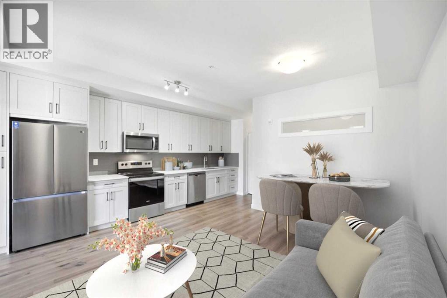
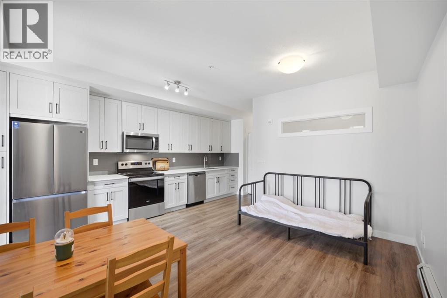
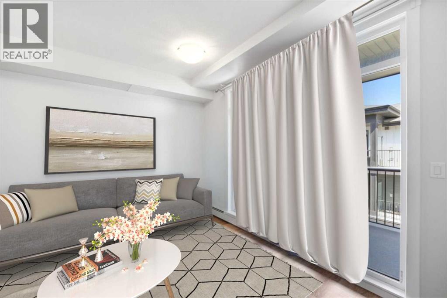
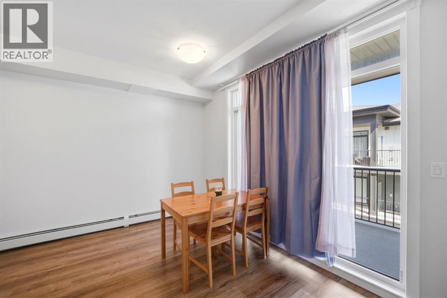
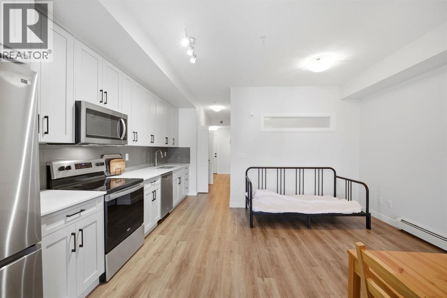
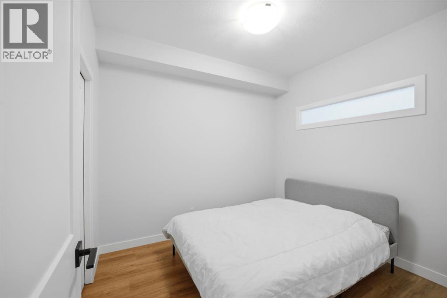
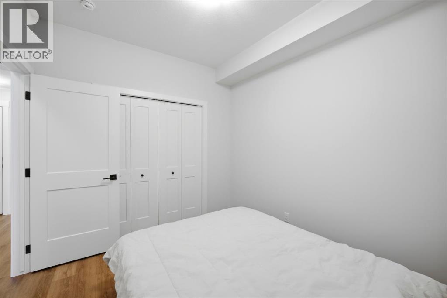
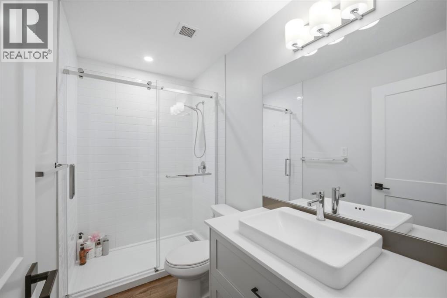
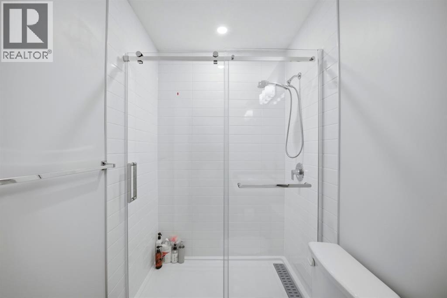
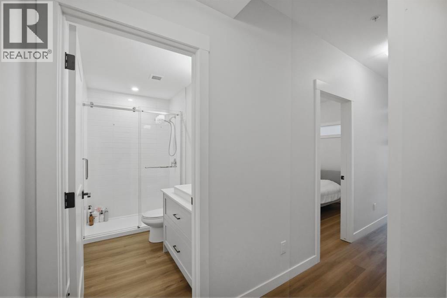
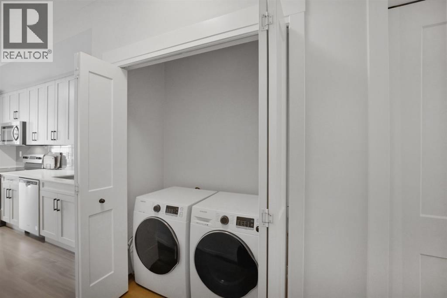
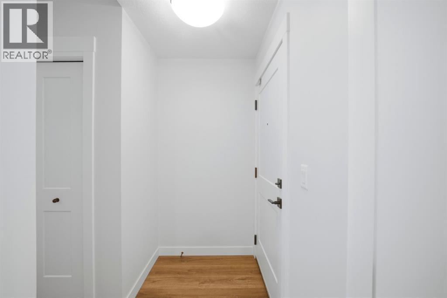
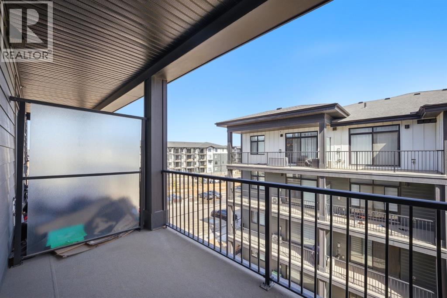
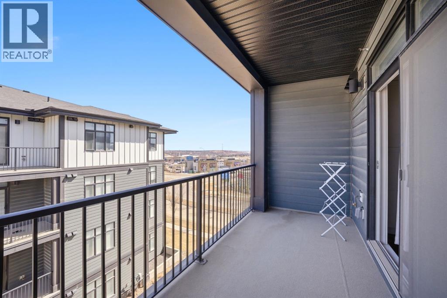
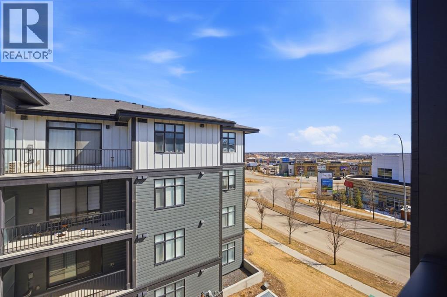
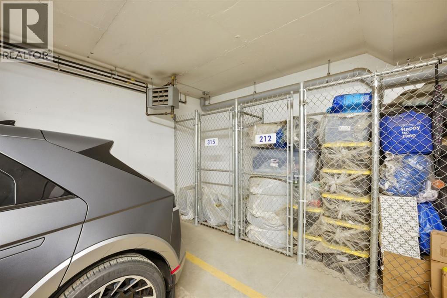
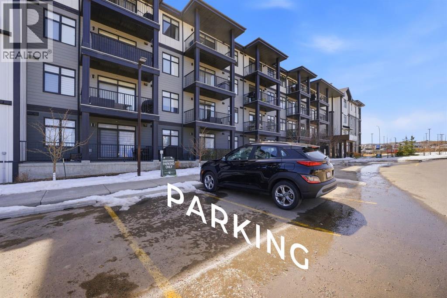
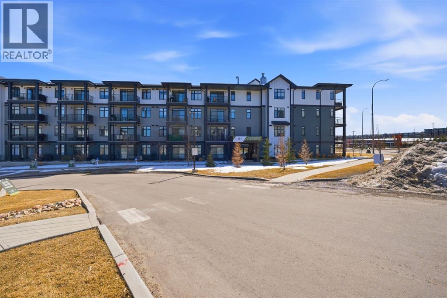
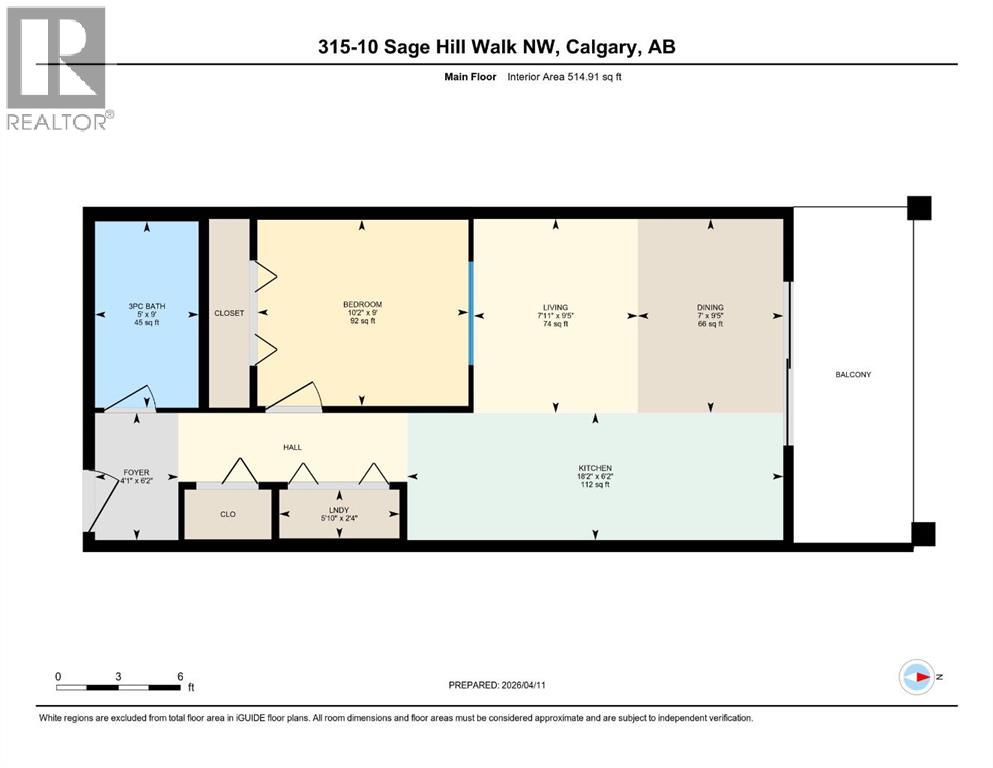
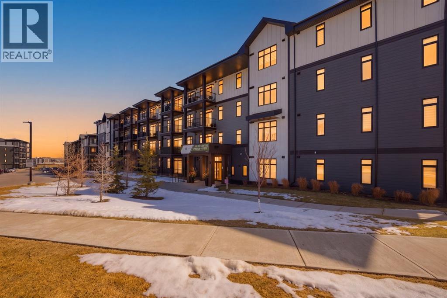
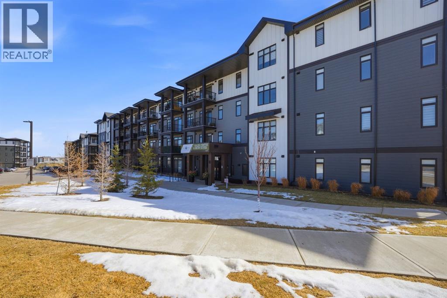
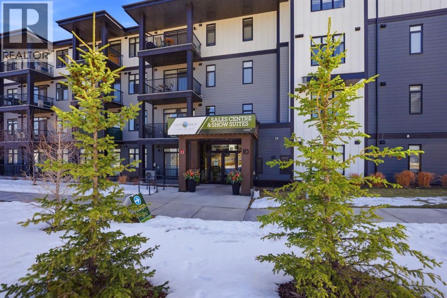
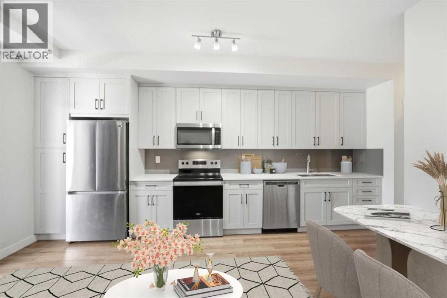
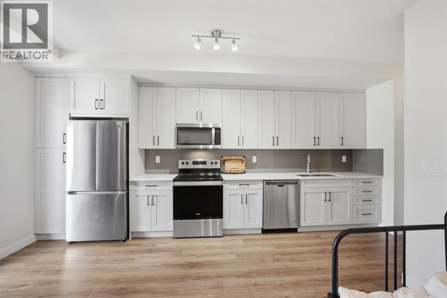
Stylish and bright 1-bedroom condo in a quiet, well-managed complex in sought-after Sage Hill, offering incredible value and an amazing opportunity that is often more affordable than renting! Perfect for professionals, first-time buyers, investors, or those looking to downsize, this beautifully designed unit offers 514.91 sq. ft. of efficient, modern living space with a smart and functional layout. You’re welcomed by luxury vinyl plank flooring and a convenient entry area featuring a coat closet, a private full bathroom, and in-suite laundry with Samsung washer and dryer. The bedroom is thoughtfully designed with a great-sized closet and a charming interior feature window that fills the space with natural light from the main living area, creating a bright and open feel throughout. The stylish kitchen showcases white shaker cabinetry, quartz countertops, stainless steel appliances, and a subway tile backsplash, flowing seamlessly into the spacious living room—perfect for everyday living and flexible furniture setups. Step outside to a large covered balcony with aluminum railings, privacy glass, and a gas BBQ hookup, ideal for relaxing or entertaining. This unit also includes one assigned outdoor parking stall conveniently located right in front of the building, an assigned storage locker in the parkade, and added value with a bed and dining table included for a truly move-in-ready experience. Ideally located close to shopping, restaurants, transit, parks, and walking paths, with quick access to Stoney Trail and Shaganappi Trail, this is a fantastic opportunity you don’t want to miss—pets are also allowed with board approval! (id:53430)
Building
- Property Type:
- Apartment
- Building Type:
- Apartment
- Year Built:
- 2021
- Stories:
- 4.0
- Bedrooms:
- 1
- Bathrooms (total):
- 1.0
Finished Areas
- Interior Size (Total):
- 515 square feet
- Above Grade:
- 515 square feet
Interior
- Flooring:
- Vinyl Plank
- Appliances:
- Refrigerator, Dishwasher, Stove, Microwave Range Hood Combo, Washer & Dryer
Parking
- Spaces:
- 1
Lot / Land
- Lot Features:
- No Animal Home, No Smoking Home, Parking
Utilities & Mechanical
- Heating:
- Baseboard heaters
- Cooling:
- None
Fees & Dates
- Property Taxes:
- $1,752
- Tax Year:
- 2026
- HOA/Condo Fee:
- $262
- Last Modified:
- 08/10/2026 04:30:03 PM
- Status Change:
- 08/10/2026 04:27:53 PM
Association / Ownership
- Association:
- Magnum York
- Fee:
- $262 / Monthly
- Common Interest:
- Condo/Strata
Room Dimensions
| Room | Level | Size |
|---|---|---|
| 3pc Bathroom | Main level | 1.52 M x 2.74 M |
| Primary Bedroom | Main level | 3.10 M x 2.74 M |
| Dining room | Main level | 2.13 M x 2.87 M |
| Foyer | Main level | 1.24 M x 1.88 M |
| Kitchen | Main level | 5.54 M x 1.88 M |
| Living room | Main level | 2.41 M x 2.87 M |
| Laundry room | Main level | 1.78 M x .71 M |
Location
Data is supplied by Pillar 9 MLS® System. Pillar 9 is the owner of the copyright in its MLS® System. Data is deemed reliable but is not guaranteed accurate by Pillar 9.
The trademarks MLS®, Multiple Listing Service® and the associated logos are owned by The Canadian Real Estate Association (CREA) and identify the quality of services provided by real estate professionals who are members of CREA. Used under license.