Real estate on your terms®
$279,900
active
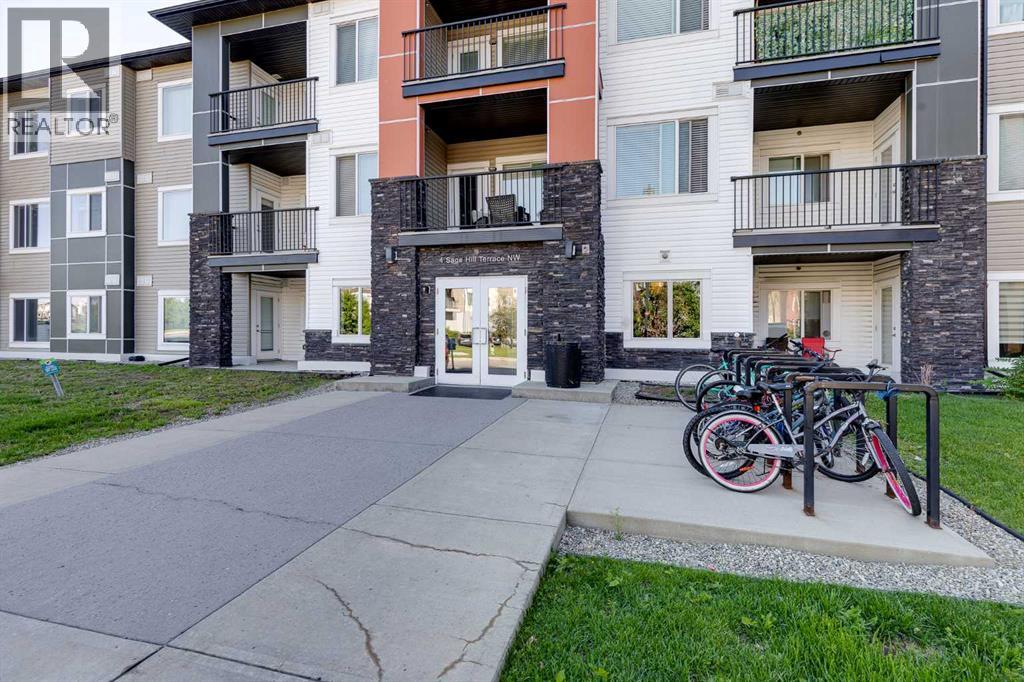
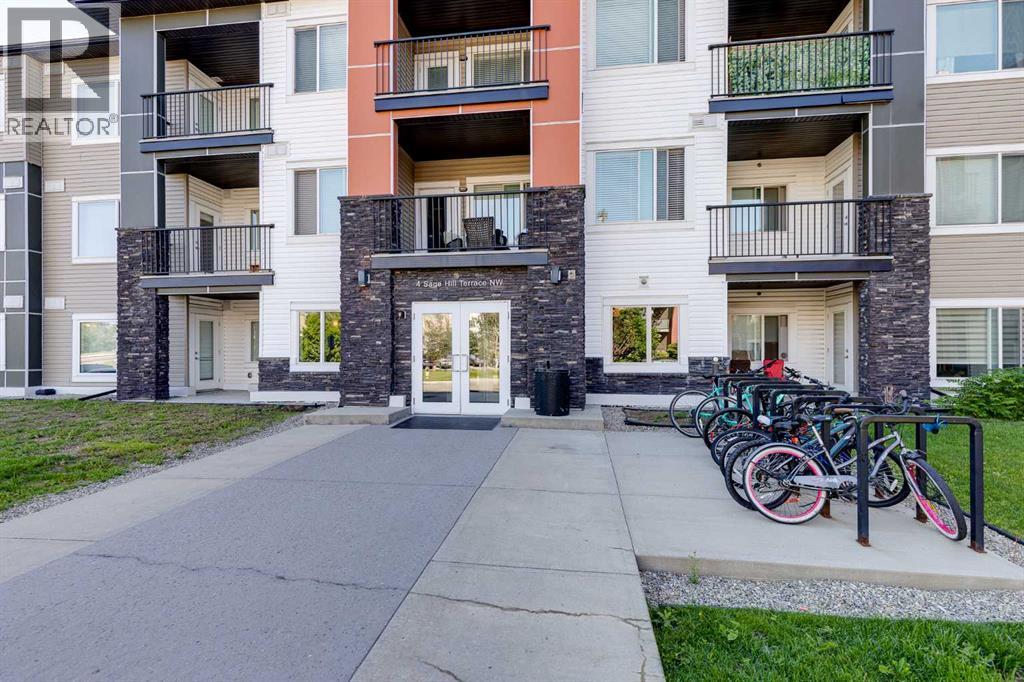
4 Sage Hill Terrace Northwest
Calgary
,
AB
T3R0W4
Key Details
- MLS® Number:
- A2328927
- Community:
- Sage Hill
- Building Type:
- Apartment
- Interior Size:
- 811 square feet
- Bedrooms:
- 2
- Parking:
- 1
- Parking Features:
- Underground
- Attached:
- Yes

Property Description
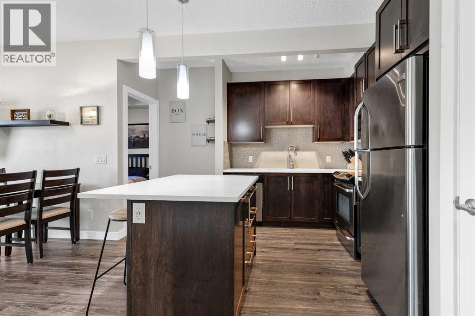
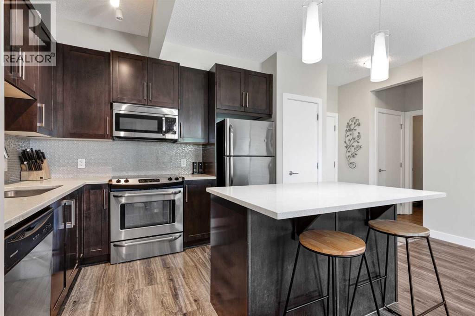
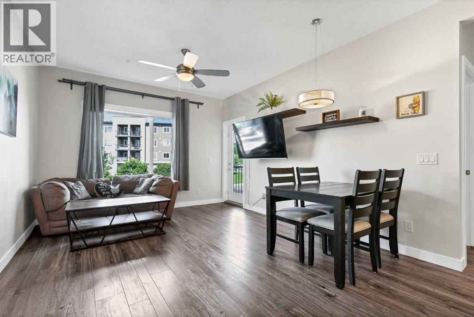
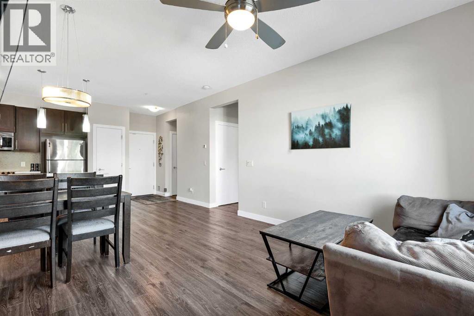
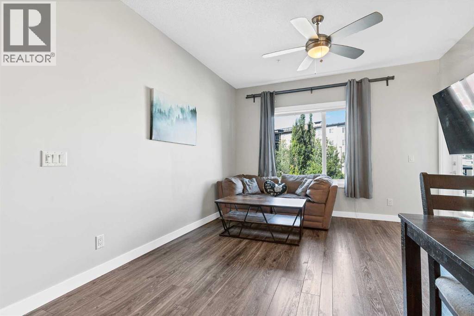
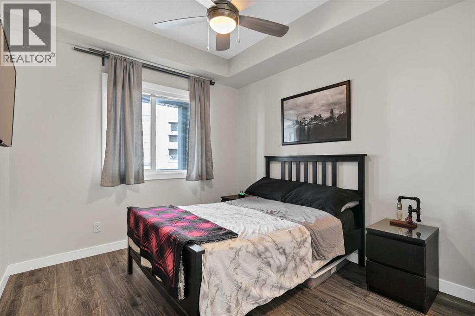
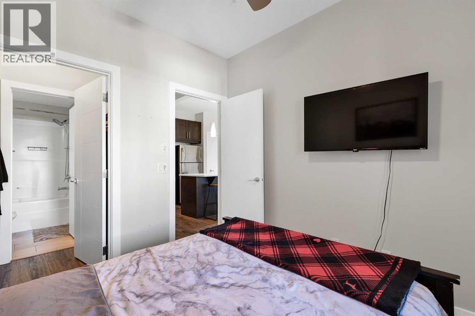
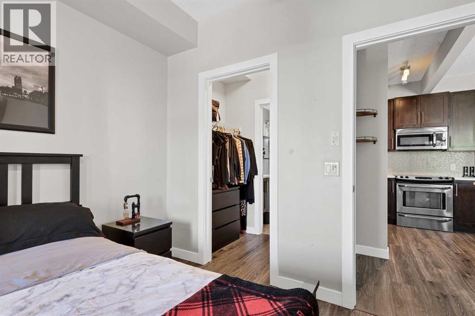
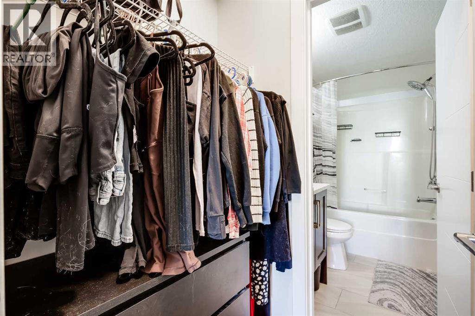
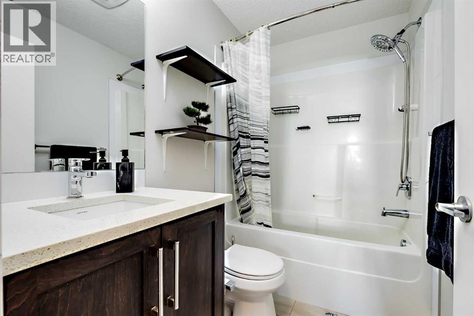
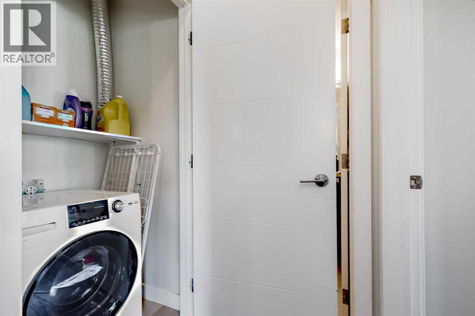
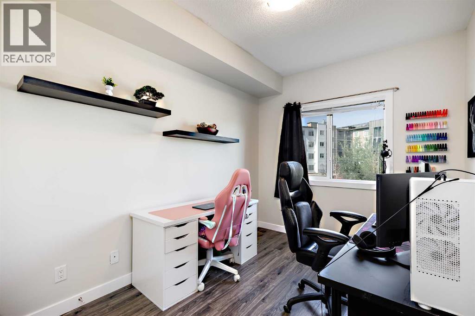
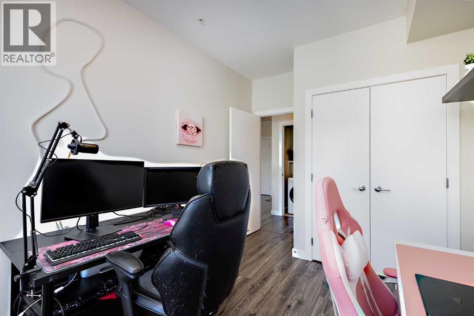
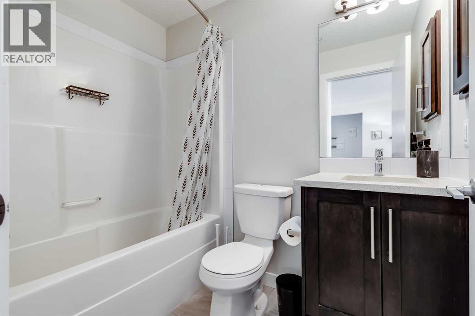
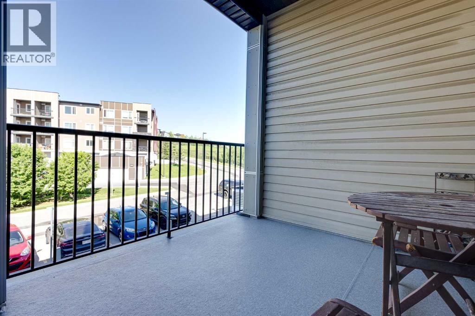

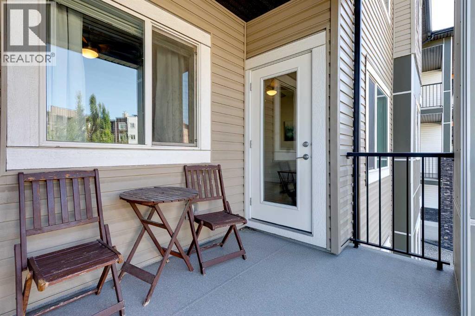
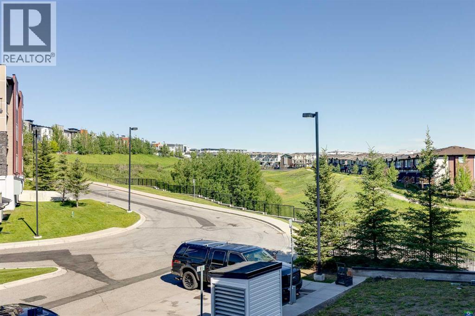
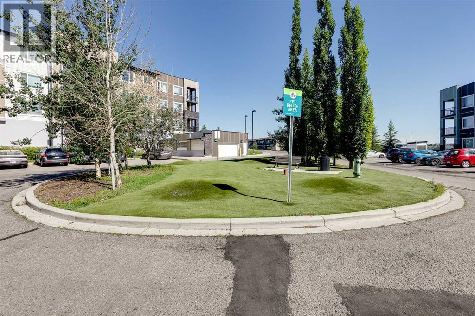
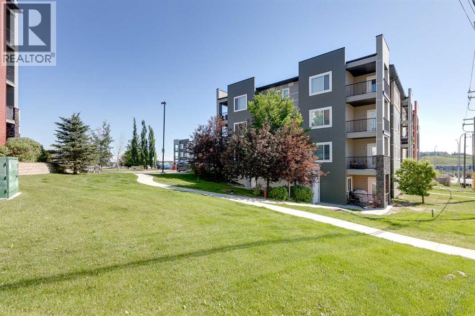
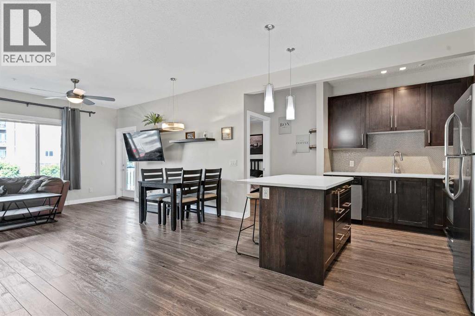
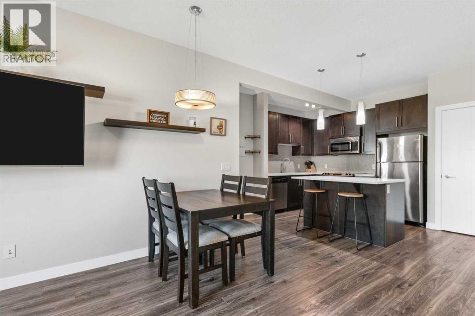
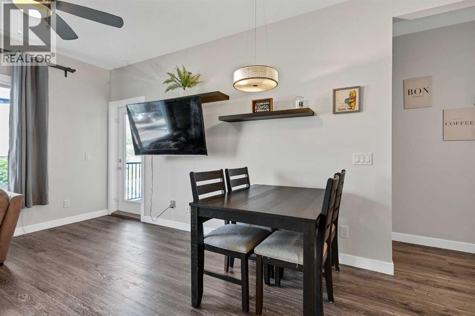
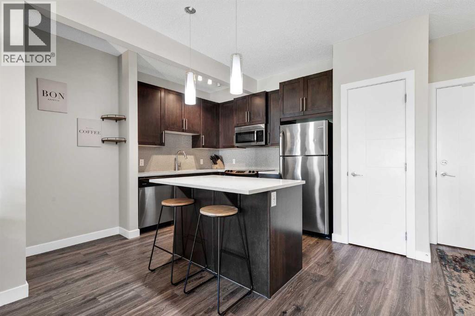
Welcome to this well-appointed 2-bedroom, 2-bathroom apartment-style condo offering 811 sq. ft. of thoughtfully designed living space in the desirable community of Sage Hill. Featuring an open-concept layout with 9-foot ceilings and durable laminate flooring throughout the main living areas, this home offers both comfort and functionality. The modern kitchen is equipped with stainless steel appliances, ample cabinetry, and a kitchen island overlooking the bright living and dining space, making it ideal for everyday living and entertaining. A large window in the living room fills the space with natural light and provides access to the west-facing patio, perfect for enjoying afternoon and evening sun. The spacious primary bedroom features a walkthrough closet to your private 4-piece ensuite , while the second bedroom is generously sized and conveniently located near the additional 4-piece bathroom, making it ideal for guests, family members, or a home office. In-suite laundry adds everyday convenience and additional storage. Located in the sought-after community of Sage Hill, residents enjoy access to scenic walking paths, ponds, parks, and nearby green spaces while being surrounded by shopping, restaurants, schools, and everyday amenities. Walmart, Costco, and Sage Hill Crossing are just minutes away, with quick access to Stoney Trail providing an easy commute throughout Calgary. Whether you're a first-time buyer, downsizer, or investor, this move-in-ready home offers an excellent opportunity to enjoy low-maintenance living in one of Northwest Calgary's most convenient and growing communities. Book your showing today with your favorite realtor! (id:53430)
Building
- Property Type:
- Apartment
- Building Type:
- Apartment
- Year Built:
- 2015
- Stories:
- 4.0
- Bedrooms:
- 2
- Bathrooms (total):
- 2.0
Finished Areas
- Interior Size (Total):
- 811 square feet
- Above Grade:
- 811 square feet
Interior
- Flooring:
- Laminate
- Appliances:
- Refrigerator, Dishwasher, Stove, Microwave Range Hood Combo, Window Coverings, Washer & Dryer
Parking
- Spaces:
- 1
- Features:
- Underground
Lot / Land
- Lot Features:
- See remarks, No Smoking Home, Parking
Exterior
- Exterior Features:
- Stone, Vinyl siding
- Construction:
- Wood frame
Utilities & Mechanical
- Heating:
- In Floor Heating
- Cooling:
- None
Fees & Dates
- Property Taxes:
- $2,058
- Tax Year:
- 2026
- HOA/Condo Fee:
- $554
- Last Modified:
- 08/04/2026 08:00:05 PM
- Status Change:
- 08/04/2026 07:53:53 PM
Association / Ownership
- Association:
- PEKA Property Management
- Fee:
- $554 / Monthly
- Common Interest:
- Condo/Strata
Room Dimensions
| Room | Level | Size |
|---|---|---|
| 4pc Bathroom | Main level | 4.92 Ft x 7.58 Ft |
| 4pc Bathroom | Main level | 5.17 Ft x 7.75 Ft |
| Bedroom | Main level | 8.92 Ft x 13.67 Ft |
| Dining room | Main level | 6.75 Ft x 8.08 Ft |
| Kitchen | Main level | 9.83 Ft x 12.00 Ft |
| Living room | Main level | 12.00 Ft x 16.33 Ft |
| Primary Bedroom | Main level | 9.67 Ft x 10.50 Ft |
| Storage | Main level | 5.00 Ft x 6.00 Ft |
Location
Data is supplied by Pillar 9 MLS® System. Pillar 9 is the owner of the copyright in its MLS® System. Data is deemed reliable but is not guaranteed accurate by Pillar 9.
The trademarks MLS®, Multiple Listing Service® and the associated logos are owned by The Canadian Real Estate Association (CREA) and identify the quality of services provided by real estate professionals who are members of CREA. Used under license.