Real estate on your terms®
$299,900
active
12 Sage Hill Terrace Northwest
Calgary
,
AB
T3R0W6
Key Details
- MLS® Number:
- A2327620
- Community:
- Sage Hill
- Building Type:
- Apartment
- Interior Size:
- 799 square feet
- Bedrooms:
- 2
- Parking:
- 1
- Parking Features:
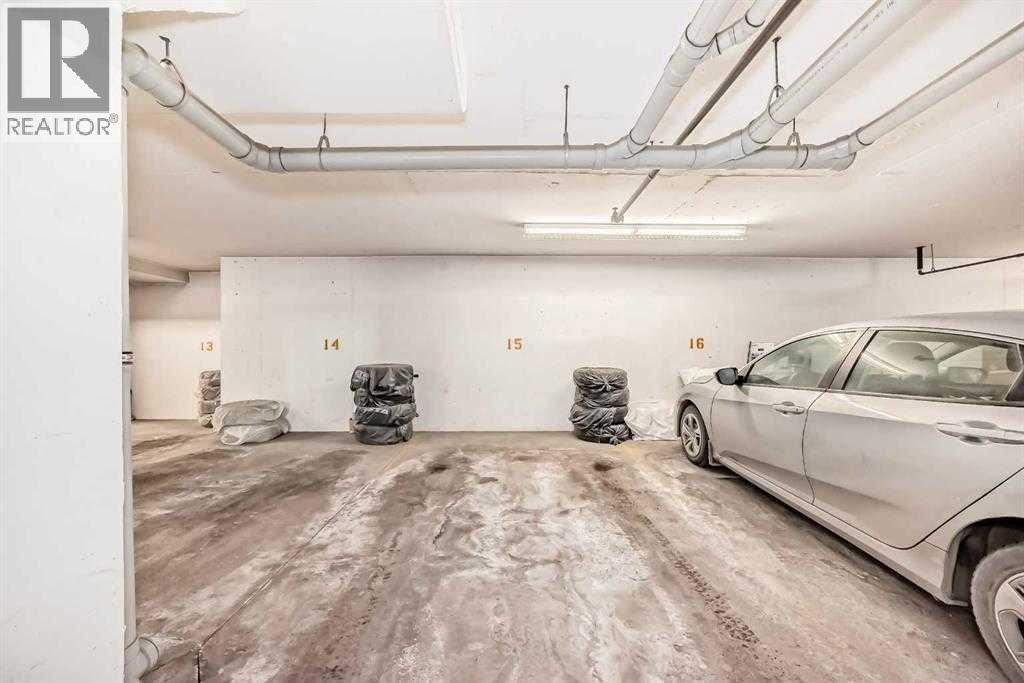
- Underground
- Attached:
- Yes

Property Description
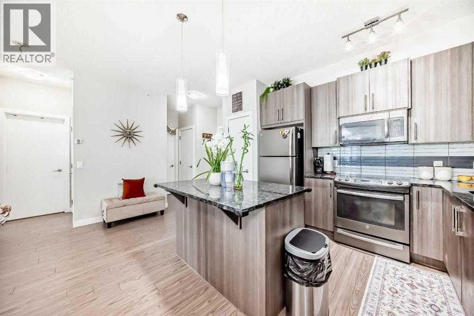
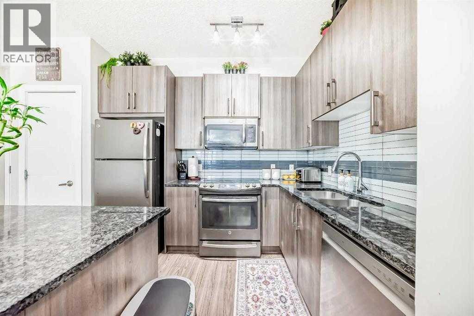
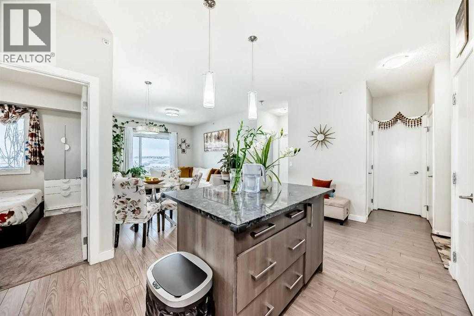
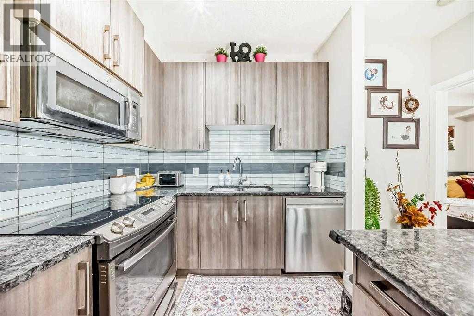
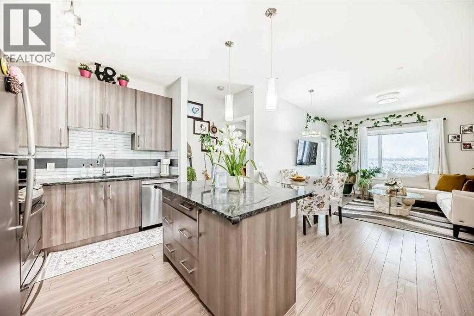
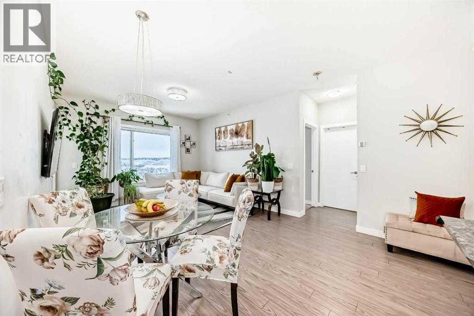
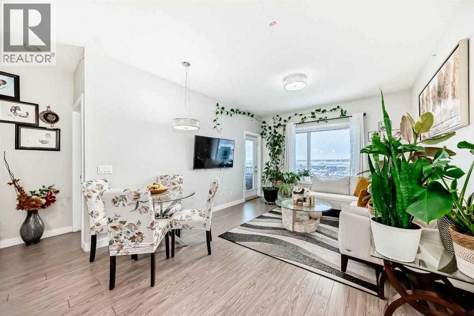
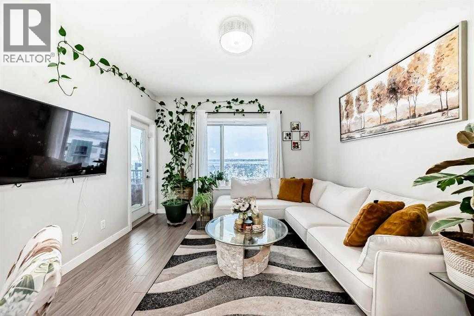
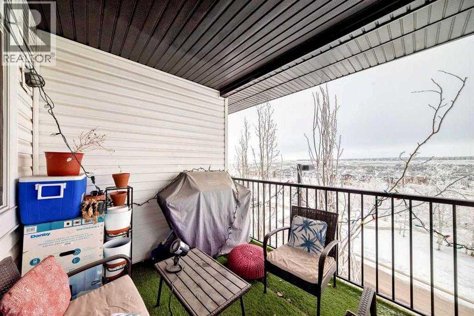
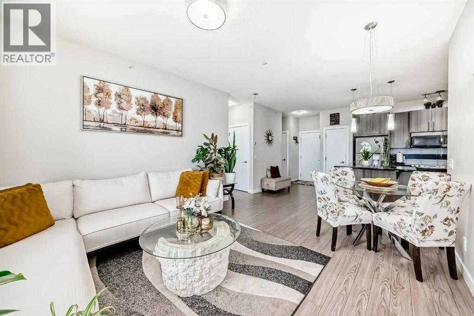

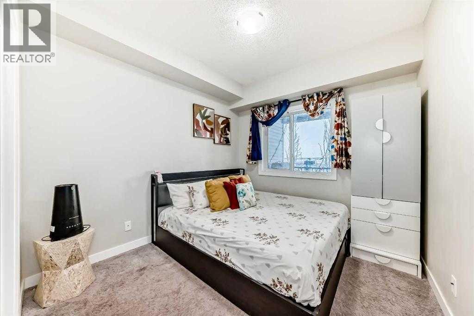
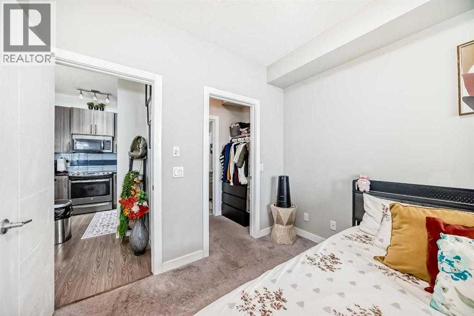
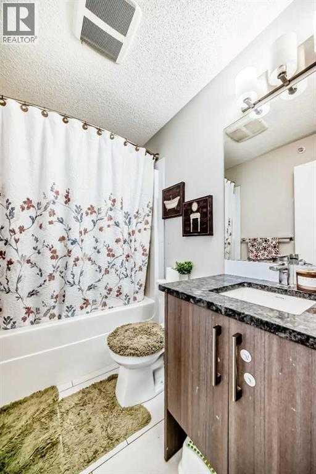
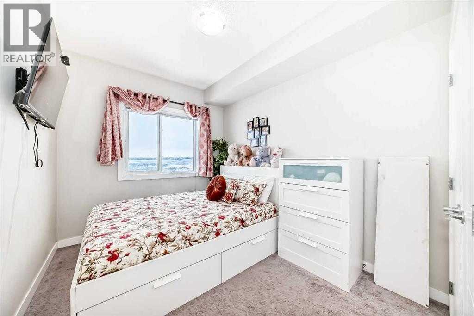
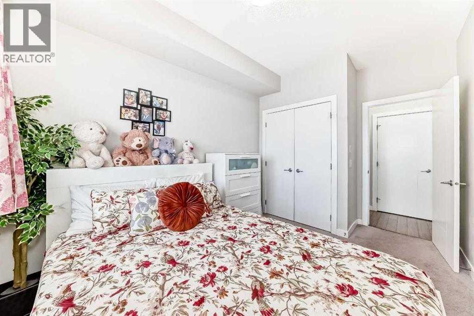
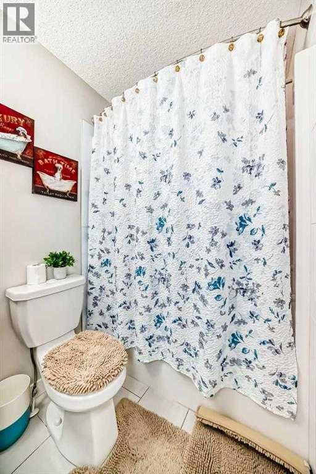

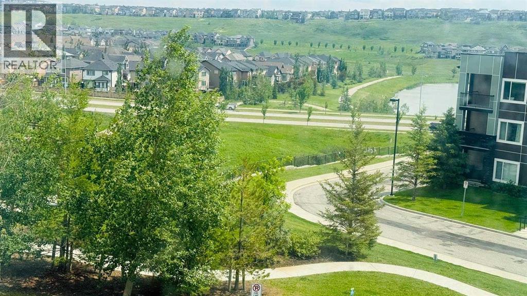
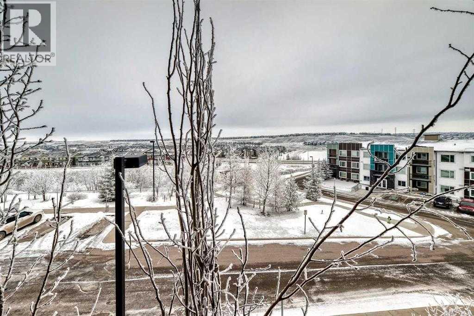
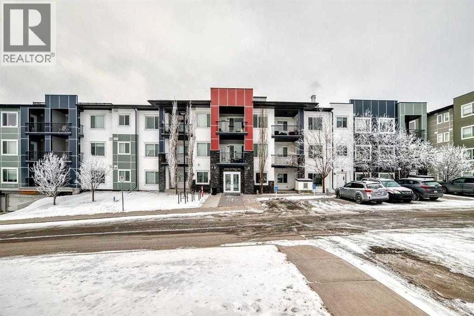
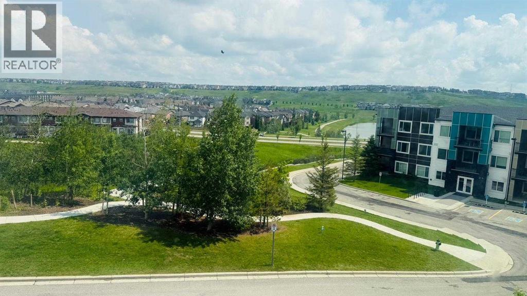
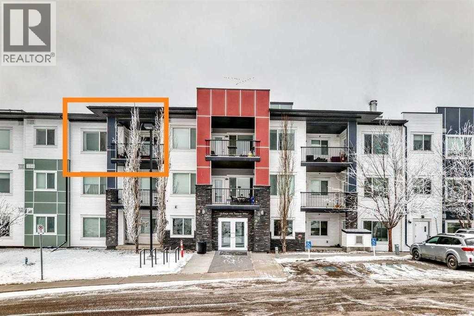
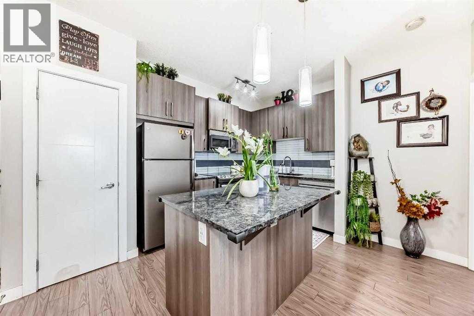
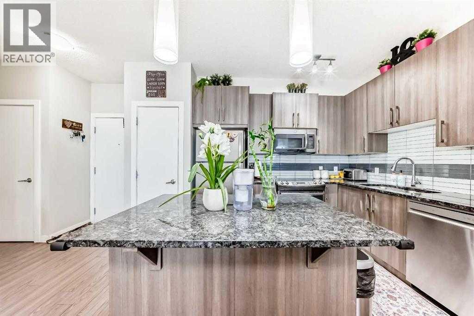
Welcome to this stunning TOP FLOOR | 2 BED PLUS DEN | 2 FULL WASHROOMS | IN-FLOOR HEATING | PRIVATE BALCONY | TITLED HEATED UNDERGROUND PARKING | NORTH EAST FACING BALCONY WITH UNOBSTRUCTED VIEWS | residence in the heart of Sage Hill. Thoughtfully designed and impeccably maintained, this home offers unobstructed, breathtaking views that can be enjoyed from the north-east facing balcony, perfect for peaceful mornings and sun-filled days. The open-concept layout showcases a modern kitchen featuring upgraded appliances, elegant granite countertops, and a stylish central island—ideal for both everyday living and entertaining. Large windows flood the space with natural light, creating a bright and airy ambiance throughout. The primary bedroom retreat includes a spacious four-piece en-suite bathroom, offering comfort and privacy, while the second bedroom and full bathroom provide flexibility for guests or family. Additional highlights includes secure underground parking, and the quiet privacy that comes with top-floor living. ALL THE ROOMS COMES WITH A VIEW. Located in the vibrant Sage Hill community, residents enjoy beautifully landscaped pathways, nearby shopping and dining, and convenient access to major roadways—making daily life both comfortable and connected. An exceptional opportunity to own a beautifully appointed home with views, style, and convenience in one of northwest Calgary’s most desirable communities. (id:53430)
Building
- Property Type:
- Apartment
- Building Type:
- Apartment
- Year Built:
- 2015
- Stories:
- 3.0
- Bedrooms:
- 2
- Bathrooms (total):
- 2.0
Finished Areas
- Interior Size (Total):
- 799 square feet
- Above Grade:
- 799 square feet
Interior
- Flooring:
- Laminate, Carpeted, Ceramic Tile
- Appliances:
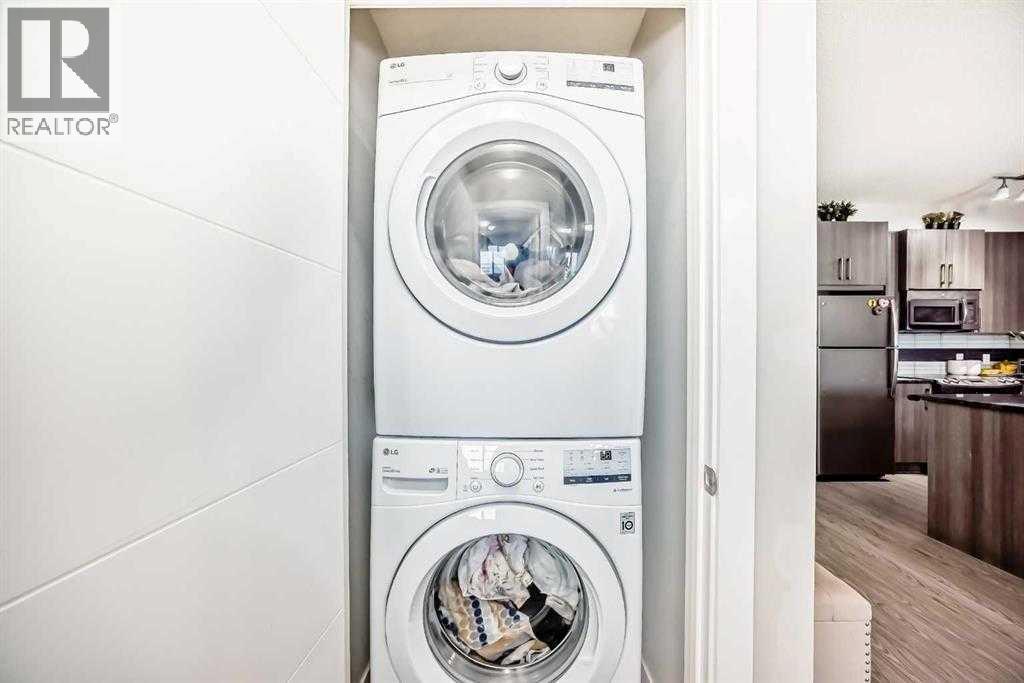
- Refrigerator, Range - Electric, Dishwasher, Microwave Range Hood Combo, Washer/Dryer Stack-Up
Parking
- Spaces:
- 1
- Features:
- Underground
Lot / Land
- Lot Features:
- No Smoking Home, Parking
Exterior
- Exterior Features:
- Vinyl siding
Utilities & Mechanical
- Heating:
- In Floor Heating
- Cooling:
- None
Fees & Dates
- Property Taxes:
- $2,084
- Tax Year:
- 2026
- HOA/Condo Fee:
- $554
- Last Modified:
- 08/07/2026 03:10:14 PM
- Status Change:
- 08/07/2026 03:03:23 PM
Association / Ownership
- Fee:
- $554 / Monthly
- Common Interest:
- Condo/Strata
Room Dimensions
| Room | Level | Size |
|---|---|---|
| Laundry room | Main level | 2.75 Ft x 3.25 Ft |
| 4pc Bathroom | Main level | 4.92 Ft x 7.50 Ft |
| Bedroom | Main level | 8.83 Ft x 10.92 Ft |
| Other | Main level | 3.67 Ft x 5.25 Ft |
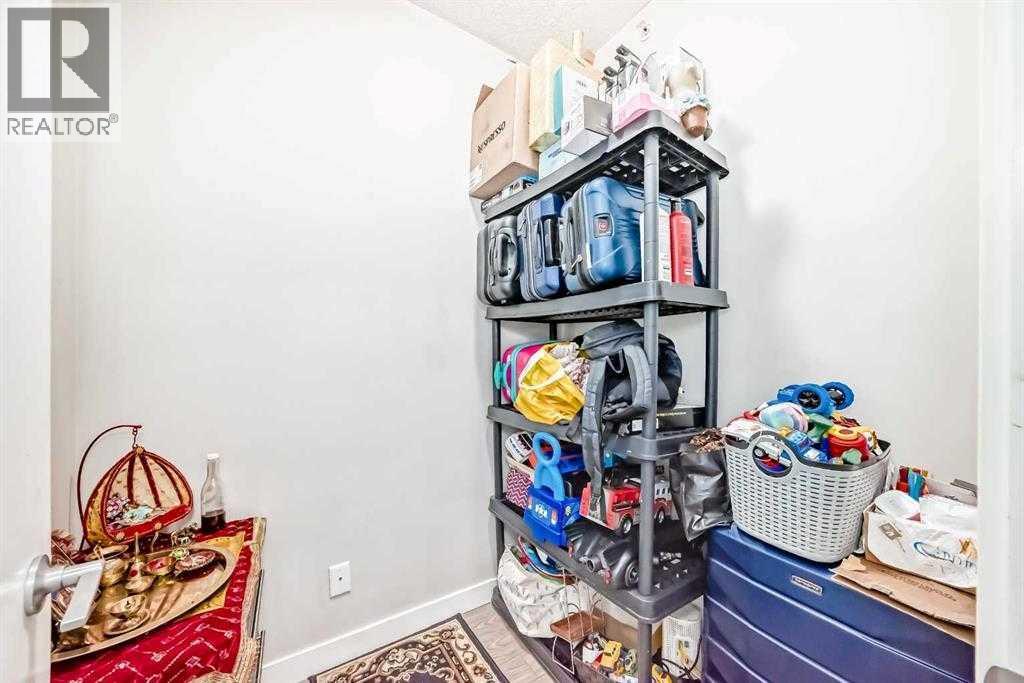
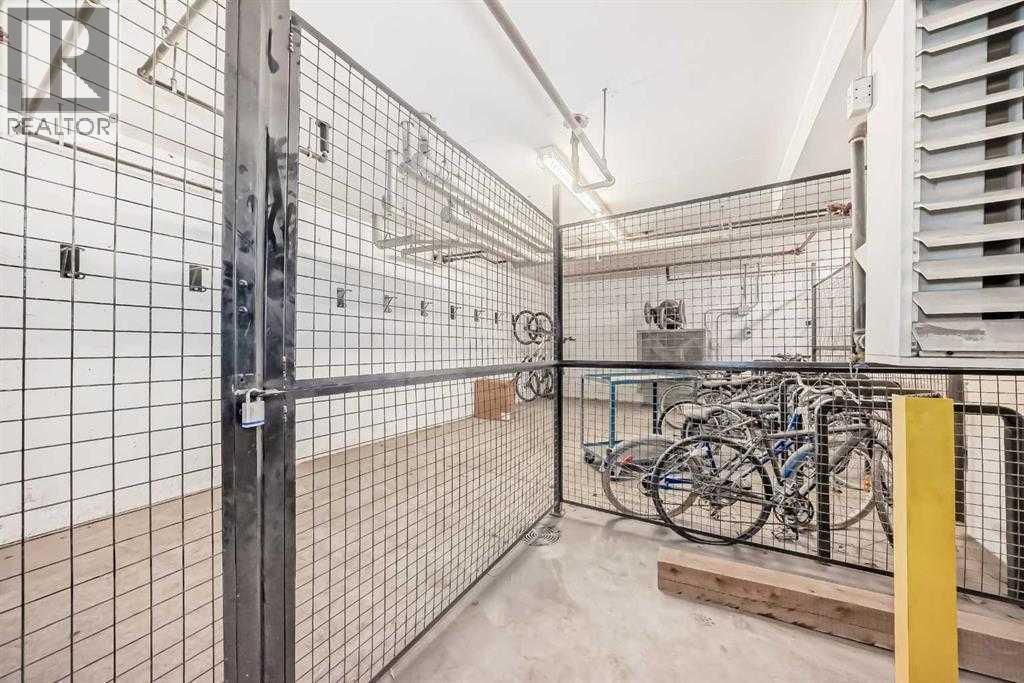
| Storage | Main level | 4.92 Ft x 6.00 Ft |
| Kitchen | Main level | 8.58 Ft x 10.00 Ft |
| Living room/Dining room | Main level | 11.92 Ft x 18.17 Ft |
| Other | Main level | 8.00 Ft x 9.58 Ft |
| Primary Bedroom | Main level | 9.58 Ft x 10.58 Ft |
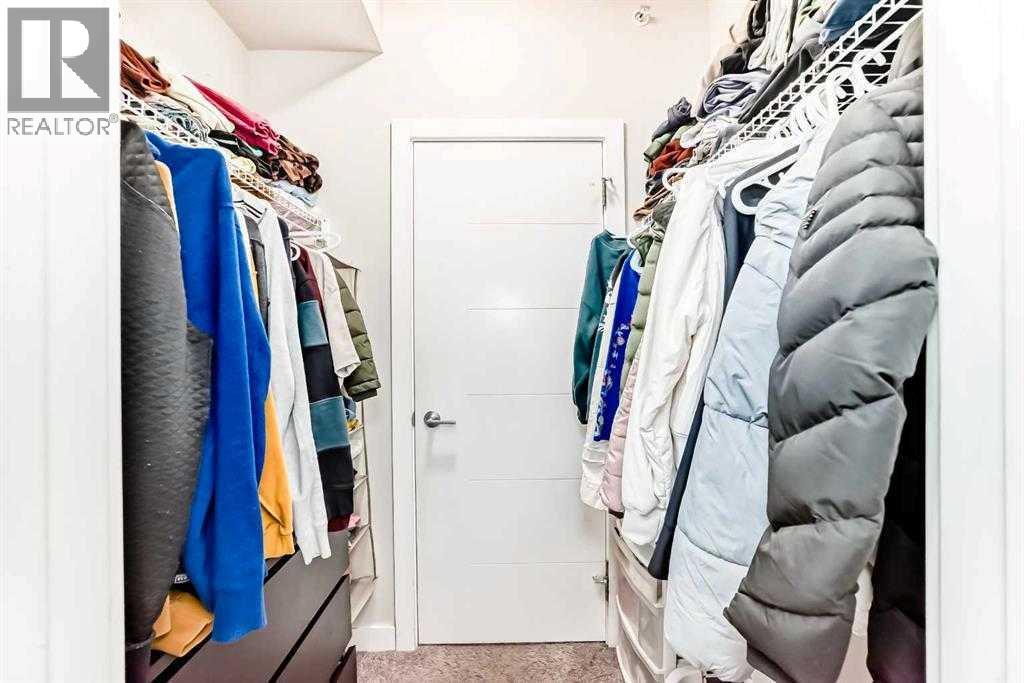
| Other | Main level | 3.75 Ft x 6.17 Ft |
| 4pc Bathroom | Main level | 4.92 Ft x 7.67 Ft |
Location
Data is supplied by Pillar 9 MLS® System. Pillar 9 is the owner of the copyright in its MLS® System. Data is deemed reliable but is not guaranteed accurate by Pillar 9.
The trademarks MLS®, Multiple Listing Service® and the associated logos are owned by The Canadian Real Estate Association (CREA) and identify the quality of services provided by real estate professionals who are members of CREA. Used under license.