Real estate on your terms®
$288,900
active
8 Sage Hill Terrace Northwest
Calgary
,
AB
T3R0W5
Key Details
- MLS® Number:
- A2323410
- Community:
- Sage Hill
- Building Type:
- Apartment
- Interior Size:
- 794 square feet
- Bedrooms:
- 2
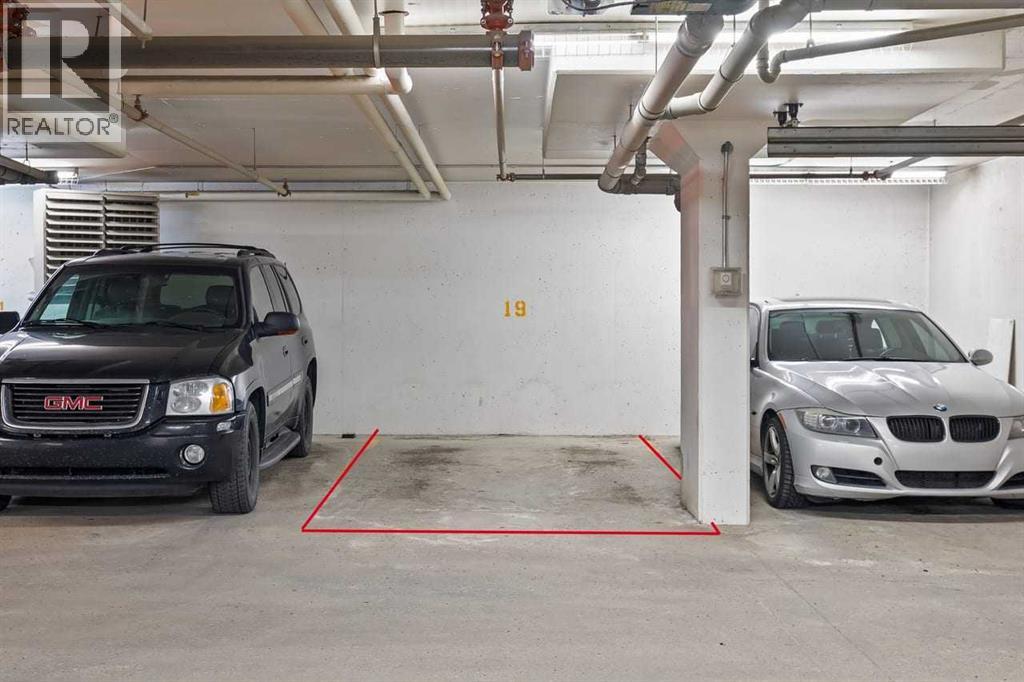
- Parking:
- 1
- Parking Features:
- Underground
- Attached:
- Yes

Property Description
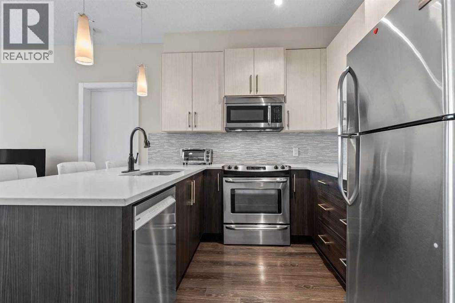
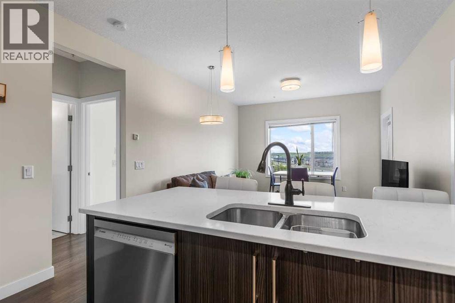
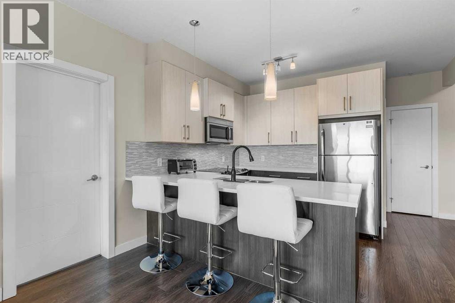
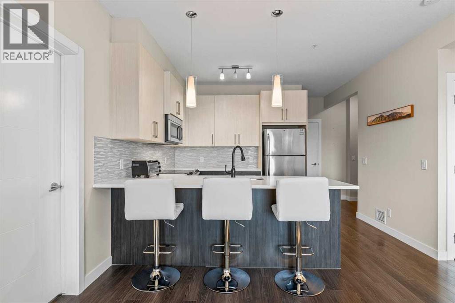
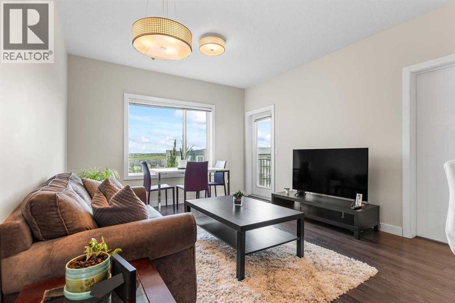
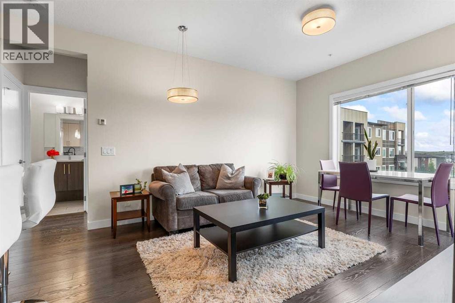
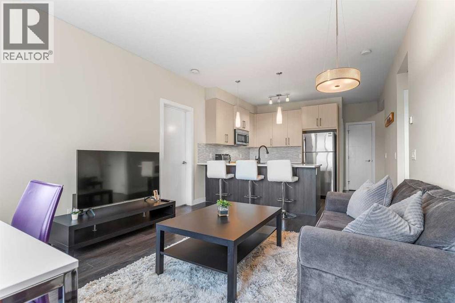
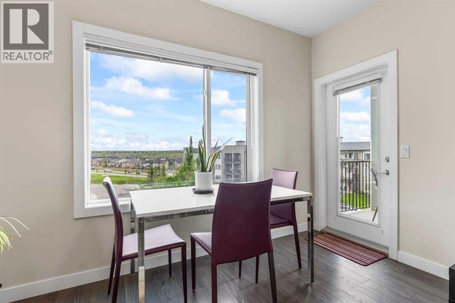
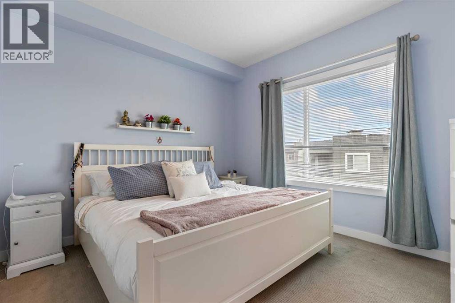
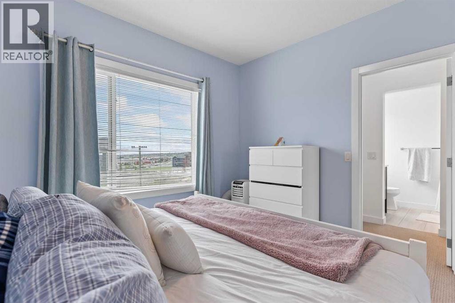
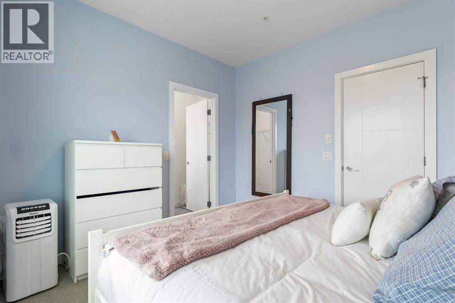
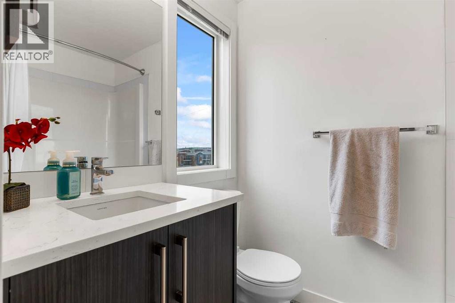
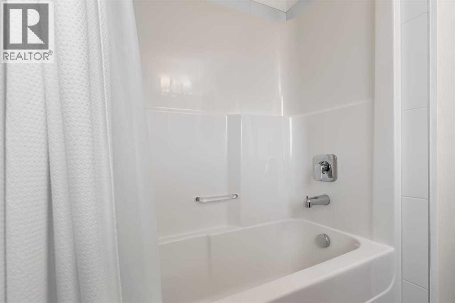
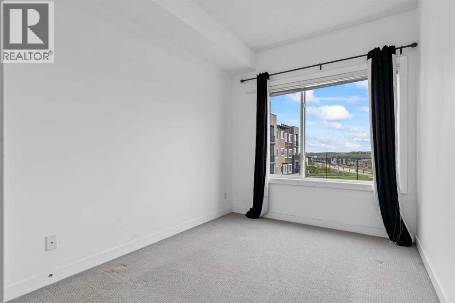
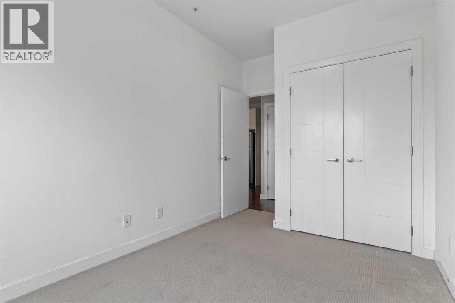
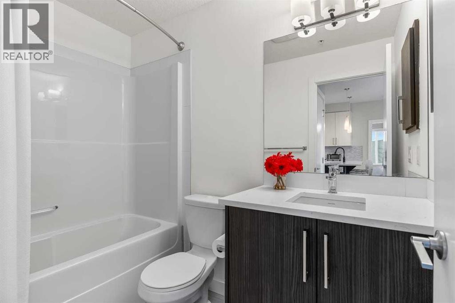
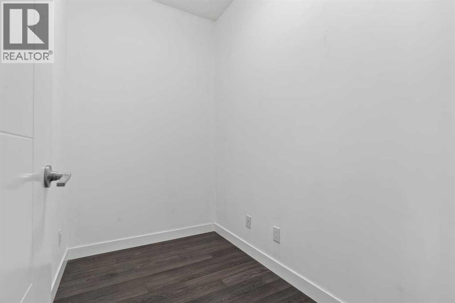
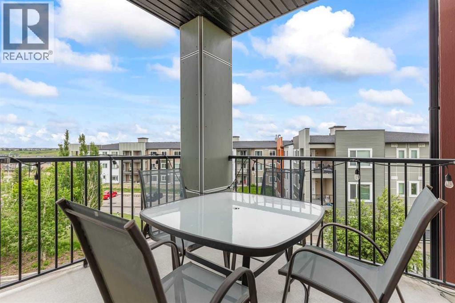
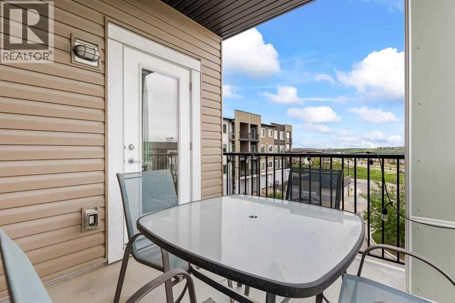
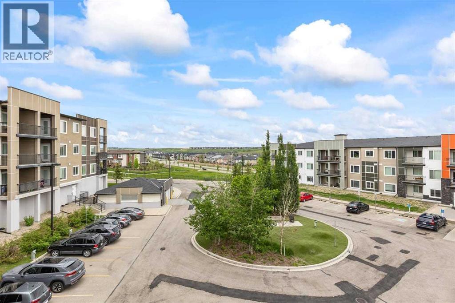
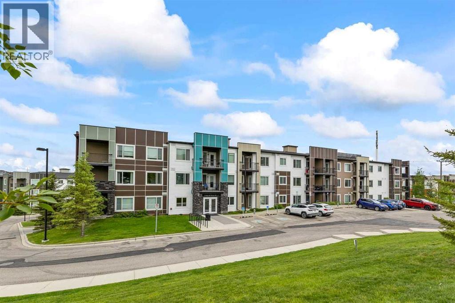
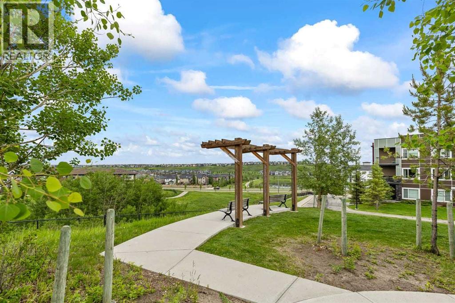
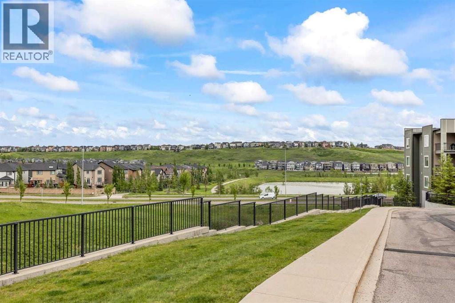
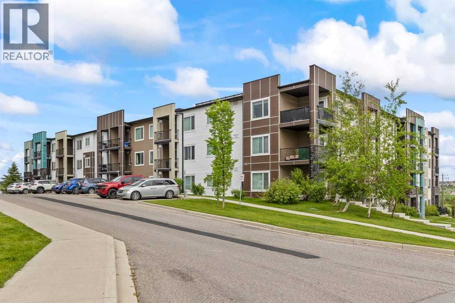
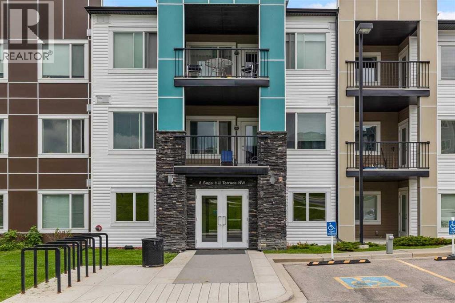
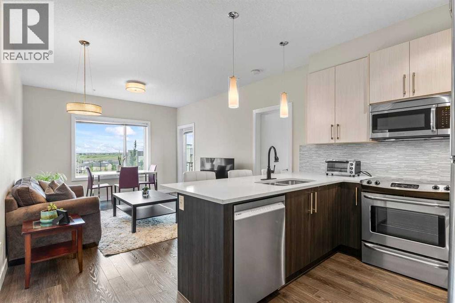
WELCOME to this beautifully maintained 2-bedroom + Den, 2-bathroom condominium located in the highly desirable community of Sage Hill in Northwest Calgary! Situated on the second floor, this bright and spacious unit offers a functional open-concept layout, perfect for both everyday living and entertaining. Enjoy the privacy of a unique balcony that does not share a wall with neighboring units, allowing you to relax and take in the pleasant views in peace. The well-designed floor plan features two generously sized bedrooms, including a primary suite with its own ensuite bathroom, plus a versatile den that is ideal for a home office, study area, or additional storage space.This home has been exceptionally well cared for and is truly move-in ready. The titled underground parking stall provides year-round comfort and convenience.Ideally located just minutes from shopping centres, schools, restaurants, parks, walking paths, and public transit, this property offers the perfect balance of comfort, convenience, and lifestyle. With easy access to major roadways, commuting throughout Calgary is a breeze. Whether you are a first-time homebuyer, downsizer, or investor, this is an excellent opportunity to own a beautiful home in one of Northwest Calgary's most sought-after communities. Book your private showing today and discover everything this exceptional property has to offer! (id:53430)
Building
- Property Type:
- Apartment
- Building Type:
- Apartment
- Year Built:
- 2015
- Stories:
- 4.0
- Bedrooms:
- 2
- Bathrooms (total):
- 2.0
Finished Areas
- Interior Size (Total):
- 794 square feet
- Above Grade:
- 794 square feet
Interior
- Flooring:
- Carpeted, Vinyl Plank
- Appliances:
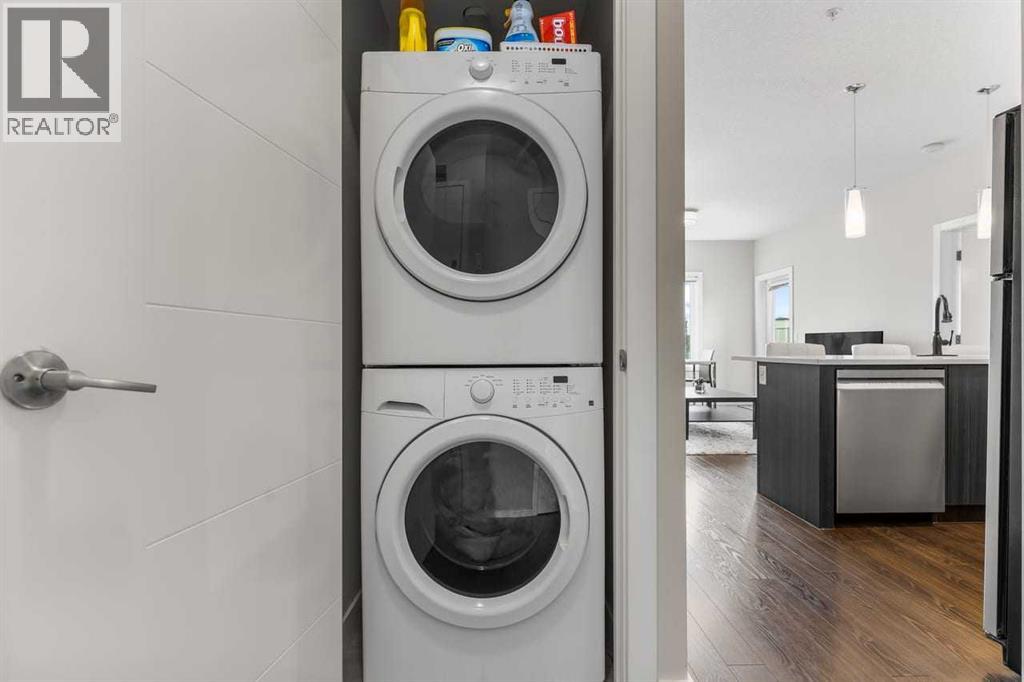
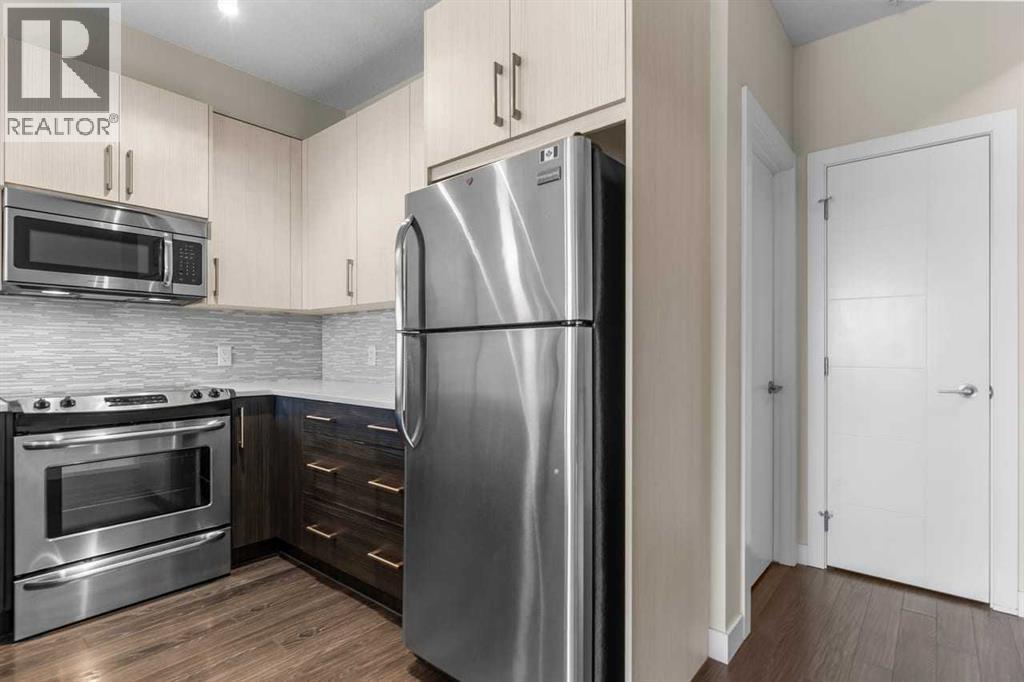
- Refrigerator, Dishwasher, Stove, Microwave, Window Coverings, Washer & Dryer
Parking
- Spaces:
- 1
- Features:
- Underground
Lot / Land
- Lot Features:
- See remarks, No Animal Home, No Smoking Home, Parking
Exterior
- Exterior Features:
- Concrete
- Construction:
- Poured concrete, Wood frame
Utilities & Mechanical
- Heating:
- Hot Water
- Cooling:
- None
Fees & Dates
- Property Taxes:
- $2,005
- Tax Year:
- 2026
- HOA/Condo Fee:
- $536
- Last Modified:
- 08/05/2026 12:50:01 AM
- Status Change:
- 08/05/2026 12:48:32 AM
Association / Ownership
- Association:
- PEKA Management
- Fee:
- $536 / Monthly
- Common Interest:
- Condo/Strata
Room Dimensions
| Room | Level | Size |
|---|---|---|
| Bedroom | Main level | 13.08 Ft x 8.42 Ft |
| Bedroom | Main level | 11.75 Ft x 10.75 Ft |
| 4pc Bathroom | Main level | 8.17 Ft x 5.00 Ft |
| 4pc Bathroom | Main level | 5.17 Ft x 7.42 Ft |
| Kitchen | Main level | 7.25 Ft x 12.08 Ft |
| Den | Main level | 5.17 Ft x 7.92 Ft |
| Living room | Main level | 11.33 Ft x 12.08 Ft |
Location
Data is supplied by Pillar 9 MLS® System. Pillar 9 is the owner of the copyright in its MLS® System. Data is deemed reliable but is not guaranteed accurate by Pillar 9.
The trademarks MLS®, Multiple Listing Service® and the associated logos are owned by The Canadian Real Estate Association (CREA) and identify the quality of services provided by real estate professionals who are members of CREA. Used under license.