Real estate on your terms®
$978,000
active
107 Sage Bluff Green Northwest
Calgary
,
AB
T3R0X9
Key Details
- MLS® Number:
- A2322656
- Community:
- Sage Hill
- Building Type:
- House
- Interior Size:
- 2401 square feet
- Bedrooms:
- 5
- Parking:
- 5
- Parking Features:
- Attached Garage, Other
- Lot Size:
- 333.52 square meters

Property Description
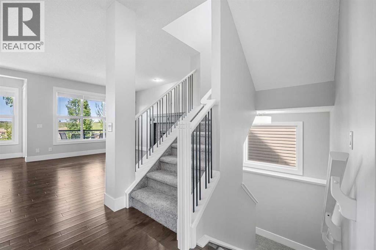
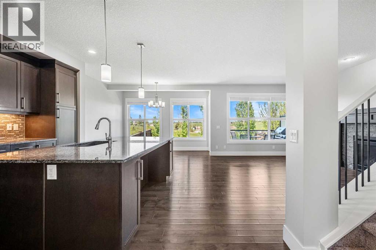
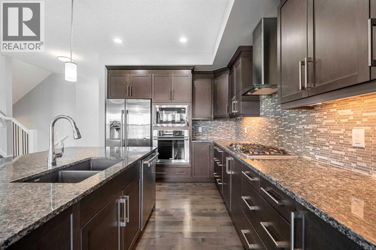
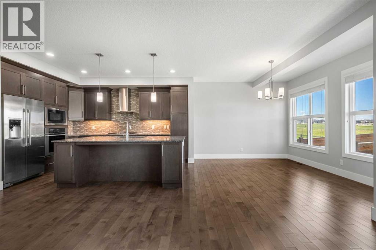
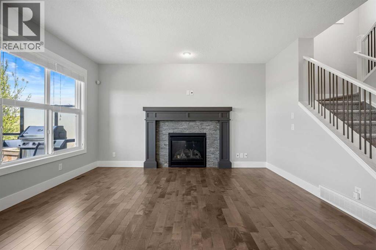
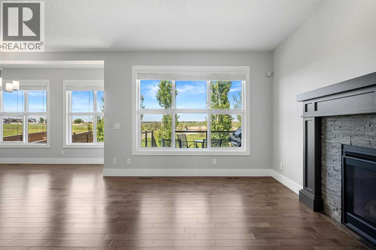
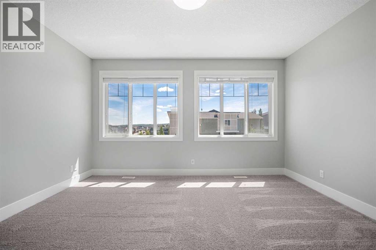
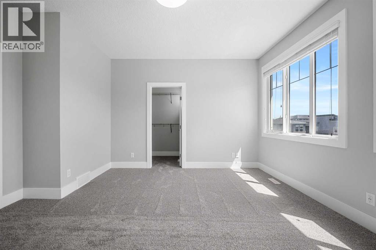
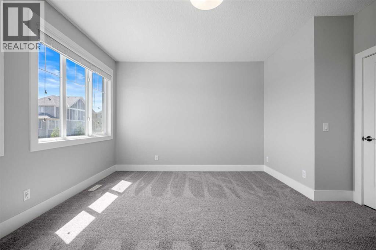

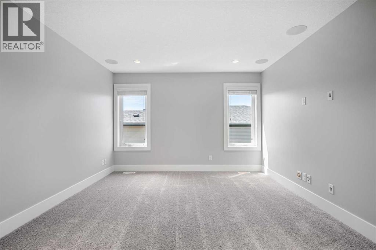
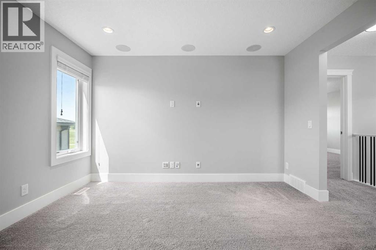
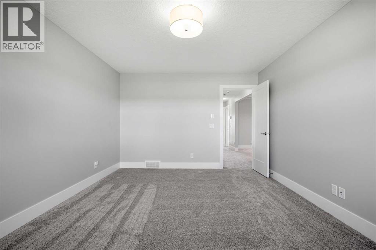
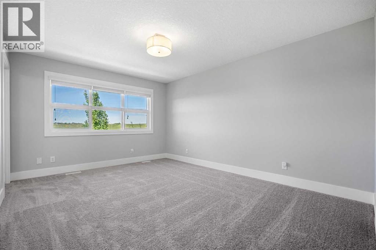
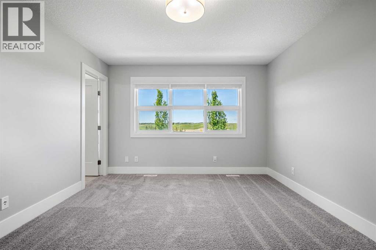
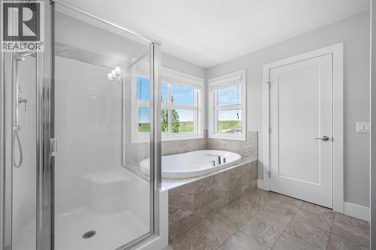
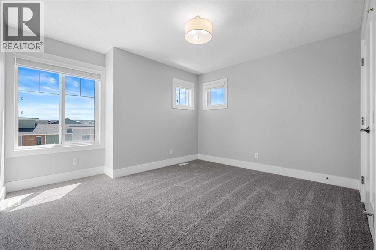
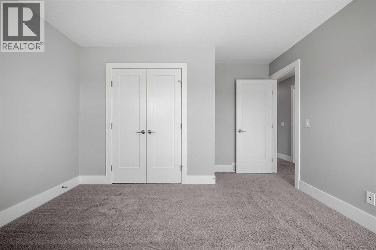
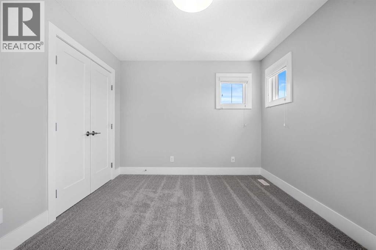
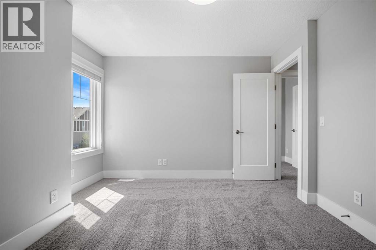
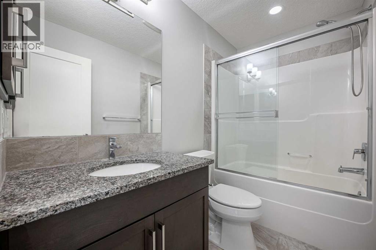
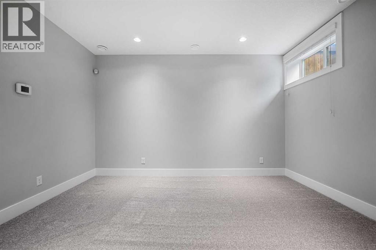
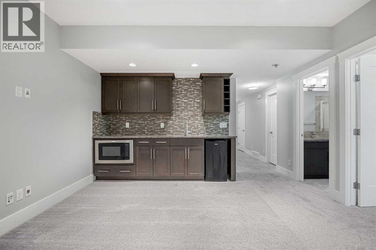
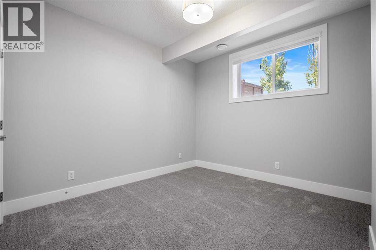
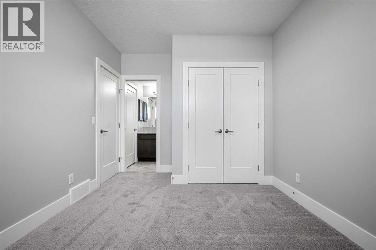
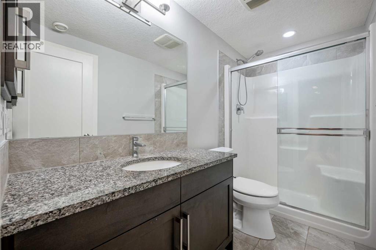
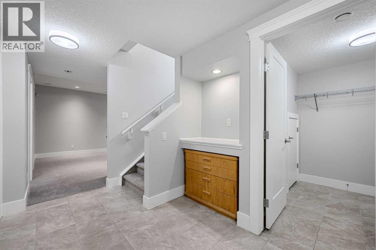
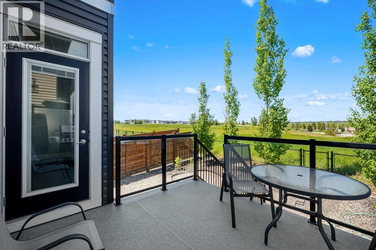
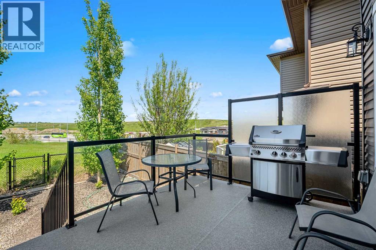
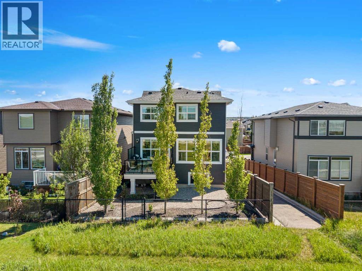
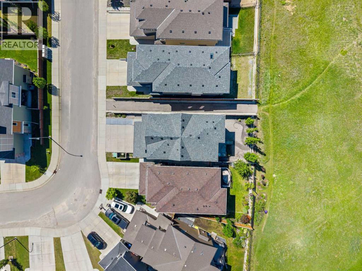
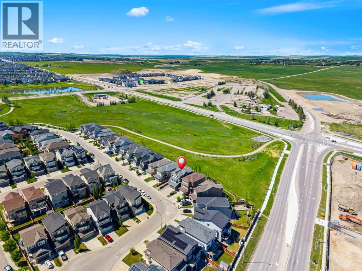
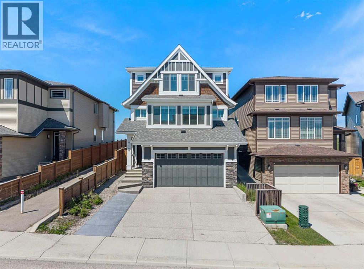
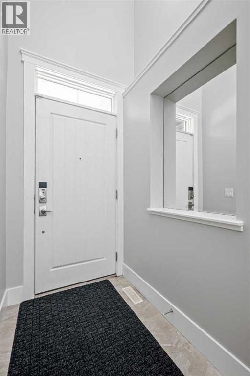
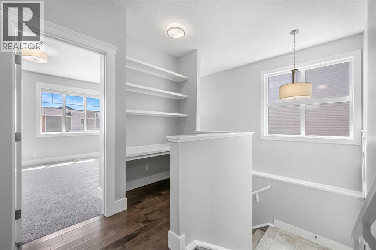
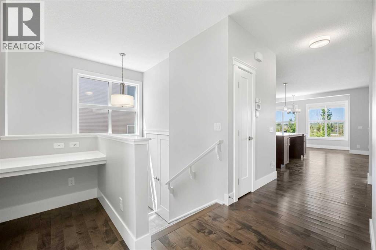
Welcome to 107 Sage Bluff Green! This is an elegantly crafted 5-Bedroom, 4-Bathroom custom home nestled onto a green space corridor in the charming community of Sage Hill that is perfect for those looking for a family-oriented home. As you enter the home, you will find meticulously maintained hardwood floors, and the abundance of natural light that enters the home through its expansive windows. The spacious living room exudes warmth and provides an inviting atmosphere that is perfect for hosting gatherings with family and friends. The kitchen is designed so that it is a haven for culinary enthusiasts to home cooks alike, featuring ample space, full height cabinetry, a large central island built in gas range and oven, and stainless steel appliances throughout. One of the home's most distinctive features is an oversized attached garage with direct access to the finished basement, a rare and incredibly functional design that is complete with an additional bedroom, a full bathroom, and generous recreation space. This lower level offers exceptional flexibility to suit your family's lifestyle whether as a home gym, workspace, or for multi-generational living. Additionally, this home has also been extensively refreshed for its next owners, featuring a brand-new roof (2026), brand-new furnace (2026), brand-new carpet (2026), a new paint throughout, and a professional clean that provides a true move-in-ready peace of mind. (id:53430)
Building
- Property Type:
- House
- Building Type:
- House
- Year Built:
- 2015
- Stories:
- 2.0
- Bedrooms:
- 5
- Bathrooms (total):
- 4.0
- Basement:
- Finished, Full
Finished Areas
- Interior Size (Total):
- 2401 square feet
- Above Grade:
- 2401 square feet
Interior
- Flooring:
- Tile, Hardwood, Carpeted
- Appliances:
- Washer, Refrigerator, Range - Gas, Dishwasher, Dryer, Microwave, Oven - Built-In, Humidifier, Hood Fan, Window Coverings, Water Heater - Tankless
Parking
- Spaces:
- 5
- Features:
- Attached Garage, Other
Lot / Land
- Lot Size:
- 333.52 square meters
- Frontage:
- 10.4 meters
- Lot Features:
- No neighbours behind, No Smoking Home, Gas BBQ Hookup, Parking
Exterior
- Exterior Features:
- Composite Siding
- Construction:
- Wood frame
- Foundation:
- Poured Concrete
- Fencing:
- Fence
Utilities & Mechanical
- Heating:
- Forced air
- Cooling:
- Central air conditioning
Comfort & Security
- Fireplace(s):
- 1
Fees & Dates
- Property Taxes:
- $6,224
- Tax Year:
- 2026
- Last Modified:
- 08/16/2026 06:25:03 AM
- Status Change:
- 08/16/2026 06:16:59 AM
Association / Ownership
- Common Interest:
- Freehold
Room Dimensions
| Room | Level | Size |
|---|---|---|
| 4pc Bathroom | Main level | 4.92 Ft x 10.00 Ft |
| Bedroom | Main level | 14.00 Ft x 14.92 Ft |
| Dining room | Main level | 10.92 Ft x 12.83 Ft |
| Kitchen | Main level | 9.92 Ft x 14.25 Ft |
| Living room | Main level | 14.50 Ft x 14.92 Ft |
| 4pc Bathroom | Second level | 4.92 Ft x 8.50 Ft |
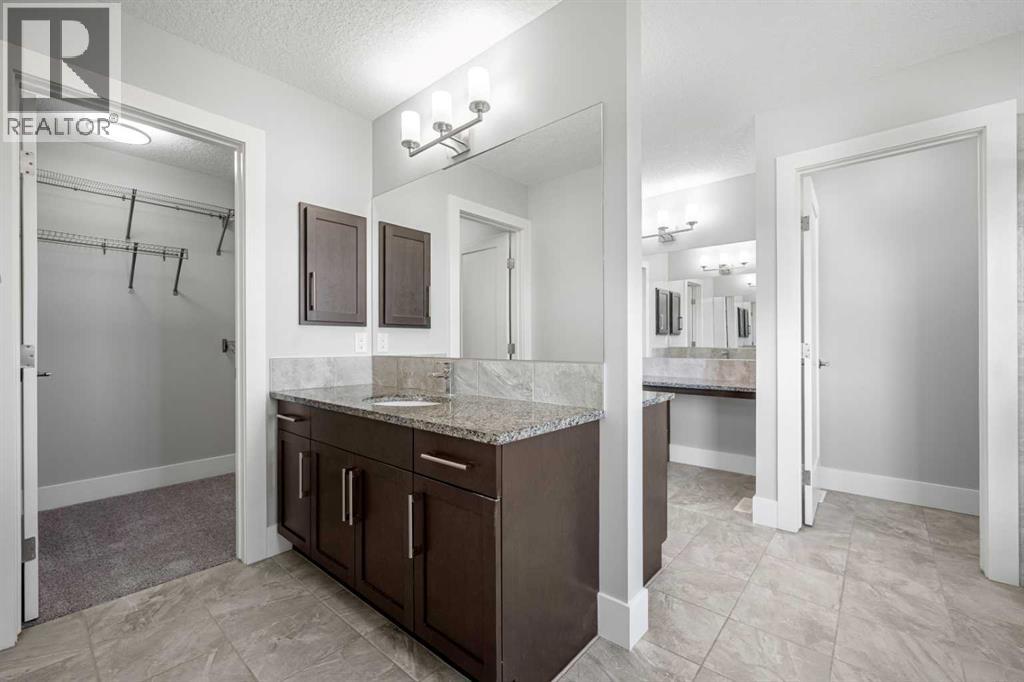
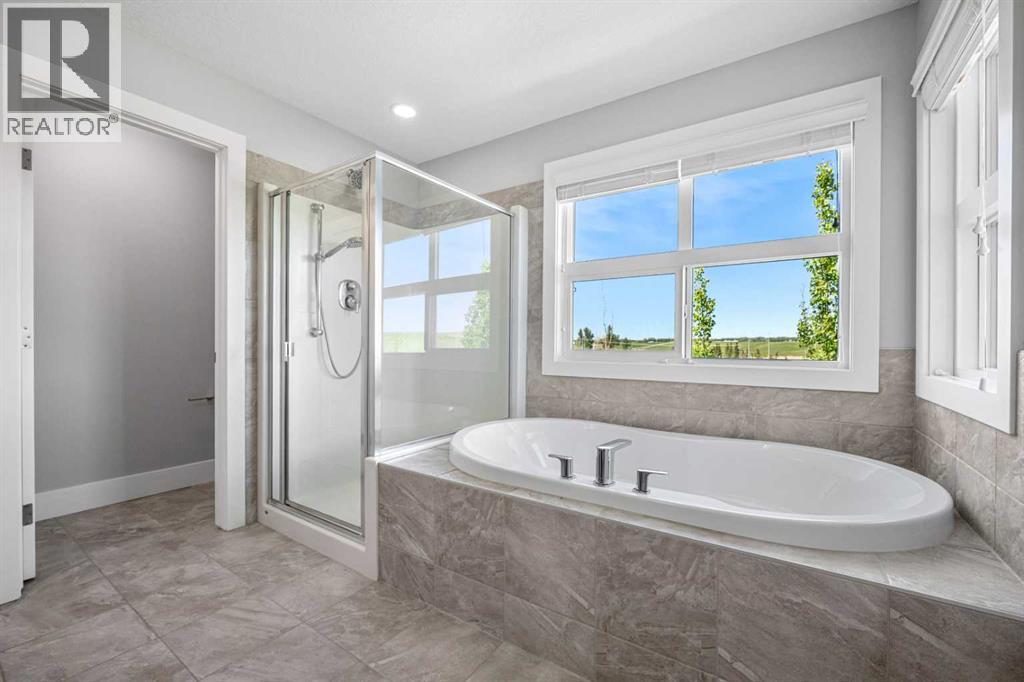
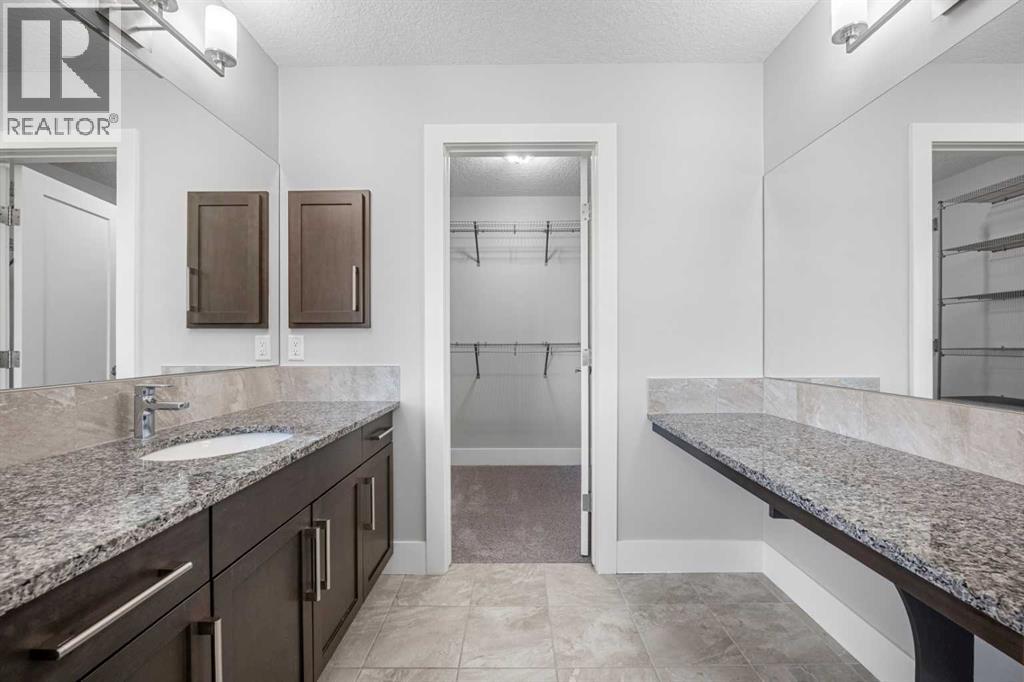
| 5pc Bathroom | Second level | 12.83 Ft x 13.33 Ft |
| Bedroom | Second level | 12.17 Ft x 14.33 Ft |
| Bedroom | Second level | 11.33 Ft x 12.25 Ft |
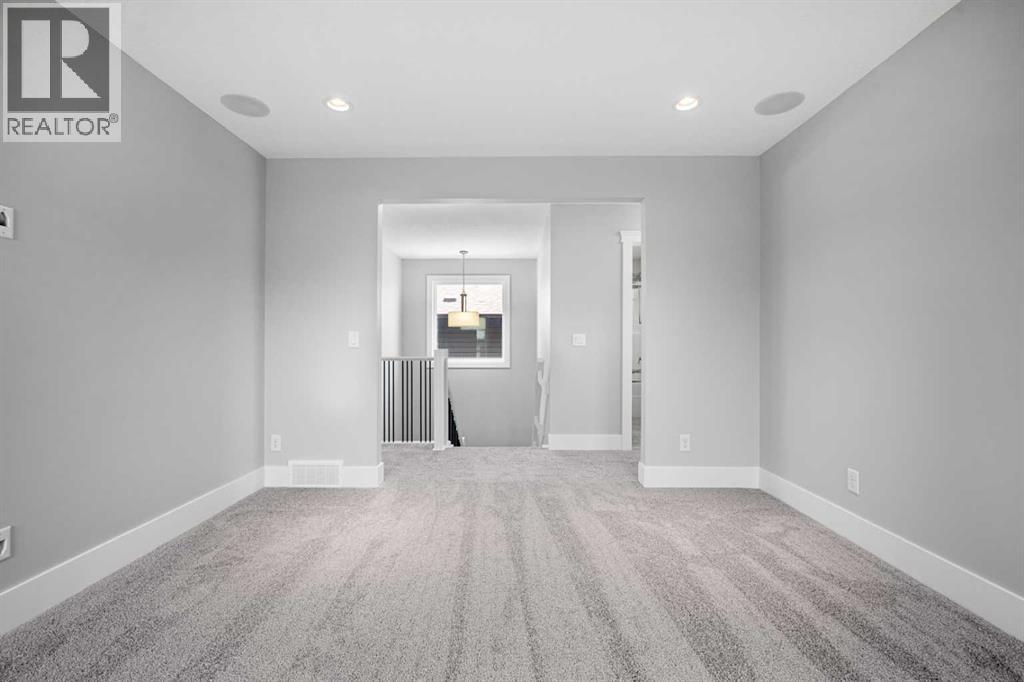
| Family room | Second level | 11.92 Ft x 12.17 Ft |
| Primary Bedroom | Second level | 11.58 Ft x 15.08 Ft |
| 3pc Bathroom | Basement | 9.67 Ft x 4.83 Ft |
| Bedroom | Basement | 11.58 Ft x 13.17 Ft |
| Recreational, Games room | Basement | 13.50 Ft x 14.50 Ft |
| Furnace | Basement | 9.00 Ft x 13.17 Ft |
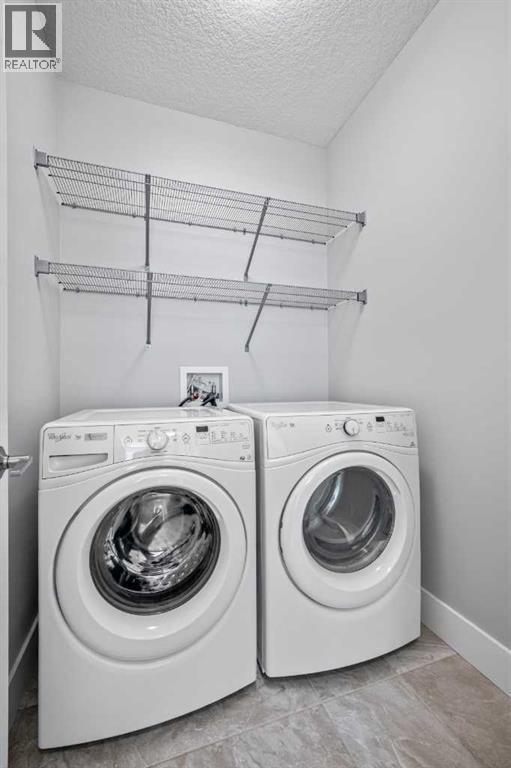
| Laundry room | Main level | 5.33 Ft x 6.25 Ft |
Location
Data is supplied by Pillar 9 MLS® System. Pillar 9 is the owner of the copyright in its MLS® System. Data is deemed reliable but is not guaranteed accurate by Pillar 9.
The trademarks MLS®, Multiple Listing Service® and the associated logos are owned by The Canadian Real Estate Association (CREA) and identify the quality of services provided by real estate professionals who are members of CREA. Used under license.